For Sale
Just Listed
6559 Sapling Trail
Lisgar, Mississauga, ON
$949,900
3+1Bd
3Ba
1,300+sqft
5Parking
53.34 x 165.39 ftlot
$731/sqft
Semi-DetachedMLS# W13772058Listed 2026-09-112 DOM
Cooling
Central Air
Basement
Finished
Just listed! New listings in Mississauga often receive offers within the first week.
About this home
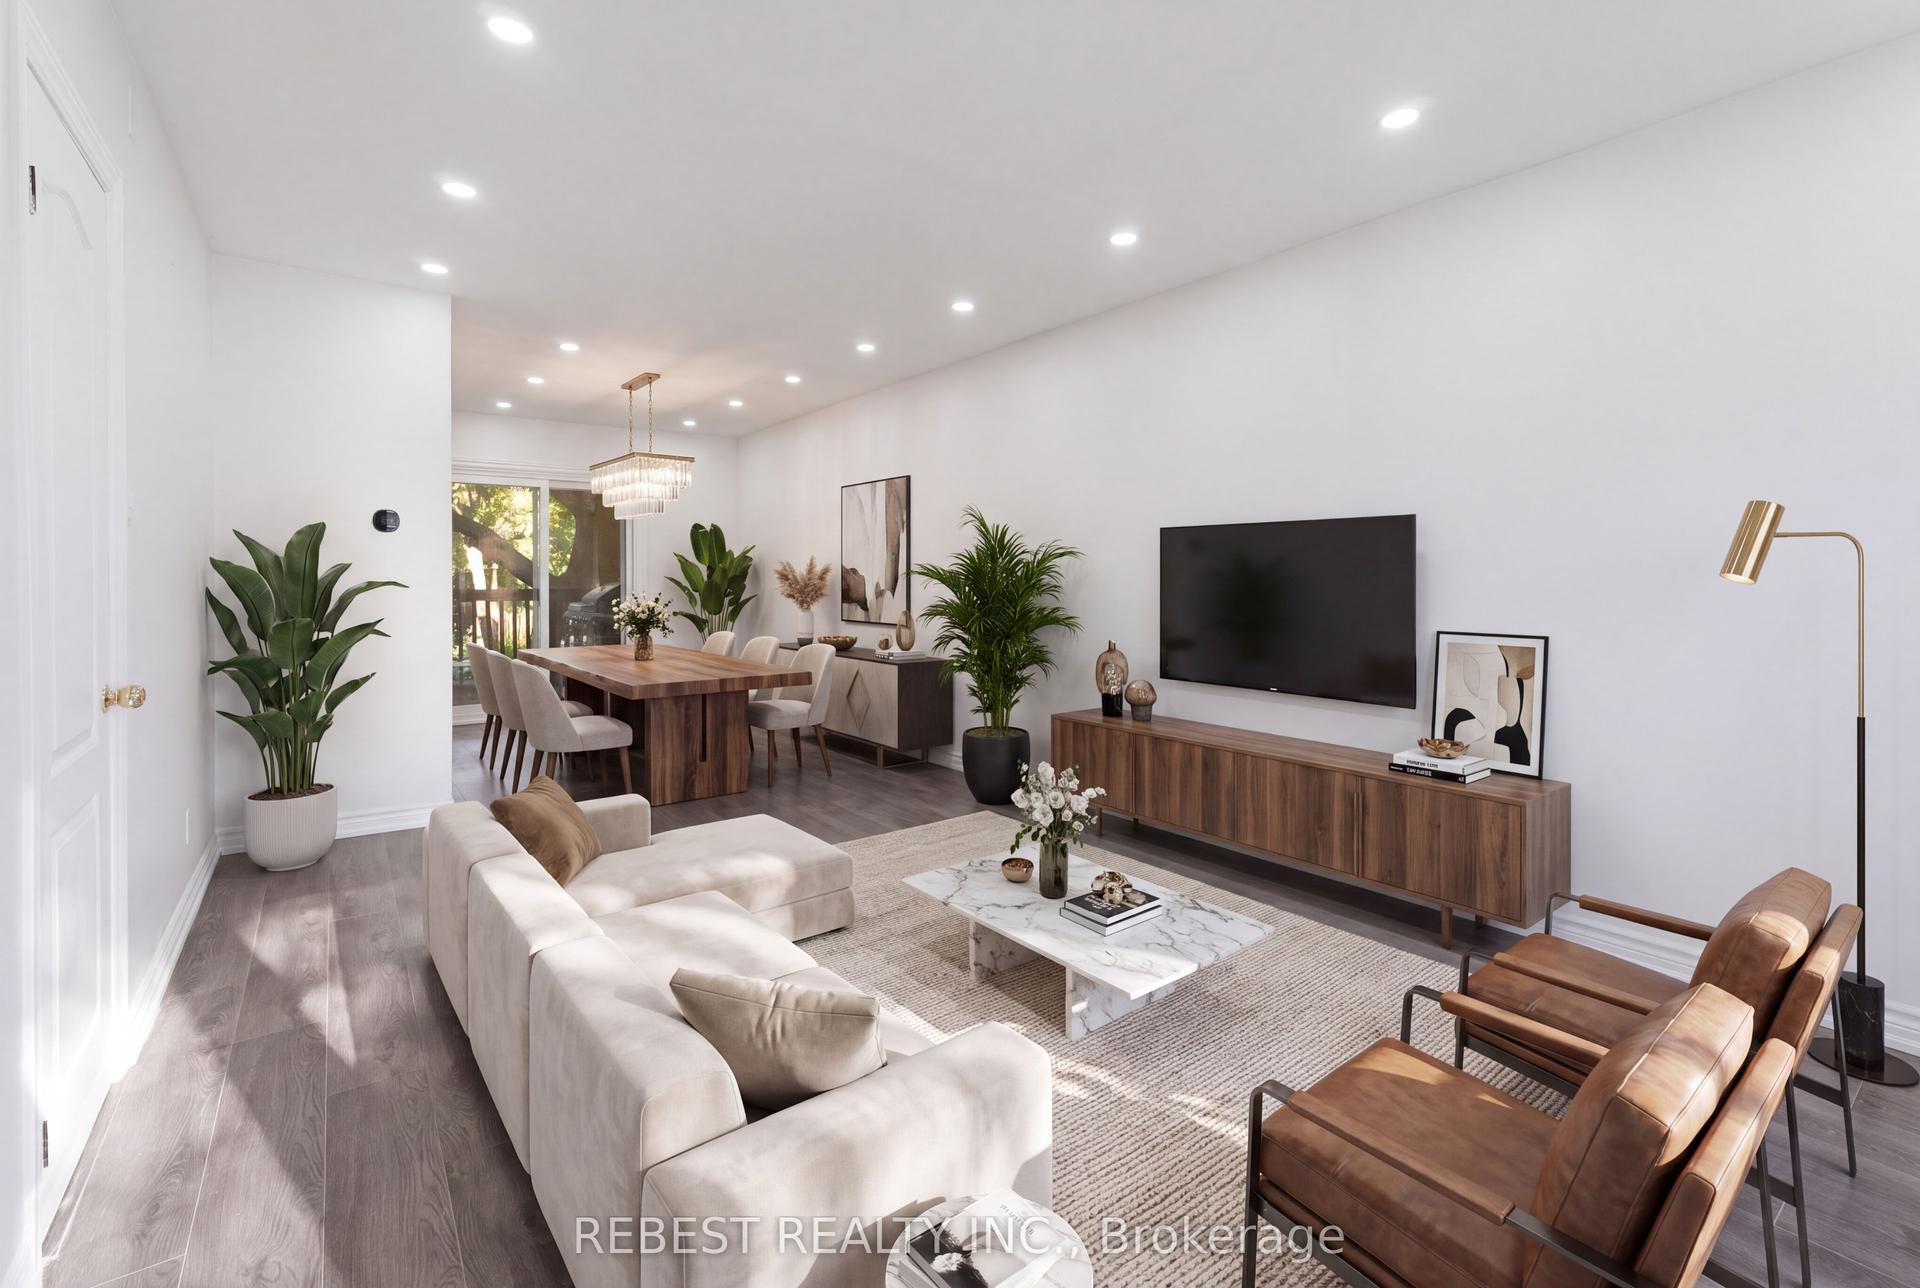
Set on a quiet cul-de-sac in a convenient & family-friendly location, this upgraded semi-detached home offers the perfect blend of comfort, space & accessibility. Enjoy easy access to major roads, public transit, schools, shopping, restaurants & everyday amenities, making commuting & daily life exceptionally convenient. The spacious driveway accommodates up to 4 cars, adding to the home's practicality. Freshly painted throughout, this bright and spacious 3-bedroom, 3-bathroom home features a desirable layout with separate living, Dining and family rooms, a feature that is increasingly difficult to find in today's homes. The generously sized home provides plenty of space for everyday family living, entertaining and hosting guests, while the open flow throughout the main level keeps the home feeling bright and connected. Pot lights throughout the exterior & interior of home add a modern and welcoming touch. The walkout leads to a beautifully landscaped backyard featuring interlocking stone, a deck and a hot tub, creating an ideal outdoor retreat for relaxing or entertaining. The spacious primary bedroom features a 4-piece ensuite, plus 2 generous size bedrooms & additional 4 Piece guest washroom. The home also offers stainless steel appliances and an abundance of pot lights throughout. Upgraded and meticulously maintained, the property features newer windows throughout, including the garage window and patio door, a newer roof, updated paved driveway, backyard interlocking stone and a concrete side walkway. A fantastic opportunity to own a move-in-ready home in a peaceful cul-de-sac while enjoying the convenience of being close to everything you need. With its generous parking, thoughtfully designed living spaces, upgrades and wonderful indoor-outdoor connection, this home offers a combination of comfort, functionality and location that is hard to find.
GarageCul-de-sacWalkout
Rooms
Main Floor
| Living Room | 6.70 × 3.65 m | Hardwood Floor Combined w/Dining Window |
| Dining Room | 6.70 × 3.65 m | Hardwood Floor Combined w/Living Pot Lights |
| Family Room | 4.27 × 3.05 m | Hardwood Floor Open Concept Window |
| Kitchen | 6.09 × 2.43 m | Ceramic Floor Granite Counters Backsplash |
| Breakfast | 6.09 × 2.43 m | Ceramic Floor Combined w/Kitchen W/O To Deck |
Second Floor
| Primary Bedroom | 4.87 × 3.96 m | Laminate 4 Pc Ensuite Double Closet |
| Bedroom 2 | 3.65 × 3.06 m | Laminate Large Window Large Closet |
| Bedroom 3 | 3.70 × 3.30 m | Laminate Large Window Large Closet |
Basement
| Recreation | 6.09 × 5.55 m | Laminate Window |
| Office | 3.60 × 2.50 m | Laminate |
Features
- Auto Garage Door Remote
- Deck
- Hot Tub
- Paved Yard
- Porch
- Finished
- Central Air
- 2-Storey
Financials
Annual Taxes
$5,602.69
Estimated Rental Income
Entire property$3,200 – $4,800/mo
Basement apartment$1,800 – $2,500/mo
Rental yield4.0% – 6.1%
*Estimates based on comparable rentals in the area. Actual income may vary.
Market Data — Mississauga
Days on market2 days
Buyer's MarketSeller's Market
Based on active listings in Mississauga. Data updates daily.
Demographics — Mississauga
Population
717,961
Avg Household Income
$105,000
Age Distribution
0-19
21%
20-34
20%
35-49
21%
50-64
20%
65+
18%
Ownership71% own · 29% rent
EnglishUrduArabicPunjabiPolish
Getting around
How walkable, bikeable, and transit-friendly this neighbourhood is.
69
/ 100
Walk Score
Somewhat Walkable
71
/ 100
Transit Score
Excellent Transit
75
/ 100
Bike Score
Very Bikeable
Scores are estimates based on neighbourhood data and are for informational purposes only.
MLS® data courtesy of the Toronto Regional Real Estate Board (TRREB).
The information provided herein must only be used by consumers that have a bona fide interest in the purchase, sale, or lease of real estate and may not be used for any commercial purpose or any other purpose. Listing information is deemed reliable but is not guaranteed accurate by the Toronto Regional Real Estate Board, the listing brokerage, or this website. The trademarks REALTOR®, REALTORS® and the REALTOR® logo are controlled by The Canadian Real Estate Association (CREA) and identify real estate professionals who are members of CREA. MLS®, Multiple Listing Service®, and the associated logos are owned by CREA. Not intended to solicit properties currently listed for sale or buyers under contract.
You may also like
More homes in Mississauga
Hand-picked listings with a similar price range and style.
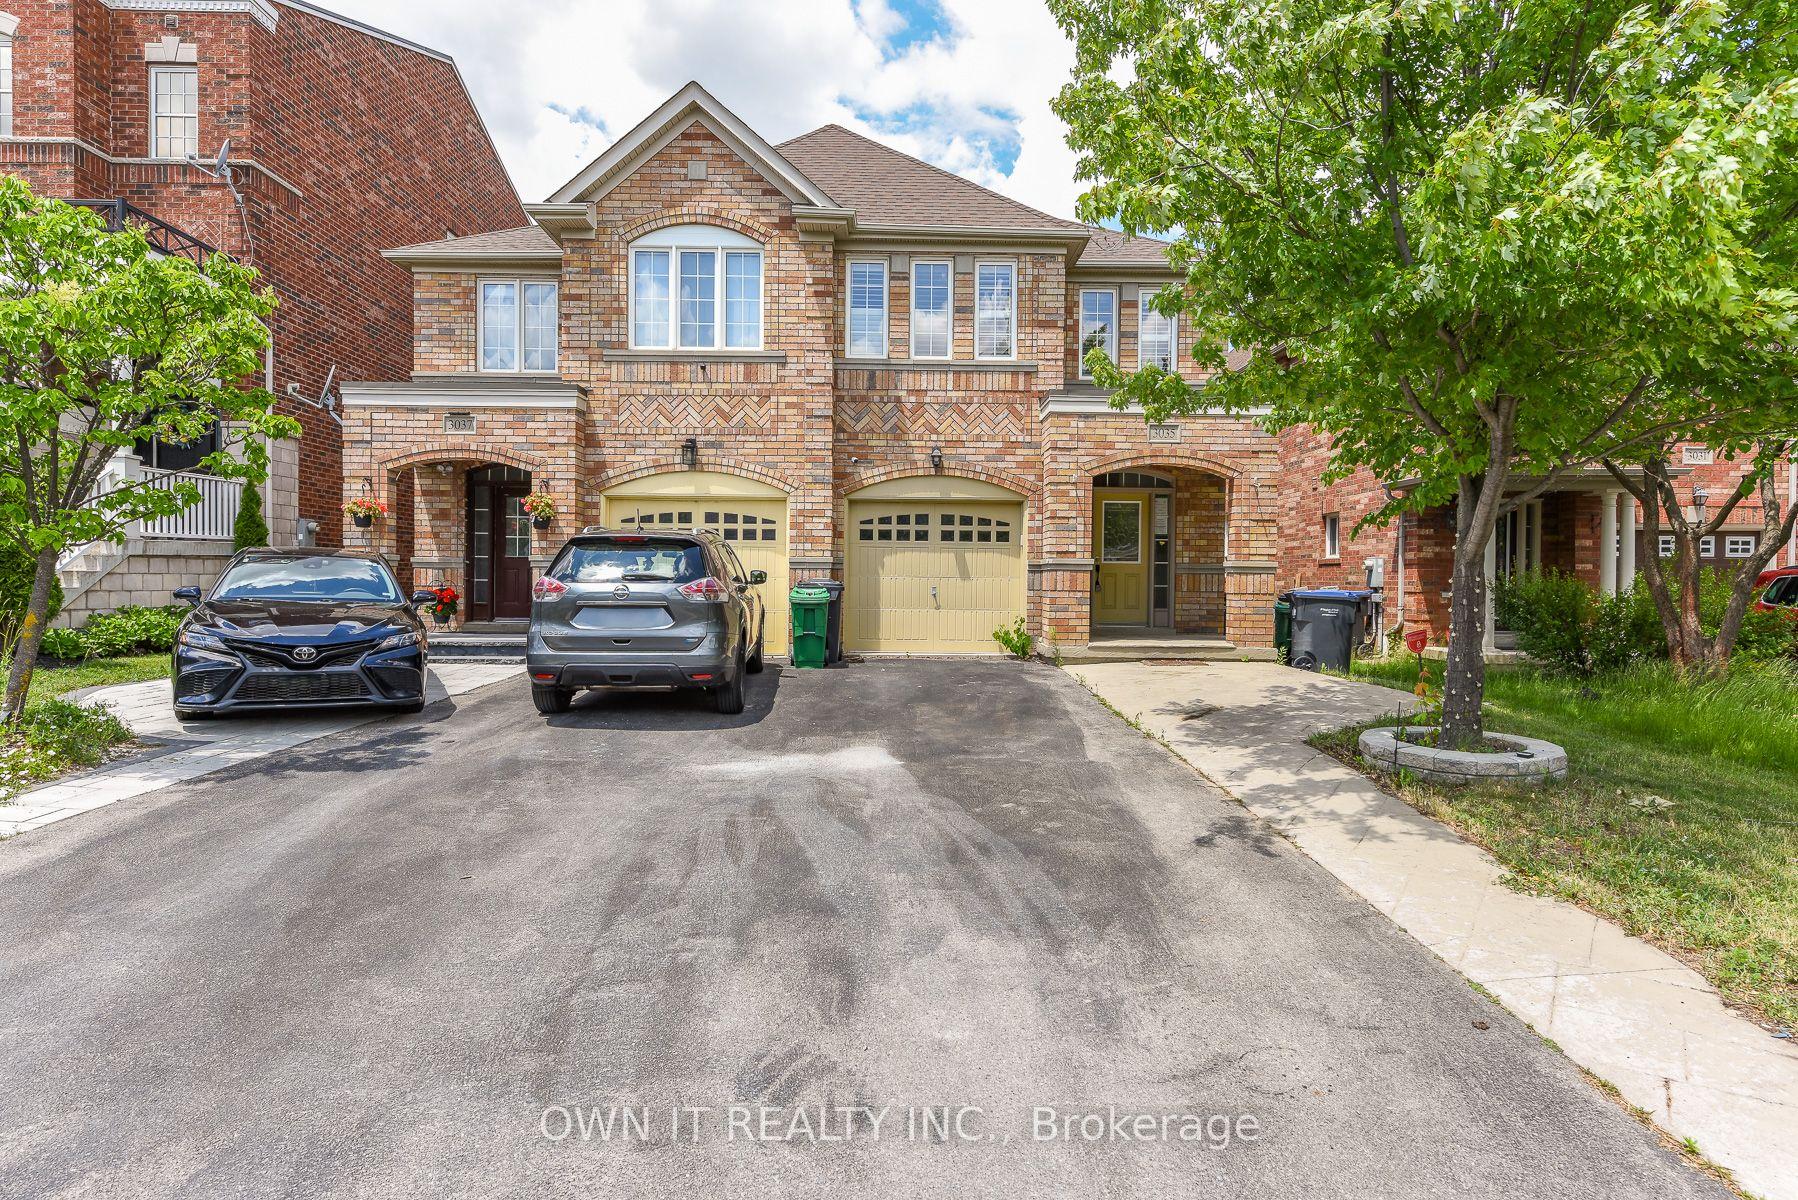
For Sale17 h ago
$1,119,000
Semi-Detached
est. $4,906/mo
3035 Mission Hill Drive, Churchill Meadows
Mississauga, ON
4 bd
3 ba
2,250
4
MLS# W13777712Own It Realty Inc.
WhatsApp Aman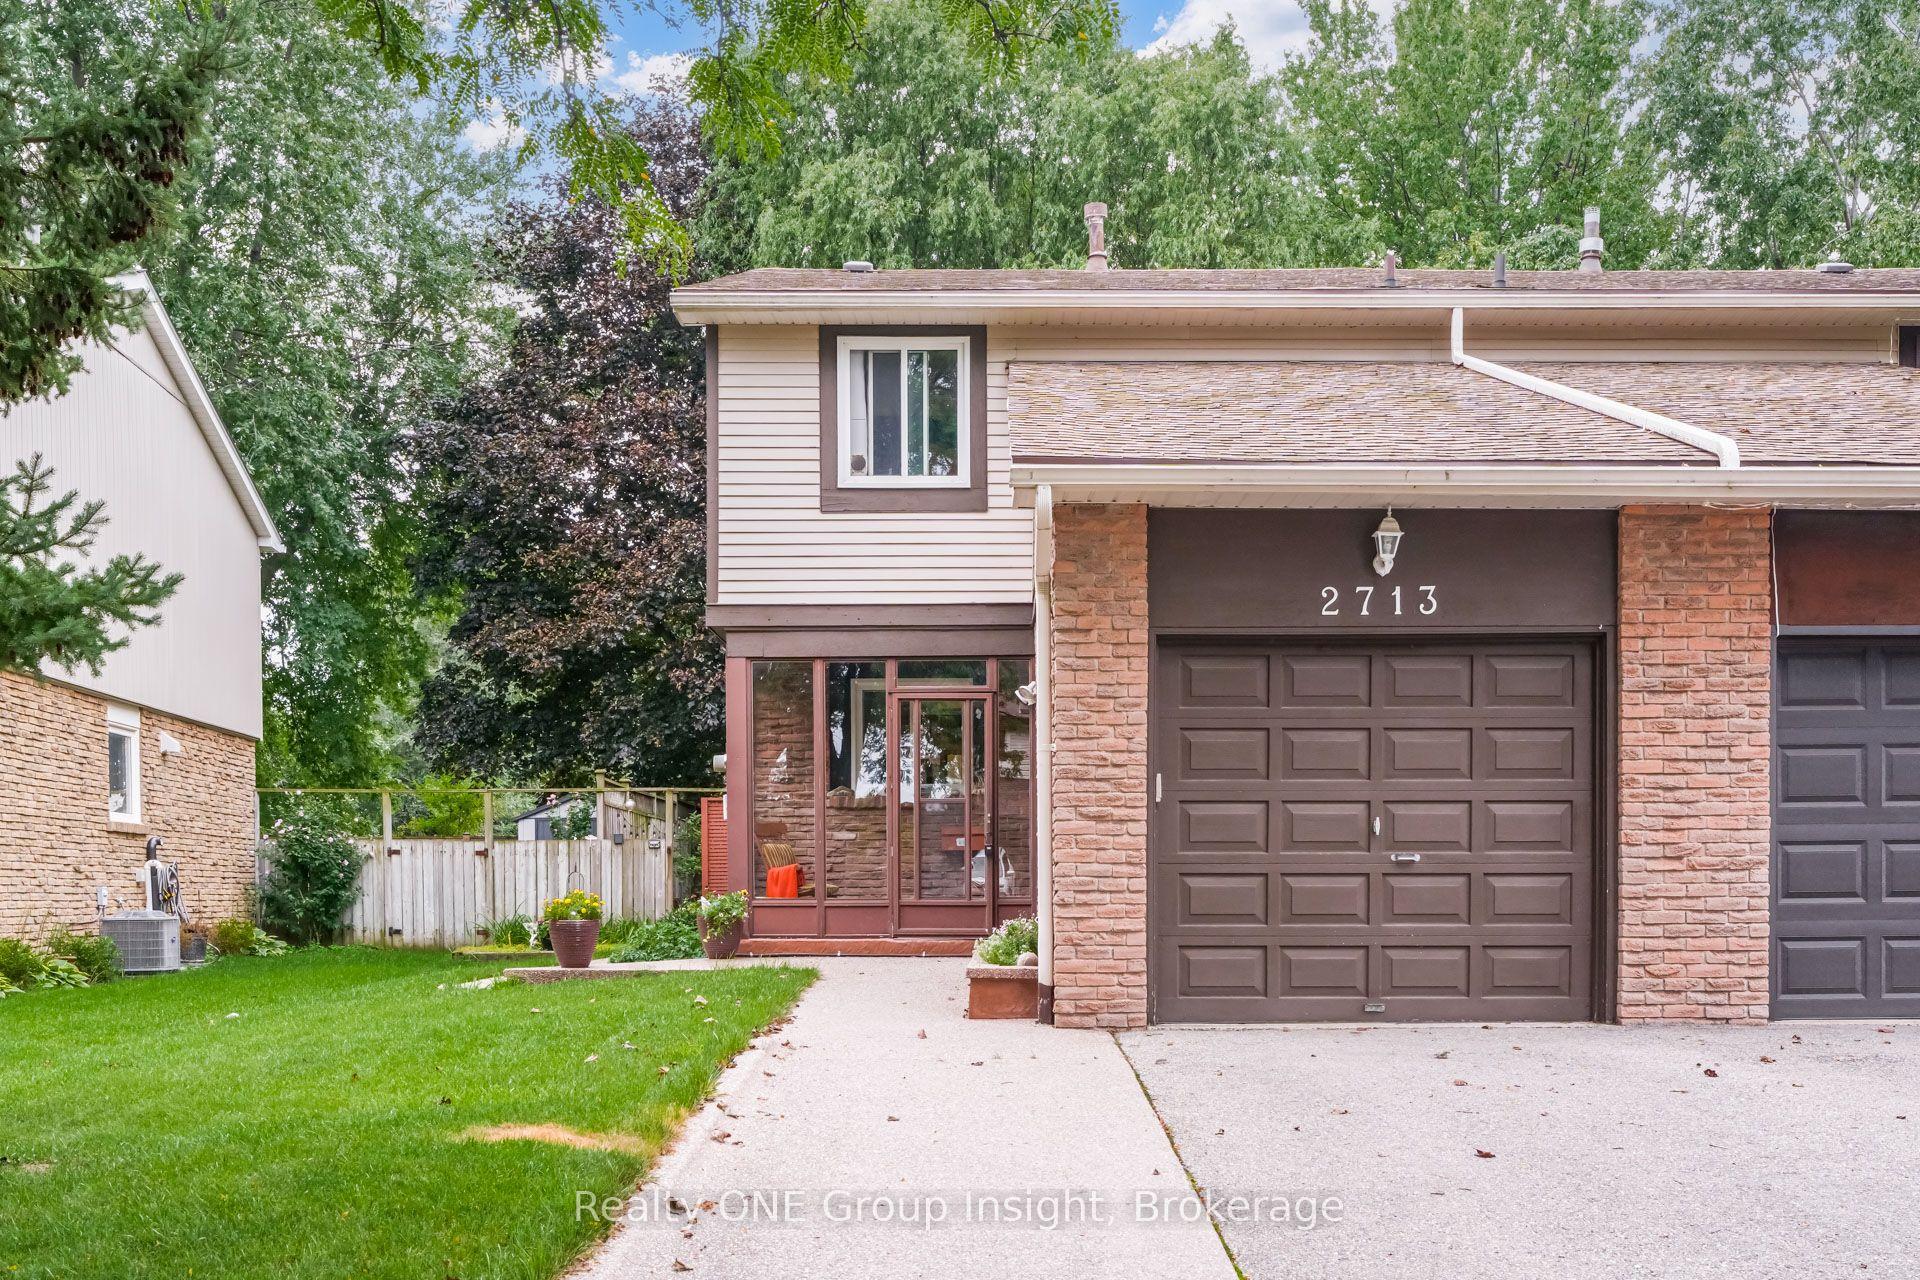
For Sale10 days ago
$874,999
Semi-Detached
est. $3,836/mo
2713 Andorra Circle, Meadowvale
Mississauga, ON
3+1 bd
3 ba
1,300
3
MLS# W13747782Realty ONE Group Insight
WhatsApp Aman