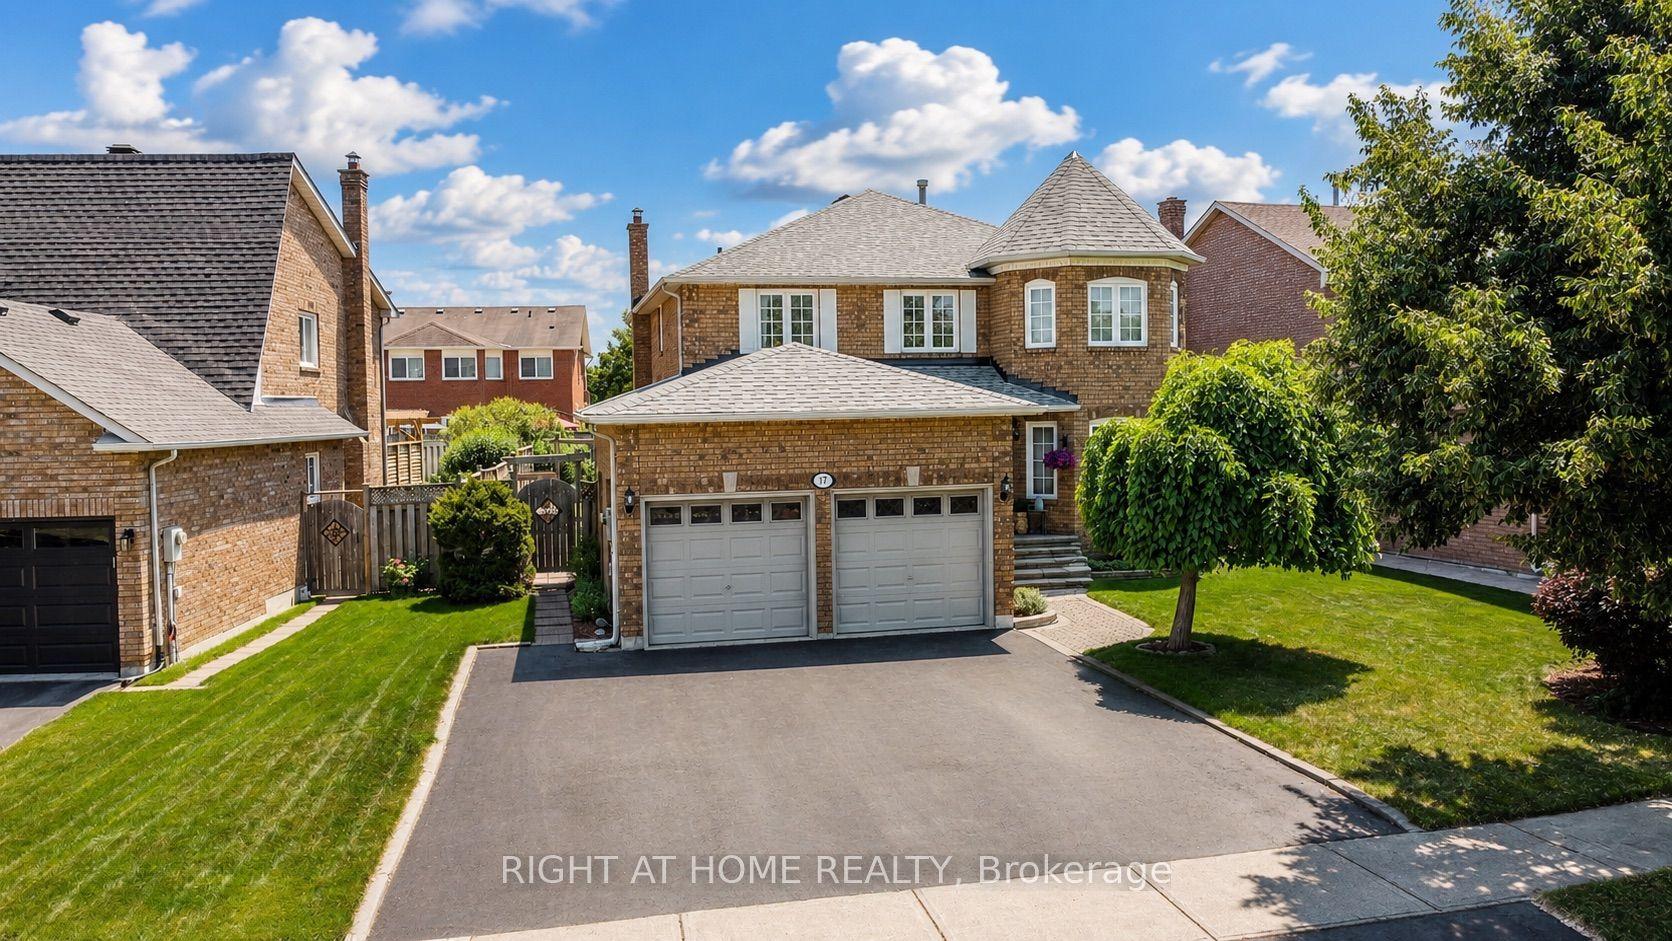
For Sale
Just Listed
288 Eaton Street
Georgetown, Halton Hills, ON
$1,749,900
5Bd
4Ba
4,250+sqft
4Parking
49.94 x 117.79 ftlot
$412/sqft
DetachedMLS# W13772076Listed 2026-09-113 DOM
Cooling
Central Air
Basement
Unfinished
Just listed! New listings in Halton Hills often receive offers within the first week.
About this home
This 5 bedroom, 3.5 bathroom home is spectacular inside and out! This home backs onto the ravine, is an entertainer's dream and its interior layout is perfect for any family. The main floor offers 10' ceilings, a large living room, a gorgeous formal dining room, an office and a family room with a gas fireplace - all with hardwood floors. The kitchen is stunning! There are quartz countertops, extended uppers, stainless steel appliances including a gas range, an island with a breakfast bar, an eat-in area with backyard access plus a butler's pantry with an extra sink, bar fridge and wall oven. The main floor also offers a custom mudroom with garage access, a 2-pc powder room, pot lights, and an upgraded staircase. The upper level has hardwoods throughout the 5 bedrooms. The large primary suite has a 5-pc ensuite with a soaker tub and shower and a walk-in closet with custom built-ins. There are 4 more large bedrooms, as well as two 4-pc bathrooms that each serve 2 bedrooms. It is a fantastic layout for large families or multi-generational families. The backyard is a private oasis! There is a salt water pool with a professionally landscaped patio, a custom deck perfect for entertaining and it backs onto protected greenspace for ample privacy and seclusion. This home offers a beautiful private setting surrounded by nature, yet you are still close to parks, schools, trails and everyday amenities! Landscaping/Pool 2022, Driveway 2023
PoolGarageRavineHardwoodFireplace
Rooms
Main Floor
| Room | — | |
| Living Room | 3.88 × 4.56 m | Hardwood Floor Pot Lights |
| Office | 3.87 × 3.10 m | Hardwood Floor Pot Lights |
| Dining Room | 5.53 × 3.80 m | Hardwood Floor Pot Lights |
| Kitchen | 2.82 × 4.80 m | Quartz Counter Stainless Steel Appl Pantry |
| Breakfast | 3.29 × 4.16 m | W/O To Deck Pot Lights |
| Family Room | 4.27 × 5.24 m | Hardwood Floor Gas Fireplace Pot Lights |
Second Floor
| Primary Bedroom | 7.44 × 4.96 m | 5 Pc Ensuite Walk-In Closet(s) Hardwood Floor |
| Bedroom 2 | 6.19 × 4.89 m | 4 Pc Ensuite Double Closet Hardwood Floor |
| Bedroom 3 | 4.38 × 4.08 m | 4 Pc Ensuite Walk-In Closet(s) Hardwood Floor |
| Bedroom 4 | 5.57 × 3.59 m | 4 Pc Ensuite Double Closet Hardwood Floor |
| Bedroom 5 | 3.87 × 4.75 m | 4 Pc Ensuite Double Closet Hardwood Floor |
Features
- Auto Garage Door Remote
- Carpet Free
- Full
- Unfinished
- Central Air
- 2-Storey
Financials
Annual Taxes
$9,984.95
Estimated Rental Income
Entire property$4,500 – $7,000/mo
Rental yield3.1% – 4.8%
*Estimates based on comparable rentals in the area. Actual income may vary.
Market Data — Halton Hills
Days on market3 days
Buyer's MarketSeller's Market
Based on active listings in Halton Hills. Data updates daily.
Getting around
How walkable, bikeable, and transit-friendly this neighbourhood is.
59
/ 100
Walk Score
Somewhat Walkable
42
/ 100
Transit Score
Some Transit
49
/ 100
Bike Score
Somewhat Bikeable
Scores are estimates based on neighbourhood data and are for informational purposes only.
MLS® data courtesy of the Toronto Regional Real Estate Board (TRREB).
The information provided herein must only be used by consumers that have a bona fide interest in the purchase, sale, or lease of real estate and may not be used for any commercial purpose or any other purpose. Listing information is deemed reliable but is not guaranteed accurate by the Toronto Regional Real Estate Board, the listing brokerage, or this website. The trademarks REALTOR®, REALTORS® and the REALTOR® logo are controlled by The Canadian Real Estate Association (CREA) and identify real estate professionals who are members of CREA. MLS®, Multiple Listing Service®, and the associated logos are owned by CREA. Not intended to solicit properties currently listed for sale or buyers under contract.
You may also like
More homes in Halton Hills
Hand-picked listings with a similar price range and style.
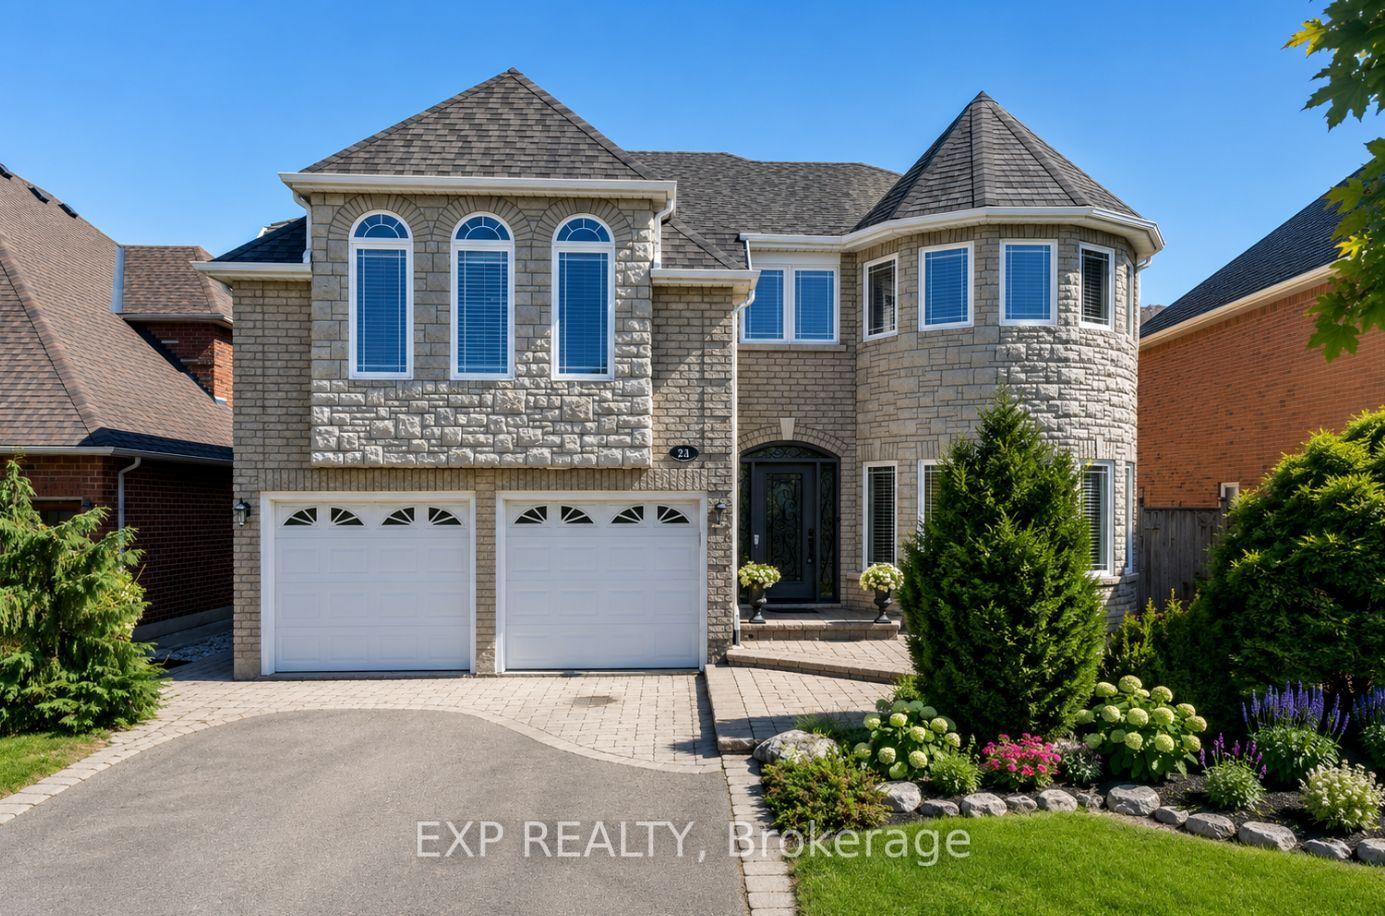
For Sale19 h ago
$1,399,900
Detached
est. $6,137/mo
16 Curry Crescent, Georgetown
Halton Hills, ON
4+1 bd
4 ba
3,250
6
MLS# W13782864Exp Realty
WhatsApp Aman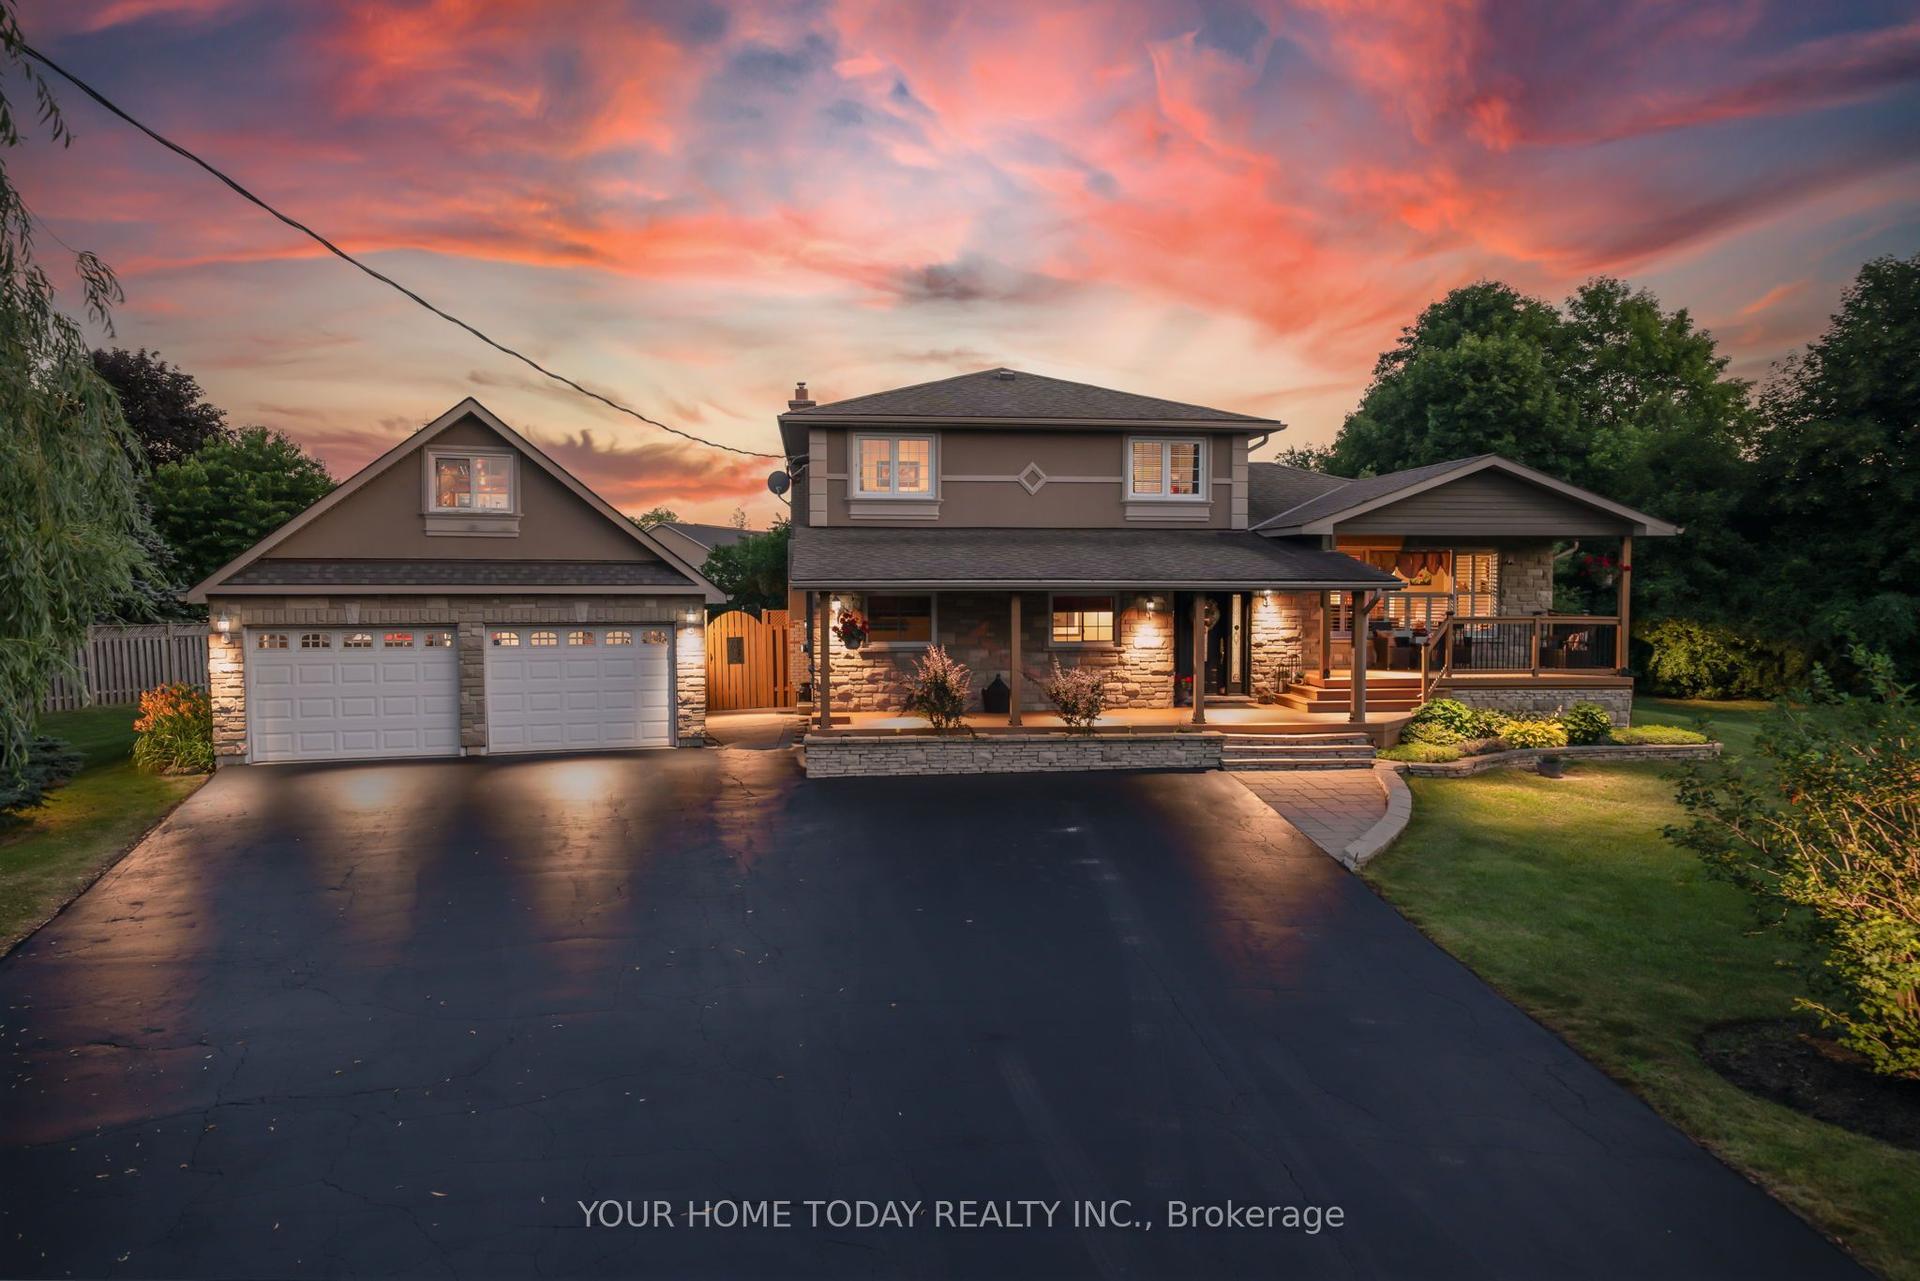
For Sale19 h ago
$1,520,000
Detached
est. $6,664/mo
12950 Silvercreek Drive, 1049 - Rural Halton Hills
Halton Hills, ON
3+1 bd
3 ba
1,750
12
MLS# W13781624Your Home Today Realty Inc.
WhatsApp Aman