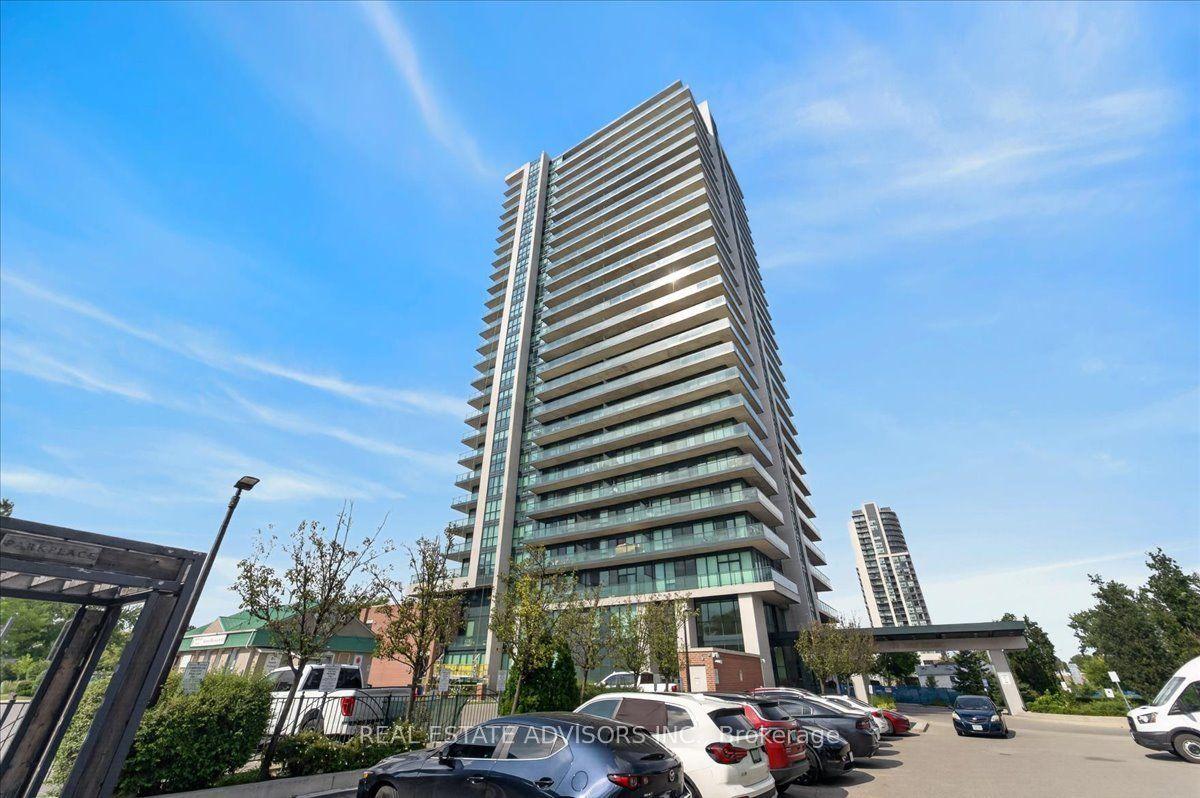
For Sale
10 Malta Avenue 1501 #1501
Fletcher's Creek South, Brampton, ON
$399,000
2+1Bd
2Ba
1,300+sqft
1Parking
$307/sqft
CondoMLS# W13772928Listed 2026-09-1151 DOM
Cooling
Central Air
On the market for 51 days — longer than average. The seller may be open to negotiation.
About this home
Welcome to this exceptional 2-bedroom with 1 decent size of solarium (Den), 2-full bathrooms condo offering one of the building's most sought-after layouts and breathtaking views. Thoughtfully designed for both comfort and sophisticated living, this bright and spacious suite features an upgraded white eat-in kitchen with abundant cabinetry, a generous open-concept living and dining area, and a versatile solarium-ideal for a stylish home office, reading lounge, or potential for a third bedroom. The elegant primary suite offers a private 4-piece ensuite and walk-in closet, complemented by convenient ensuite laundry, one parking space, and a locker step outside to the open balcony and enjoy stunning southwest vistas-perfect for relaxing or entertaining. Residents enjoy an impressive array of resort-style amenities, including an indoor swimming pool, sauna, basketball court, tennis courts, and more. Ideally situated in a highly convenient and desirable location close to public transit, Sheridan College, premier shopping, restaurants, schools, parks, scenic walking trails, and major highways including the 407,401 and 410. A wonderful opportunity to enjoy spacious condo living with exceptional amenities and unmatched convenience. HIGH speed Internet is also included in the maintenance fee
Pool
Rooms
Other
| Kitchen | 4.92 × 2.26 m | Ceramic Floor Eat-in Kitchen |
| Dining Room | 3.05 × 2.36 m | Carpet Free Ceramic Floor |
| Living Room | 5.76 × 3.32 m | Laminate |
| Solarium | 3.86 × 2.77 m | Laminate |
| Primary Bedroom | 4.57 × 3.36 m | Ceramic Floor Laminate Large Closet |
| Bedroom 2 | 4.03 × 2.76 m | Laminate Large Closet |
Features
- Carpet Free
- In-Law Suite
- None
- Central Air
- Apartment
Financials
Annual Taxes
$2,665
Estimated Rental Income
Entire property$2,600 – $3,500/mo
Rental yield7.8% – 10.5%
*Estimates based on comparable rentals in the area. Actual income may vary.
Market Data — Brampton
Days on market51 days
Buyer's MarketSeller's Market
Based on active listings in Brampton. Data updates daily.
Demographics — Brampton
Population
656,480
Avg Household Income
$98,000
Age Distribution
0-19
24%
20-34
22%
35-49
22%
50-64
19%
65+
13%
Ownership79% own · 21% rent
EnglishPunjabiHindiUrduGujarati
Getting around
How walkable, bikeable, and transit-friendly this neighbourhood is.
82
/ 100
Walk Score
Very Walkable
74
/ 100
Transit Score
Excellent Transit
61
/ 100
Bike Score
Bikeable
Scores are estimates based on neighbourhood data and are for informational purposes only.
MLS® data courtesy of the Toronto Regional Real Estate Board (TRREB).
The information provided herein must only be used by consumers that have a bona fide interest in the purchase, sale, or lease of real estate and may not be used for any commercial purpose or any other purpose. Listing information is deemed reliable but is not guaranteed accurate by the Toronto Regional Real Estate Board, the listing brokerage, or this website. The trademarks REALTOR®, REALTORS® and the REALTOR® logo are controlled by The Canadian Real Estate Association (CREA) and identify real estate professionals who are members of CREA. MLS®, Multiple Listing Service®, and the associated logos are owned by CREA. Not intended to solicit properties currently listed for sale or buyers under contract.
You may also like
More homes in Brampton
Hand-picked listings with a similar price range and style.
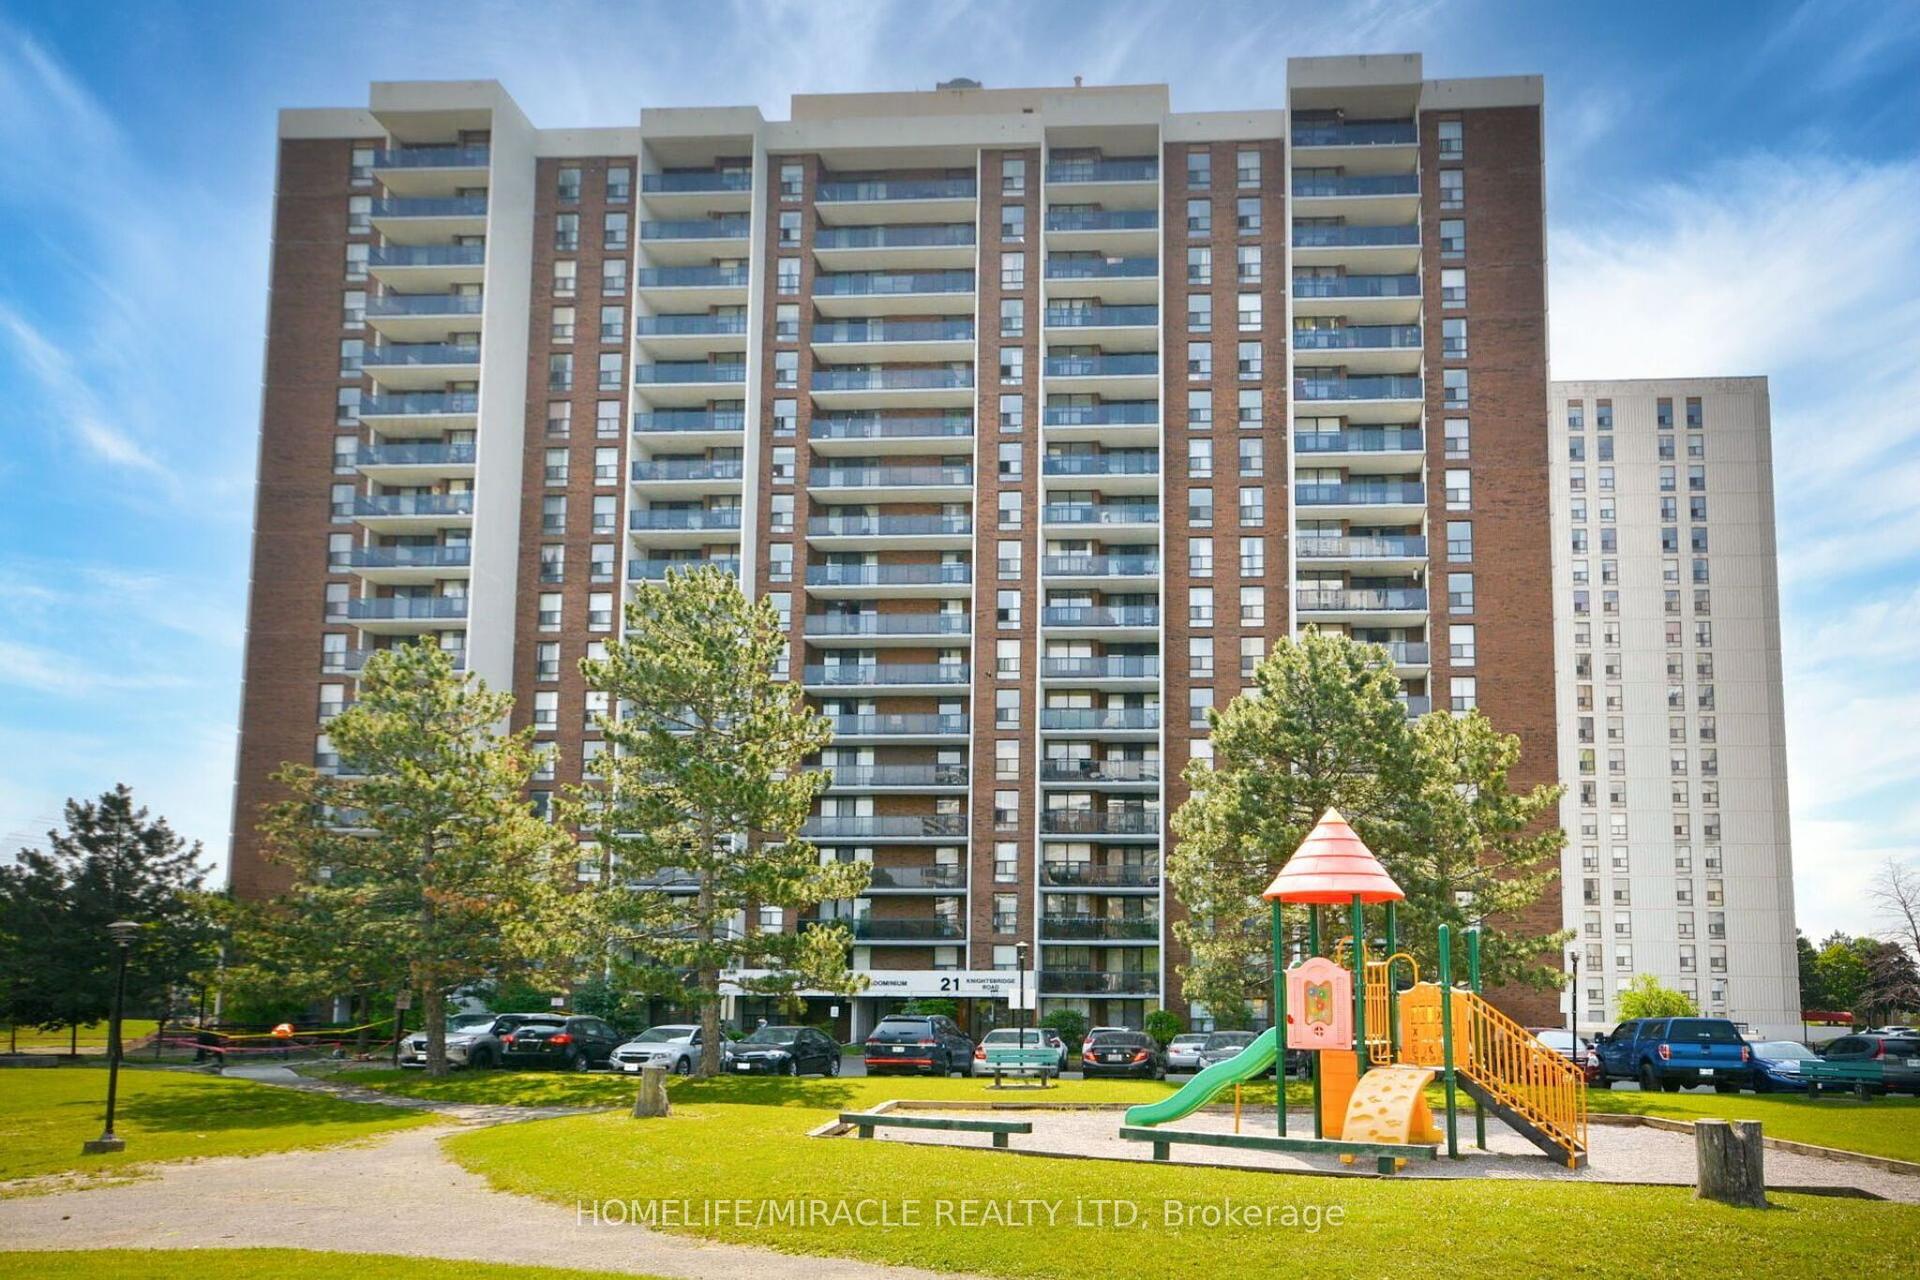
For Sale7 h ago
$389,777
Condo
est. $1,709/mo
21 Knightsbridge Road 407 #407, Queen Street Corridor
Brampton, ON
3 bd
1 ba
1,100
1
MLS# W14136362Homelife/Miracle Realty Ltd
WhatsApp Aman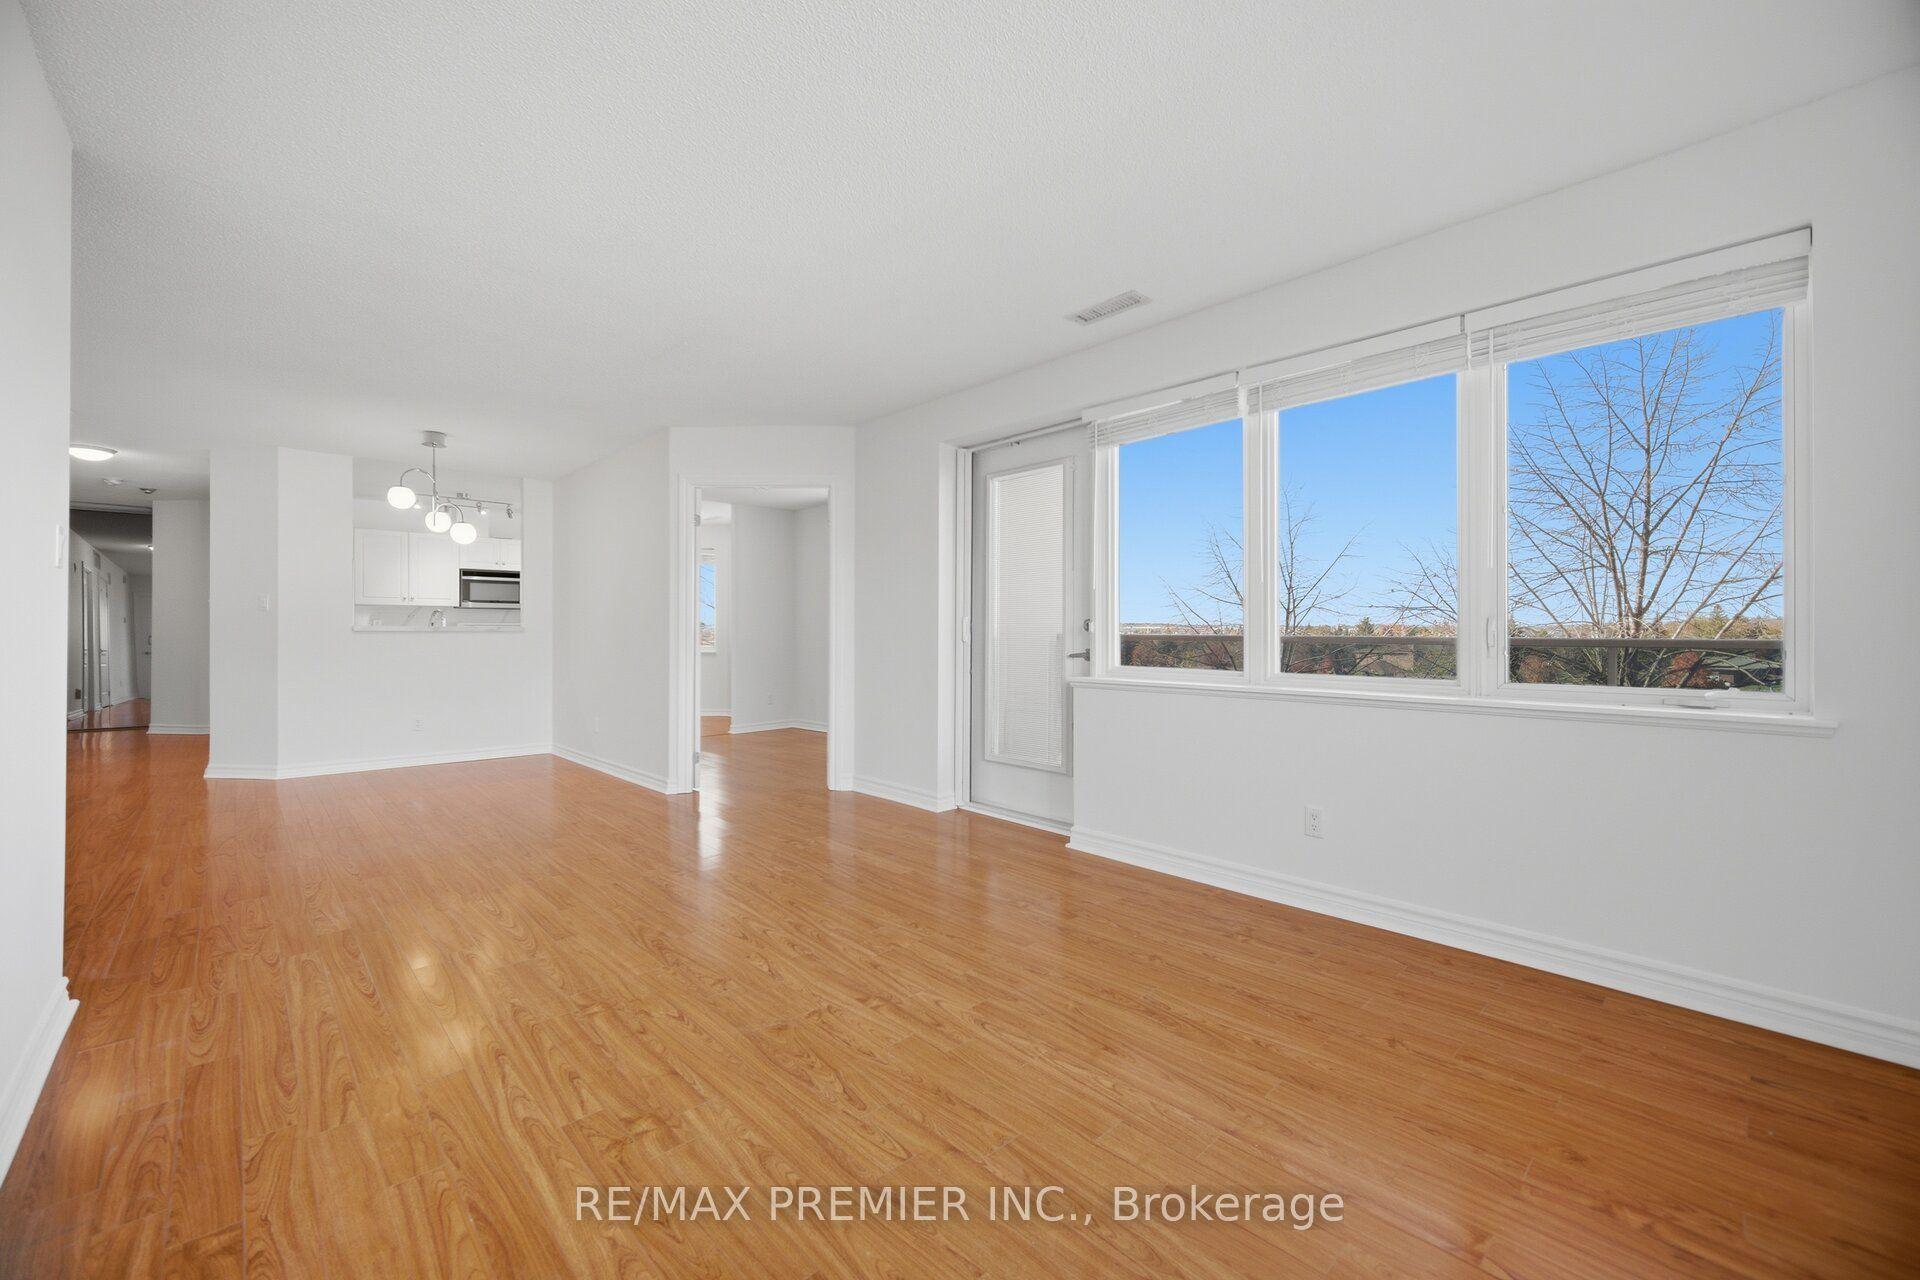
For Sale5 days ago
$399,900
Condo
est. $1,753/mo
3 Dayspring Circle 401 #401, Goreway Drive Corridor
Brampton, ON
2+1 bd
2 ba
1,300
1
MLS# W14119738Re/Max Premier Inc.
WhatsApp Aman