For Lease
Just Listed
182 Keppel Circle
Northwest Brampton, Brampton, ON
$3,200
4Bd
4Ba
2,250+sqft
2Parking
26.67 x 79.59 ftlot
$1/sqft
TownhouseMLS# W13773356Listed 2026-09-117 DOM
Heating
Water Heater
Cooling
Air Exchanger
About this home
MODERN 3-STOREY CORNER TOWNHOUSE offering 2,200+ sq ft of beautifully designed living space! Only 2 years old, this bright and spacious end-unit features 4 bedrooms, 3.5 bathrooms, TWO PRIMARY BEDROOMS WITH ENSUITES, and a SEPARATE ENCLOSED HOME OFFICE WITH A LARGE WINDOW.A RARE MAIN-FLOOR PRIMARY BEDROOM with private ensuite offers exceptional flexibility for multi-generational living, guests, or anyone looking for convenient main-level accommodation.The second level features a bright OPEN-CONCEPT FAMILY ROOM with access to a PRIVATE, COZY BALCONY. The modern OPEN-CONCEPT KITCHEN boasts QUARTZ COUNTERTOPS, CENTRE ISLAND and HIGH-END STAINLESS STEEL APPLIANCES. A SEPARATE DINING ROOM with large windows provides an ideal space for family meals and entertaining. The ENCLOSED OFFICE WITH LARGE WINDOW is perfect for working from home.The third level offers a spacious PRIMARY BEDROOM with WALK-IN CLOSET and 4-PC ENSUITE, plus two additional bedrooms. One bedroom features a JULIET BALCONY. Convenient THIRD-LEVEL LAUNDRY adds to the home's functionality.HIGHLIGHTS: 2,200+ SQ FT | 4 BEDROOMS | 3.5 BATHS | TWO PRIMARY SUITES | MAIN-FLOOR PRIMARY WITH ENSUITE | SEPARATE ENCLOSED HOME OFFICE | QUARTZ KITCHEN | CENTRE ISLAND | HIGH-END APPLIANCES | PRIVATE BALCONY | JULIET BALCONY | 2-YEAR-OLD END UNIT | ABUNDANT NATURAL LIGHT.A fantastic opportunity to lease a modern, spacious and highly functional home designed for today's family lifestyle. FURNISHED OPTION IS AVAILABLE AT AN ADDITIONAL COST. WHOLE-HOUSE WATER SOFTENER AND REVERSE OSMOSIS (RO) WATER SYSTEM IN THE KITCHEN ARE ALSO INSTALLED FOR ADDED CONVENIENCE.
Rooms
Second Floor
| Family Room | 3.51 × 4.27 m | Vinyl Floor Open Concept W/O To Balcony |
| Kitchen | 2.64 × 3.84 m | Vinyl Floor Quartz Counter Centre Island |
| Dining Room | 3.51 × 3.66 m | Vinyl Floor Open Concept Large Window |
| Office | 2.52 × 2.69 m | Vinyl Floor Large Window |
Third Floor
| Primary Bedroom | 4.27 × 3.68 m | 4 Pc Bath Walk-In Closet(s) Large Window |
| Bedroom 2 | 3.00 × 3.66 m | Closet Large Window |
| Bedroom 3 | 3.02 × 3.28 m | Closet Juliette Balcony |
Other
| Bedroom 4 | 3.35 × 3.05 m | Vinyl Floor 3 Pc Ensuite Walk-In Closet(s) |
Features
- Water Heater
- Air Exchanger
- None
- Central Air
- 3-Storey
Financials
Estimated Rental Income
Entire property$4,000 – $6,500/mo
Rental yield1500.0% – 2437.5%
*Estimates based on comparable rentals in the area. Actual income may vary.
Market Data — Brampton
Days on market7 days
Buyer's MarketSeller's Market
Based on active listings in Brampton. Data updates daily.
Demographics — Brampton
Population
656,480
Avg Household Income
$98,000
Age Distribution
0-19
24%
20-34
22%
35-49
22%
50-64
19%
65+
13%
Ownership79% own · 21% rent
EnglishPunjabiHindiUrduGujarati
Other rentals like this
Similar rentals in Brampton
Same property type, similar price, similar size — currently for rent.
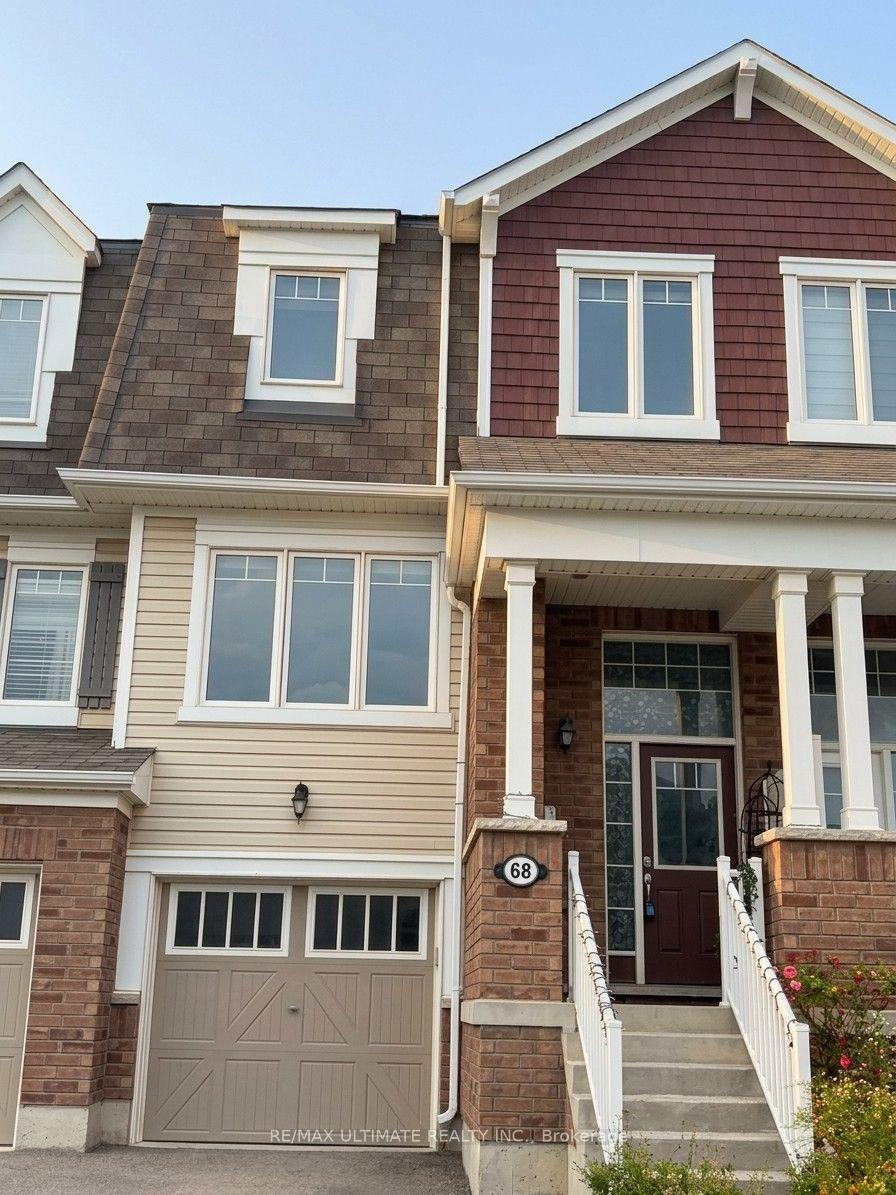
For Lease10 h ago
$2,900
Townhouse
68 Stewardship Road, Northwest Brampton
Brampton, ON
4 bd
4 ba
1,300
2
MLS# W13800506Re/Max Ultimate Realty Inc.
WhatsApp Aman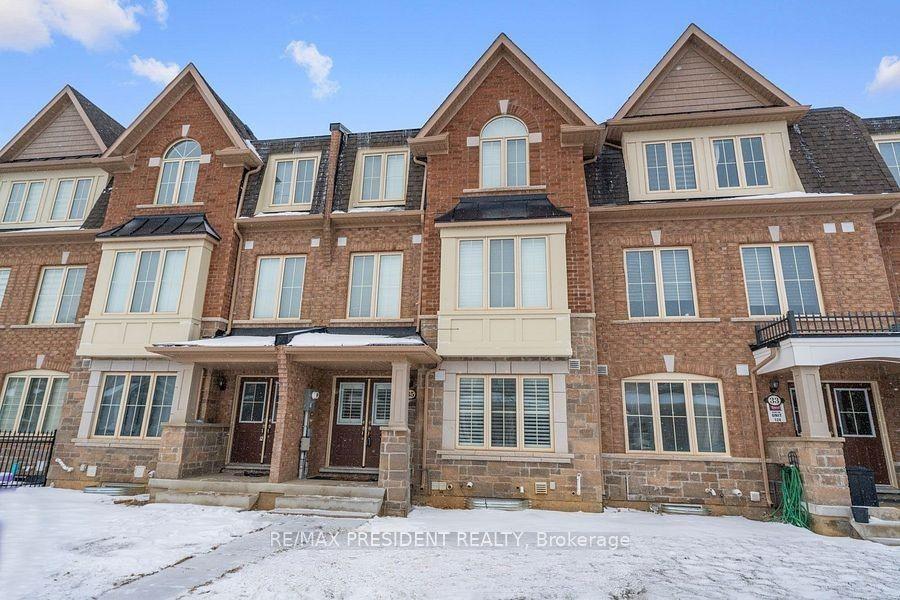
For Lease1 day ago
$3,300
Townhouse
35 Fresnel Road, Northwest Brampton
Brampton, ON
4 bd
4 ba
2,750
3
MLS# W13799612Re/Max President Realty
WhatsApp Aman
Getting around
How walkable, bikeable, and transit-friendly this neighbourhood is.
79
/ 100
Walk Score
Very Walkable
65
/ 100
Transit Score
Good Transit
63
/ 100
Bike Score
Bikeable
Scores are estimates based on neighbourhood data and are for informational purposes only.
MLS® data courtesy of the Toronto Regional Real Estate Board (TRREB).
The information provided herein must only be used by consumers that have a bona fide interest in the purchase, sale, or lease of real estate and may not be used for any commercial purpose or any other purpose. Listing information is deemed reliable but is not guaranteed accurate by the Toronto Regional Real Estate Board, the listing brokerage, or this website. The trademarks REALTOR®, REALTORS® and the REALTOR® logo are controlled by The Canadian Real Estate Association (CREA) and identify real estate professionals who are members of CREA. MLS®, Multiple Listing Service®, and the associated logos are owned by CREA. Not intended to solicit properties currently listed for sale or buyers under contract.