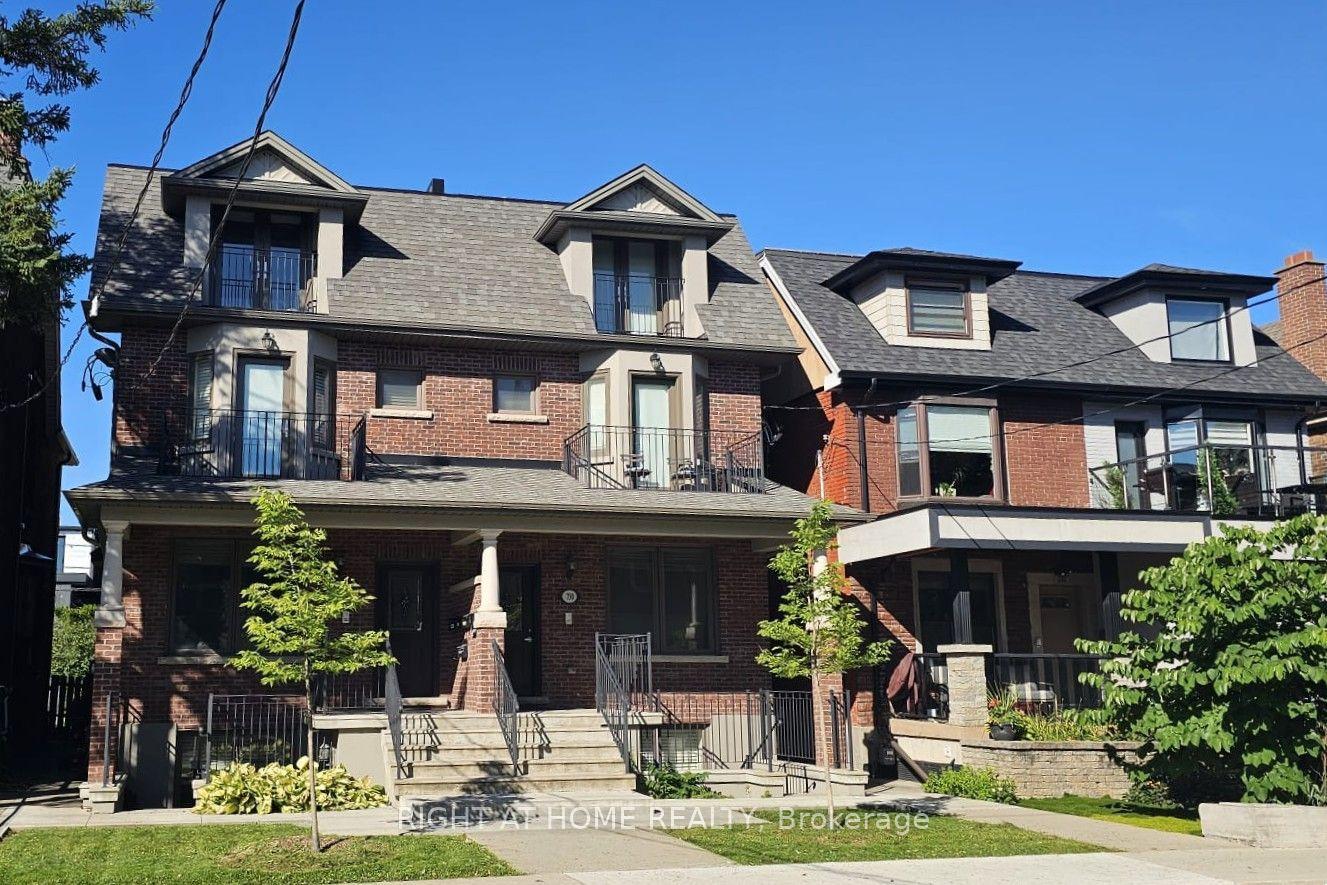
For Sale
Just Listed
376 Sunnyside Avenue
High Park-Swansea, Toronto, ON
$2,199,000
6Bd
4Ba
2,250+sqft
8Parking
27 x 126.81 ftlot
$977/sqft
MultiplexMLS# W13773546Listed 2026-09-112 DOM
Heating
On Demand Water Heater
Just listed! New listings in Toronto often receive offers within the first week.
About this home
Offered for the first time in two generations, a truly exceptional residence that presents a rare opportunity to acquire one of the neighbourhood's distinguished legacy properties. Occupying a prominent 27 x 126.81ft corner lot, this stately home seamlessly blends historic charm with remarkable versatility, offering endless possibilities for families, investors, builders, and those seeking a multigenerational residence in one of Toronto's most coveted communities. Encompassing 3,490 of total living space, the home welcomes you through a gracious vestibule that sets the tone for the impressive scale and timeless character. Generous principal rooms, abundant natural light, and enduring architectural details create an inviting atmosphere while providing the perfect canvas for restoration, modernization, or reimagining. Configured as a well-maintained income-producing property, the residence is occupied by exceptional tenants. The property offers outstanding flexibility with five separate hydro meters, a dedicated coin-operated laundry facility, and private balconies serving each of the above-grade suites-features that enhance both tenant appeal and long-term investment value. Modern mechanical upgrades include a tankless hot water system, providing efficient, on demand hot water. Outside, the property's scale is equally impressive. A rare detached three-car garage complemented by parking for eight vehicles is virtually unheard of in this prestigious neighbourhood, creating unmatched convenience for homeowners, extended families, or investment use. The expansive corner lot further presents exciting opportunities for future enhancement or redevelopment and is garden suite eligible. Properties of this significance seldom become available. Rich in history, exceptional in scale, and brimming with future potential, 376 Sunnyside Avenue represents a once-in-a-generation opportunity to own a remarkable family legacy while creating the next chapter of its enduring story.
GarageCorner Lot
Rooms
Main Floor
| Living Room | 3.33 × 4.63 m | Hardwood Floor Fireplace |
| Kitchen | 3.17 × 3.79 m | |
| Bedroom | 3.33 × 5.33 m | Hardwood Floor |
| Bedroom 2 | 4.46 × 2.85 m | Walk-Out Large Window Hardwood Floor |
| Bathroom | 1.98 × 2.23 m | 4 Pc Bath Tile Floor |
Second Floor
| Living Room | 5.67 × 3.38 m | Fireplace Hardwood Floor |
| Dining Room | 2.59 × 3.39 m | Hardwood Floor |
| Kitchen | 2.21 × 3.39 m | Tile Floor |
| Bedroom | 2.66 × 4.43 m | Hardwood Floor |
| Bedroom 2 | 3.65 × 2.64 m | Hardwood Floor |
| Foyer | 2.33 × 1.56 m | |
| Bathroom | 2.98 × 1.52 m | 4 Pc Bath Tile Floor |
Third Floor
| Foyer | 1.55 × 1.40 m | Broadloom |
| Living Room | 4.06 × 3.46 m | Broadloom |
| Kitchen | 4.06 × 3.10 m | Vinyl Floor Laminate |
| Bedroom | 4.49 × 4.18 m | |
| Bathroom | 1.55 × 1.88 m |
Basement
| Living Room | 3.71 × 5.34 m | Laminate |
| Dining Room | 2.61 × 3.47 m | Laminate |
| Kitchen | 2.93 × 2.34 m | Tile Floor |
| Bedroom | 3.38 × 3.47 m | Laminate |
| Bathroom | 2.36 × 1.77 m | |
| Foyer | 1.80 × 2.39 m | Tile Floor |
Features
- Separate Hydro Meter
- On Demand Water Heater
- Landscaped
- Patio
- Paved Yard
- Apartment
- Window Unit(s)
- 2 1/2 Storey
Financials
Annual Taxes
$10,270.66
Estimated Rental Income
Entire property$4,500 – $7,000/mo
Rental yield2.5% – 3.8%
*Estimates based on comparable rentals in the area. Actual income may vary.
Market Data — Toronto
Days on market2 days
Buyer's MarketSeller's Market
Based on active listings in Toronto. Data updates daily.
Demographics — Toronto
Population
2,794,356
Avg Household Income
$102,000
Age Distribution
0-19
19%
20-34
24%
35-49
21%
50-64
19%
65+
17%
Ownership53% own · 47% rent
EnglishMandarinCantoneseTagalogTamil
Getting around
How walkable, bikeable, and transit-friendly this neighbourhood is.
74
/ 100
Walk Score
Very Walkable
60
/ 100
Transit Score
Good Transit
66
/ 100
Bike Score
Bikeable
Scores are estimates based on neighbourhood data and are for informational purposes only.
MLS® data courtesy of the Toronto Regional Real Estate Board (TRREB).
The information provided herein must only be used by consumers that have a bona fide interest in the purchase, sale, or lease of real estate and may not be used for any commercial purpose or any other purpose. Listing information is deemed reliable but is not guaranteed accurate by the Toronto Regional Real Estate Board, the listing brokerage, or this website. The trademarks REALTOR®, REALTORS® and the REALTOR® logo are controlled by The Canadian Real Estate Association (CREA) and identify real estate professionals who are members of CREA. MLS®, Multiple Listing Service®, and the associated logos are owned by CREA. Not intended to solicit properties currently listed for sale or buyers under contract.
You may also like
More homes in Toronto
Hand-picked listings with a similar price range and style.
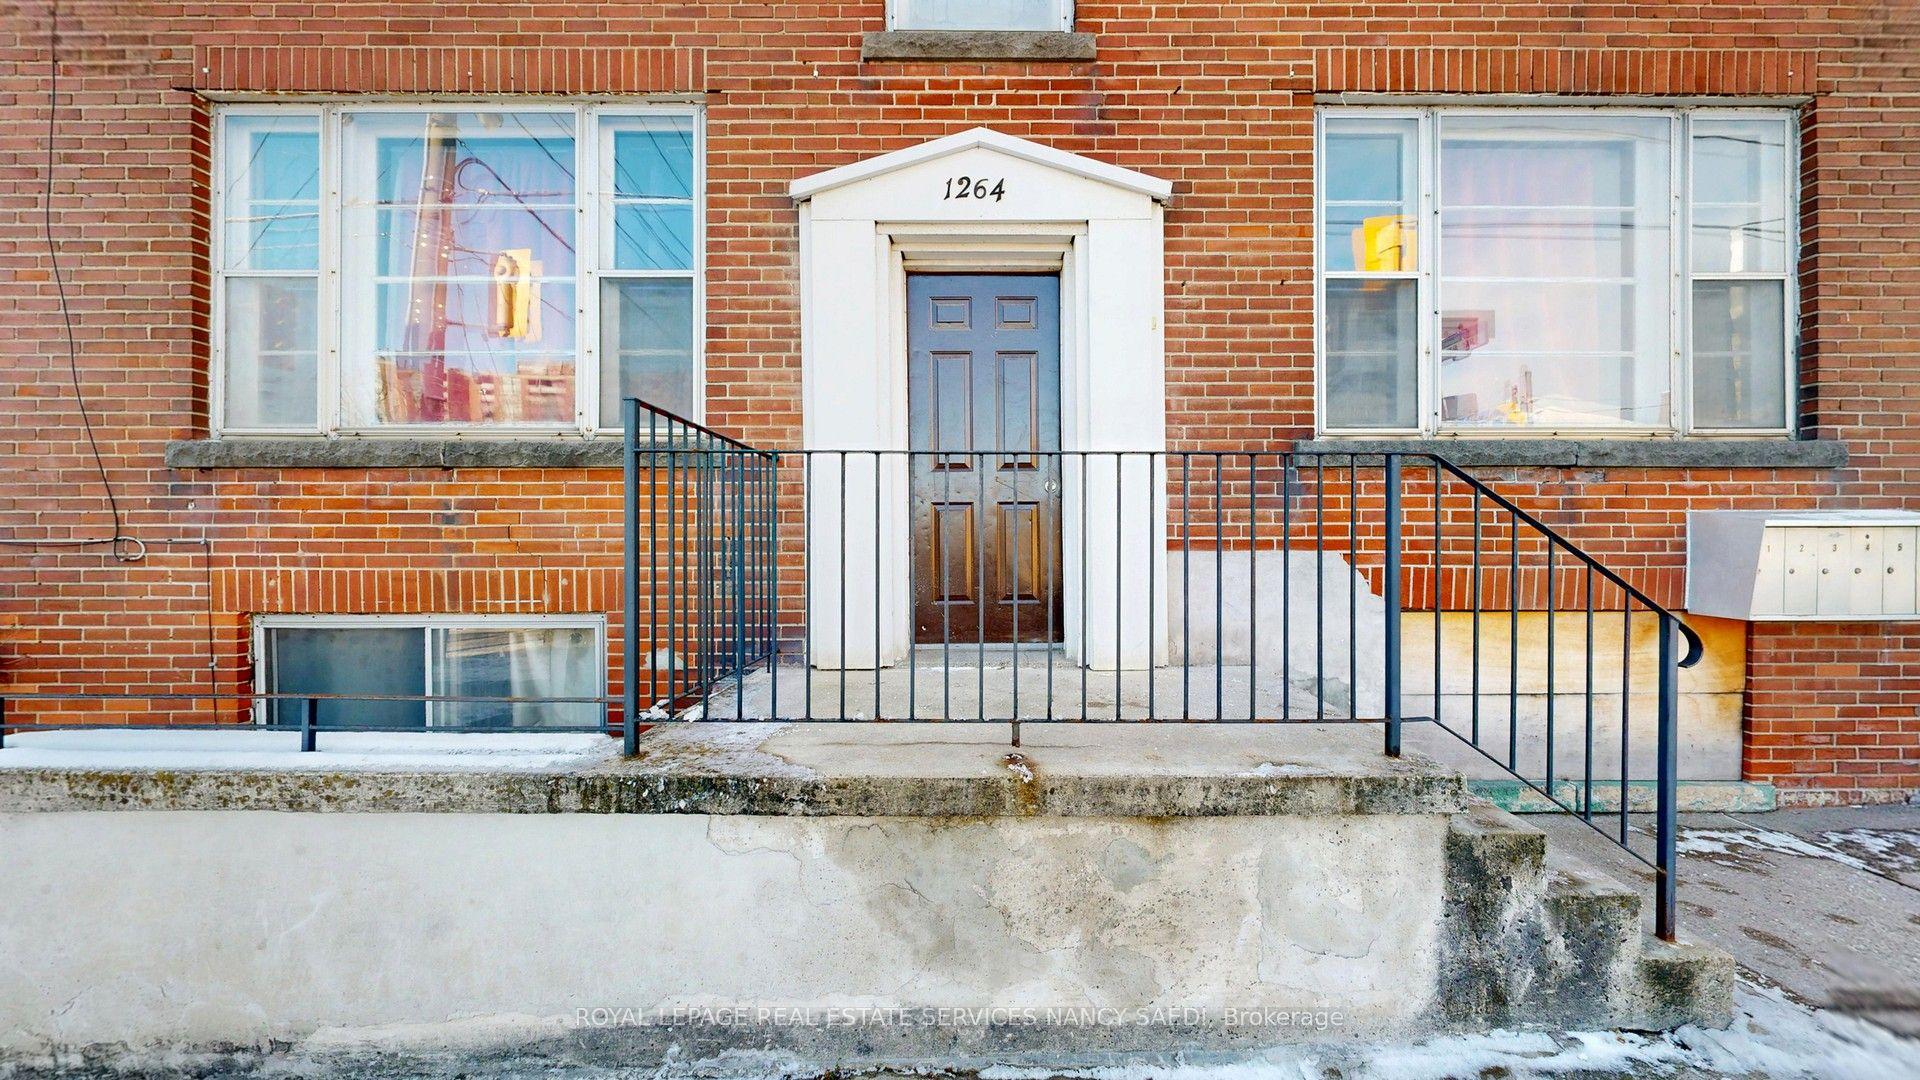
For Sale6 months ago
$2,480,000
Multiplex
est. $10,872/mo
1264 Weston Road, Mount Dennis
Toronto, ON
8+2 bd
7 ba
4,250
3
MLS# W12888348Royal Lepage Real Estate Services…
WhatsApp Aman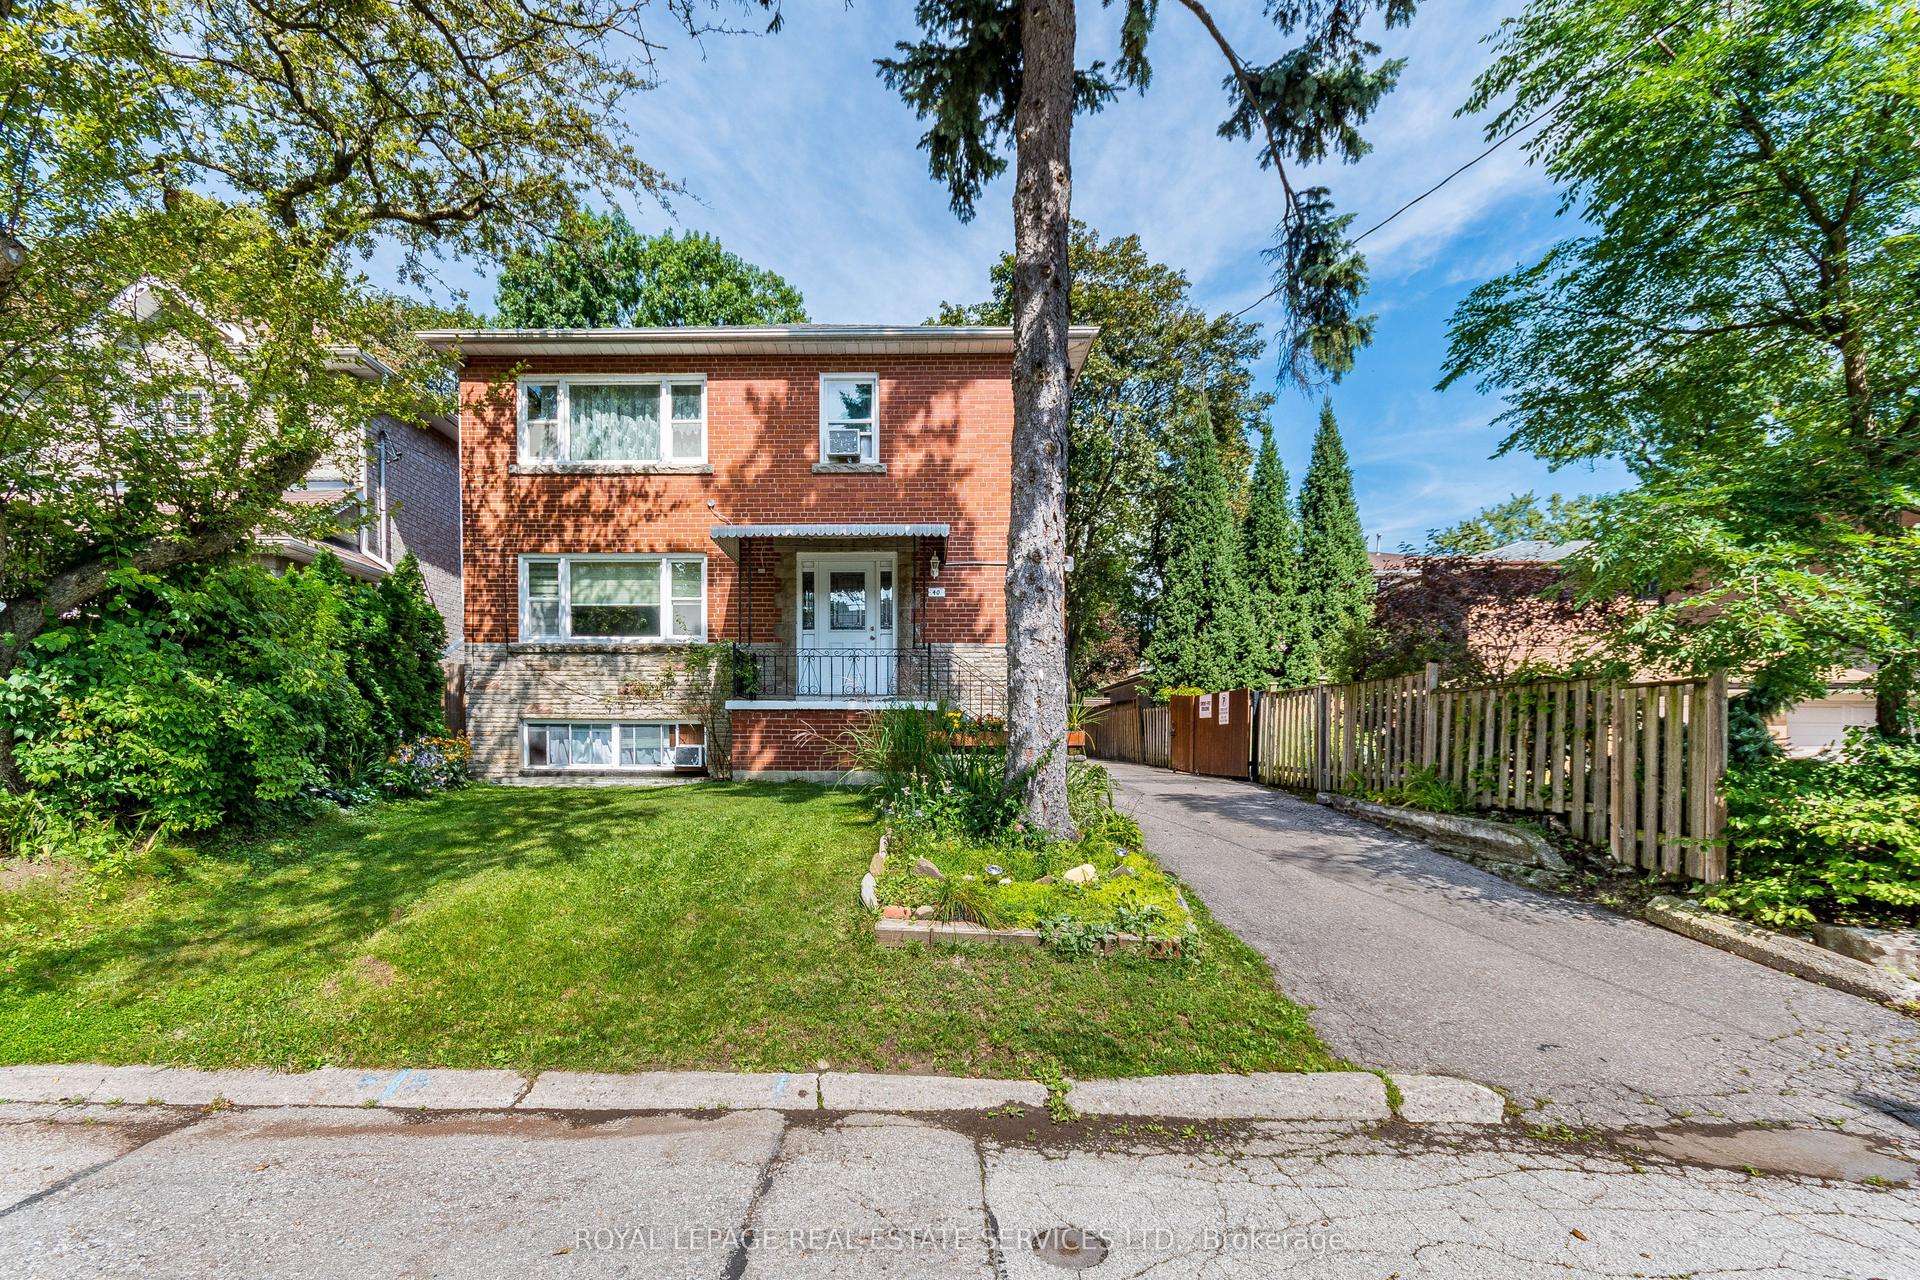
For Sale3 days ago
$1,749,000
Multiplex
est. $7,668/mo
40 Dominion Road, Long Branch
Toronto, ON
6+2 bd
4 ba
2,250
7
MLS# W13771558Royal Lepage Real Estate Services…
WhatsApp Aman