For Sale
1578 Spring Road
Lorne Park, Mississauga, ON
$5,890,000
4+1Bd
6Ba
5000 +sqft
7Parking
100 x 268 ftlot
DetachedMLS# W13774754Listed 2026-09-1154 DOM
Cooling
Central Air
Basement
Finished
On the market for 54 days — longer than average. The seller may be open to negotiation.
About this home
Resort-style living defines this extraordinary residence, where a spectacular outdoor retreat features an inground pool, covered heated patio, fully equipped stone outdoor kitchen, gas fireplace and a one-of-a-kind elevated terrace of approximately 1,000 sq. ft. with cedar gazebo overlooking the pool. Leathered-granite counters, gas BBQ, cooktop and sink, together with an outdoor media feature and three overhead gas heaters, create an exceptional setting for entertaining. The resort experience continues indoors on the spectacular walkout lower level, featuring a luxurious spa suite with sauna, rain shower and striking Cambria finishes, alongside radiant-heated Italian tile, 8-ft Kolbe doors, glass-enclosed walnut wine cellar, elegant refreshment bar with Dekton surfaces and premium appliances, fitness studio, purpose-built theatre and fifth bedroom.Offering over 7,000 sq. ft. of exquisitely finished living space, this exceptional home underwent an extensive, permitted, architect-designed renovation completed in 2024. The main level showcases rich hardwood flooring, multiple fireplaces and a chef's kitchen with granite surfaces, Wolf appliances, Sub-Zero refrigeration and a Miele dishwasher, complemented by an elegant servery with a second Miele dishwasher and under-counter bar refrigerator. A custom walnut executive office and thoughtfully designed pantry/laundry area enhance functionality. Upstairs, heated bathroom flooring, select Hunter Douglas PowerView motorized shades and custom detailing add comfort and refinement. Whole-home Vantage lighting, distributed audio, smart exterior systems, 14-camera surveillance, 24 kW Generac standby generator, Kinetico water treatment, two furnace and central air systems and a fully finished three-car garage complete this exceptional offering.
PoolGarageWalkoutHardwoodFireplace
Rooms
Main Floor
| Living Room | 4.07 × 4.60 m | Hardwood Floor Gas Fireplace Pot Lights |
| Dining Room | 5.94 × 4.26 m | Hardwood Floor Coffered Ceiling(s) Pot Lights |
| Office | 4.08 × 5.33 m | Hardwood Floor Coffered Ceiling(s) Pot Lights |
| Family Room | 6.56 × 4.83 m | Hardwood Floor Gas Fireplace Pot Lights |
| Kitchen | 3.33 × 5.70 m | Hardwood Floor Centre Island Stone Counters |
| Breakfast | 3.22 × 5.70 m | Hardwood Floor Large Window Pot Lights |
| Pantry | 3.39 × 1.90 m | Hardwood Floor Bar Sink Stone Counters |
Second Floor
| Primary Bedroom | 6.56 × 4.29 m | Hardwood Floor 6 Pc Ensuite Electric Fireplace |
| Bedroom 2 | 5.16 × 5.44 m | Hardwood Floor 3 Pc Ensuite Double Closet |
| Bedroom 3 | 6.50 × 5.49 m | Hardwood Floor 3 Pc Ensuite Double Closet |
| Bedroom 4 | 4.54 × 5.42 m | Hardwood Floor 3 Pc Ensuite Double Closet |
| Laundry | — |
Basement
| Recreation | 6.37 × 8.36 m | Wet Bar Gas Fireplace Pot Lights |
| Exercise Room | 6.37 × 4.30 m | Above Grade Window Mirrored Walls Pot Lights |
| Bedroom 5 | 4.41 × 4.08 m | W/O To Patio Double Closet Pot Lights |
| Media Room | 4.12 × 6.92 m | Broadloom Built-in Speakers Pot Lights |
| Media Room | 4.41 × 4.08 m |
Other
| Room | — |
Features
- Auto Garage Door Remote
- Built-In Oven
- In-Law Suite
- Guest Accommodations
- Water Treatment
- Finished
- Full
- Separate Entrance
- Central Air
- 2-Storey
Financials
Annual Taxes
$28,524.77
Estimated Rental Income
Entire property$4,000 – $6,500/mo
Basement apartment$1,800 – $2,500/mo
Rental yield0.8% – 1.3%
*Estimates based on comparable rentals in the area. Actual income may vary.
Market Data — Mississauga
Days on market54 days
Buyer's MarketSeller's Market
Based on active listings in Mississauga. Data updates daily.
Demographics — Mississauga
Population
717,961
Avg Household Income
$105,000
Age Distribution
0-19
21%
20-34
20%
35-49
21%
50-64
20%
65+
18%
Ownership71% own · 29% rent
EnglishUrduArabicPunjabiPolish
Getting around
How walkable, bikeable, and transit-friendly this neighbourhood is.
66
/ 100
Walk Score
Somewhat Walkable
64
/ 100
Transit Score
Good Transit
68
/ 100
Bike Score
Bikeable
Scores are estimates based on neighbourhood data and are for informational purposes only.
MLS® data courtesy of the Toronto Regional Real Estate Board (TRREB).
The information provided herein must only be used by consumers that have a bona fide interest in the purchase, sale, or lease of real estate and may not be used for any commercial purpose or any other purpose. Listing information is deemed reliable but is not guaranteed accurate by the Toronto Regional Real Estate Board, the listing brokerage, or this website. The trademarks REALTOR®, REALTORS® and the REALTOR® logo are controlled by The Canadian Real Estate Association (CREA) and identify real estate professionals who are members of CREA. MLS®, Multiple Listing Service®, and the associated logos are owned by CREA. Not intended to solicit properties currently listed for sale or buyers under contract.
You may also like
More homes in Mississauga
Hand-picked listings with a similar price range and style.
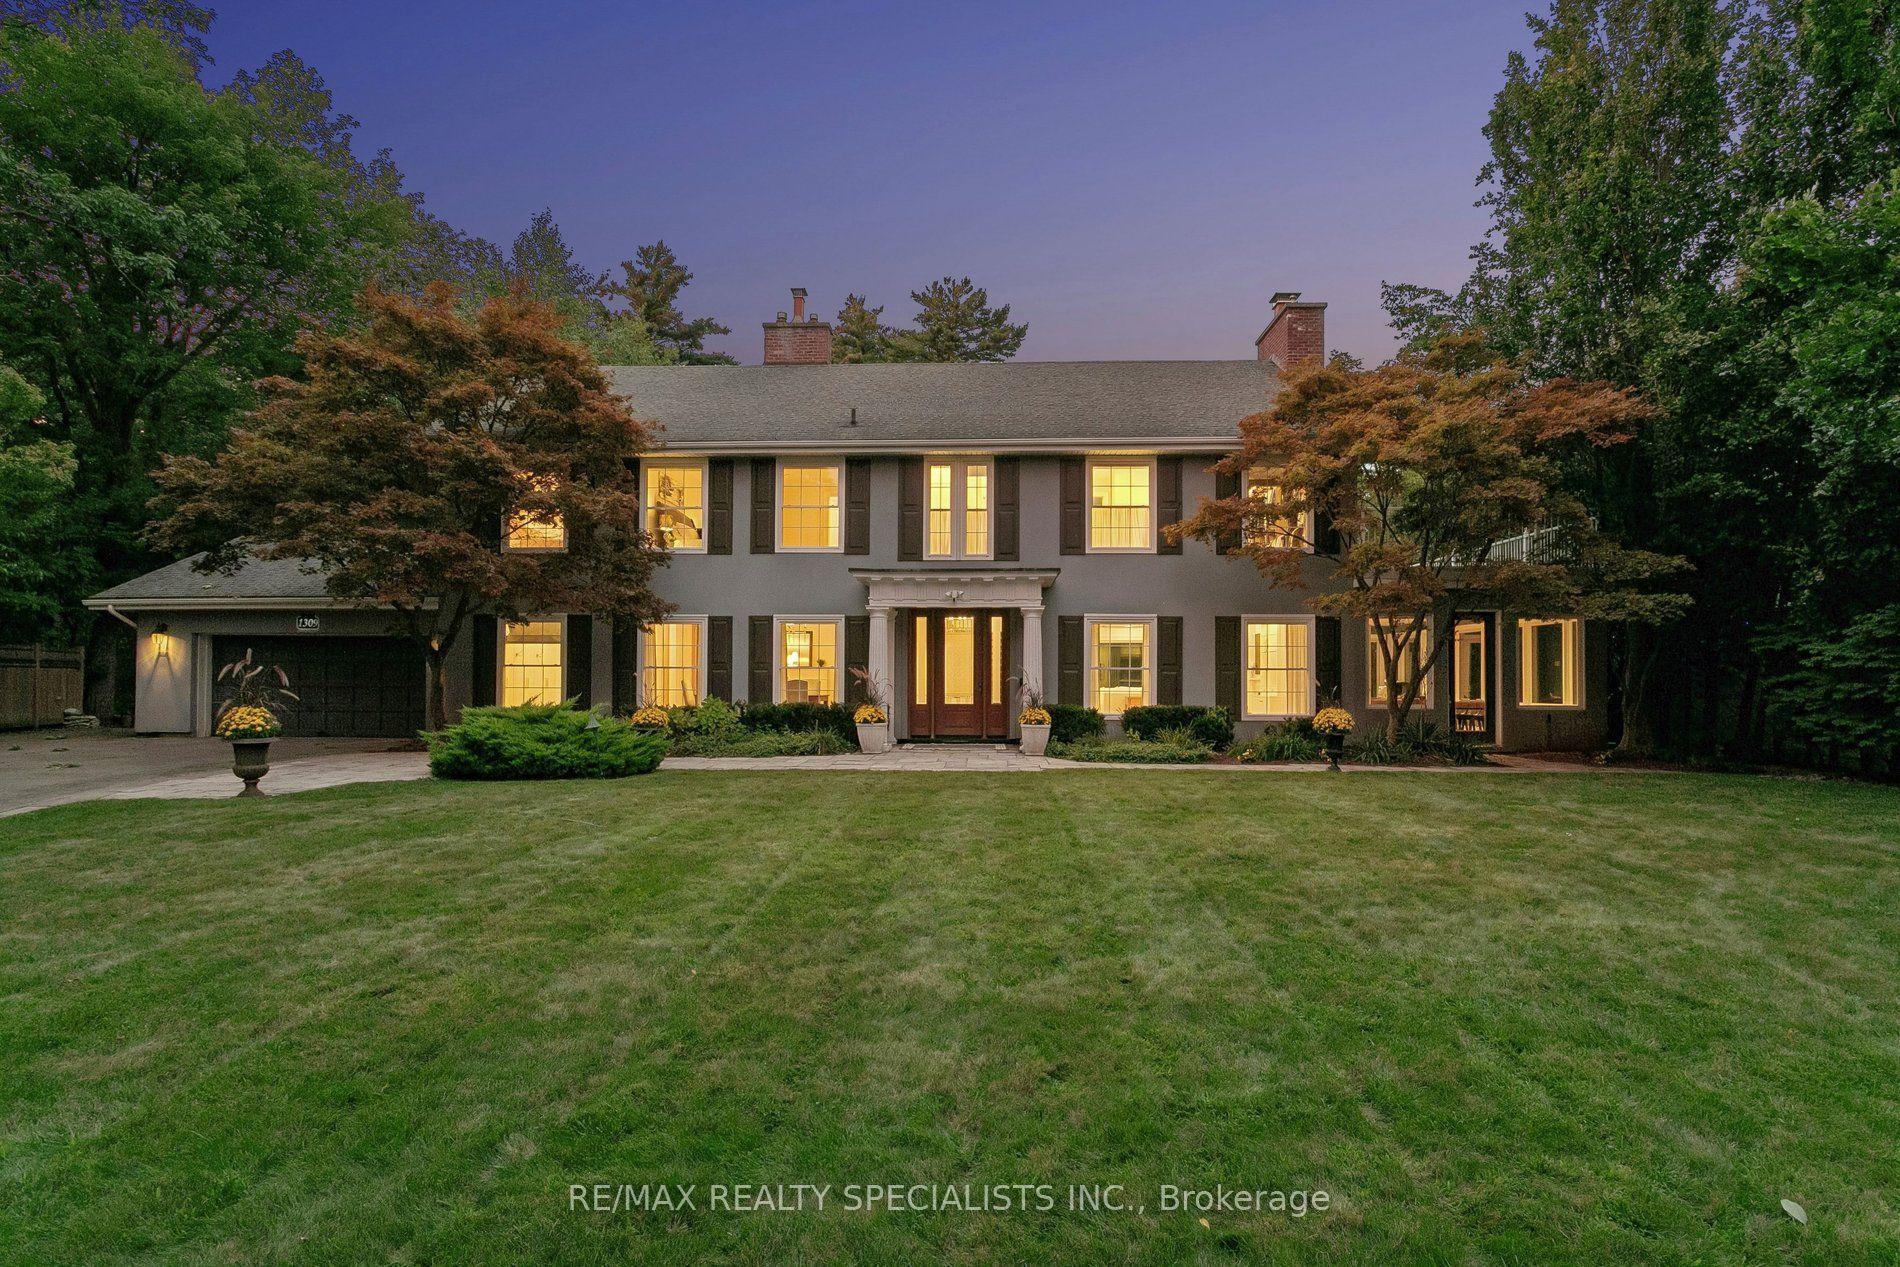
For Sale20 days ago
$4,999,900
Detached
est. $21,920/mo
1309 Gatehouse Drive, Clarkson
Mississauga, ON
4 bd
6 ba
4,250
12
MLS# W14087150Re/Max Realty Specialists Inc.
WhatsApp Aman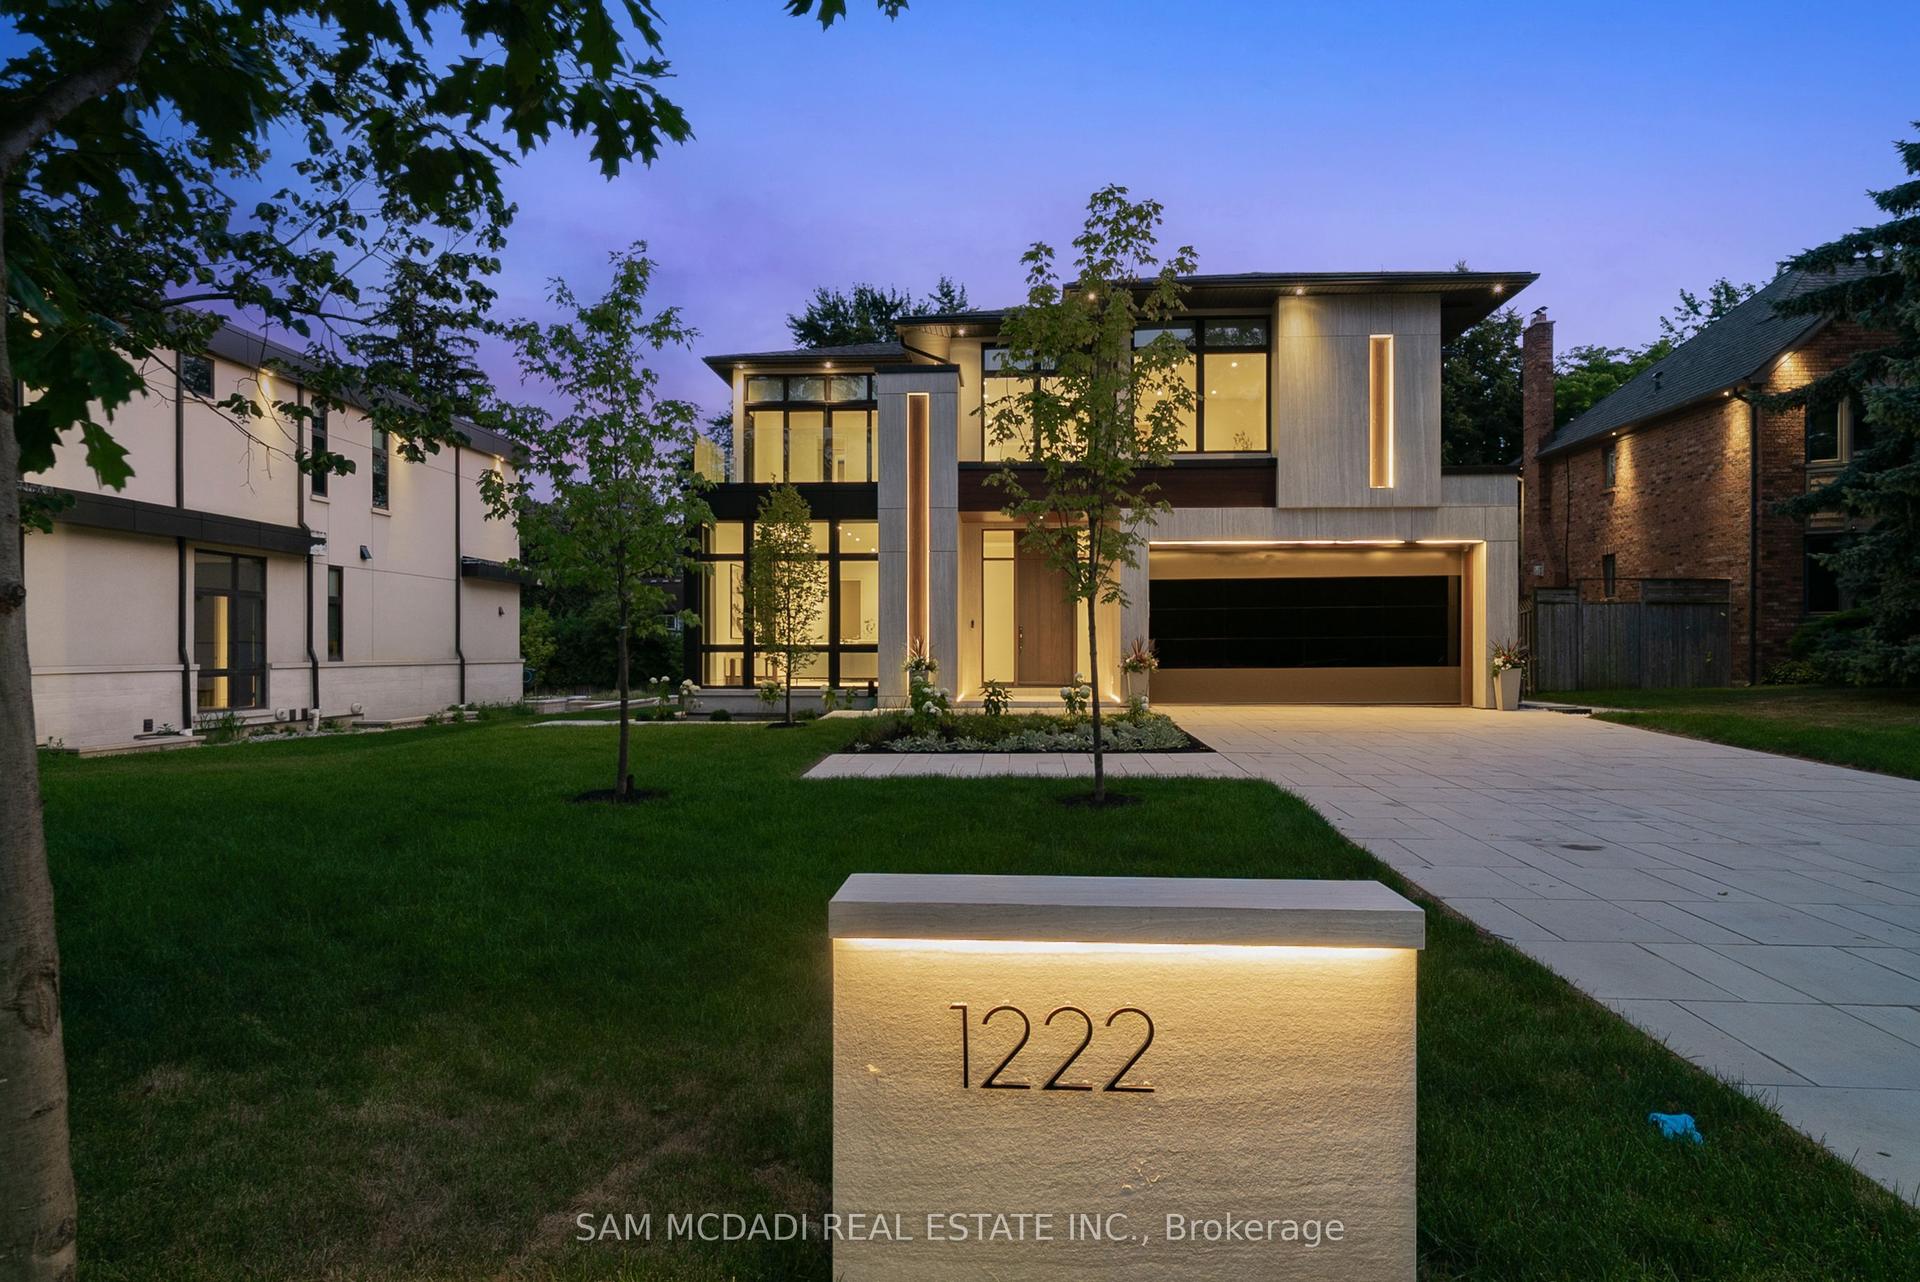
For Sale1 month ago
$5,999,999
Detached
est. $26,304/mo
1222 Mississauga Road, Lorne Park
Mississauga, ON
4+1 bd
7 ba
4,250
8
MLS# W13857188Sam Mcdadi Real Estate Inc.
WhatsApp Aman
