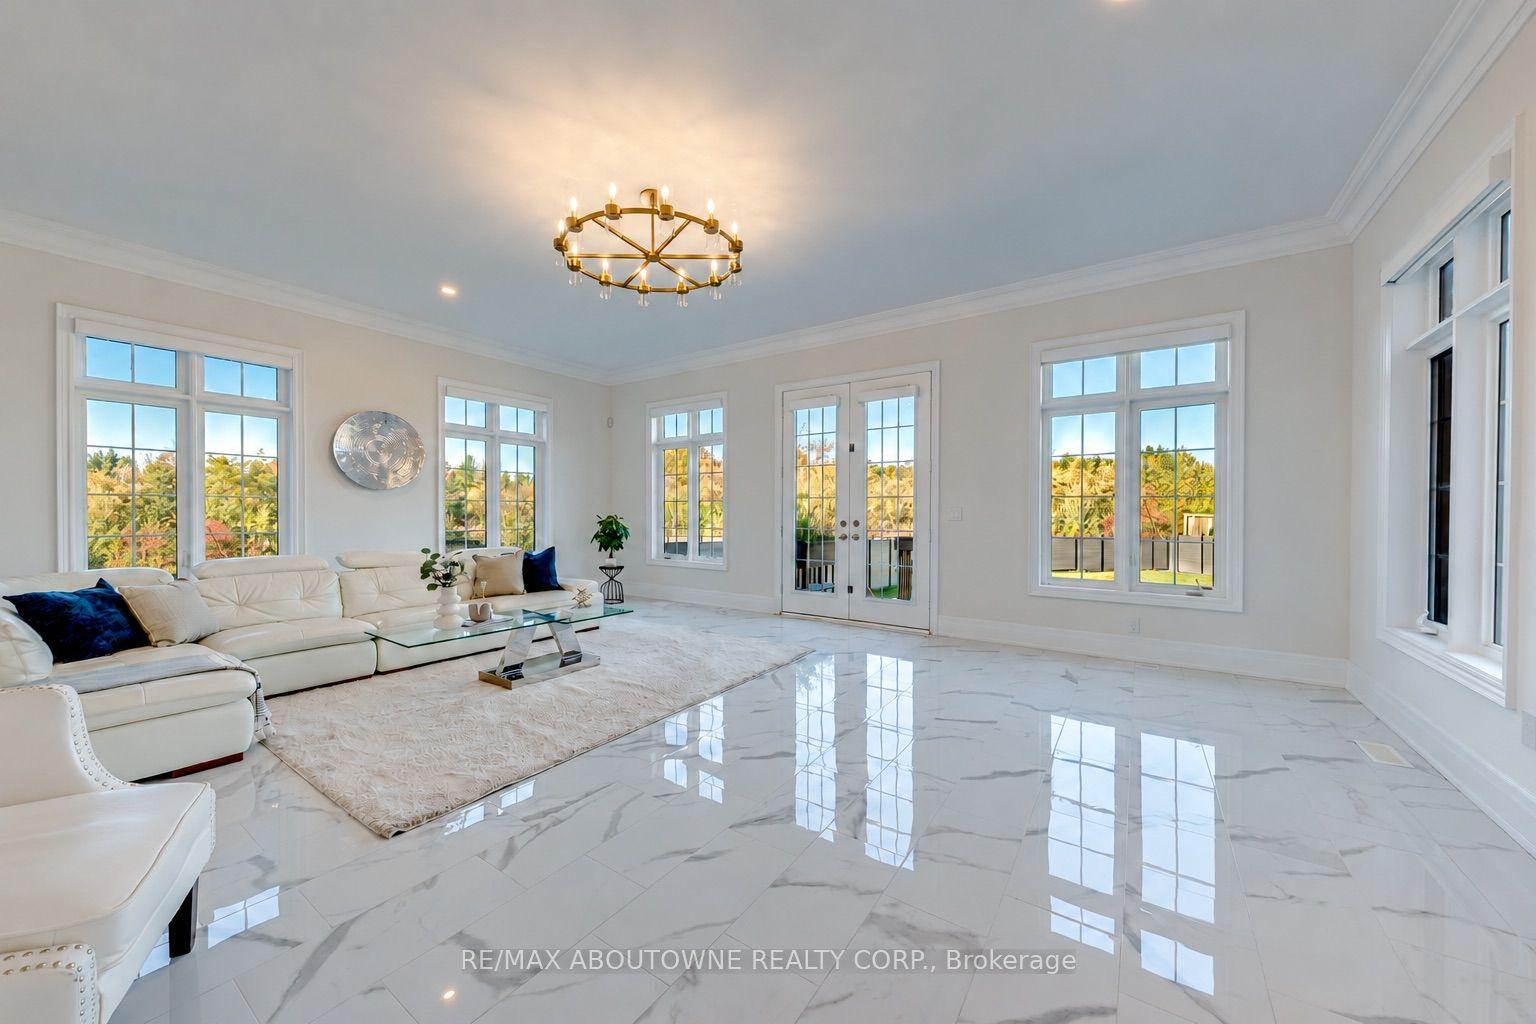
For Sale
1168 Carey Road
1011 - MO Morrison, Oakville, ON
$3,175,000
3Bd
4Ba
3,250+sqft
7Parking
89.6 x 166 ftlot
$977/sqft
DetachedMLS# W13775010Listed 2026-09-1159 DOM
Cooling
Central Air
Basement
Partially Finished
On the market for 59 days — longer than average. The seller may be open to negotiation.
About this home
This bespoke architecturally designed single-storey residence, created in the Contemporary Shed Style, combines refined architecture with exceptional functionality and craftsmanship. Designed for sophisticated entertaining and comfortable family living, the home features dramatic interior rooms, clean lines, and seamless indoor-outdoor connections. Principal living spaces and bedrooms are positioned to maximize privacy and natural light through expansive floor-to-ceiling windows overlooking landscaped gardens. A generous foyer introduces over 3,100 sq. ft. of refined single-level living. At the heart of the home, a striking four-sided wood-burning fireplace connects the formal living and dining areas. The gourmet kitchen is equipped with premium appliances, sky-lighting, custom cabinetry, walk-in pantry storage, and built-in serving functions, while oversized glass doors open directly to the gardens and outdoor entertaining spaces. The adjoining family room is filled with natural light from extensive glazing and skylights, complemented by wide plank white oak flooring, custom millwork, and cathedral tongue-and-groove willow ceilings. The private primary suite includes a spa-inspired ensuite, walk-in closet, and direct garden access. Two additional bedrooms feature oversized windows and double closets. The lower level offers excellent versatility with a recreation room, oversized laundry and craft area, workshop, cedar storage room, and wine storage. Completing the property are a cedar shake roof, cobblestone driveway, double carport, and oversized double garage with parking capacity for up to seven vehicles, delivering a rare blend of luxury, comfort, and practicality.
GarageFireplace
Rooms
Main Floor
| Foyer | 5.44 × 2.59 m | |
| Bathroom | 1.75 × 1.68 m | 2 Pc Bath |
| Great Room | 8.13 × 5.44 m | |
| Dining Room | 4.39 × 3.33 m | |
| Kitchen | 3.43 × 2.69 m | |
| Breakfast | 3.51 × 1.93 m | |
| Family Room | 5.21 × 4.62 m | |
| Sunroom | 9.93 × 3.51 m | |
| Primary Bedroom | 5.84 × 4.52 m | |
| Bathroom | 3.68 × 1.68 m | 4 Pc Ensuite |
| Bedroom | 4.72 × 3.40 m | |
| Bedroom | 4.72 × 3.48 m | |
| Bathroom | 3.40 × 1.70 m | 4 Pc Bath |
Lower
| Recreation | 7.95 × 7.04 m | |
| Bathroom | 3.30 × 2.01 m | 3 Pc Bath |
| Laundry | 4.75 × 3.58 m | |
| Workshop | 8.05 × 5.38 m | |
| Other | 4.80 × 3.25 m | |
| Other | 11.61 × 7.52 m | Unfinished |
Features
- Auto Garage Door Remote
- Built-In Oven
- Garburator
- Primary Bedroom - Main Floor
- Storage
- Water Softener
- Landscape Lighting
- Lawn Sprinkler System
- Patio
- Full
- Partially Finished
- Central Air
- Bungalow
Financials
Annual Taxes
$17,335
Estimated Rental Income
Entire property$3,200 – $4,800/mo
Rental yield1.2% – 1.8%
*Estimates based on comparable rentals in the area. Actual income may vary.
Market Data — Oakville
Days on market59 days
Buyer's MarketSeller's Market
Based on active listings in Oakville. Data updates daily.
Demographics — Oakville
Population
213,759
Avg Household Income
$152,000
Age Distribution
0-19
22%
20-34
16%
35-49
21%
50-64
22%
65+
19%
Ownership78% own · 22% rent
EnglishMandarinUrduArabicFrench
Getting around
How walkable, bikeable, and transit-friendly this neighbourhood is.
56
/ 100
Walk Score
Somewhat Walkable
45
/ 100
Transit Score
Some Transit
54
/ 100
Bike Score
Bikeable
Scores are estimates based on neighbourhood data and are for informational purposes only.
MLS® data courtesy of the Toronto Regional Real Estate Board (TRREB).
The information provided herein must only be used by consumers that have a bona fide interest in the purchase, sale, or lease of real estate and may not be used for any commercial purpose or any other purpose. Listing information is deemed reliable but is not guaranteed accurate by the Toronto Regional Real Estate Board, the listing brokerage, or this website. The trademarks REALTOR®, REALTORS® and the REALTOR® logo are controlled by The Canadian Real Estate Association (CREA) and identify real estate professionals who are members of CREA. MLS®, Multiple Listing Service®, and the associated logos are owned by CREA. Not intended to solicit properties currently listed for sale or buyers under contract.
You may also like
More homes in Oakville
Hand-picked listings with a similar price range and style.
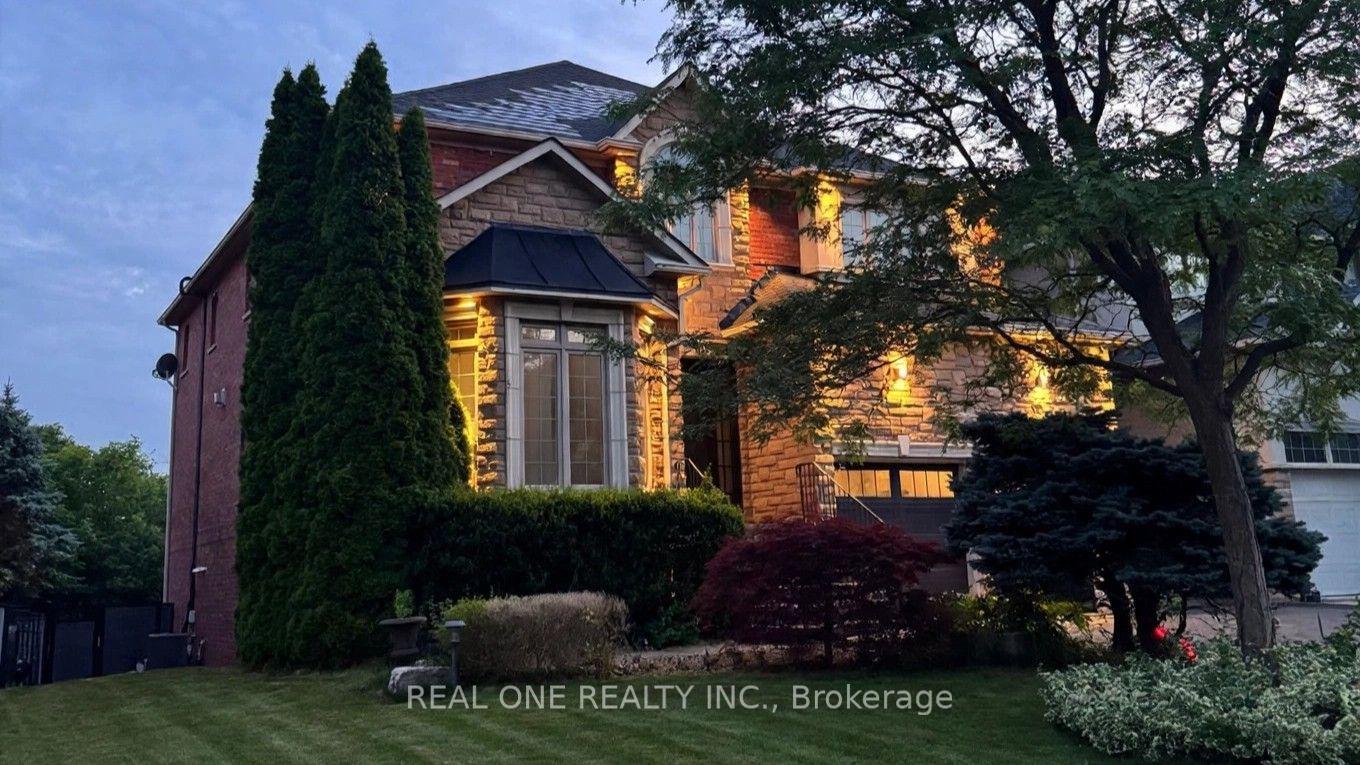
For Sale8 h ago
$2,880,000
Detached
est. $12,626/mo
2436 Upper Valley Crescent, 1015 - RO River Oaks
Oakville, ON
4+1 bd
5 ba
4,250
6
MLS# W14161684Real One Realty Inc.
WhatsApp Aman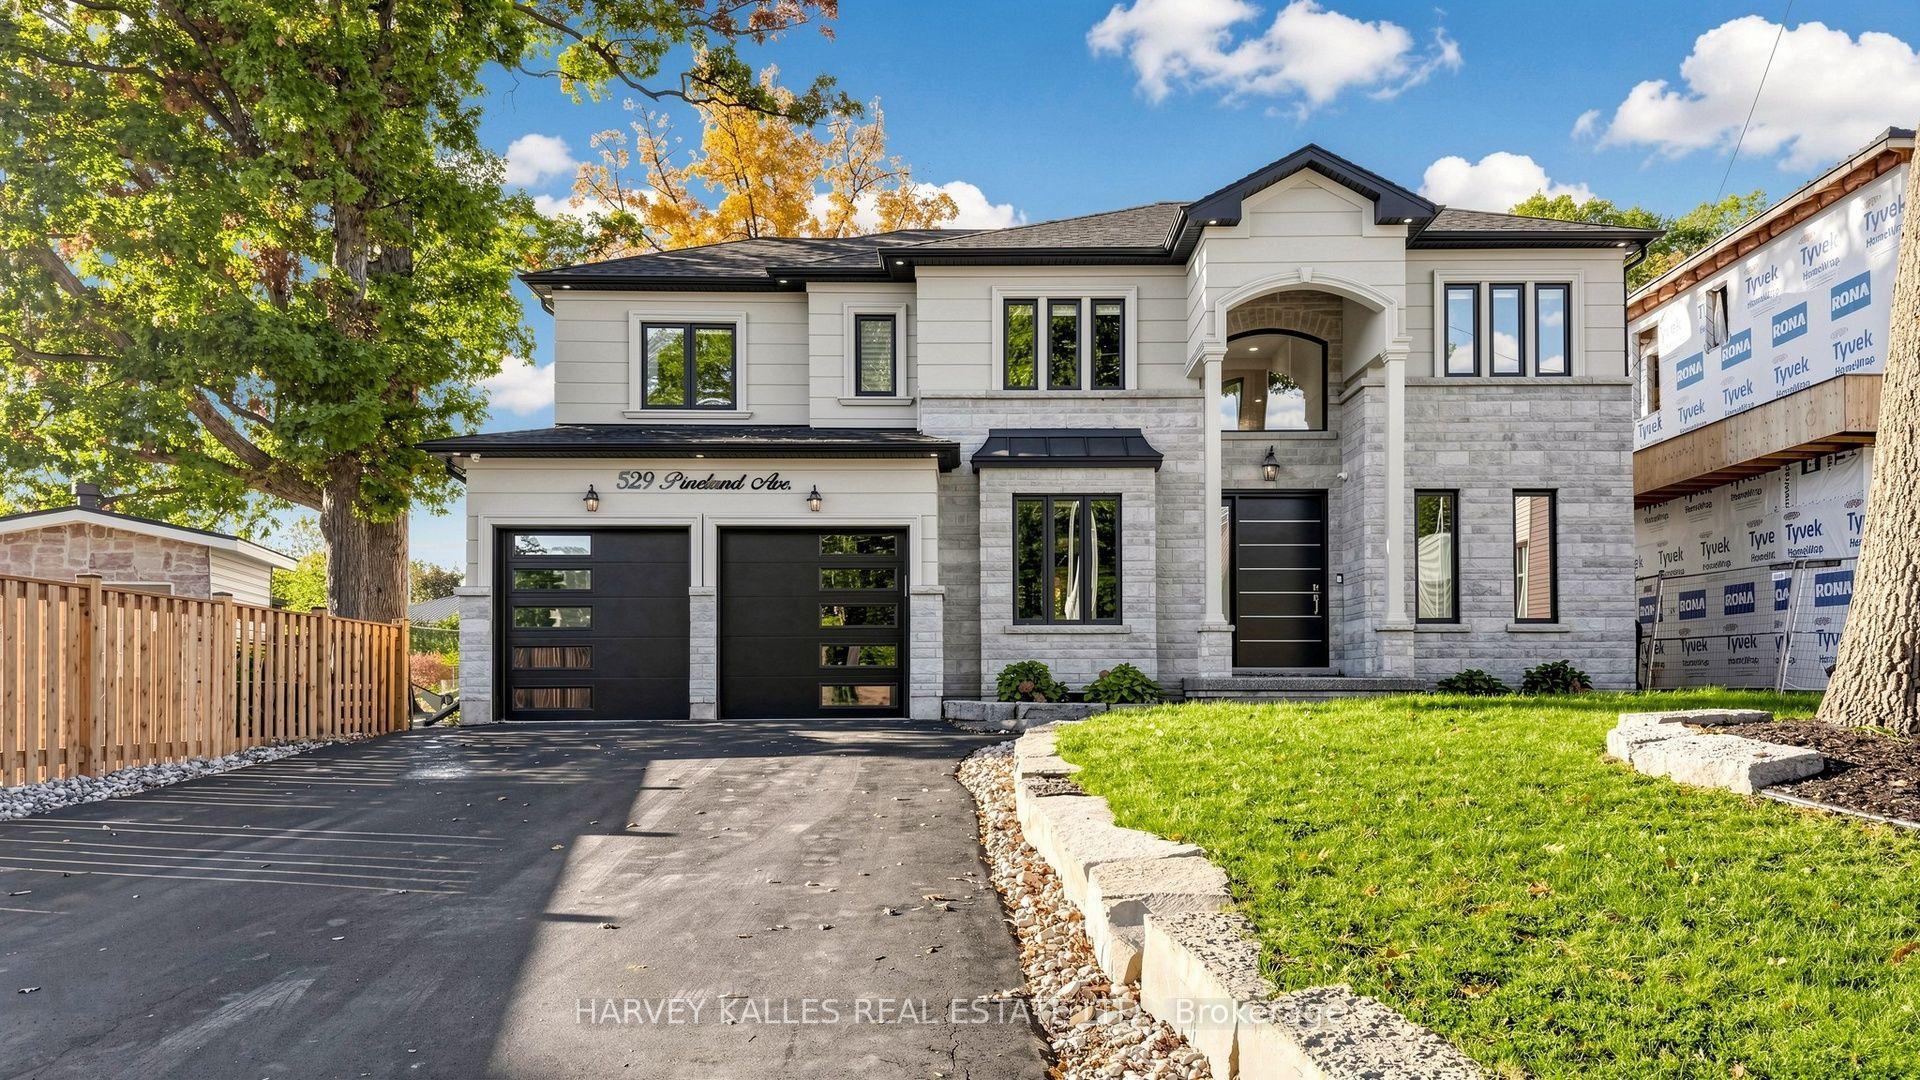
For Sale20 days ago
$2,788,000
Detached
est. $12,223/mo
529 Pineland Avenue, 1020 - WO West
Oakville, ON
4 bd
5 ba
4,250
8
MLS# W14096876Harvey Kalles Real Estate Ltd.
WhatsApp Aman