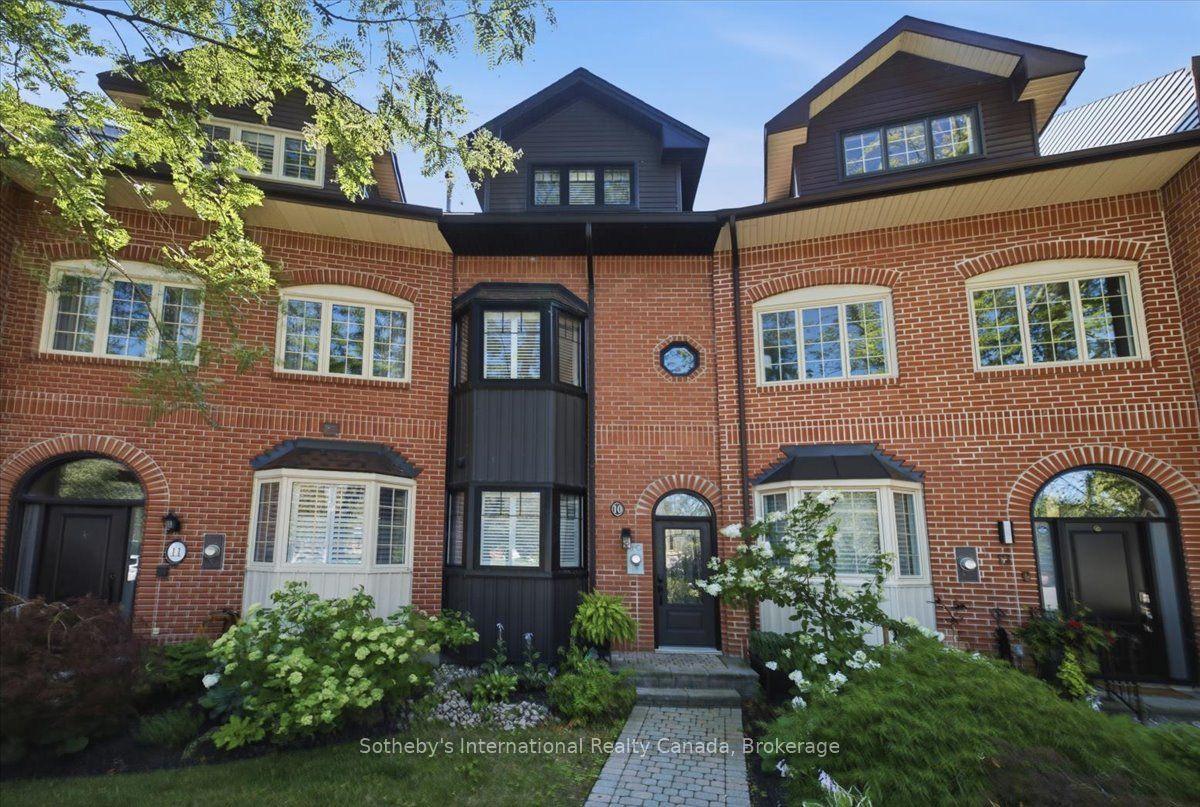
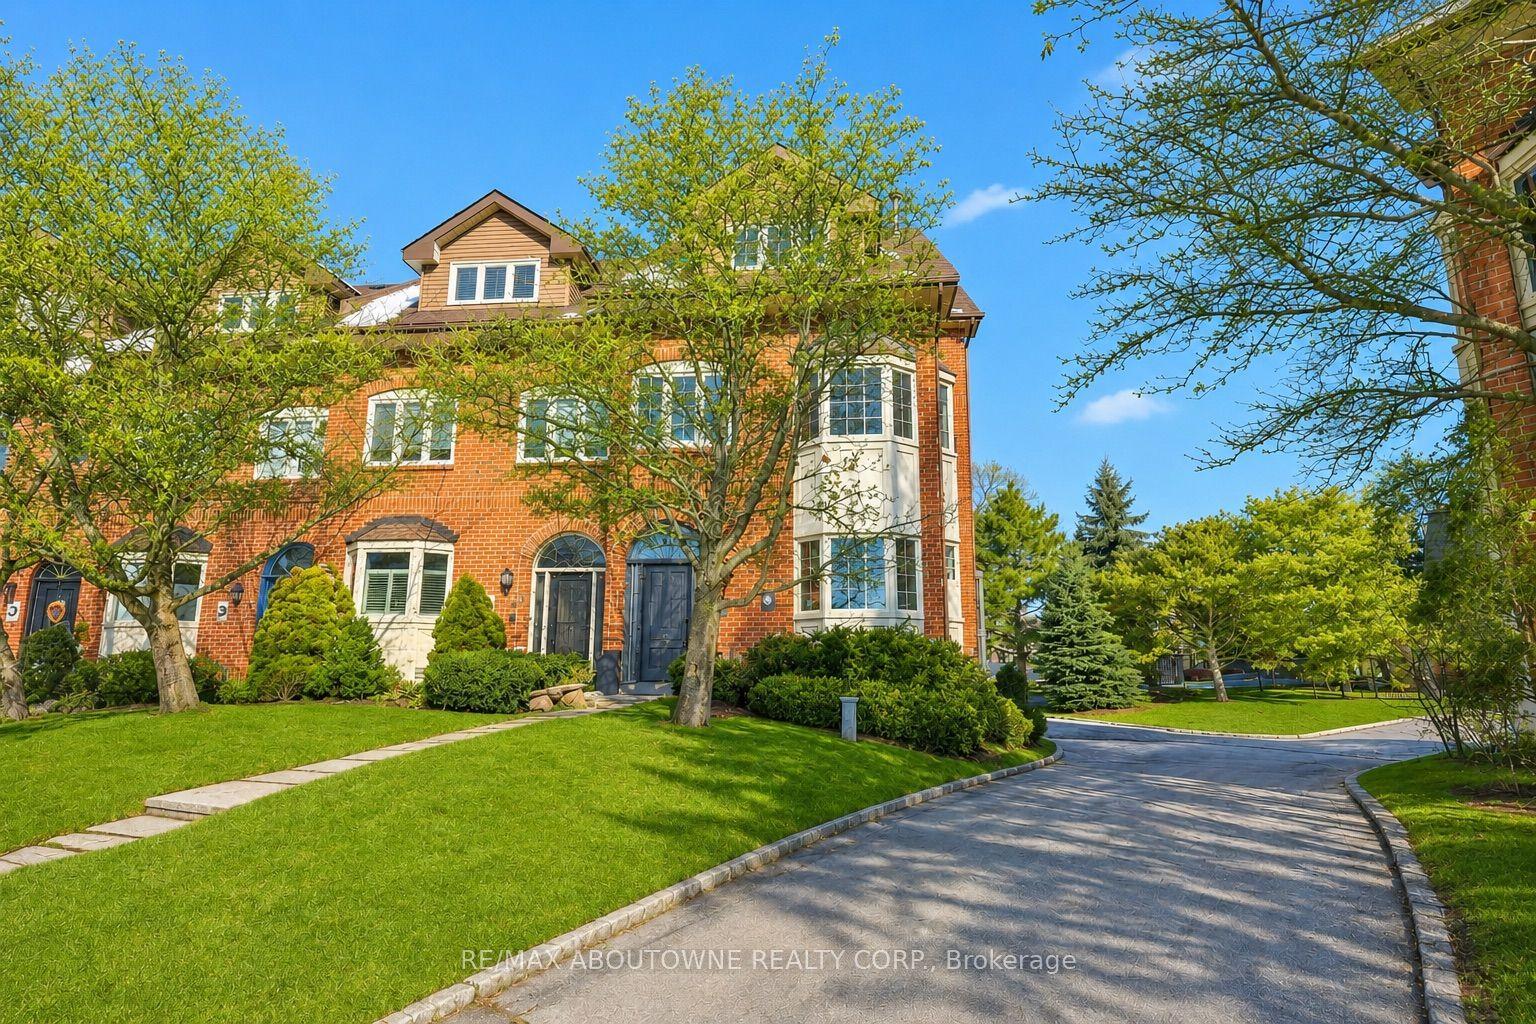
For Sale
89 Forsythe Street
1002 - CO Central, Oakville, ON
$2,850,000
2Bd
3Ba
3,250+sqft
3Parking
22.81 x 101.83 ftlot
$877/sqft
TownhouseMLS# W13775464Listed 2026-09-1110 DOM
Cooling
Central Air
Basement
Finished with Walk-Out
About this home
Unrivalled location w/direct Creek and Lake view backing onto 16 Mile Creek, and with steps to all the conveniences that downtown Oakville offers, as well as minutes from the lakefront trail pathways, including the renowned Tannery Park trail which offers an elevated lookout point and a breathtaking view of Lake Ontario. A rare 2-storey freehold TH, in a split BR plan w/walkout LL+3 car garage parking...3243SF of above grade living and w/plenty of garage space to store your kayak. Gren Weiss designed downtown sophisticated living w/NO MONTHLY CONDO FEES. Sound construction, calm and quiet. You also benefit from a cooler climate being South of Lakeshore Road and near the Lake Ontario. 9'+ ceiling clearance on the main floor. Almost 15' ceilings on the magnificent skylit second floor landing area. Over 12' granite kit island and luxury B/I appliances. Commercial range hood w/2 heat lamps. Sub Zero built-in fridge, warming drawer... pocket door access to the kit pantry. Wonderful large main flr off w/built-in desk and library wall with sliding ladder access. Shud you require a 3rd bedroom you may consider building a Murphy bed into the office library wall. Alternatively you could split the generous upstairs guest bedroom (red duvet pic) into 2 bedrooms. Some residents have done that. There are 2 skylit bathtubs and ample outdoor balcony/terrace/deck space, approximately 400SF in total with 4 spots to choose from. The upstairs West facing terrace is approximately 13' X 11.5' (150SF). The 20' East facing main floor terrace off the living room is approximately 170SF. 2 West exterior Phantom doors screen doors improve natural air circulation.. The roof was done in 2019 and the skylights were recently recaulked, just ongoing preventative maintenance. The 3rd (single car) garage has the overall space of 2nd double gar with handy additional storage space adjacent to it. Perfect for entertaining family and guests and an ideal location for boaters. POTENTIAL FOR AN ELEVATOR.
GarageWalkout
Rooms
Second Floor
| Foyer | 5.20 × 3.31 m | Skylight Hardwood Floor |
| Primary Bedroom | 5.34 × 5.30 m | W/O To Balcony 5 Pc Ensuite Hardwood Floor |
| Bedroom 2 | 4.88 × 4.87 m | W/O To Deck 4 Pc Ensuite Hardwood Floor |
Lower
| Family Room | 5.97 × 4.33 m | Gas Fireplace Ceramic Floor W/O To Deck |
Other
| Foyer | 2.38 × 2.56 m | Marble Floor Double Closet Crown Moulding |
| Office | 3.99 × 3.99 m | Hardwood Floor French Doors B/I Bookcase |
| Kitchen | 5.77 × 3.00 m | Pantry B/I Appliances Combined w/Sitting |
| Sitting | 3.87 × 2.88 m | 7 Pc Bath Hardwood Floor Halogen Lighting |
| Dining Room | 4.08 × 2.88 m | Combined w/Living Open Concept Hardwood Floor |
| Living Room | 5.16 × 3.95 m | W/O To Terrace Hardwood Floor 2 Way Fireplace |
| Laundry | 2.47 × 2.18 m | Ceramic Floor |
Features
- Carpet Free
- Floor Drain
- Workbench
- Finished with Walk-Out
- Central Air
- 2-Storey
Financials
Annual Taxes
$13,238
Estimated Rental Income
Entire property$2,600 – $3,800/mo
Rental yield1.1% – 1.6%
*Estimates based on comparable rentals in the area. Actual income may vary.
Market Data — Oakville
Days on market10 days
Buyer's MarketSeller's Market
Based on active listings in Oakville. Data updates daily.
Demographics — Oakville
Population
213,759
Avg Household Income
$152,000
Age Distribution
0-19
22%
20-34
16%
35-49
21%
50-64
22%
65+
19%
Ownership78% own · 22% rent
EnglishMandarinUrduArabicFrench
Getting around
How walkable, bikeable, and transit-friendly this neighbourhood is.
55
/ 100
Walk Score
Somewhat Walkable
52
/ 100
Transit Score
Good Transit
49
/ 100
Bike Score
Somewhat Bikeable
Scores are estimates based on neighbourhood data and are for informational purposes only.
MLS® data courtesy of the Toronto Regional Real Estate Board (TRREB).
The information provided herein must only be used by consumers that have a bona fide interest in the purchase, sale, or lease of real estate and may not be used for any commercial purpose or any other purpose. Listing information is deemed reliable but is not guaranteed accurate by the Toronto Regional Real Estate Board, the listing brokerage, or this website. The trademarks REALTOR®, REALTORS® and the REALTOR® logo are controlled by The Canadian Real Estate Association (CREA) and identify real estate professionals who are members of CREA. MLS®, Multiple Listing Service®, and the associated logos are owned by CREA. Not intended to solicit properties currently listed for sale or buyers under contract.
You may also like
More homes in Oakville
Hand-picked listings with a similar price range and style.
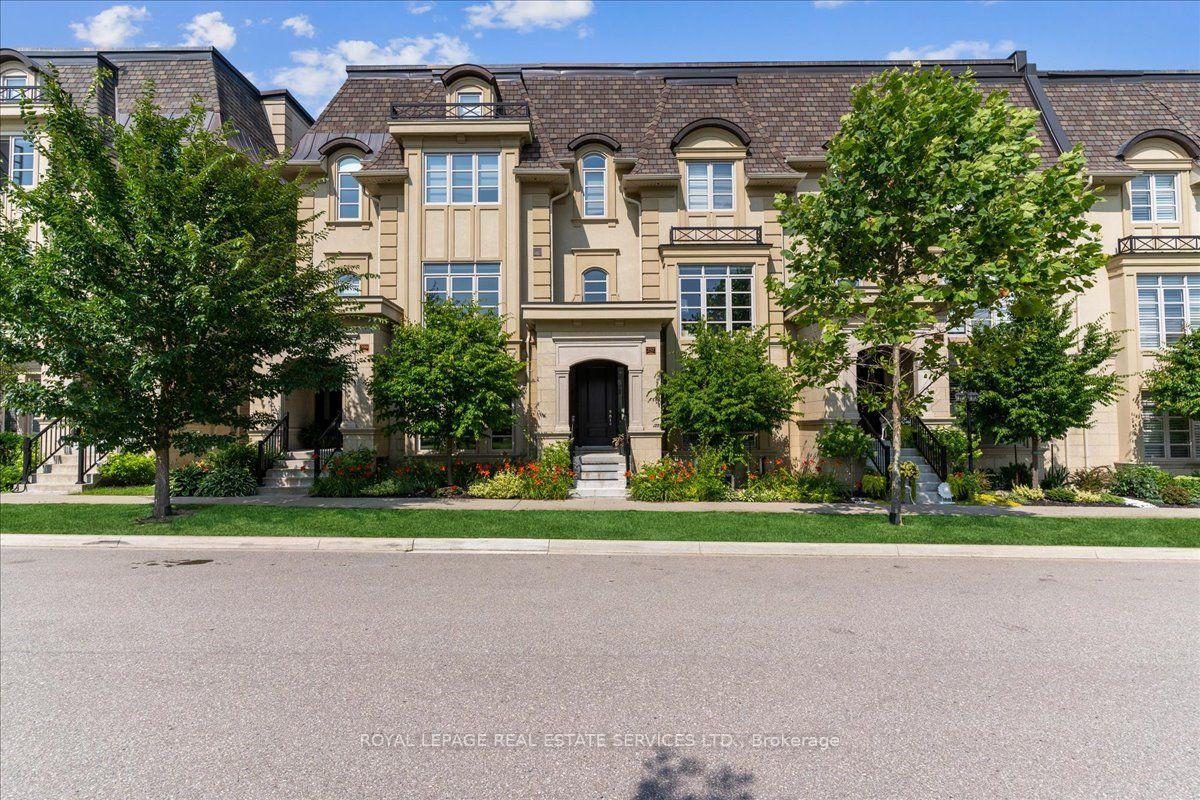
For Sale2 months ago
$2,459,000
Townhouse
est. $10,780/mo
257 Hanover Street, 1020 - WO West
Oakville, ON
4 bd
4 ba
3,250
2
MLS# W13603058Royal Lepage Real Estate Services…
WhatsApp Aman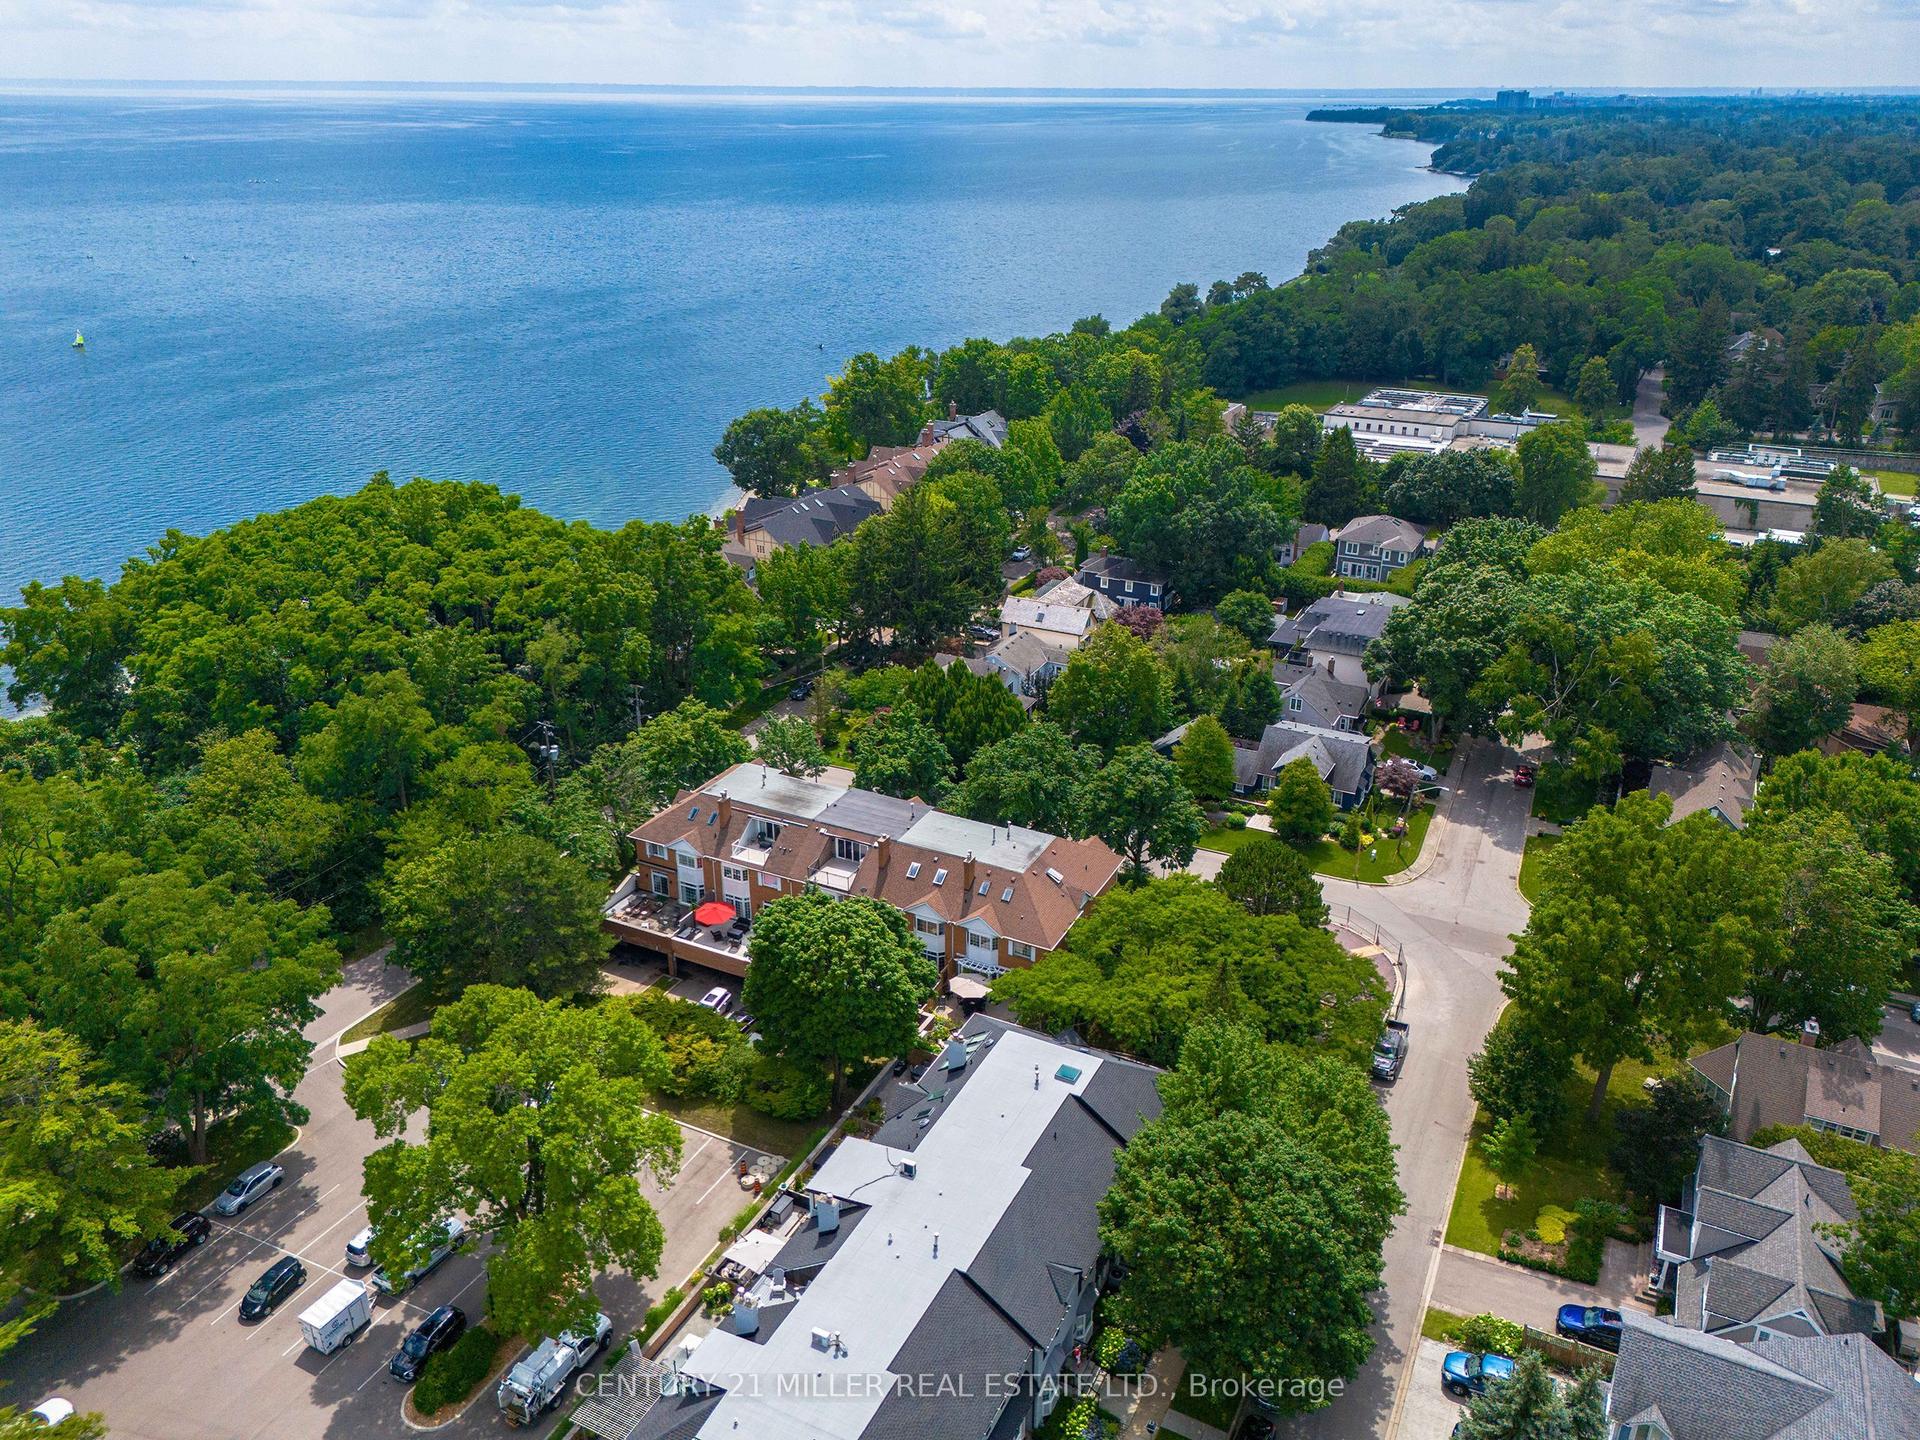
For Sale1 month ago
$2,299,000
Townhouse
est. $10,079/mo
23 Chisholm Street, 1002 - CO Central
Oakville, ON
3 bd
3 ba
3,250
2
MLS# W13658770Century 21 Miller Real Estate Ltd.
WhatsApp Aman