For Lease
3275 Stalybridge Drive 30 #30
1000 - BC Bronte Creek, Oakville, ON
$3,950
3Bd
3Ba
1,750+sqft
2Parking
$2/sqft
TownhouseMLS# W13775540Listed 2026-09-1225 DOM
Heating
Water Heater
Cooling
Central Air
Basement
Finished
About this home
Gorgeous executive townhome in one of Oakville's prestigious Bronte Creek communities, offering 2000+ sq. ft. of upgraded finishes, bright open-concept living, and exceptional convenience. This 3-bed, 2.5-bath home features a spacious kitchen with quartz countertop and stainless steel appliances, seamlessly flowing into a spacious great room and separate formal dining area. Private backyard with no homes or buildings directly behind. The primary bedroom offers his & hers walk-in closets and a spacious ensuite. All bedrooms are generously sized, complemented by laundry on the second floor. The finished basement offers a cozy recreation area with a gas fireplace. A single-car garage with two parking spots (1 Garage, 1 on driveway) and plenty of guest parking available. Exceptional Location with quick access to HWY 407/QEW, Oakville Trafalgar Memorial Hospital, places of worship, groceries, Provincial Park(s), top rated schools, trails, and everyday amenities. An absolute blend of luxury, comfort, and location. Tenant to pay: utilities, tenant insurance, hot water heater rental & where applicable. Refundable key deposit: $200.
GarageFireplace
Rooms
Second Floor
| Primary Bedroom | 0.00 × 0.00 m | |
| Bedroom 2 | 0.00 × 0.00 m | |
| Bedroom 3 | 0.00 × 0.00 m | |
| Bathroom | 0.00 × 0.00 m | |
| Room | 0.00 × 0.00 m | |
| Laundry | 0.00 × 0.00 m |
Basement
| Recreation | 0.00 × 0.00 m |
Other
| Living Room | 3.66 × 5.06 m | |
| Dining Room | 5.30 × 3.05 m | |
| Kitchen | 2.99 × 3.35 m | |
| Breakfast | 2.99 × 2.62 m | |
| Powder Room | 0.00 × 0.00 m |
Features
- Water Heater
- Water Purifier
- Porch
- Porch Enclosed
- Full
- Finished
- Partially Finished
- Central Air
- 2-Storey
Financials
Estimated Rental Income
Entire property$3,200 – $4,800/mo
Basement apartment$1,800 – $2,500/mo
Rental yield972.2% – 1458.2%
*Estimates based on comparable rentals in the area. Actual income may vary.
Market Data — Oakville
Days on market25 days
Buyer's MarketSeller's Market
Based on active listings in Oakville. Data updates daily.
Demographics — Oakville
Population
213,759
Avg Household Income
$152,000
Age Distribution
0-19
22%
20-34
16%
35-49
21%
50-64
22%
65+
19%
Ownership78% own · 22% rent
EnglishMandarinUrduArabicFrench
Other rentals like this
Similar rentals in Oakville
Same property type, similar price, similar size — currently for rent.
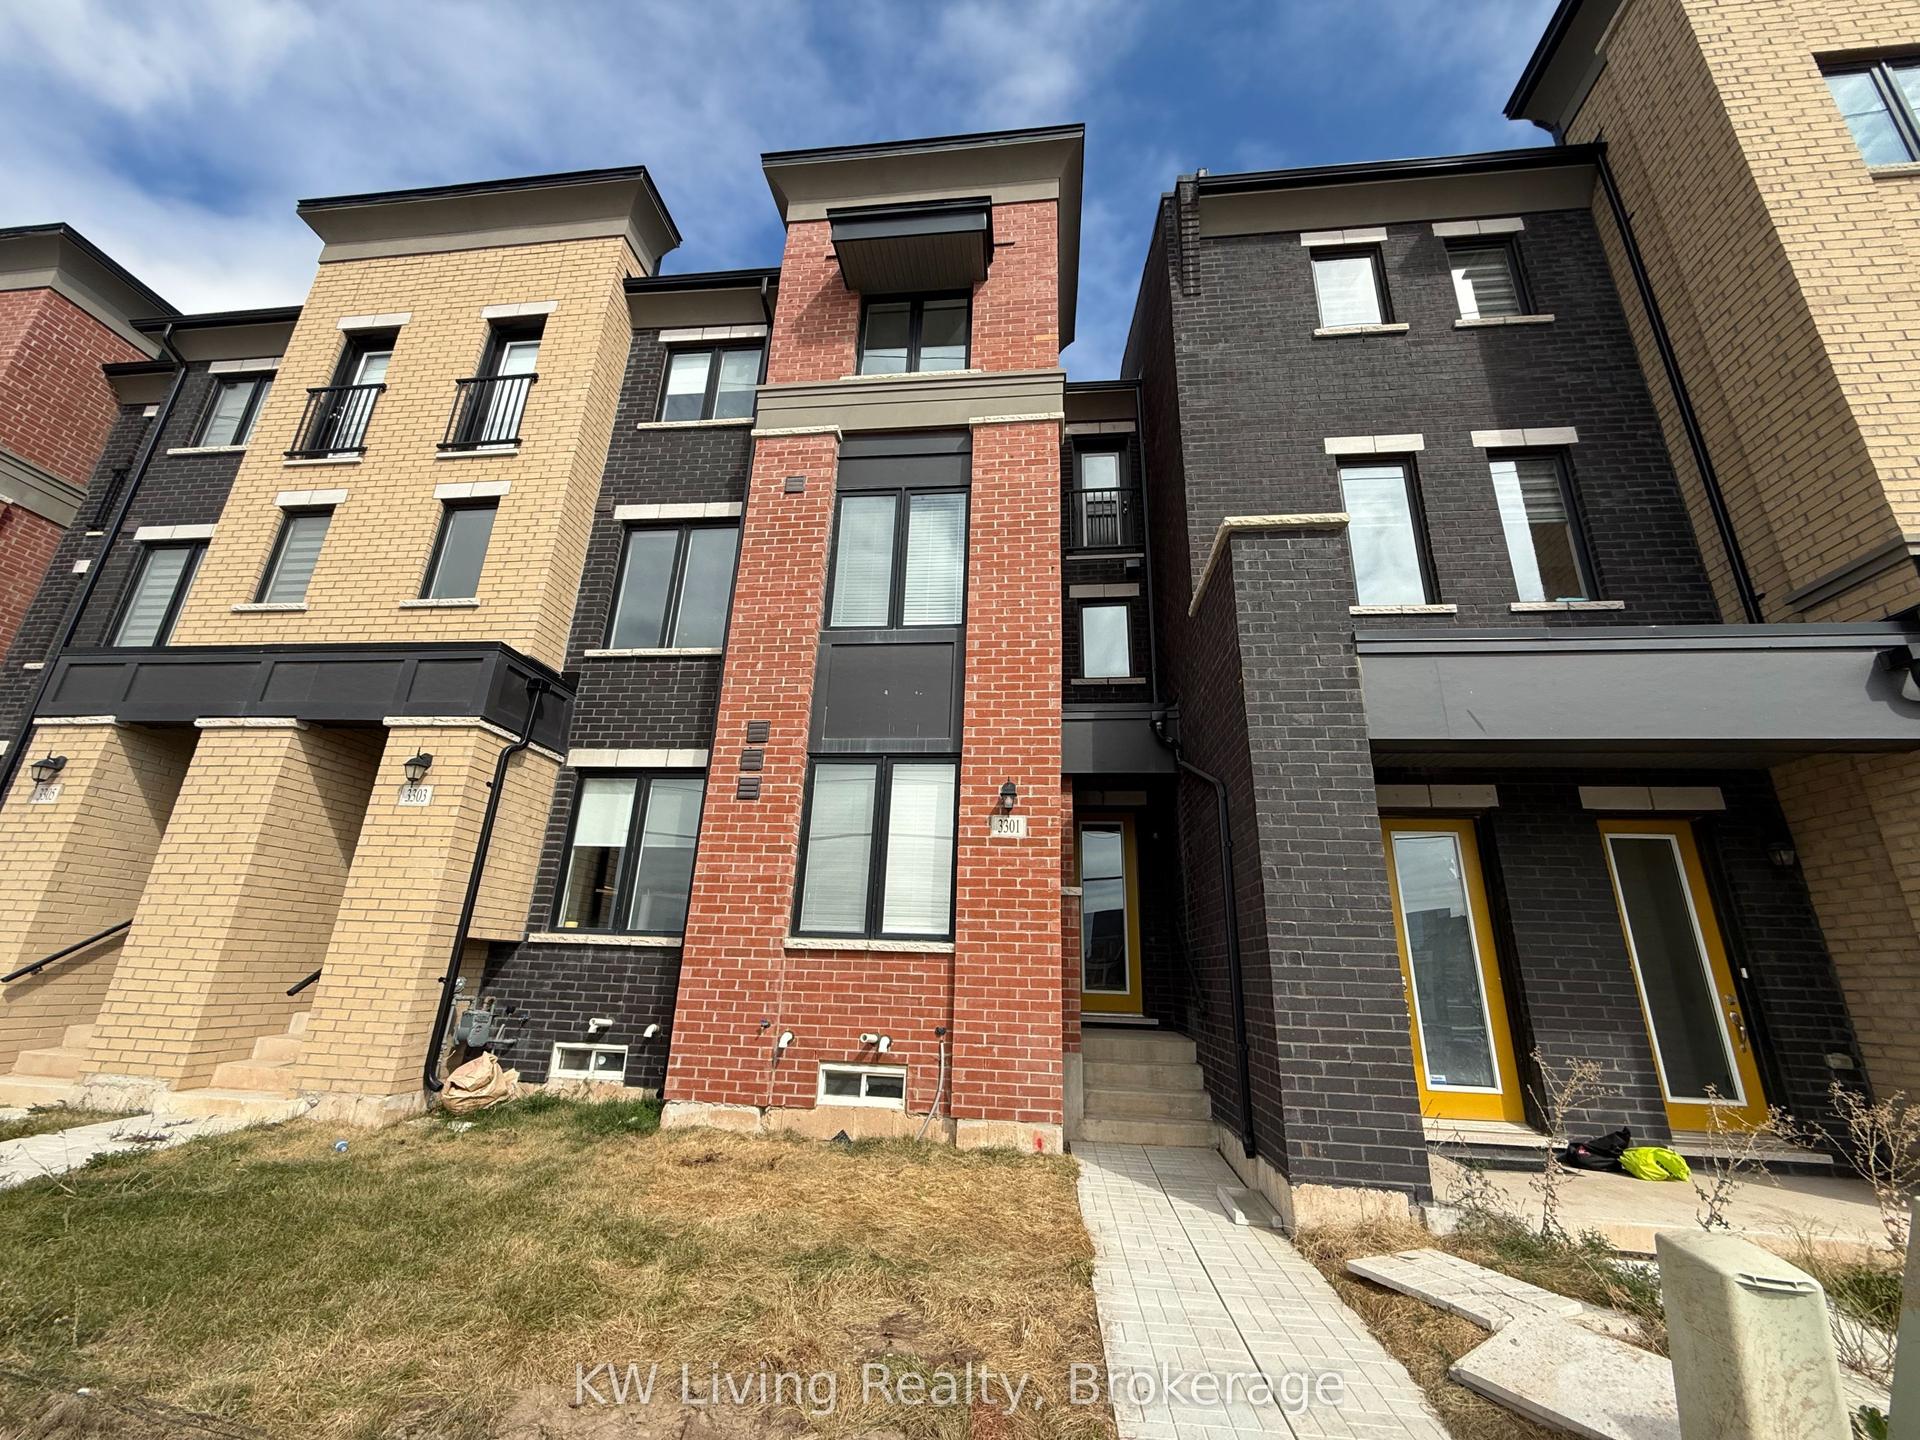
For Lease9 days ago
$3,650
Townhouse
3301 Sixth Line, 1008 - GO Glenorchy
Oakville, ON
3+1 bd
3 ba
1,750
2
MLS# W13839298KW Living Realty
WhatsApp Aman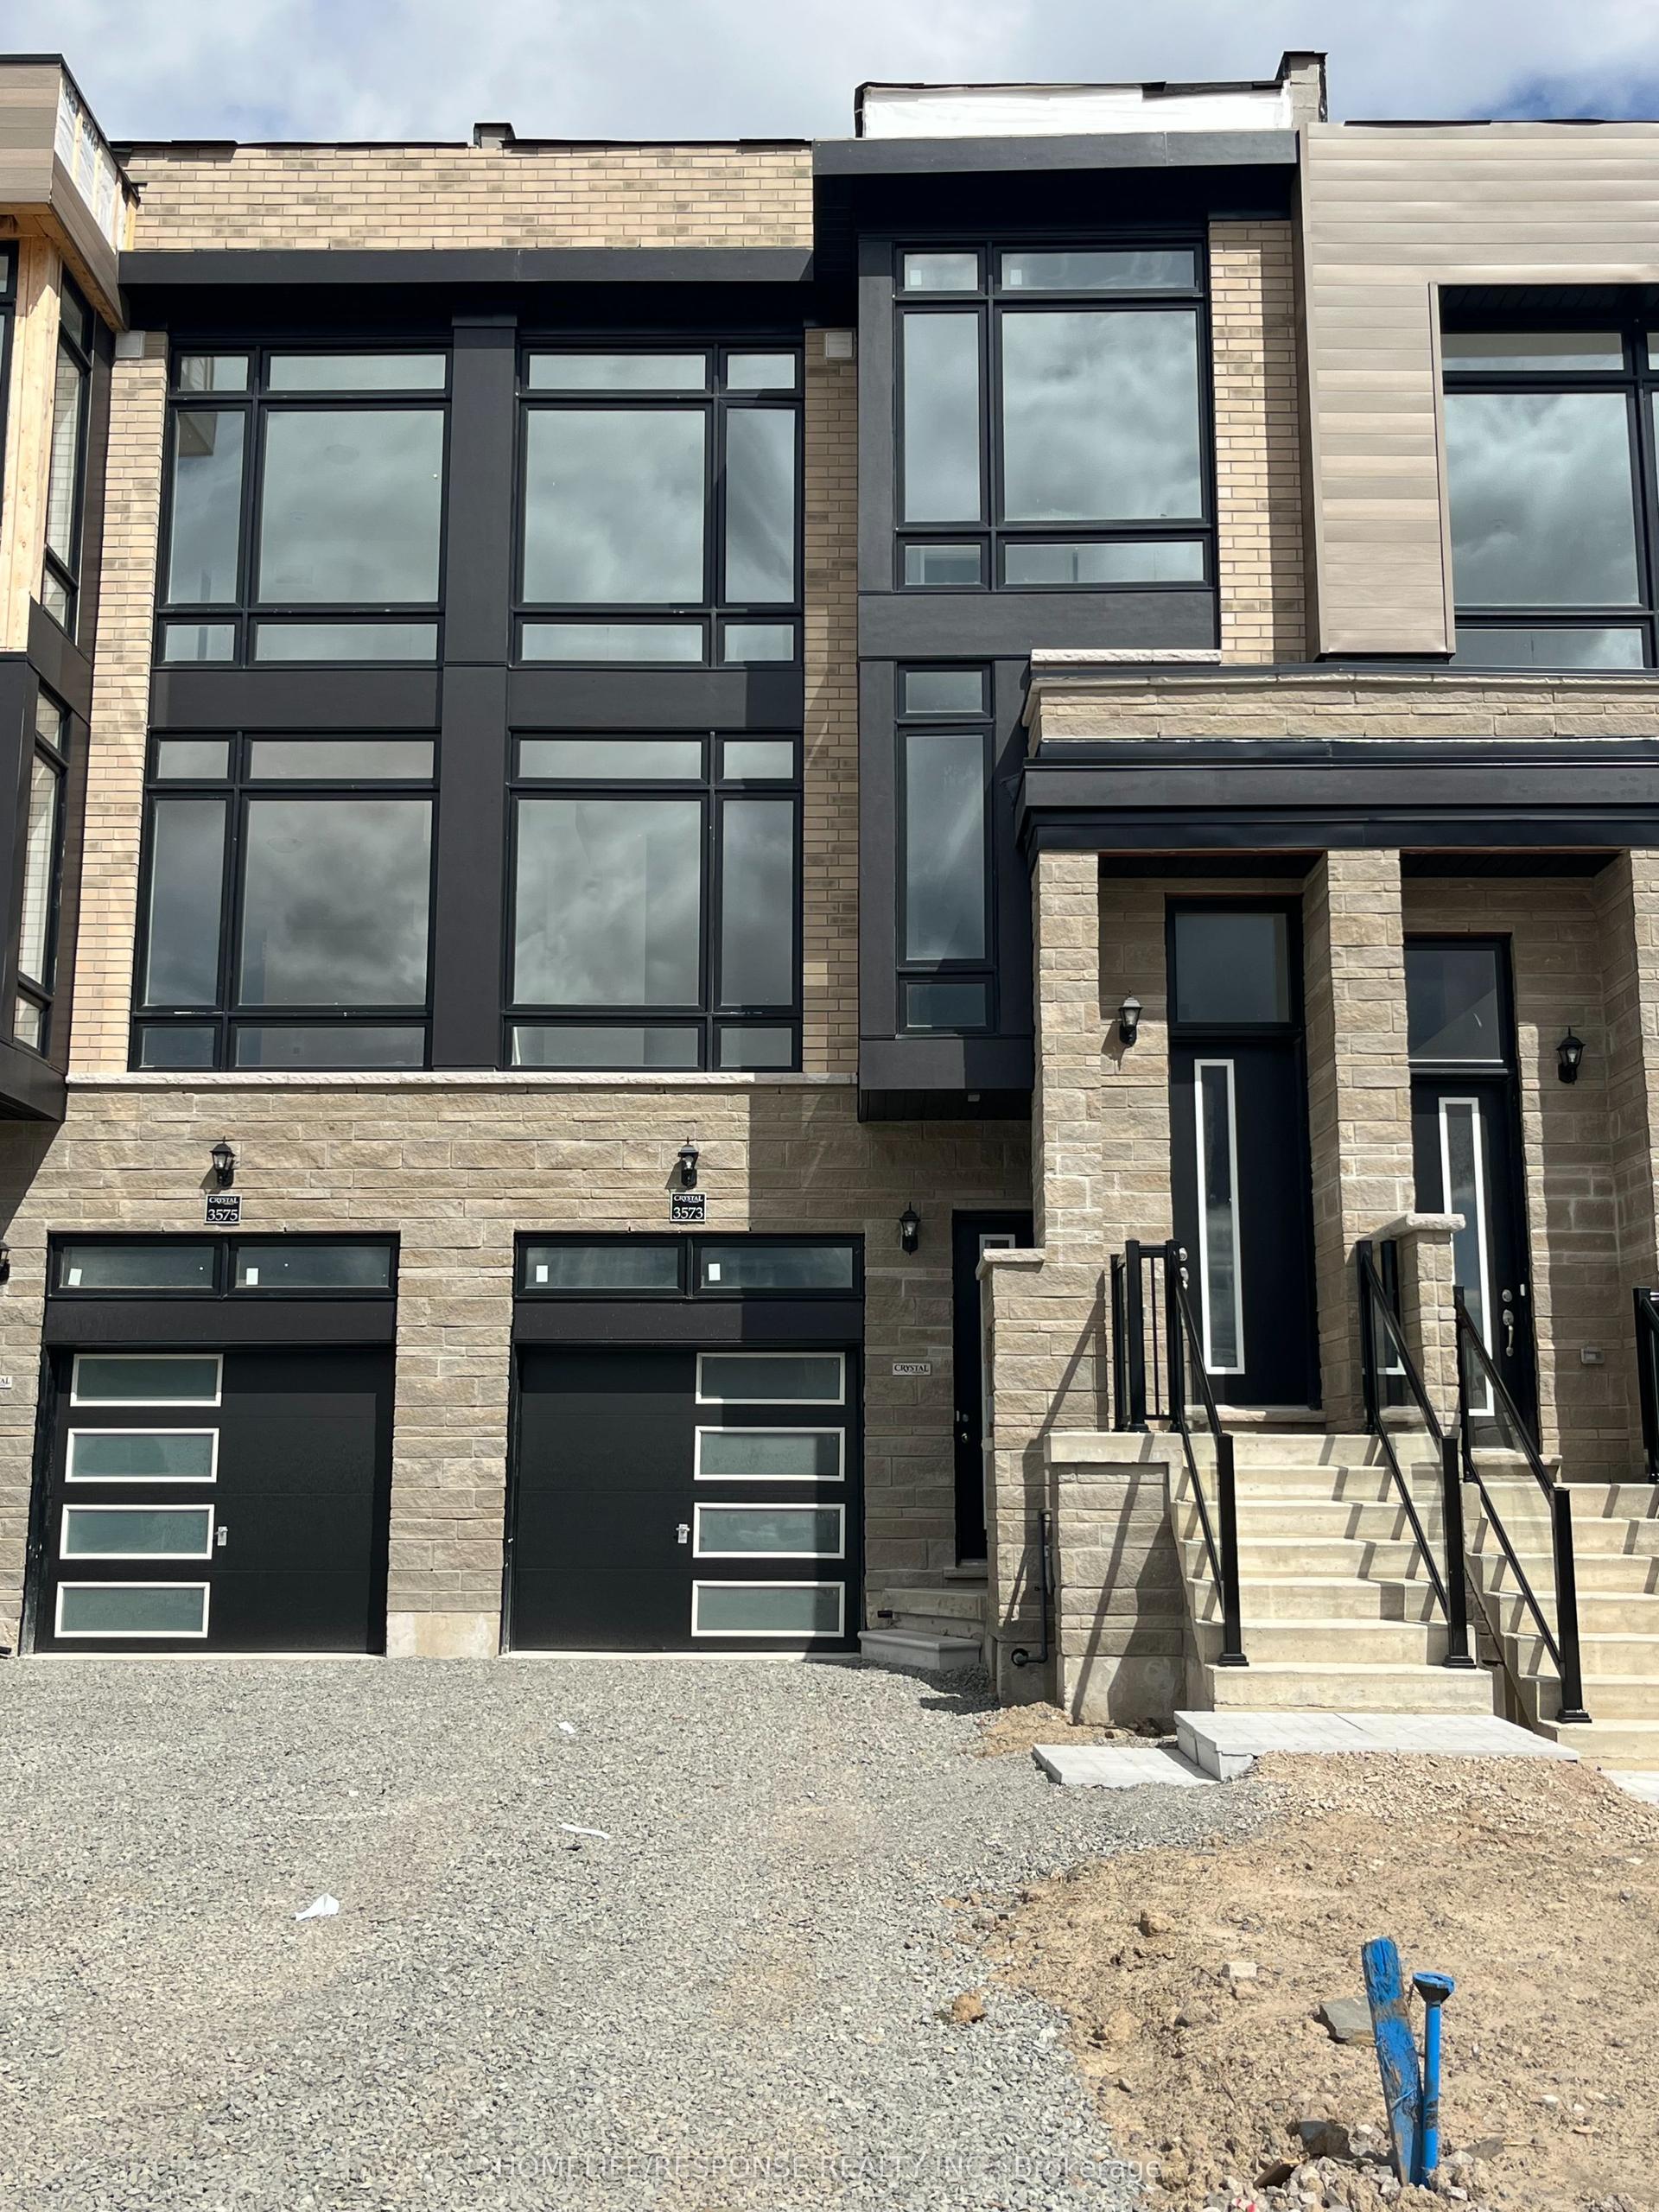
For Lease13 h ago
$3,800
Townhouse
3573 POST Road, 1040 - OA Rural Oakville
Oakville, ON
3 bd
3 ba
2,250
2
MLS# W13873558Homelife/Response Realty Inc.
WhatsApp Aman
Getting around
How walkable, bikeable, and transit-friendly this neighbourhood is.
64
/ 100
Walk Score
Somewhat Walkable
41
/ 100
Transit Score
Some Transit
46
/ 100
Bike Score
Somewhat Bikeable
Scores are estimates based on neighbourhood data and are for informational purposes only.
MLS® data courtesy of the Toronto Regional Real Estate Board (TRREB).
The information provided herein must only be used by consumers that have a bona fide interest in the purchase, sale, or lease of real estate and may not be used for any commercial purpose or any other purpose. Listing information is deemed reliable but is not guaranteed accurate by the Toronto Regional Real Estate Board, the listing brokerage, or this website. The trademarks REALTOR®, REALTORS® and the REALTOR® logo are controlled by The Canadian Real Estate Association (CREA) and identify real estate professionals who are members of CREA. MLS®, Multiple Listing Service®, and the associated logos are owned by CREA. Not intended to solicit properties currently listed for sale or buyers under contract.