For Sale
Open House Sat 18–20
2232 Bromsgrove Road 7 #7
Clarkson, Mississauga, ON
$779,000
3Bd
3Ba
1,500+sqft
2Parking
$519/sqft
CondoMLS# W13776422Listed 2026-09-129 DOM
Cooling
Central Air
About this home
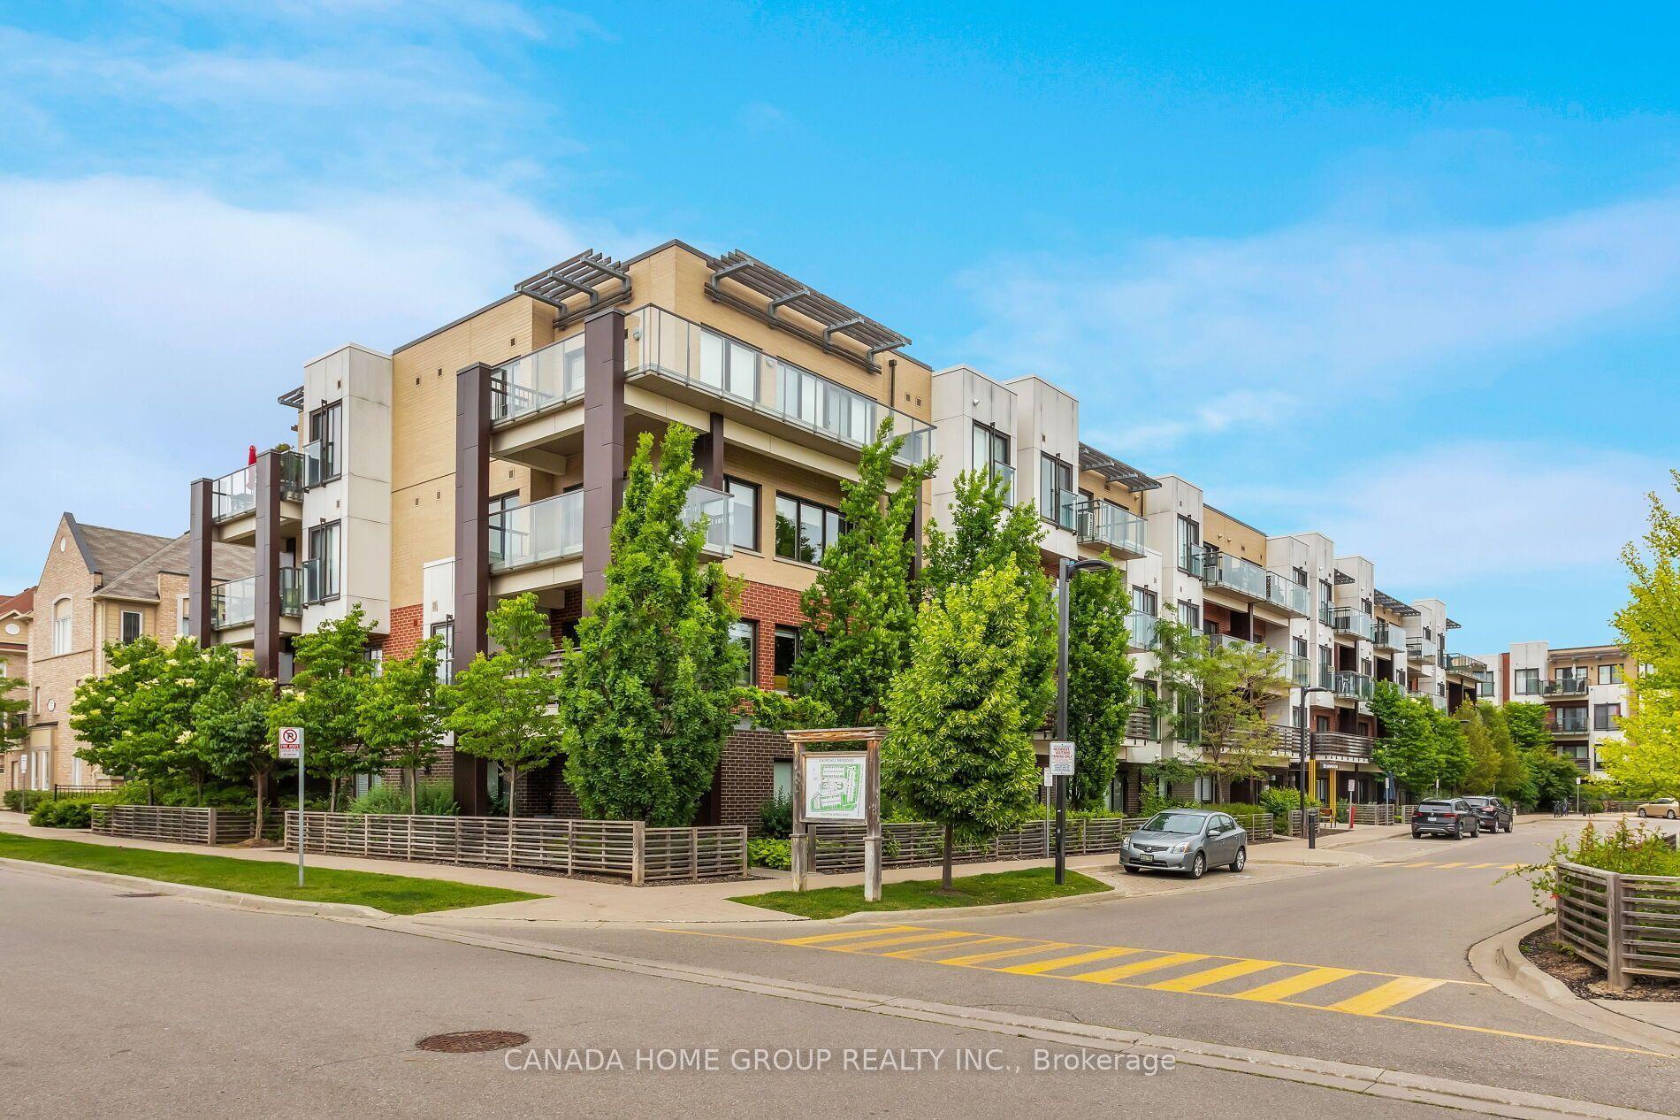
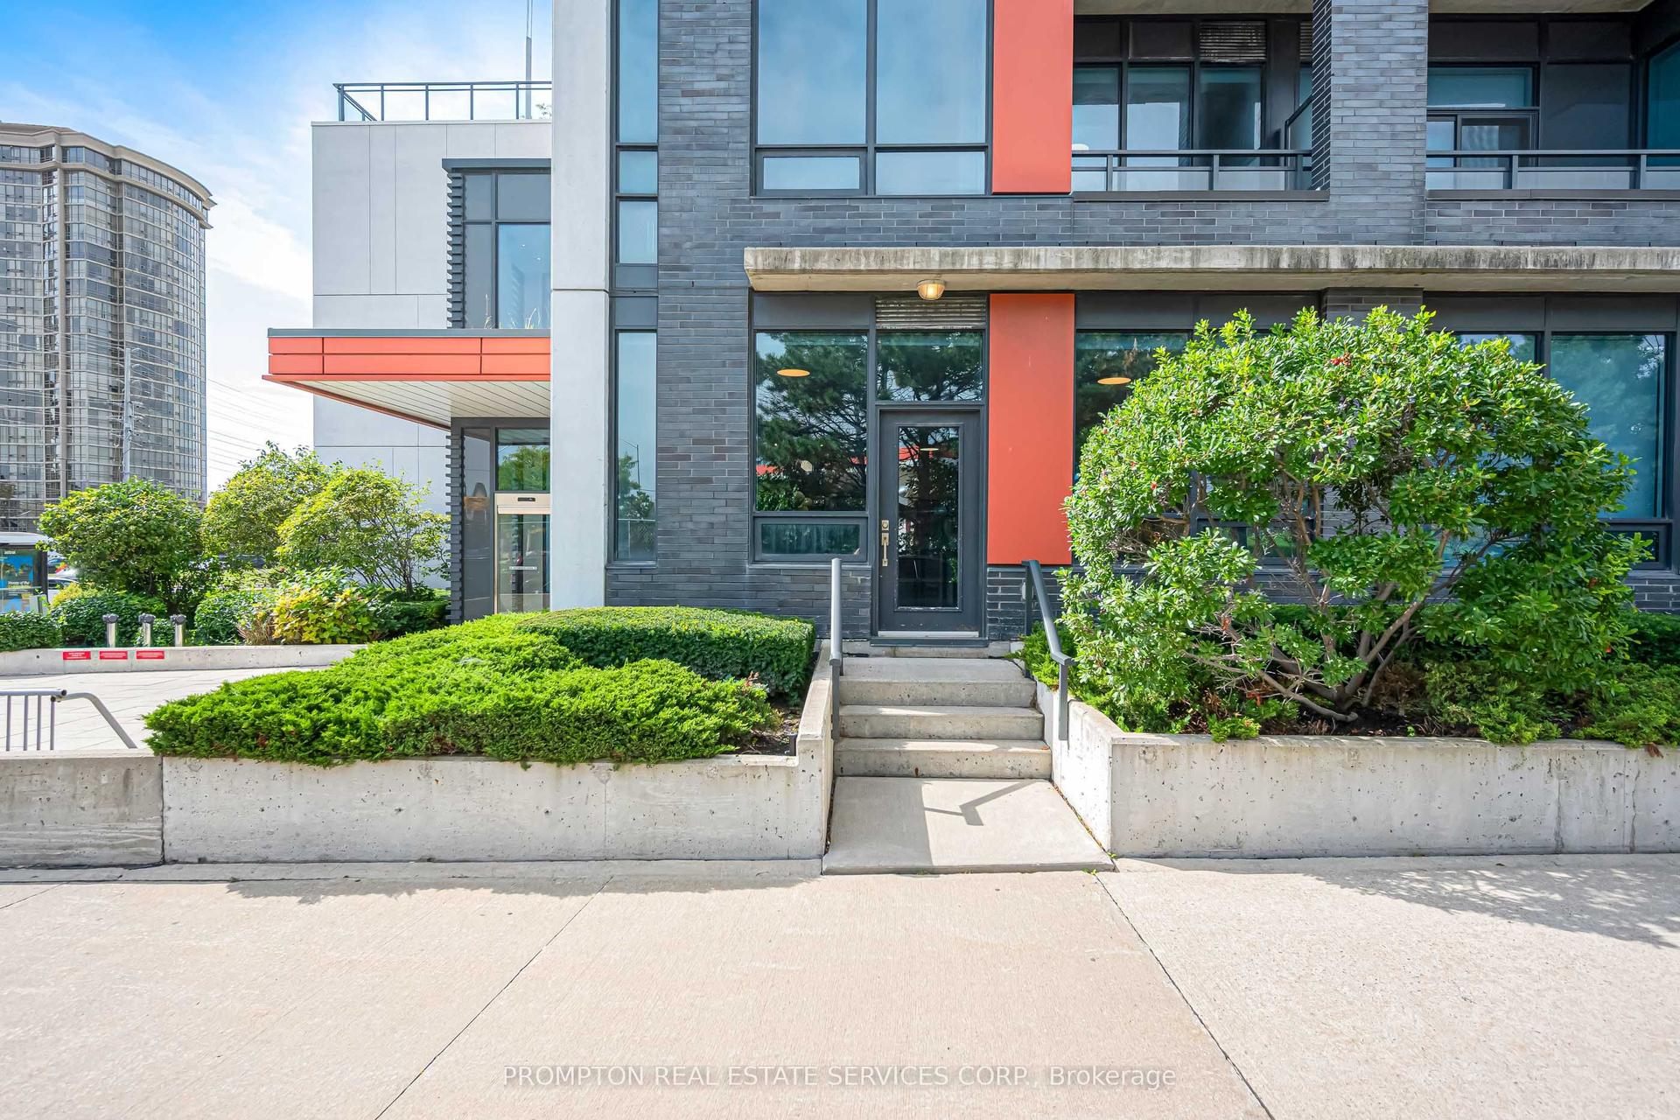
Welcome to Upscale, Low maintenance, urban living and commuters dream in a highly desirable Clarkson community of Mississauga. Steps away from Clarkson go, quick access to the highways, minutes from the waterfront and the local trails. This is premium lot sits directly next to beautiful open space, flooding the entire home with an abundance of gorgeous natural light. This home boasts a generous 3-bedroom, 3-washroom and 2 parking spots. The upgraded kitchen showcases modern quartz countertops, a designer backsplash, and stainless steel appliances, overlooking the open concept living and dining areas. The primary bedroom boasts an ensuite bathroom, His & Her closet and a private walk-out balcony. Second floor has two generous sized bedrooms, a common bathroom and a laundry room. A massive rooftop terrace is a perfect spot for BBQ, sunset views, entertaining family and friends. Steps from top-rated schools, great parks, shopping arcades and approx 25 mins to Toronto downtown - simply unpack and enjoy!
Waterfront
Rooms
Main Floor
| Kitchen | 2.67 × 3.00 m | Stainless Steel Appl Quartz Counter Tile Floor |
Second Floor
| Living Room | 3.40 × 5.13 m | Laminate Large Window Tile Floor |
| Dining Room | 3.40 × 5.13 m | Laminate |
| Bedroom 2 | 2.59 × 2.69 m | Laminate Double Closet Large Window |
| Bedroom 3 | 2.49 × 2.44 m | Large Closet Large Window Laminate |
Third Floor
| Primary Bedroom | 4.42 × 3.50 m | Laminate Ensuite Bath Large Closet |
Features
- Storage Area Lockers
- None
- Central Air
- 3-Storey
Financials
Annual Taxes
$4,337
Estimated Rental Income
Entire property$3,200 – $4,200/mo
Rental yield4.9% – 6.5%
*Estimates based on comparable rentals in the area. Actual income may vary.
Market Data — Mississauga
Days on market9 days
Buyer's MarketSeller's Market
Based on active listings in Mississauga. Data updates daily.
Demographics — Mississauga
Population
717,961
Avg Household Income
$105,000
Age Distribution
0-19
21%
20-34
20%
35-49
21%
50-64
20%
65+
18%
Ownership71% own · 29% rent
EnglishUrduArabicPunjabiPolish
Getting around
How walkable, bikeable, and transit-friendly this neighbourhood is.
93
/ 100
Walk Score
Walker's Paradise
79
/ 100
Transit Score
Excellent Transit
66
/ 100
Bike Score
Bikeable
Scores are estimates based on neighbourhood data and are for informational purposes only.
MLS® data courtesy of the Toronto Regional Real Estate Board (TRREB).
The information provided herein must only be used by consumers that have a bona fide interest in the purchase, sale, or lease of real estate and may not be used for any commercial purpose or any other purpose. Listing information is deemed reliable but is not guaranteed accurate by the Toronto Regional Real Estate Board, the listing brokerage, or this website. The trademarks REALTOR®, REALTORS® and the REALTOR® logo are controlled by The Canadian Real Estate Association (CREA) and identify real estate professionals who are members of CREA. MLS®, Multiple Listing Service®, and the associated logos are owned by CREA. Not intended to solicit properties currently listed for sale or buyers under contract.
You may also like
More homes in Mississauga
Hand-picked listings with a similar price range and style.
For Sale8 h ago
$849,000
Condo
est. $3,722/mo
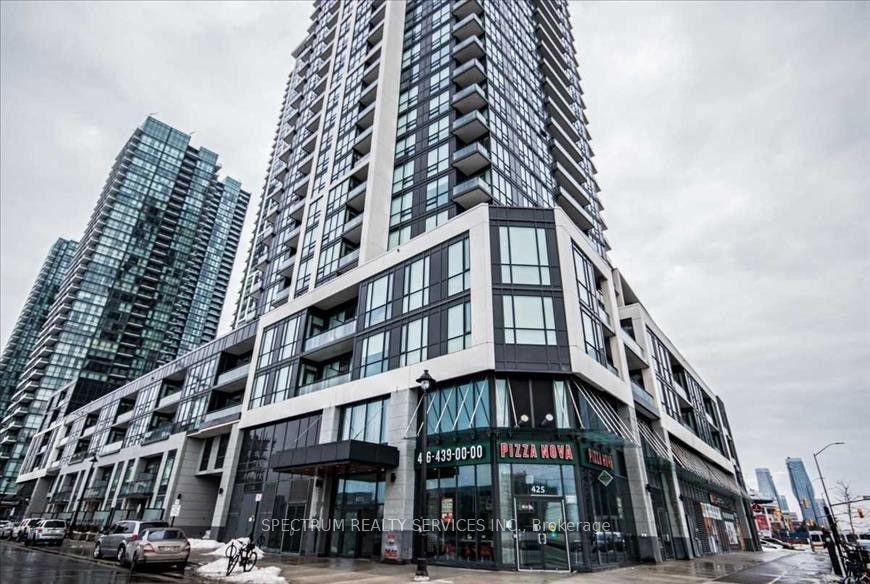
4011 Brickstone Mews PH5 #PH5, Creditview
Mississauga, ON
2+1 bd
2 ba
1,300
2
MLS# W13811000Spectrum Realty Services Inc.
WhatsApp Aman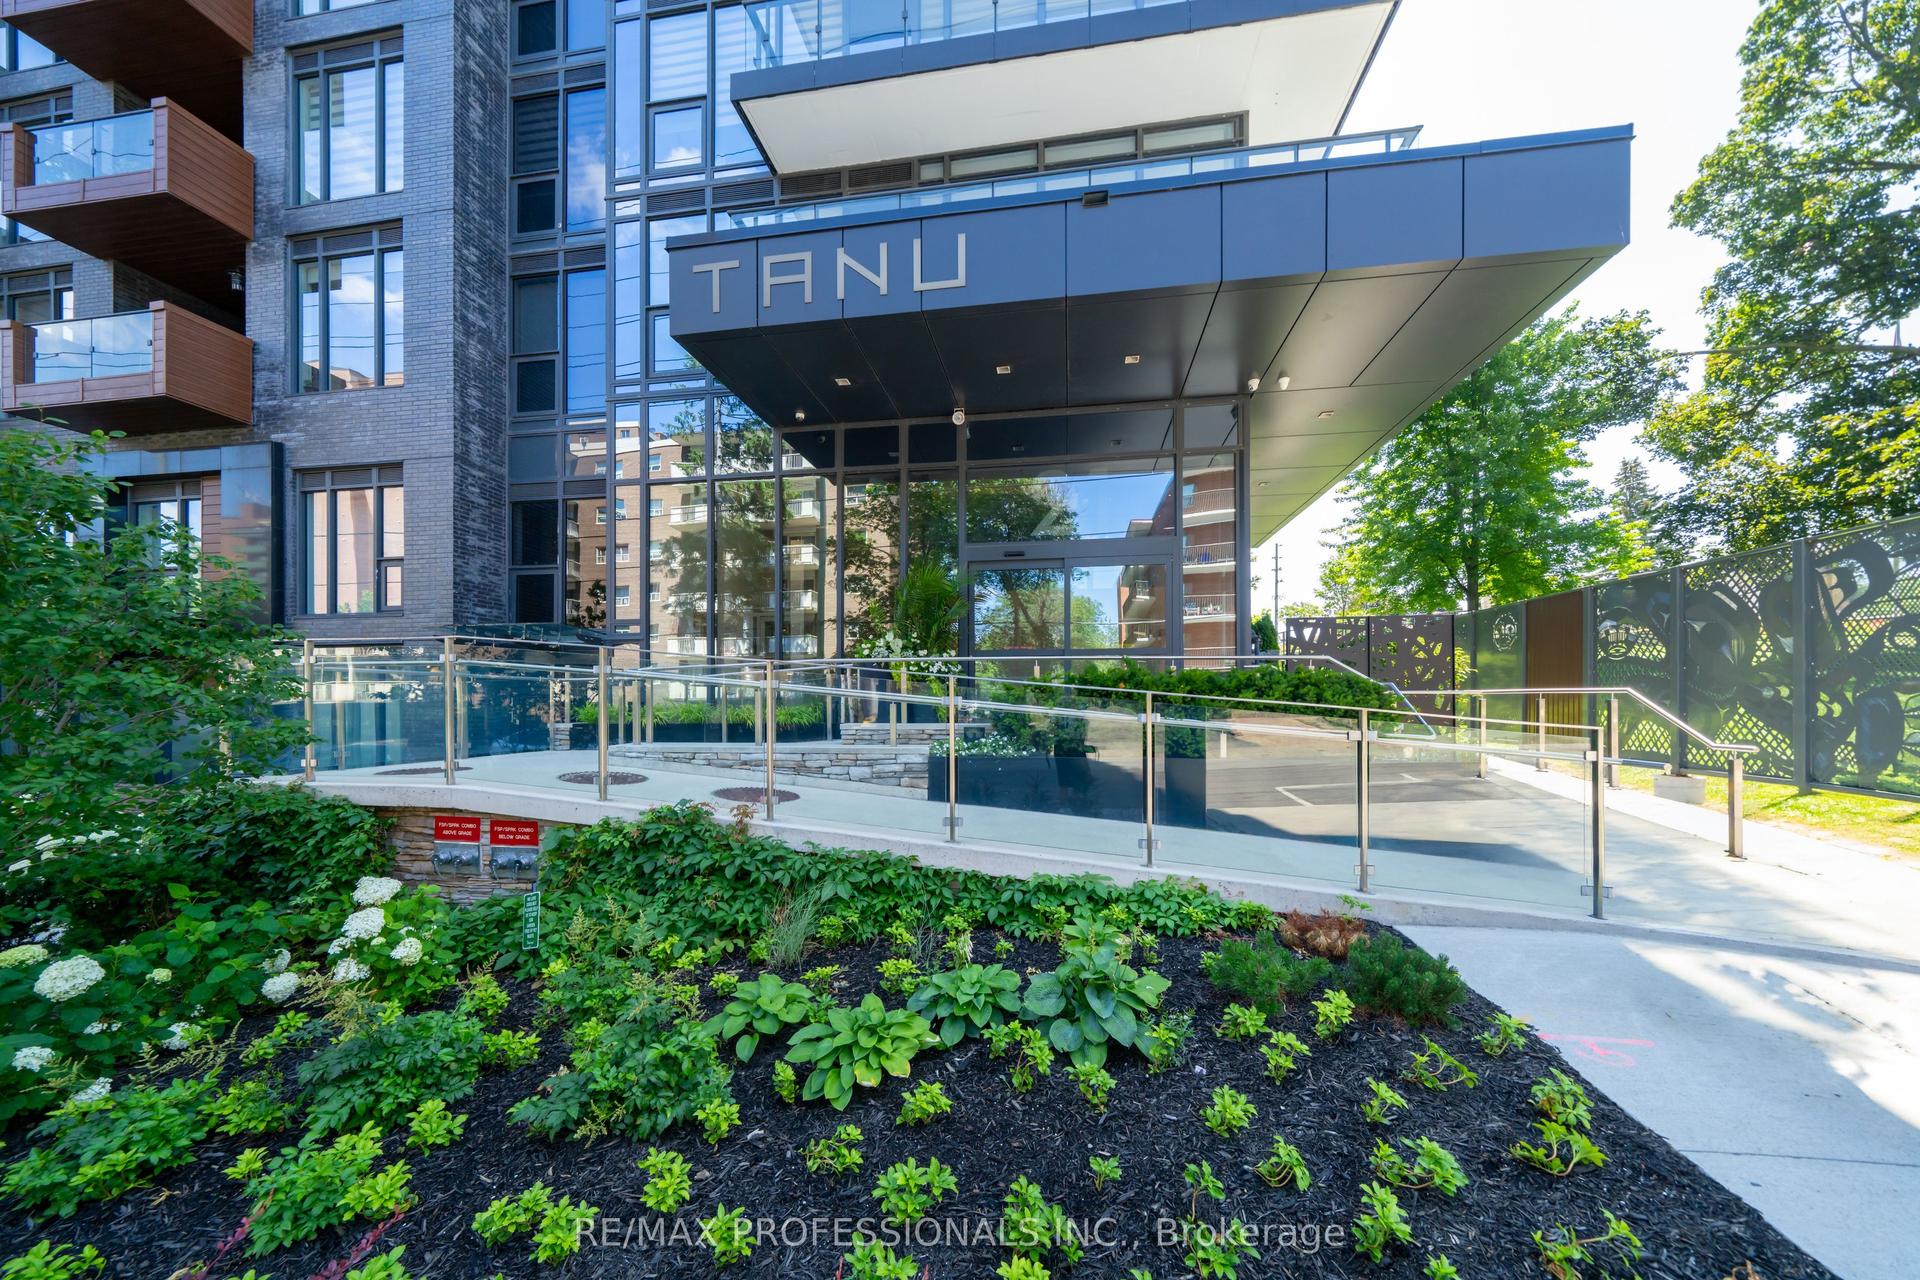
For Sale11 days ago
$745,000
Condo
est. $3,266/mo
21 Park Street E 816 #816, Port Credit
Mississauga, ON
2 bd
2 ba
850
1
MLS# W13767108Re/Max Professionals Inc.
WhatsApp Aman