For Sale
Just Listed
1300 Bloor Street 2108 #2108
Applewood, Mississauga, ON
$650,000
2+1Bd
2Ba
1,300+sqft
1Parking
$500/sqft
CondoMLS# W13777240Listed 2026-09-124 DOM
Cooling
Central Air
About this home
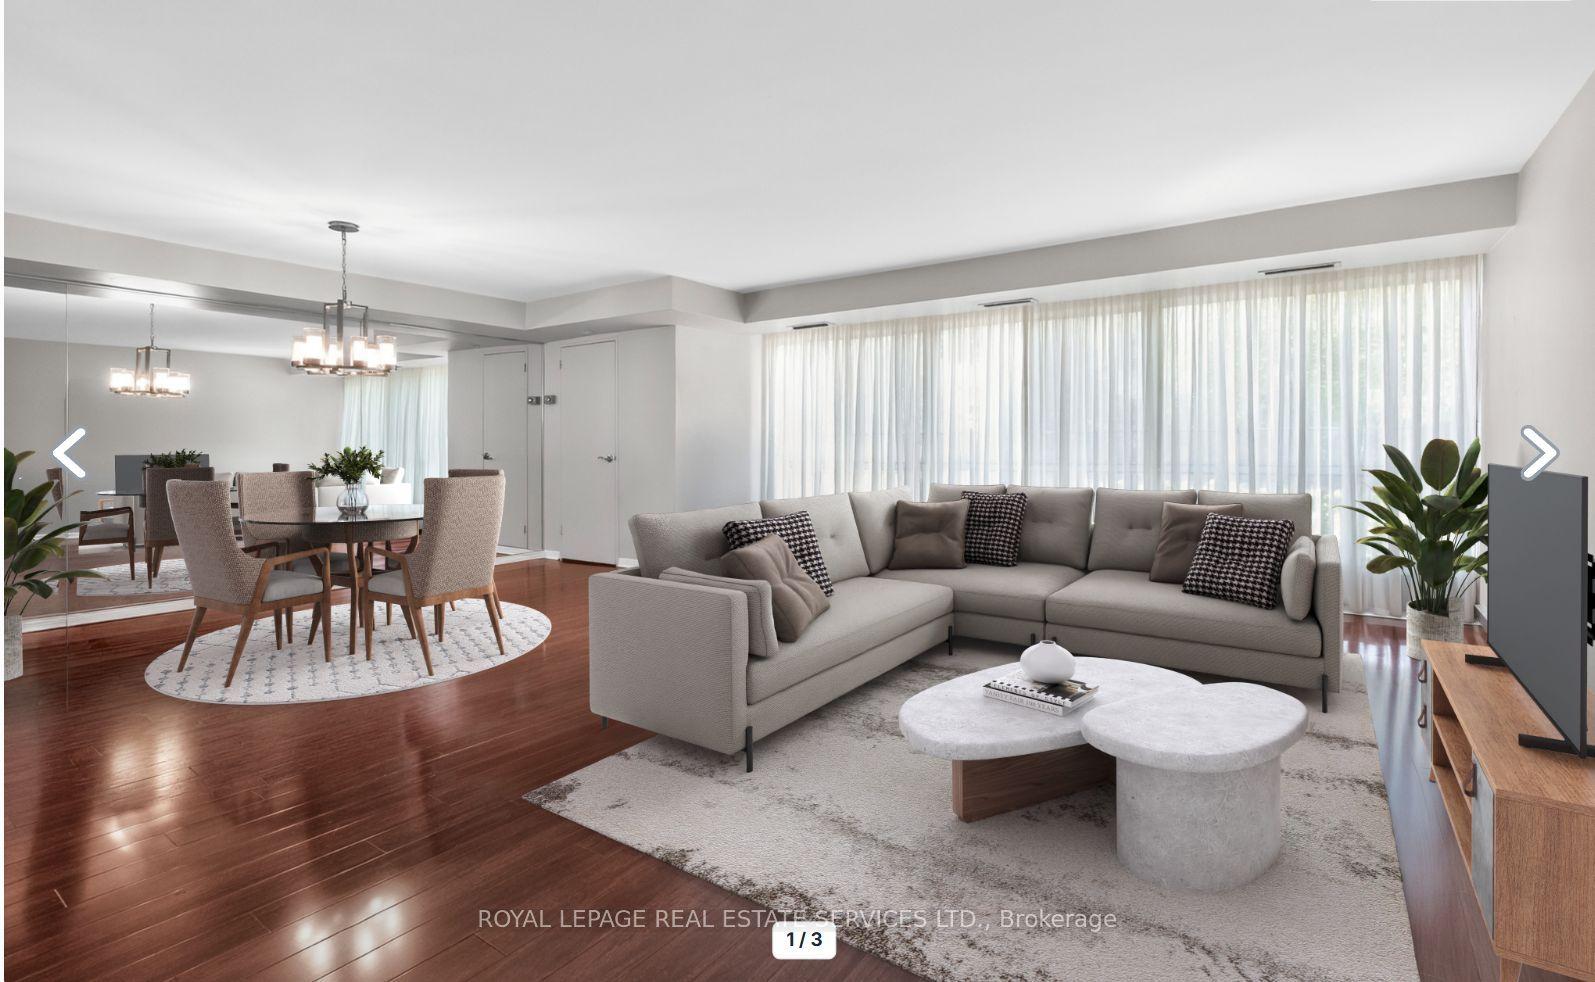
Experience spacious living in this move-in ready condo that's perfect for downsizers. The neutral decor sets the tone for a peaceful retreat, while the galley kitchen ensures efficient meal prep. The open-concept living/dining area flooring is the ever-popular engineered hardwood. A queen or king-sized bed fits perfectly in the Primary Bedroom, which also offers flexibility as a queen/double bedroom, office or media room. Adding a Murphy bed could allow conversion into a multi-purpose room. Relax in the solarium, a versatile space that can be your serene reading room, compact office or small bedroom with curtains. New windows installed in Aug/26 for improved insulation and clearer views. Easy access to QEW/401/403/427 Highways and a convenient transit stop in front of the building. This classic condo building features abundant visitor parking, dual (M/F) gyms and saunas, 3 party/event/media rooms, a library, craft room, 1-level garage with 6 EV chargers, bike storage, guest suite with 2 double beds, convenience store, 3 tennis/pickleball courts, indoor pool and rooftop deck for great views. Vibrant Community with many choices for organized activities such as games, crafts, day-trip outings, seasonal dinners, periodic coffee time & treats. Extras: Pet-free, Smoke-free, Balcony-free building = quieter, healthier, cleaner living. Dual concierges, 24-hr security. Maint. fees include all utilities & Bell Fibe internet. Bell or Rogers TV available. Includes 1 owned parking spot. Rental lockers available.
PoolGarageHardwood
Rooms
Other
| Living Room | 7.04 × 6.71 m | Combined w/Dining Hardwood Floor Open Concept |
| Dining Room | 7.04 × 6.71 m | Combined w/Living Hardwood Floor Open Concept |
| Solarium | 3.00 × 2.31 m | Tile Floor Large Window Sliding Doors |
| Kitchen | 3.18 × 2.36 m | Galley Kitchen Tile Floor Pot Lights |
| Breakfast | 2.51 × 2.62 m | Combined w/Laundry Tile Floor Pantry |
| Primary Bedroom | 7.31 × 5.26 m | Hardwood Floor His and Hers Closets Large Window |
| Bedroom | 1.98 × 2.46 m | Hardwood Floor Closet Window |
| Utility Room | 2.97 × 5.26 m | Tile Floor |
| Bathroom | 1.73 × 2.46 m | Tile Floor 4 Pc Bath |
| Bathroom | 1.98 × 2.46 m | Tile Floor 3 Pc Ensuite |
Features
- Carpet Free
- Storage Area Lockers
- Landscaped
- Privacy
- None
- Central Air
- Apartment
Financials
Annual Taxes
$3,731.5
Estimated Rental Income
Entire property$2,600 – $3,500/mo
Rental yield4.8% – 6.5%
*Estimates based on comparable rentals in the area. Actual income may vary.
Market Data — Mississauga
Days on market4 days
Buyer's MarketSeller's Market
Based on active listings in Mississauga. Data updates daily.
Demographics — Mississauga
Population
717,961
Avg Household Income
$105,000
Age Distribution
0-19
21%
20-34
20%
35-49
21%
50-64
20%
65+
18%
Ownership71% own · 29% rent
EnglishUrduArabicPunjabiPolish
Getting around
How walkable, bikeable, and transit-friendly this neighbourhood is.
92
/ 100
Walk Score
Walker's Paradise
82
/ 100
Transit Score
Excellent Transit
69
/ 100
Bike Score
Bikeable
Scores are estimates based on neighbourhood data and are for informational purposes only.
MLS® data courtesy of the Toronto Regional Real Estate Board (TRREB).
The information provided herein must only be used by consumers that have a bona fide interest in the purchase, sale, or lease of real estate and may not be used for any commercial purpose or any other purpose. Listing information is deemed reliable but is not guaranteed accurate by the Toronto Regional Real Estate Board, the listing brokerage, or this website. The trademarks REALTOR®, REALTORS® and the REALTOR® logo are controlled by The Canadian Real Estate Association (CREA) and identify real estate professionals who are members of CREA. MLS®, Multiple Listing Service®, and the associated logos are owned by CREA. Not intended to solicit properties currently listed for sale or buyers under contract.
You may also like
More homes in Mississauga
Hand-picked listings with a similar price range and style.
For Sale4 months ago
$548,888
Condo
est. $2,406/mo
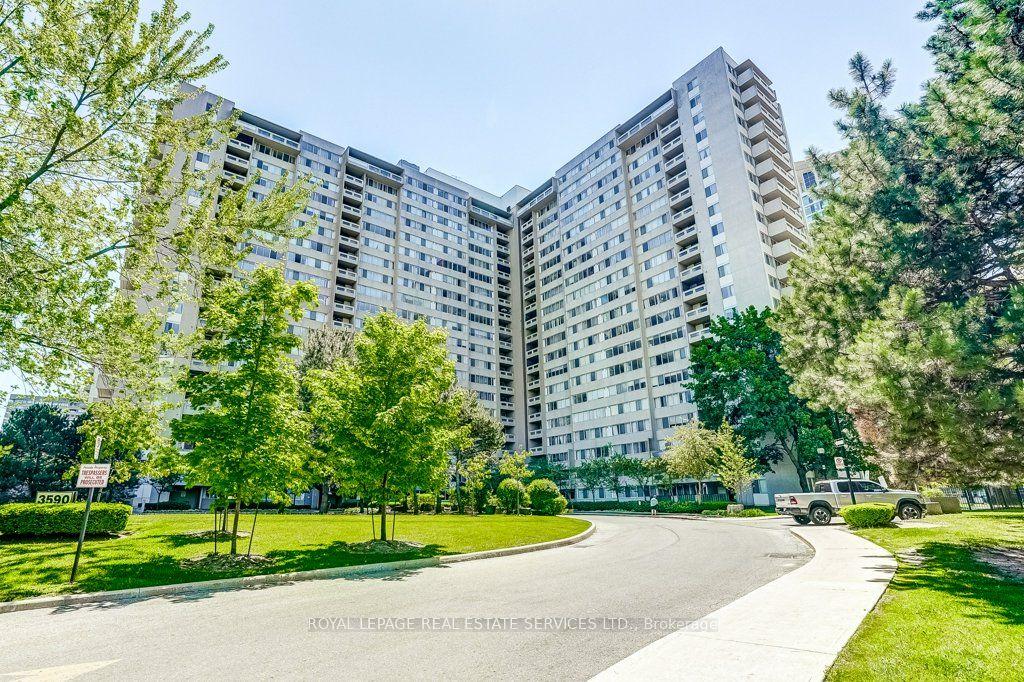
3590 Kaneff Crescent 402 #402, Mississauga Valleys
Mississauga, ON
2+1 bd
2 ba
1,300
2
MLS# W13233550Royal Lepage Real Estate Services…
WhatsApp Aman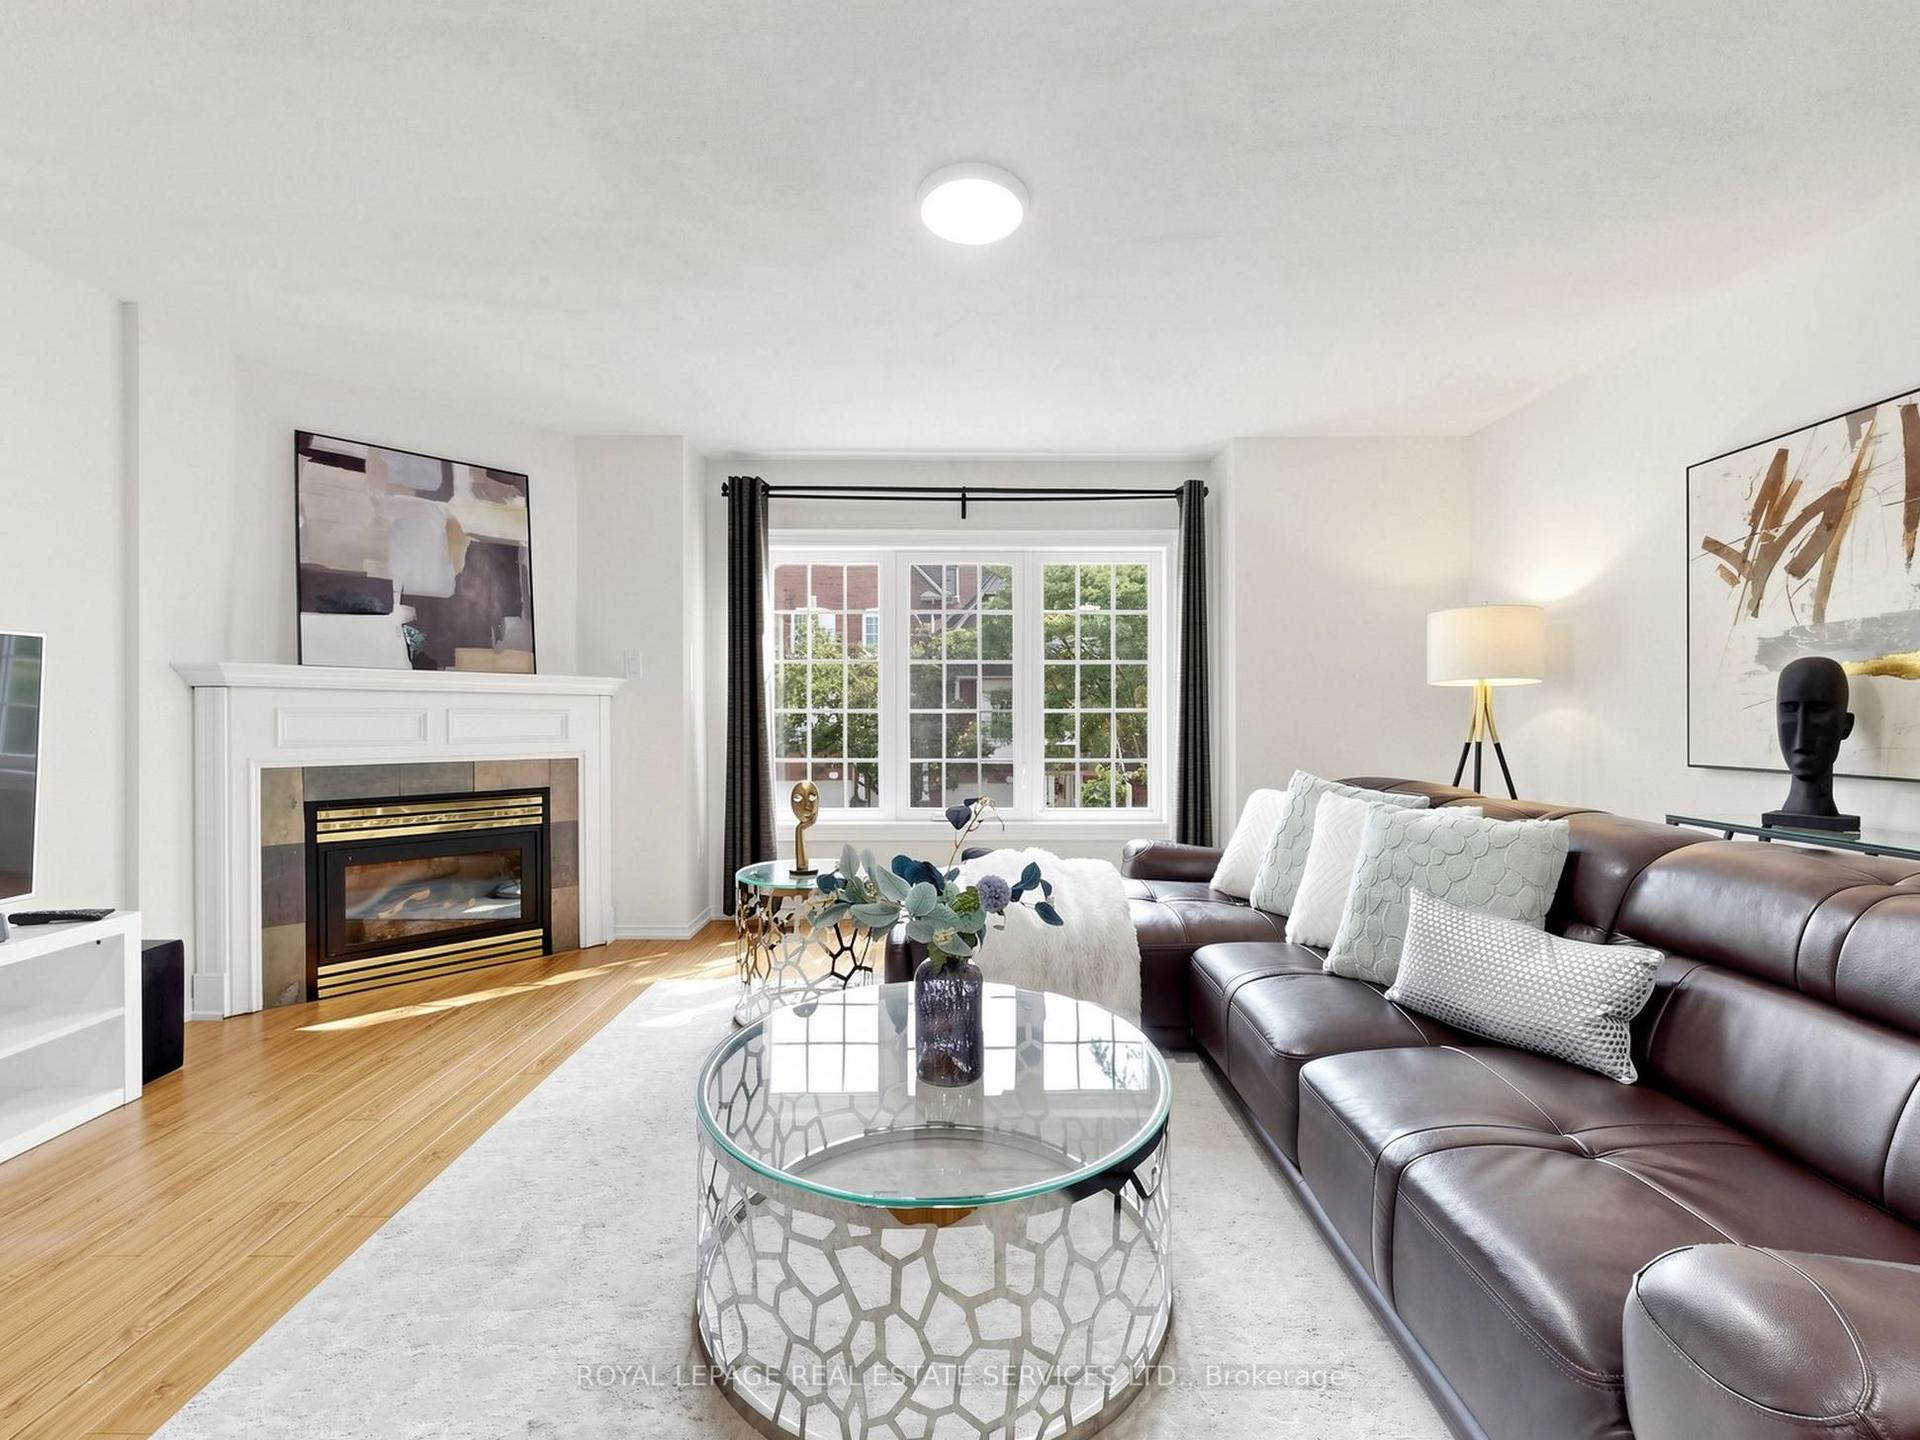
For Sale3 h ago
$698,000
Condo
est. $3,060/mo
1575 South Parade Court 11 #11, East Credit
Mississauga, ON
3+1 bd
3 ba
1,900
2
MLS# W13789854Royal Lepage Real Estate Services…
WhatsApp Aman