For Sale
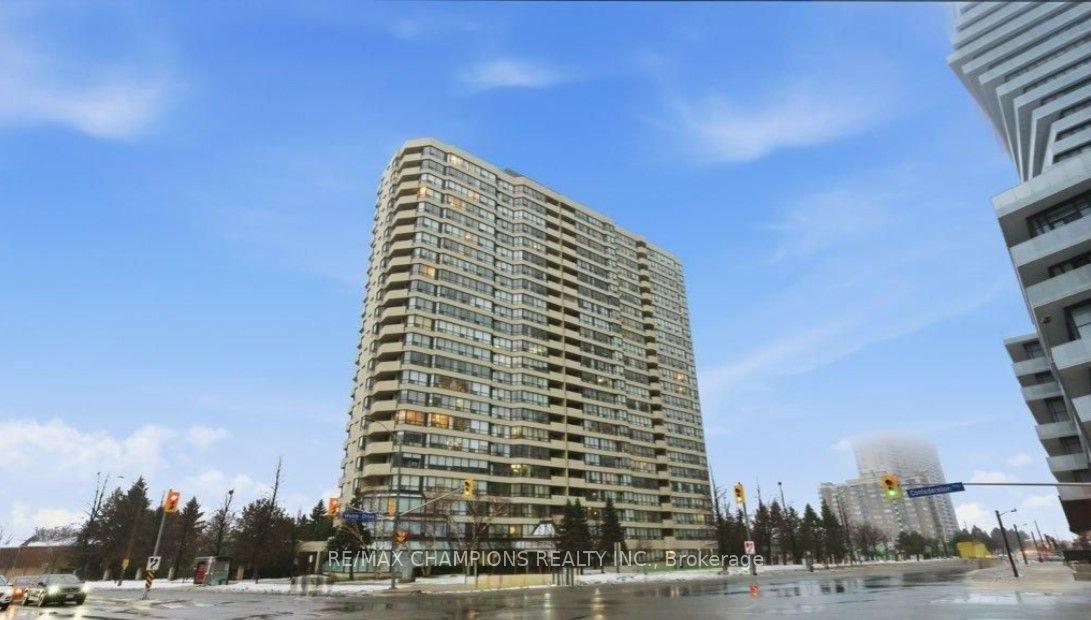
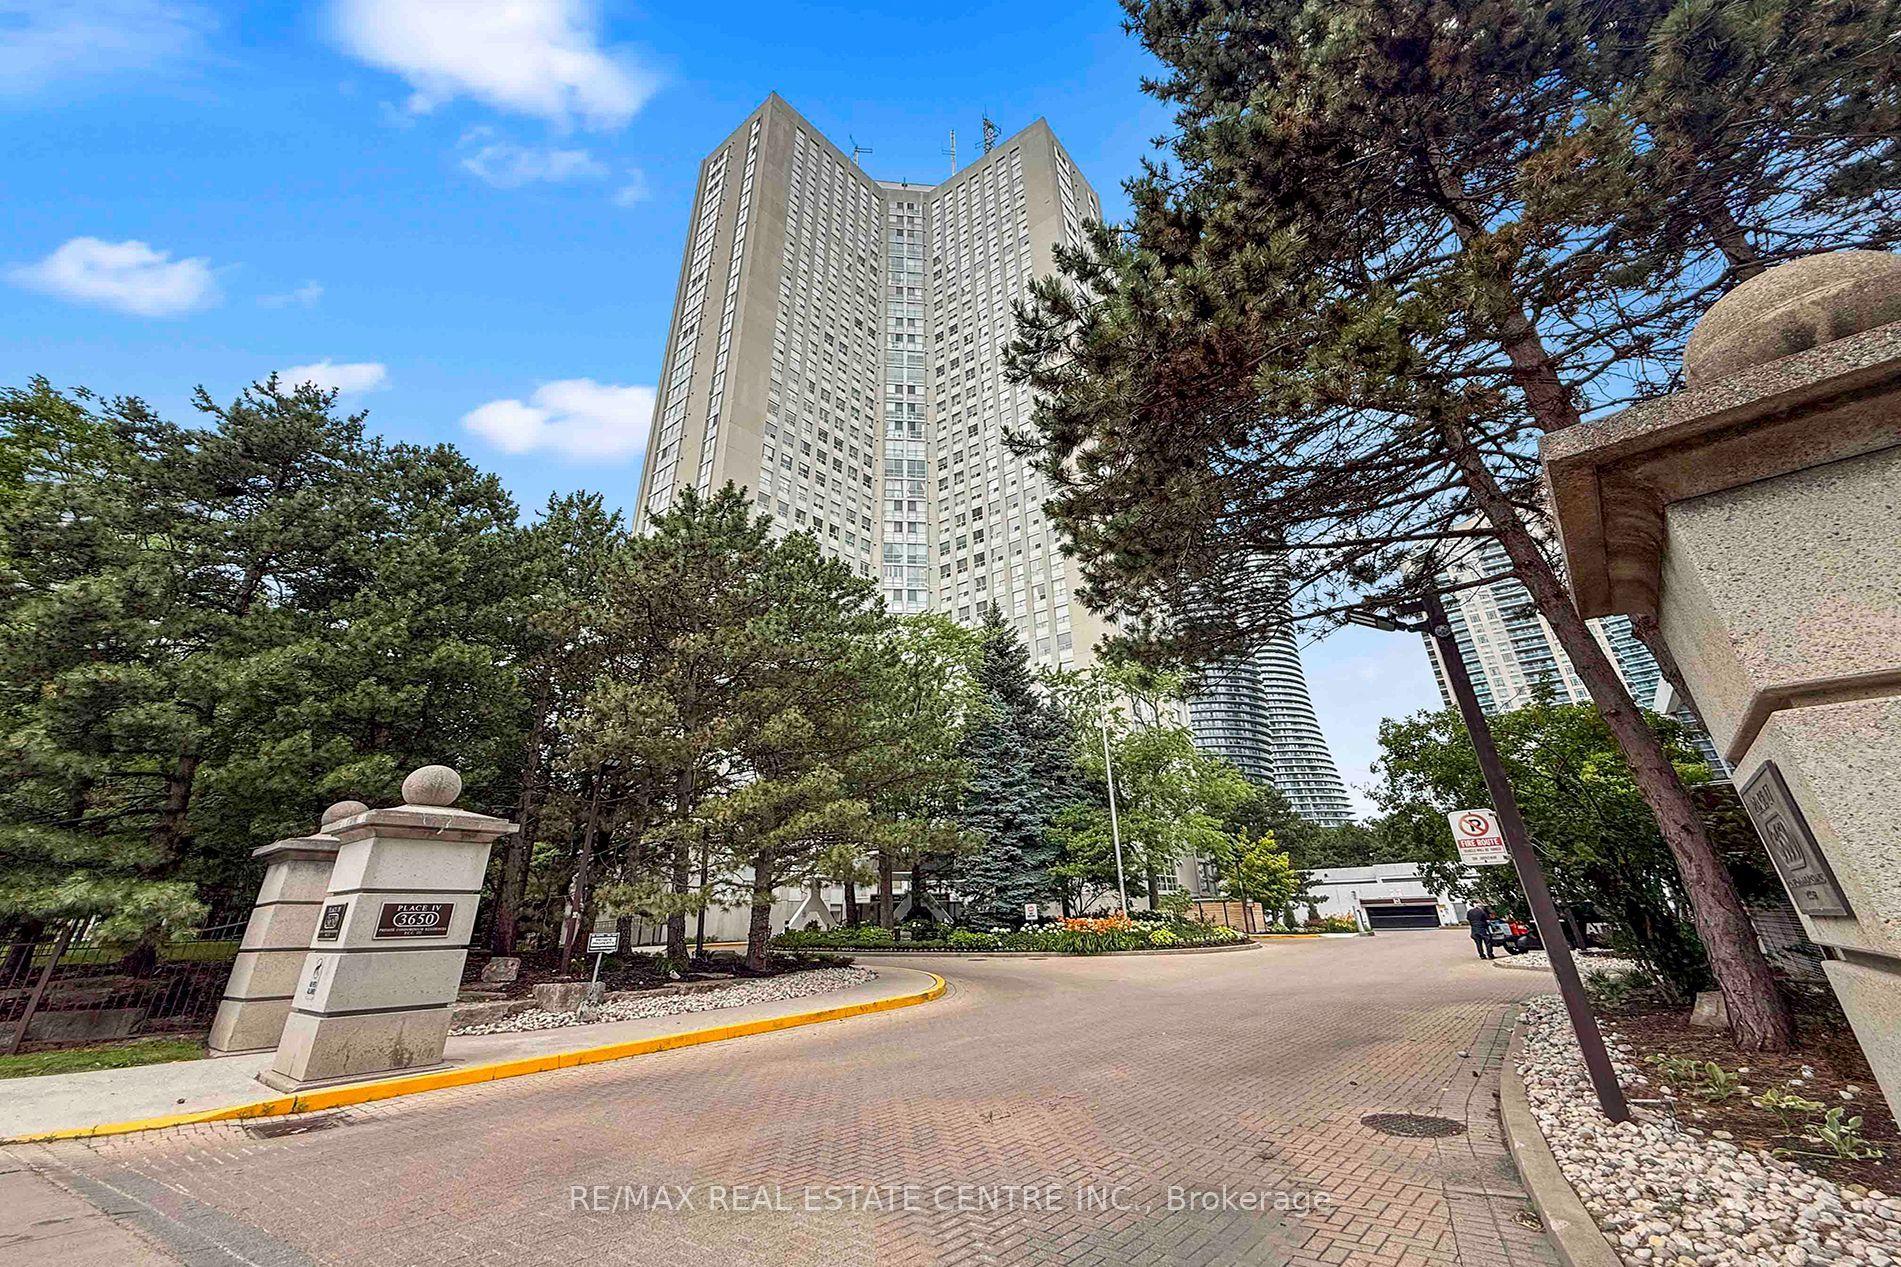
50 Absolute Avenue 4902 LPH #4902 LPH
City Centre, Mississauga, ON
$525,000
2+1Bd
2Ba
850+sqft
2Parking
$618/sqft
CondoMLS# W13777564Listed 2026-09-1357 DOM
Cooling
Central Air
On the market for 57 days — longer than average. The seller may be open to negotiation.
About this home
*****2 PARKING SPOTS***** FLOOR TO CEILING WINDOWS, CUSTOM CALIFORNIA CLOSETS, LOWER PENTHOUSE, 240 SQ FT WRAP AROUND BALCONY, FAMILY SIZE KITCHEN. Welcome to the iconic Marilyn Monroe towers! This well maintained and modern looking unit comes equipped with 890 sq ft, hardwood and ceramic floors throughout, spacious primary bedroom w/ a 4 piece ensuite, 4 piece oversized guest bathroom, spacious den with a great layout for an office area or additional living space, 10 ft ceilings, FULL SIZE washer and dryer, top of the line kitchen appliances including a subzero fridge and a Jenn Air dishwasher. This unit also comes with a storage locker (owned). The building has an array of world class amenities including a very generous sized fitness centre, lounge area, indoor and outdoor pool, clubhouse, basketball court and squash court. This building is conveniently located just a few minutes from square one and hwy 403. Around the clock concierge and security service will make the new owners of this unit feel safe and accommodated 24/7. Did I mention 2 parking spots! Enjoy the views!
PoolHardwood
Rooms
Main Floor
| Den | 2.06 × 1.92 m | Hardwood Floor |
| Bathroom | 2.40 × 1.49 m | Ceramic Floor 4 Pc Bath |
| Kitchen | 3.70 × 2.48 m | Ceramic Floor Family Size Kitchen |
| Living Room | 11.98 × 3.55 m | Hardwood Floor Combined w/Kitchen Window Floor to Ceiling |
| Bedroom | 5.22 × 2.68 m | Hardwood Floor Window Floor to Ceiling |
| Primary Bedroom | 7.63 × 3.29 m | Hardwood Floor Window Floor to Ceiling |
| Bathroom | 2.30 × 1.97 m | Ceramic Floor 3 Pc Ensuite |
Features
- Intercom
- Storage Area Lockers
- None
- Central Air
- Apartment
Financials
Annual Taxes
$4,046.99
Estimated Rental Income
Entire property$2,600 – $3,500/mo
Rental yield5.9% – 8.0%
*Estimates based on comparable rentals in the area. Actual income may vary.
Market Data — Mississauga
Days on market57 days
Buyer's MarketSeller's Market
Based on active listings in Mississauga. Data updates daily.
Demographics — Mississauga
Population
717,961
Avg Household Income
$105,000
Age Distribution
0-19
21%
20-34
20%
35-49
21%
50-64
20%
65+
18%
Ownership71% own · 29% rent
EnglishUrduArabicPunjabiPolish
Getting around
How walkable, bikeable, and transit-friendly this neighbourhood is.
89
/ 100
Walk Score
Very Walkable
85
/ 100
Transit Score
Excellent Transit
74
/ 100
Bike Score
Very Bikeable
Scores are estimates based on neighbourhood data and are for informational purposes only.
MLS® data courtesy of the Toronto Regional Real Estate Board (TRREB).
The information provided herein must only be used by consumers that have a bona fide interest in the purchase, sale, or lease of real estate and may not be used for any commercial purpose or any other purpose. Listing information is deemed reliable but is not guaranteed accurate by the Toronto Regional Real Estate Board, the listing brokerage, or this website. The trademarks REALTOR®, REALTORS® and the REALTOR® logo are controlled by The Canadian Real Estate Association (CREA) and identify real estate professionals who are members of CREA. MLS®, Multiple Listing Service®, and the associated logos are owned by CREA. Not intended to solicit properties currently listed for sale or buyers under contract.
You may also like
More homes in Mississauga
Hand-picked listings with a similar price range and style.
For Sale8 h ago
$495,000
Condo
est. $2,170/mo
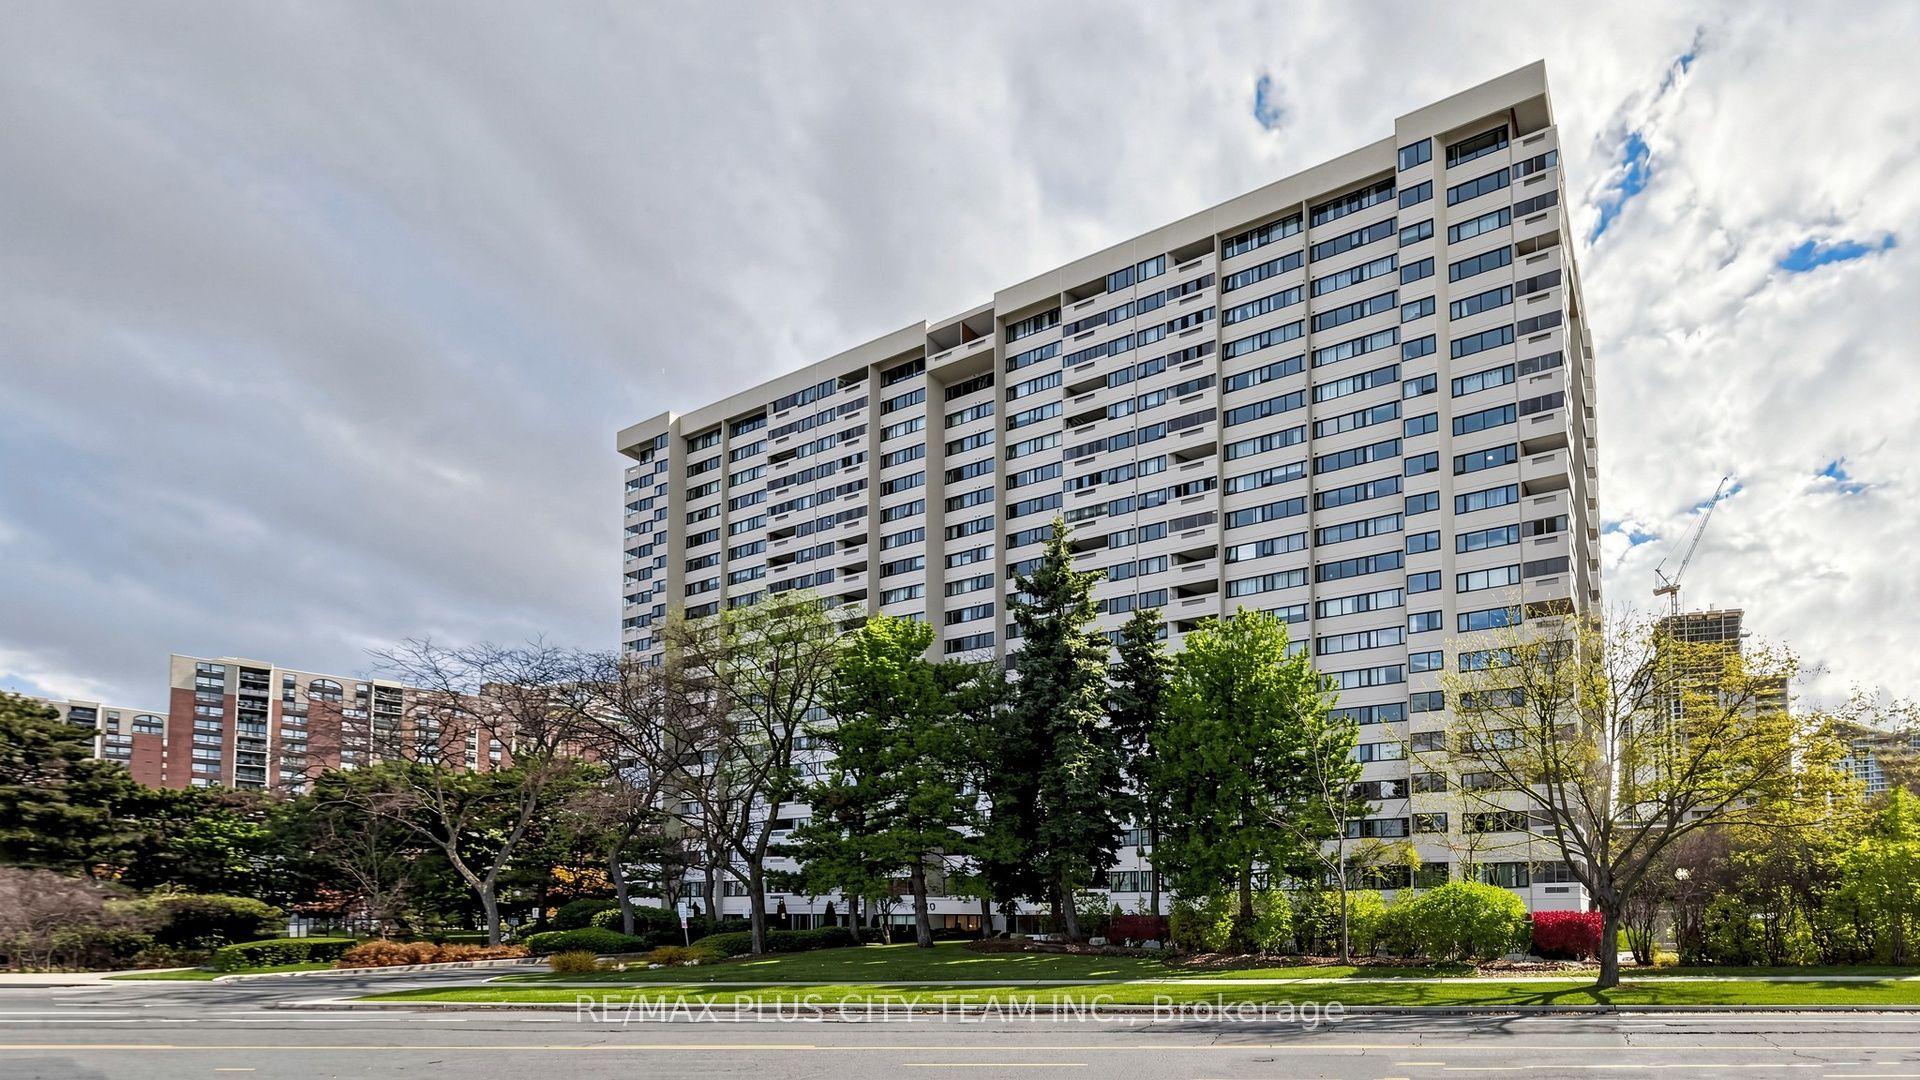
1580 Mississauga Valley Boulevard 206 #206, Mississauga Valleys
Mississauga, ON
3+1 bd
2 ba
1,100
2
MLS# W14164066Re/Max Plus City Team Inc.
WhatsApp Aman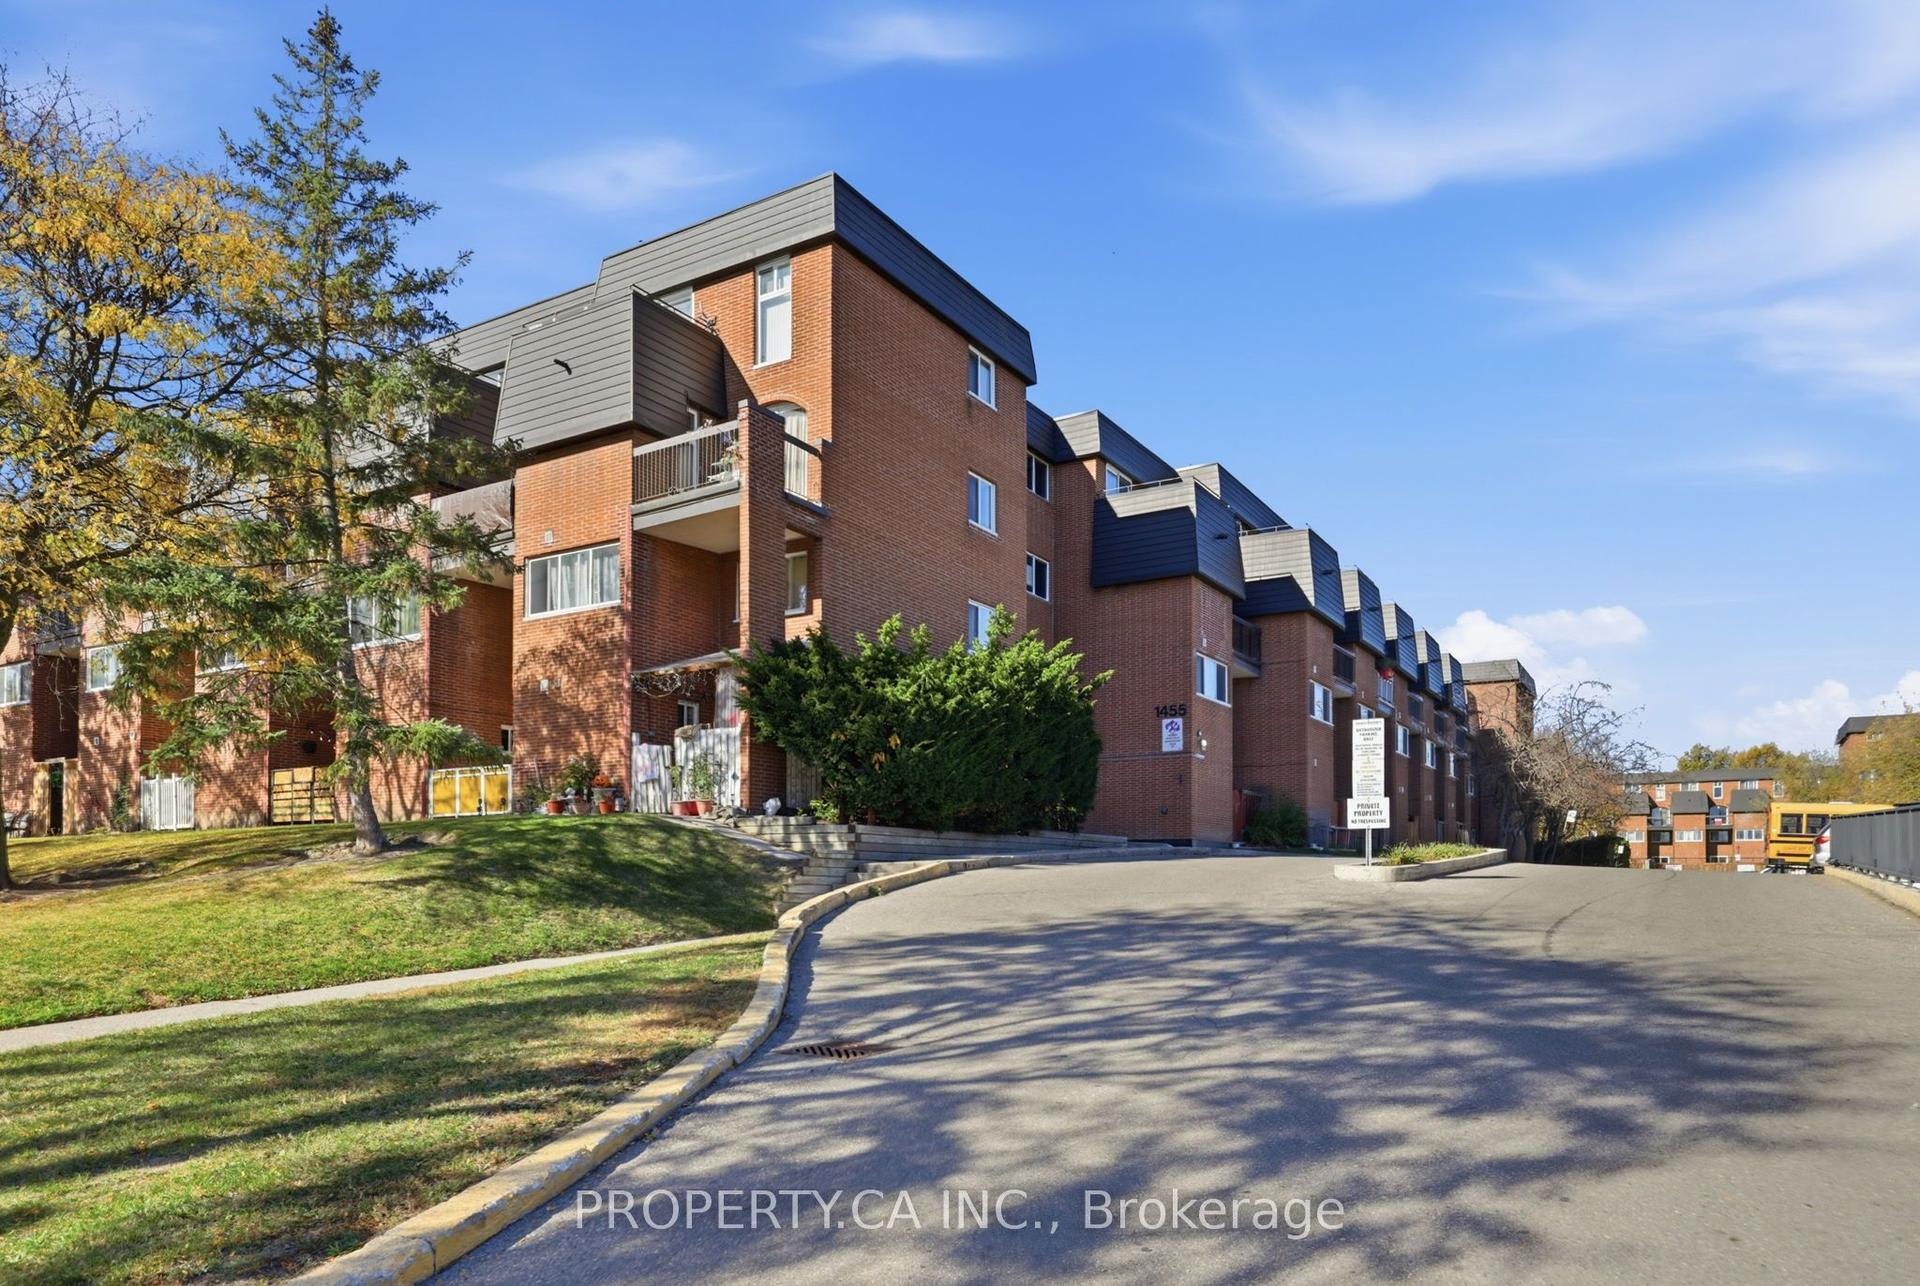
For Sale8 h ago
$419,000
Condo
est. $1,837/mo
1455 Williamsport Drive 334 #334, Applewood
Mississauga, ON
3 bd
2 ba
1,100
1
MLS# W14163898Property.Ca Inc.
WhatsApp Aman