For Lease
3333 Dundas Street W 1B #1B
Junction Area, Toronto, ON
$2,900
2+1Bd
2Ba
900+sqft
1Parking
$3/sqft
MultiplexMLS# W13778510Listed 2026-09-1410 DOM
About this home
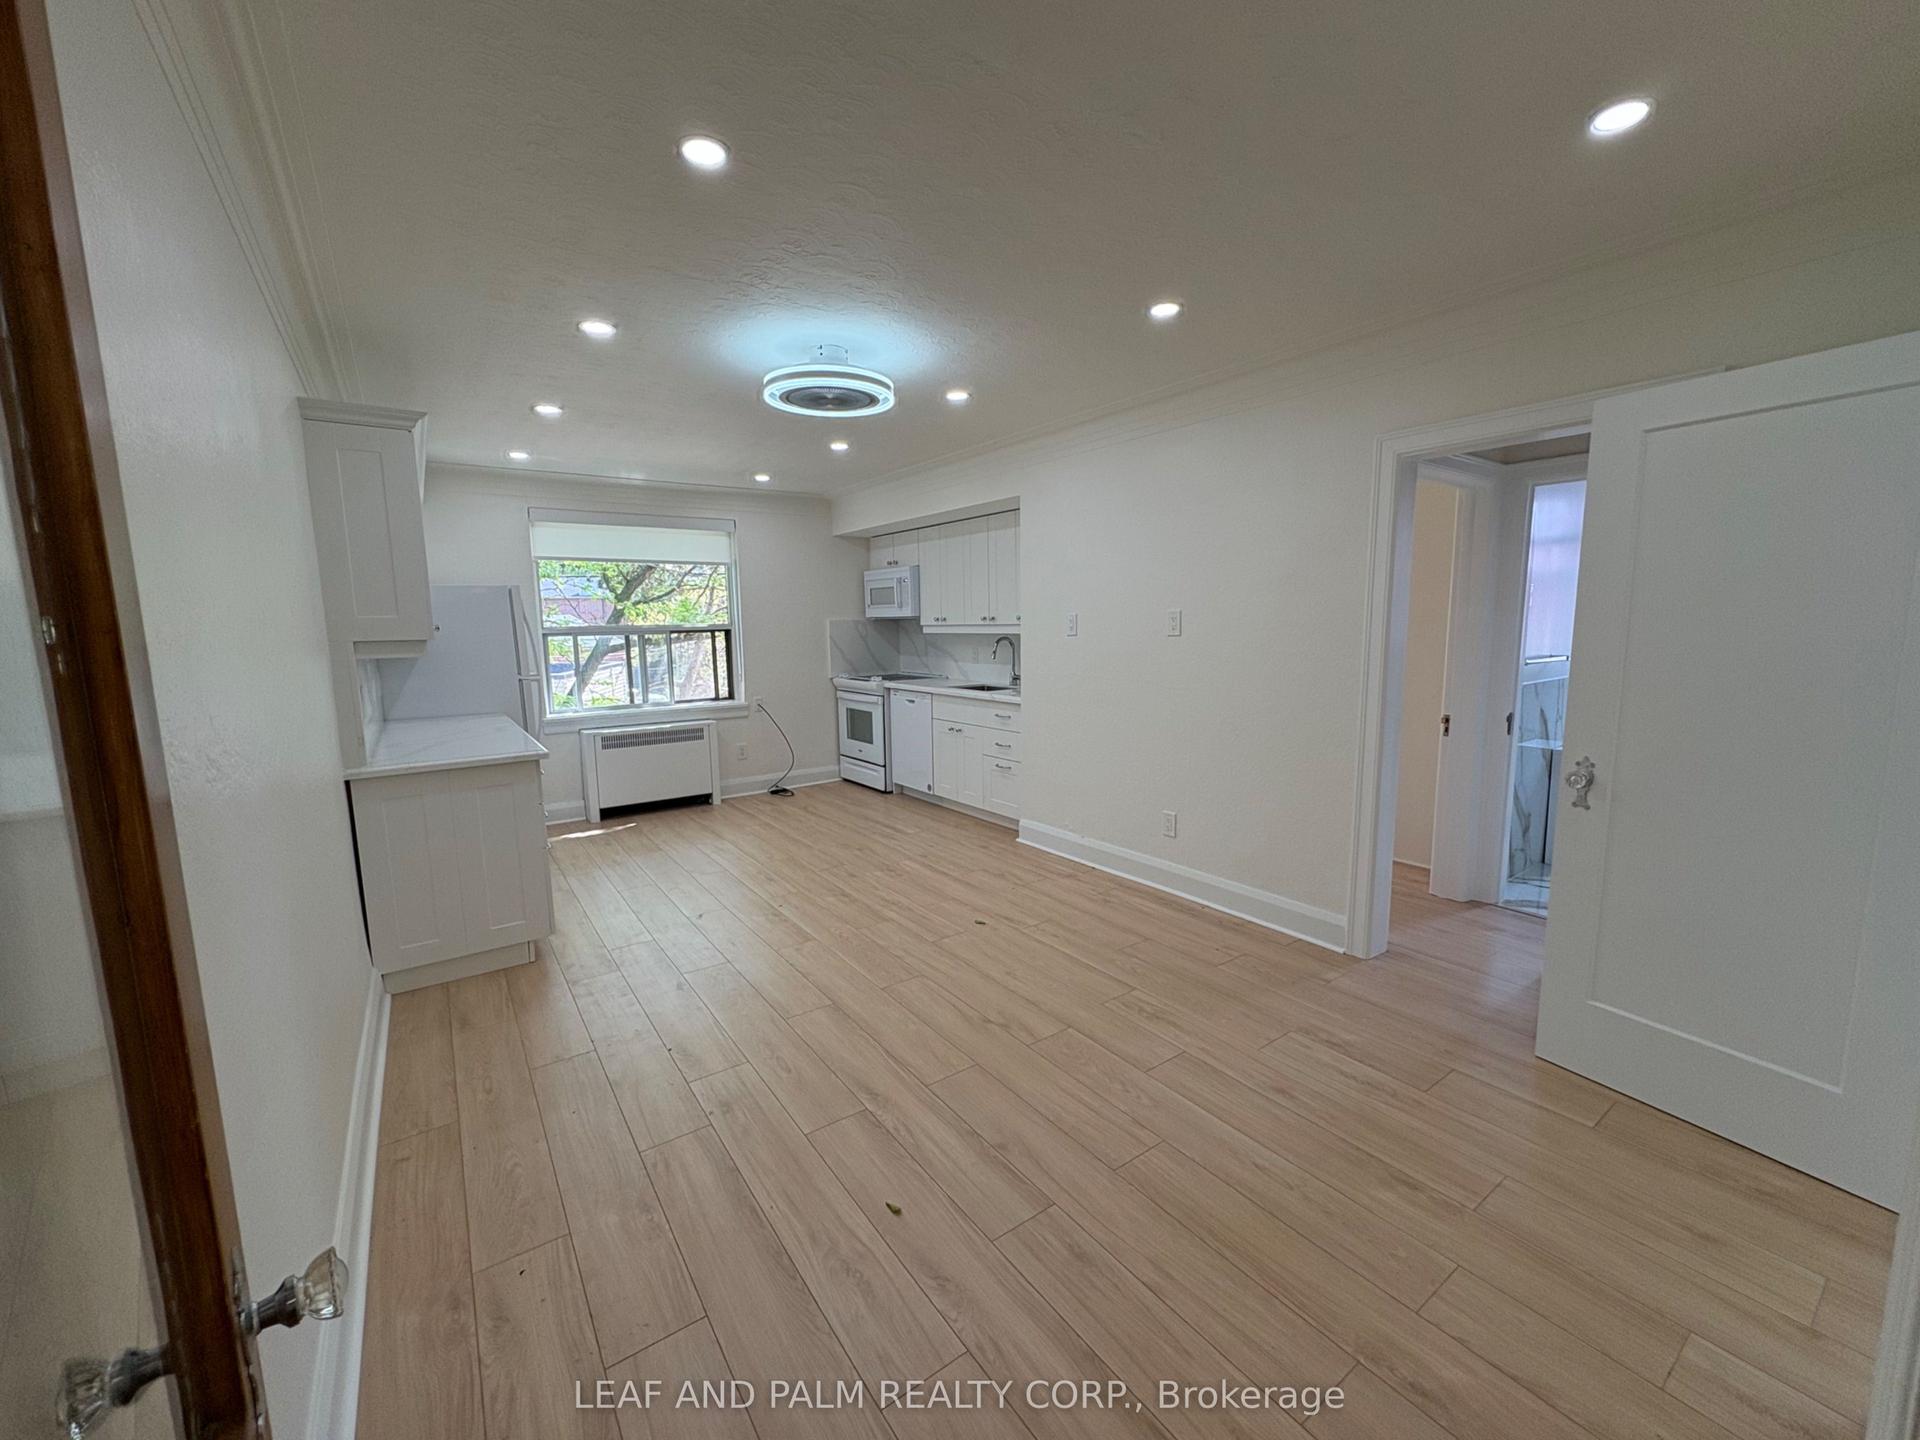
Renovated Boutique Multiplex Building In Junction area. Main Level Unit with Modern Design and Smart Home Technology & Appliances. High Ceilings. Upgraded Kitchen w/Caesarstone CounterTops & Back Splash, Full-Size S/S 'Smart' Appliances. Premium Grade Windows & Door. Heated concrete flooring. Enhanced Sound Insulation In Walls. Exclusive use of Outdoor area with planter boxes and space for BBQ. Close to Downtown Core, high park, Lake, TTC, local pubs & bakeries, cafes, restaurants, shopping at stockyards, 7min bus to Runnymede station. Pet Friendly building! water and heat included. Tenant pays for separately metered hydro. ***PHOTOS ARE FROM PREVIOUS LISTING***. unit is currently tenanted. Parking available (rear private drive) additional $100 /mth with separate parking agreement with Landlord. Unit will be freshly painted before occupancy.
Renovated
Rooms
Other
| Living Room | 2.77 × 4.83 m | Combined w/Dining Concrete Floor Heated Floor |
| Dining Room | 2.77 × 4.83 m | Combined w/Living Concrete Floor Open Concept |
| Kitchen | 3.86 × 2.74 m | Stainless Steel Appl Concrete Floor Heated Floor |
| Primary Bedroom | 4.24 × 2.69 m | Heated Floor Concrete Floor |
| Bedroom 2 | 3.02 × 3.00 m | Heated Floor Concrete Floor |
| Den | 3.89 × 1.45 m | Heated Floor Concrete Floor |
Features
- Separate Hydro Meter
- None
- Wall Unit(s)
- Apartment
Financials
Estimated Rental Income
Entire property$2,600 – $3,800/mo
Rental yield1075.9% – 1572.4%
*Estimates based on comparable rentals in the area. Actual income may vary.
Market Data — Toronto
Days on market10 days
Buyer's MarketSeller's Market
Based on active listings in Toronto. Data updates daily.
Demographics — Toronto
Population
2,794,356
Avg Household Income
$102,000
Age Distribution
0-19
19%
20-34
24%
35-49
21%
50-64
19%
65+
17%
Ownership53% own · 47% rent
EnglishMandarinCantoneseTagalogTamil
Other rentals like this
Similar rentals in Toronto
Same property type, similar price, similar size — currently for rent.
For Lease4 h ago
$2,650
Multiplex
870 Millwood Road 48 #48, Leaside
Toronto, ON
2 bd
3 ba
900
1
MLS# C13821768Leaf And Palm Realty Corp.
WhatsApp Aman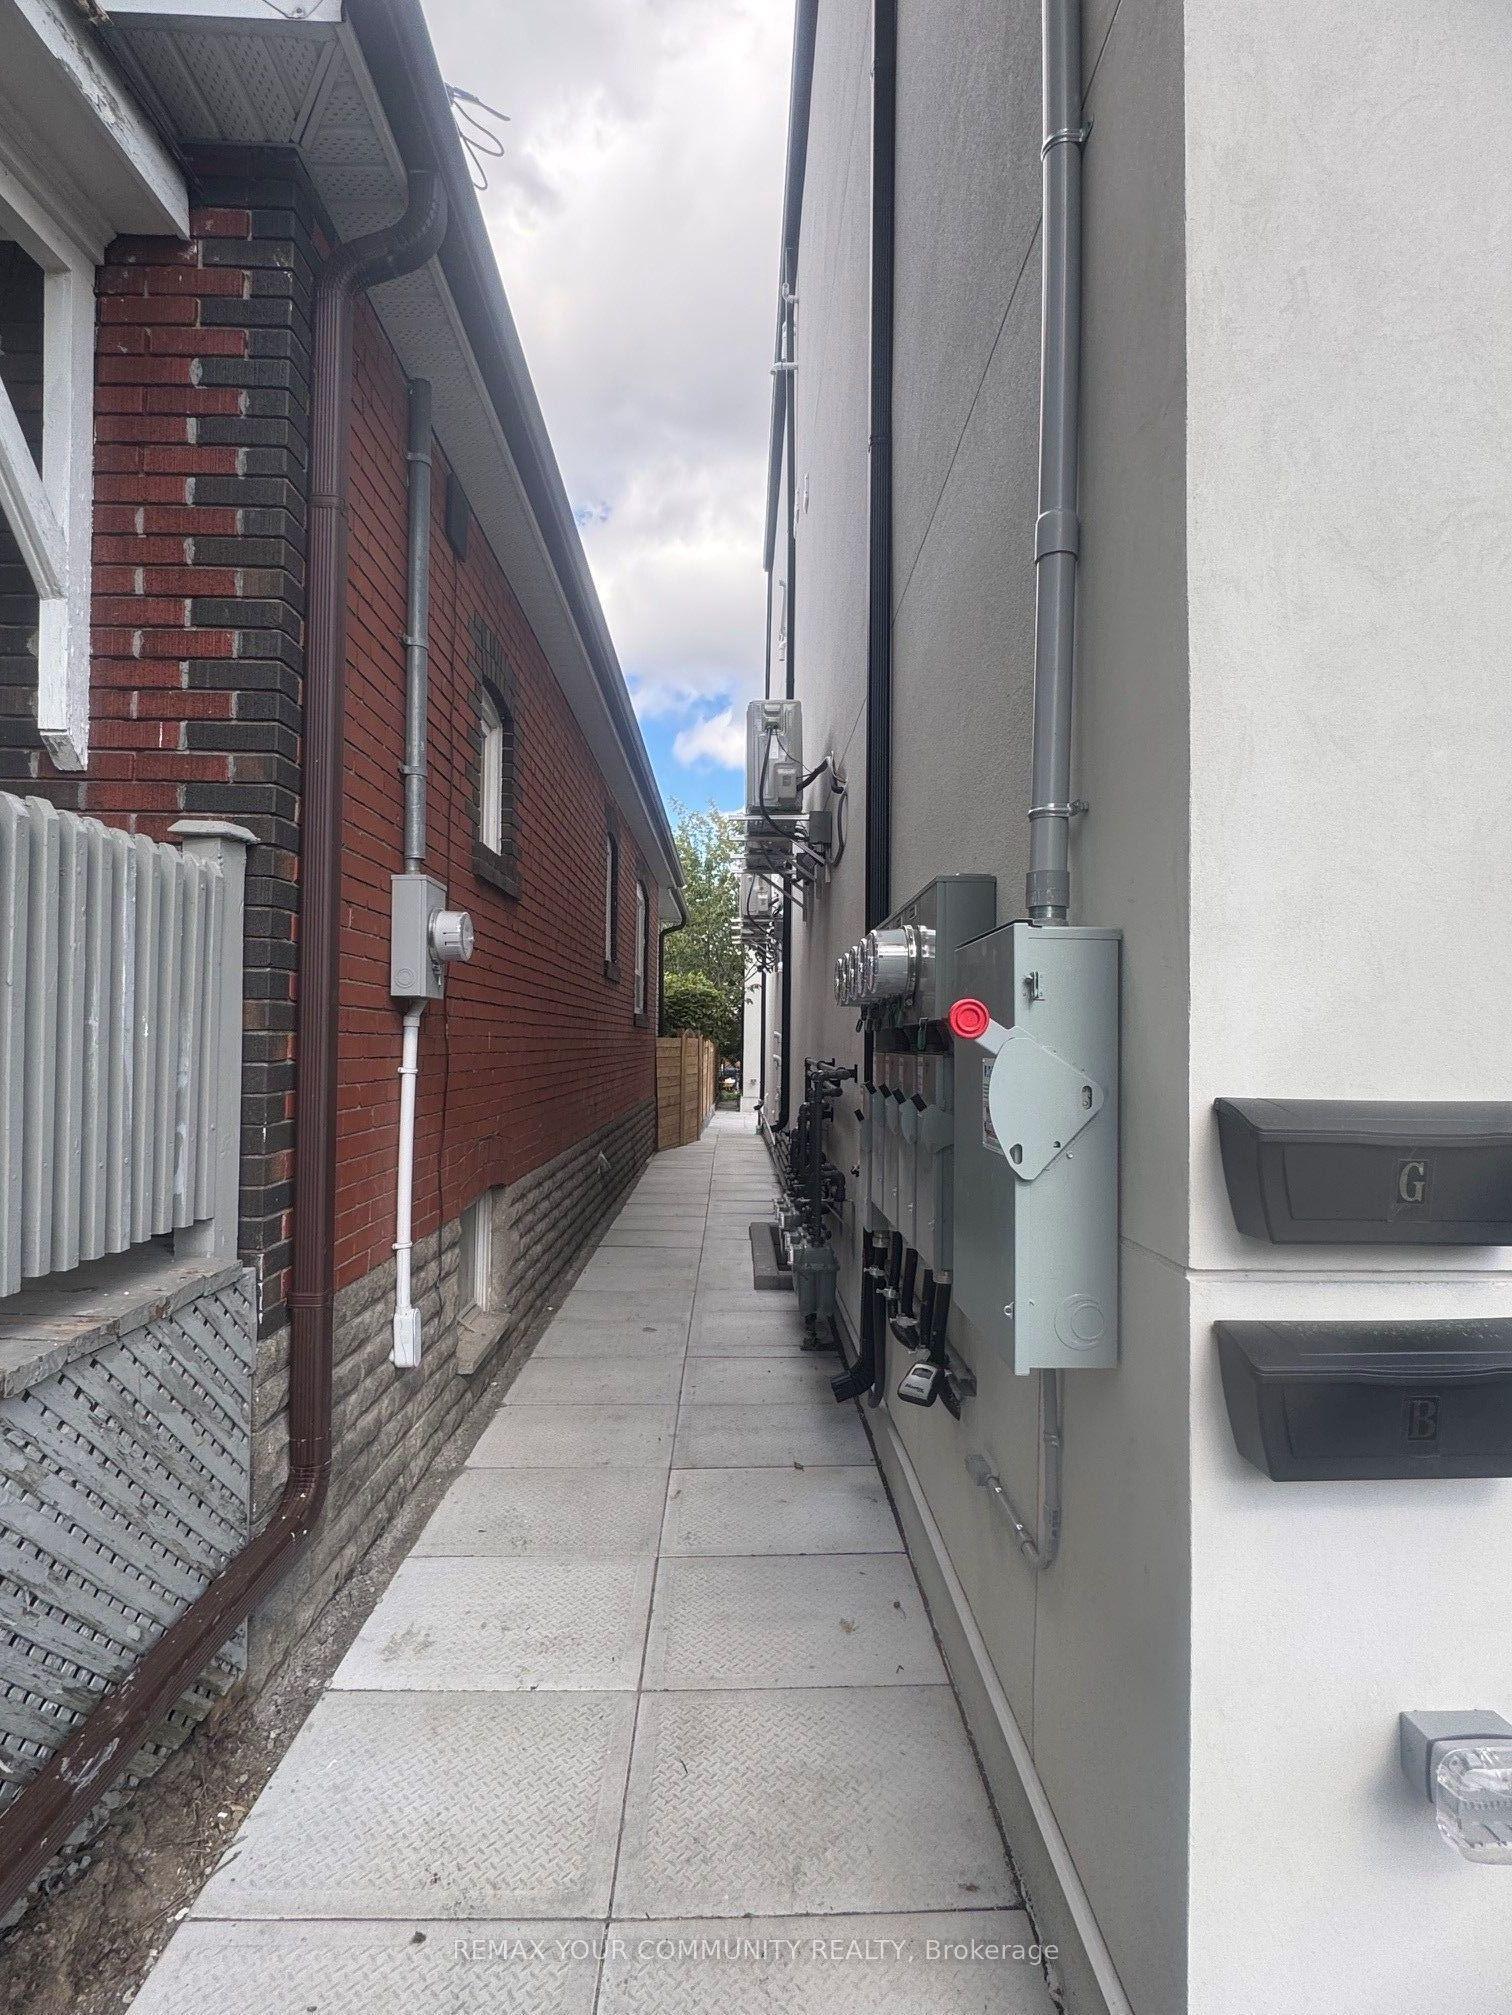
For Lease3 days ago
$2,850
Multiplex
222 Belgravia Avenue Basement #Basement, Briar Hill-Belgravia
Toronto, ON
2 bd
2 ba
900
2
MLS# W13811476Remax Your Community Realty
WhatsApp Aman

Getting around
How walkable, bikeable, and transit-friendly this neighbourhood is.
76
/ 100
Walk Score
Very Walkable
58
/ 100
Transit Score
Good Transit
74
/ 100
Bike Score
Very Bikeable
Scores are estimates based on neighbourhood data and are for informational purposes only.
MLS® data courtesy of the Toronto Regional Real Estate Board (TRREB).
The information provided herein must only be used by consumers that have a bona fide interest in the purchase, sale, or lease of real estate and may not be used for any commercial purpose or any other purpose. Listing information is deemed reliable but is not guaranteed accurate by the Toronto Regional Real Estate Board, the listing brokerage, or this website. The trademarks REALTOR®, REALTORS® and the REALTOR® logo are controlled by The Canadian Real Estate Association (CREA) and identify real estate professionals who are members of CREA. MLS®, Multiple Listing Service®, and the associated logos are owned by CREA. Not intended to solicit properties currently listed for sale or buyers under contract.