For Sale
Just Listed
Open House Sat 18–20
12 Herman Avenue
Roncesvalles, Toronto, ON
$1,079,880
3Bd
2Ba
1,300+sqft
0Parking
18.08 x 110 ftlot
$831/sqft
Semi-DetachedMLS# W13778710Listed 2026-09-144 DOM
Cooling
Central Air
Basement
Finished
About this home
Welcome to this beautifully renovated Victorian semi in the heart of Roncesvalles Village, where timeless character meets thoughtful modern living. Situated on a charming dead-end street known for its incredible sense of community, this turnkey home offers exceptional style, functionality, and warmth from the moment you arrive. The main floor features soaring 9-foot ceilings, exposed brick, and an ideal open-concept layout designed for both everyday family life and effortless entertaining. At the heart of the home is a stunning chef's kitchen, fully renovated with premium finishes and top-of-the-line appliances. Extensively updated throughout, this home has been meticulously improved with a fully renovated kitchen, custom built-in storage, a professionally landscaped backyard with premium turf, a new premium shingle roof, a new front door, flat roof, custom railings, updated landscaping, and countless thoughtful upgrades that make this home truly move-in ready. Step outside to a fully fenced backyard designed for summer BBQs, family gatherings, and everyday enjoyment.Located within the coveted Howard Park Junior Public School catchment and just steps to parks, shops, cafés, restaurants, MOCA, the Railpath, and some of Toronto's best transit, including the subway, GO Transit, UP Express, and multiple streetcar routes. A rare opportunity to own a beautifully updated home in one of Toronto's most sought-after neighbourhoods.
Renovated
Rooms
Second Floor
| Primary Bedroom | 4.35 × 3.46 m | Hardwood Floor W/W Closet Bay Window |
| Bedroom | 3.96 × 2.35 m | Hardwood Floor Closet Window |
| Bedroom | 3.44 × 2.88 m | Hardwood Floor Closet Overlooks Backyard |
Basement
| Recreation | 6.85 × 3.52 m | Laminate Open Concept Pot Lights |
| Laundry | 6.85 × 3.52 m | Laminate Combined w/Rec Stainless Steel Sink |
Other
| Living Room | 4.70 × 3.49 m | Hardwood Floor Fireplace B/I Closet |
| Dining Room | 3.25 × 3.25 m | Hardwood Floor Open Concept Picture Window |
| Kitchen | 4.40 × 3.03 m | Hardwood Floor Centre Island W/O To Yard |
Features
- None
- Finished
- Walk-Up
- Central Air
- 2-Storey
Financials
Annual Taxes
$6,312
Estimated Rental Income
Entire property$3,200 – $4,800/mo
Basement apartment$1,800 – $2,500/mo
Rental yield3.6% – 5.3%
*Estimates based on comparable rentals in the area. Actual income may vary.
Market Data — Toronto
Days on market4 days
Buyer's MarketSeller's Market
Based on active listings in Toronto. Data updates daily.
Demographics — Toronto
Population
2,794,356
Avg Household Income
$102,000
Age Distribution
0-19
19%
20-34
24%
35-49
21%
50-64
19%
65+
17%
Ownership53% own · 47% rent
EnglishMandarinCantoneseTagalogTamil
Getting around
How walkable, bikeable, and transit-friendly this neighbourhood is.
68
/ 100
Walk Score
Somewhat Walkable
62
/ 100
Transit Score
Good Transit
60
/ 100
Bike Score
Bikeable
Scores are estimates based on neighbourhood data and are for informational purposes only.
MLS® data courtesy of the Toronto Regional Real Estate Board (TRREB).
The information provided herein must only be used by consumers that have a bona fide interest in the purchase, sale, or lease of real estate and may not be used for any commercial purpose or any other purpose. Listing information is deemed reliable but is not guaranteed accurate by the Toronto Regional Real Estate Board, the listing brokerage, or this website. The trademarks REALTOR®, REALTORS® and the REALTOR® logo are controlled by The Canadian Real Estate Association (CREA) and identify real estate professionals who are members of CREA. MLS®, Multiple Listing Service®, and the associated logos are owned by CREA. Not intended to solicit properties currently listed for sale or buyers under contract.
You may also like
More homes in Toronto
Hand-picked listings with a similar price range and style.
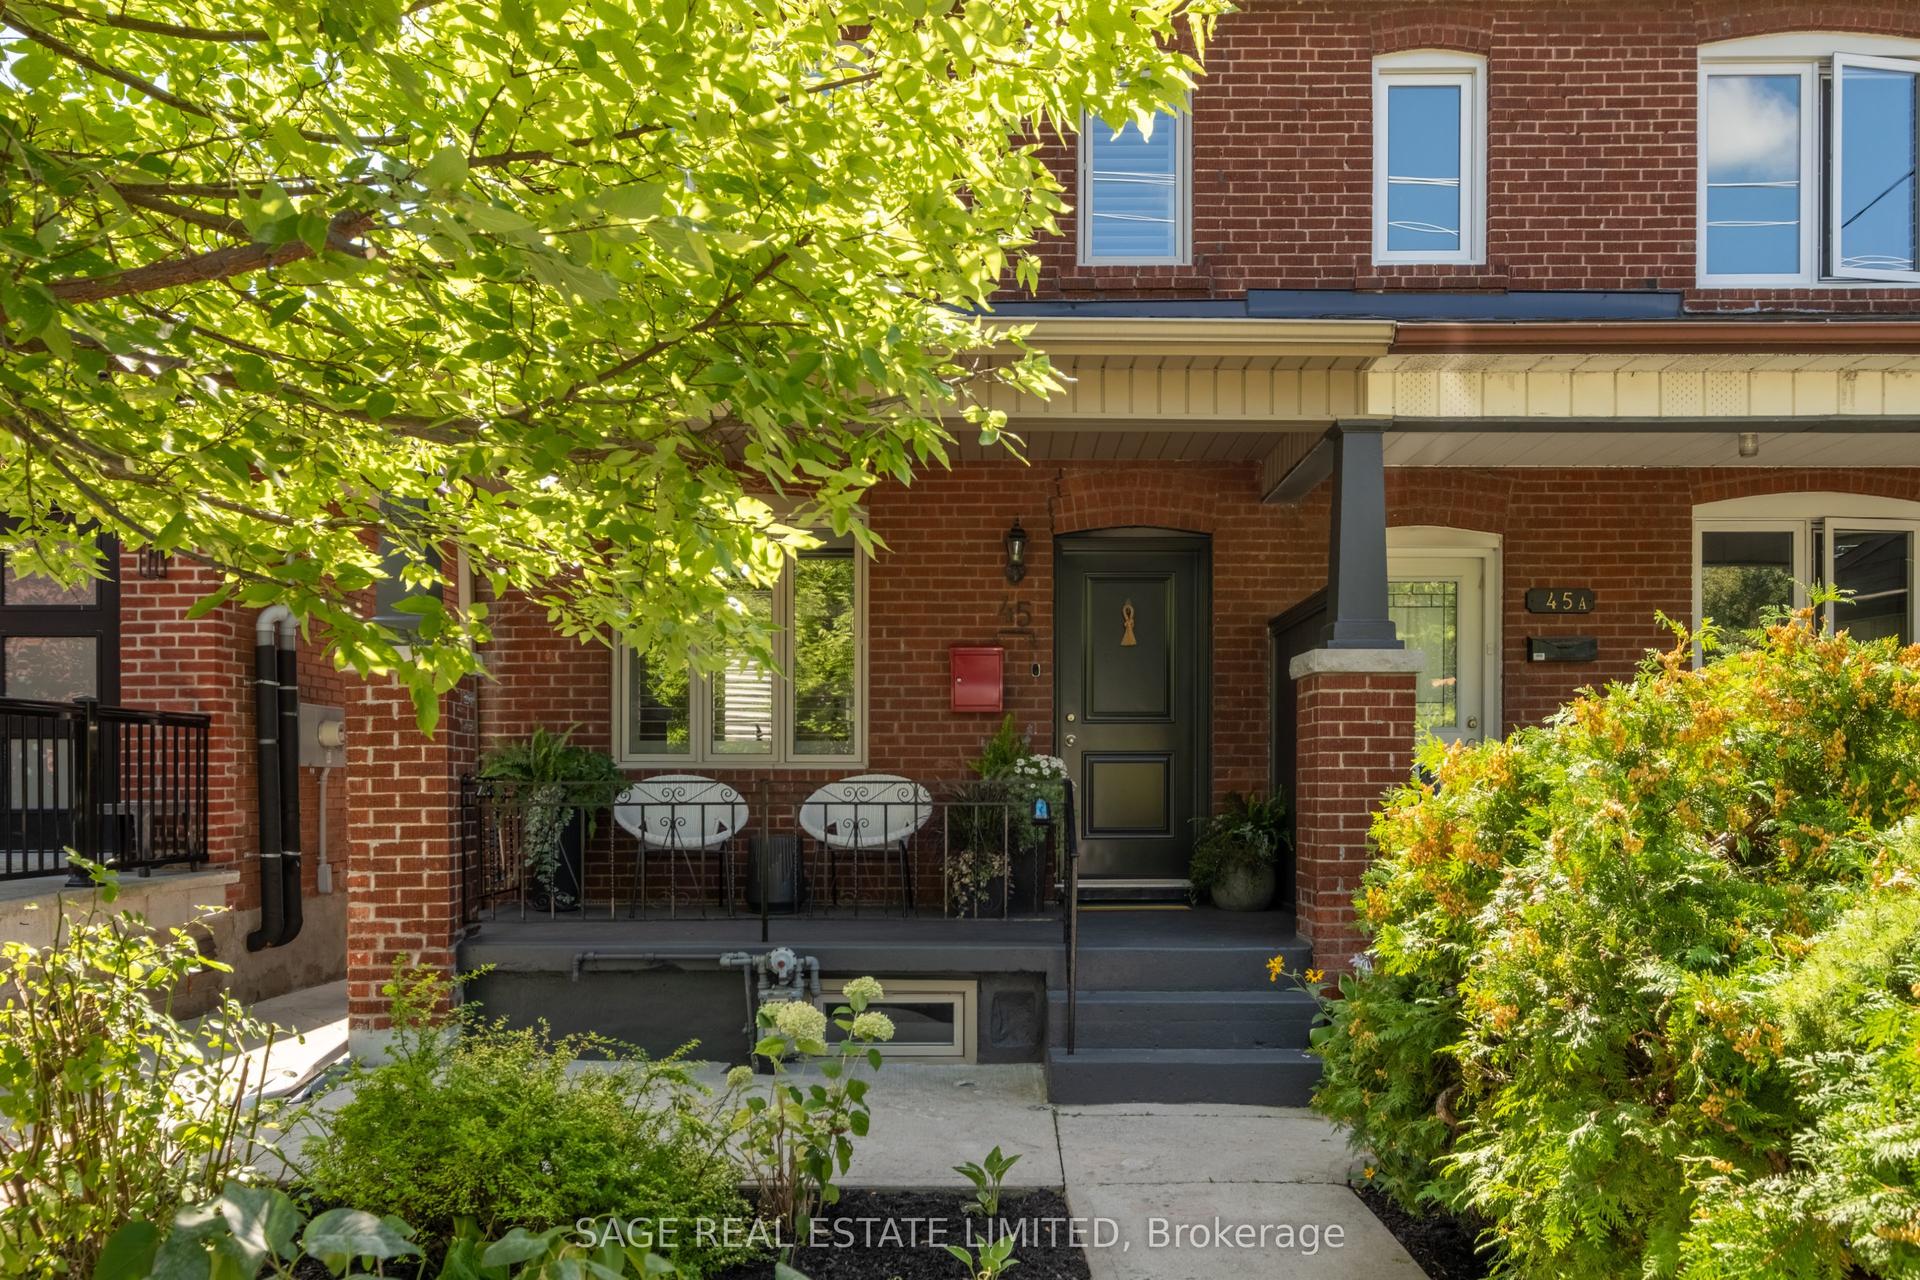
For Sale3 days ago
$999,000
Semi-Detached
est. $4,380/mo
45 Auburn Avenue, Corso Italia-Davenport
Toronto, ON
3+1 bd
3 ba
1,300
1.5
MLS# W13785166Sage Real Estate Limited
WhatsApp Aman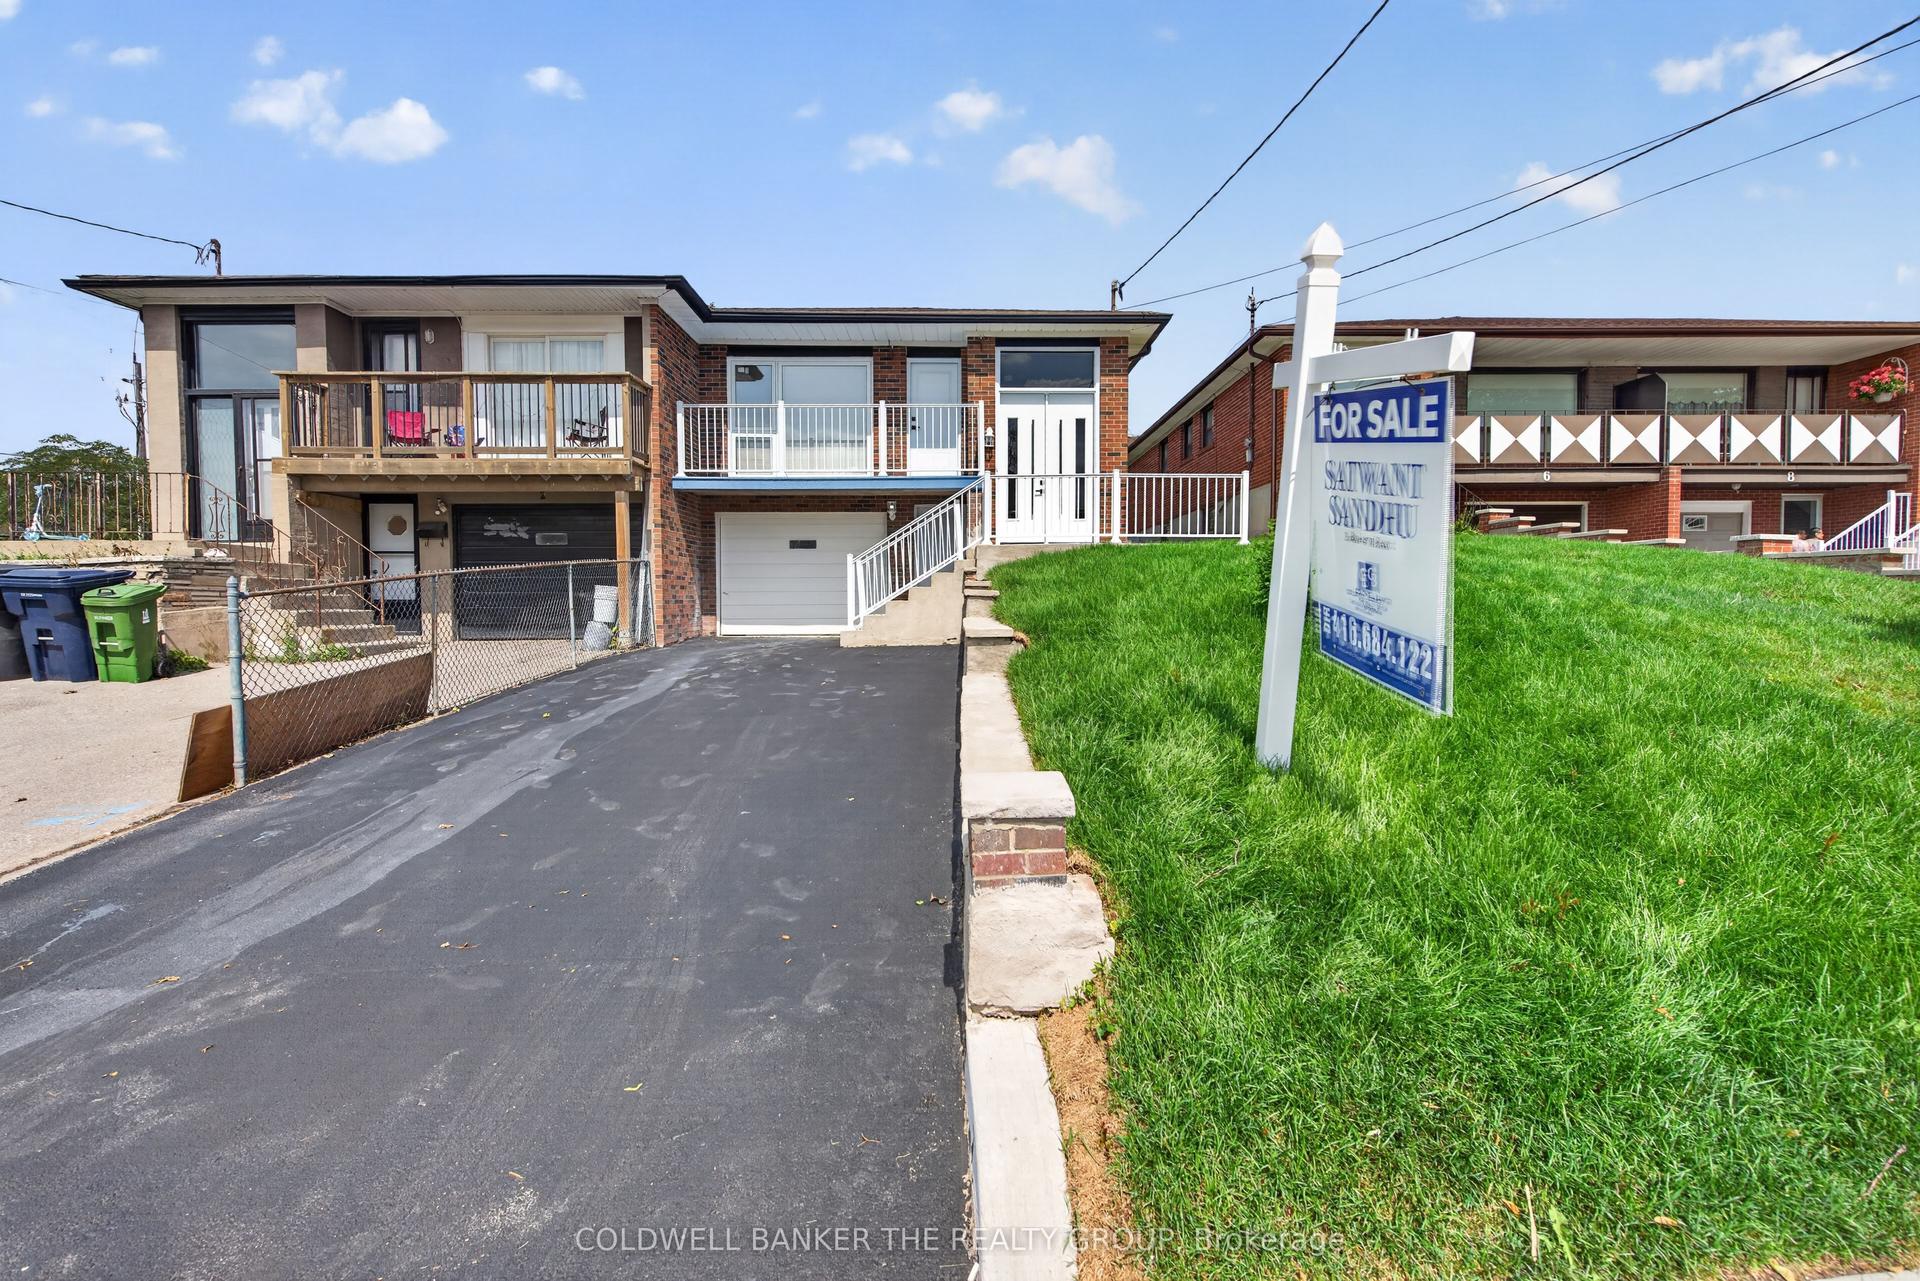
For Sale3 days ago
$889,000
Semi-Detached
est. $3,897/mo
4 Imogene Avenue, Humbermede
Toronto, ON
3+1 bd
2 ba
1,300
3
MLS# W13784612Coldwell Banker The Realty Group
WhatsApp Aman