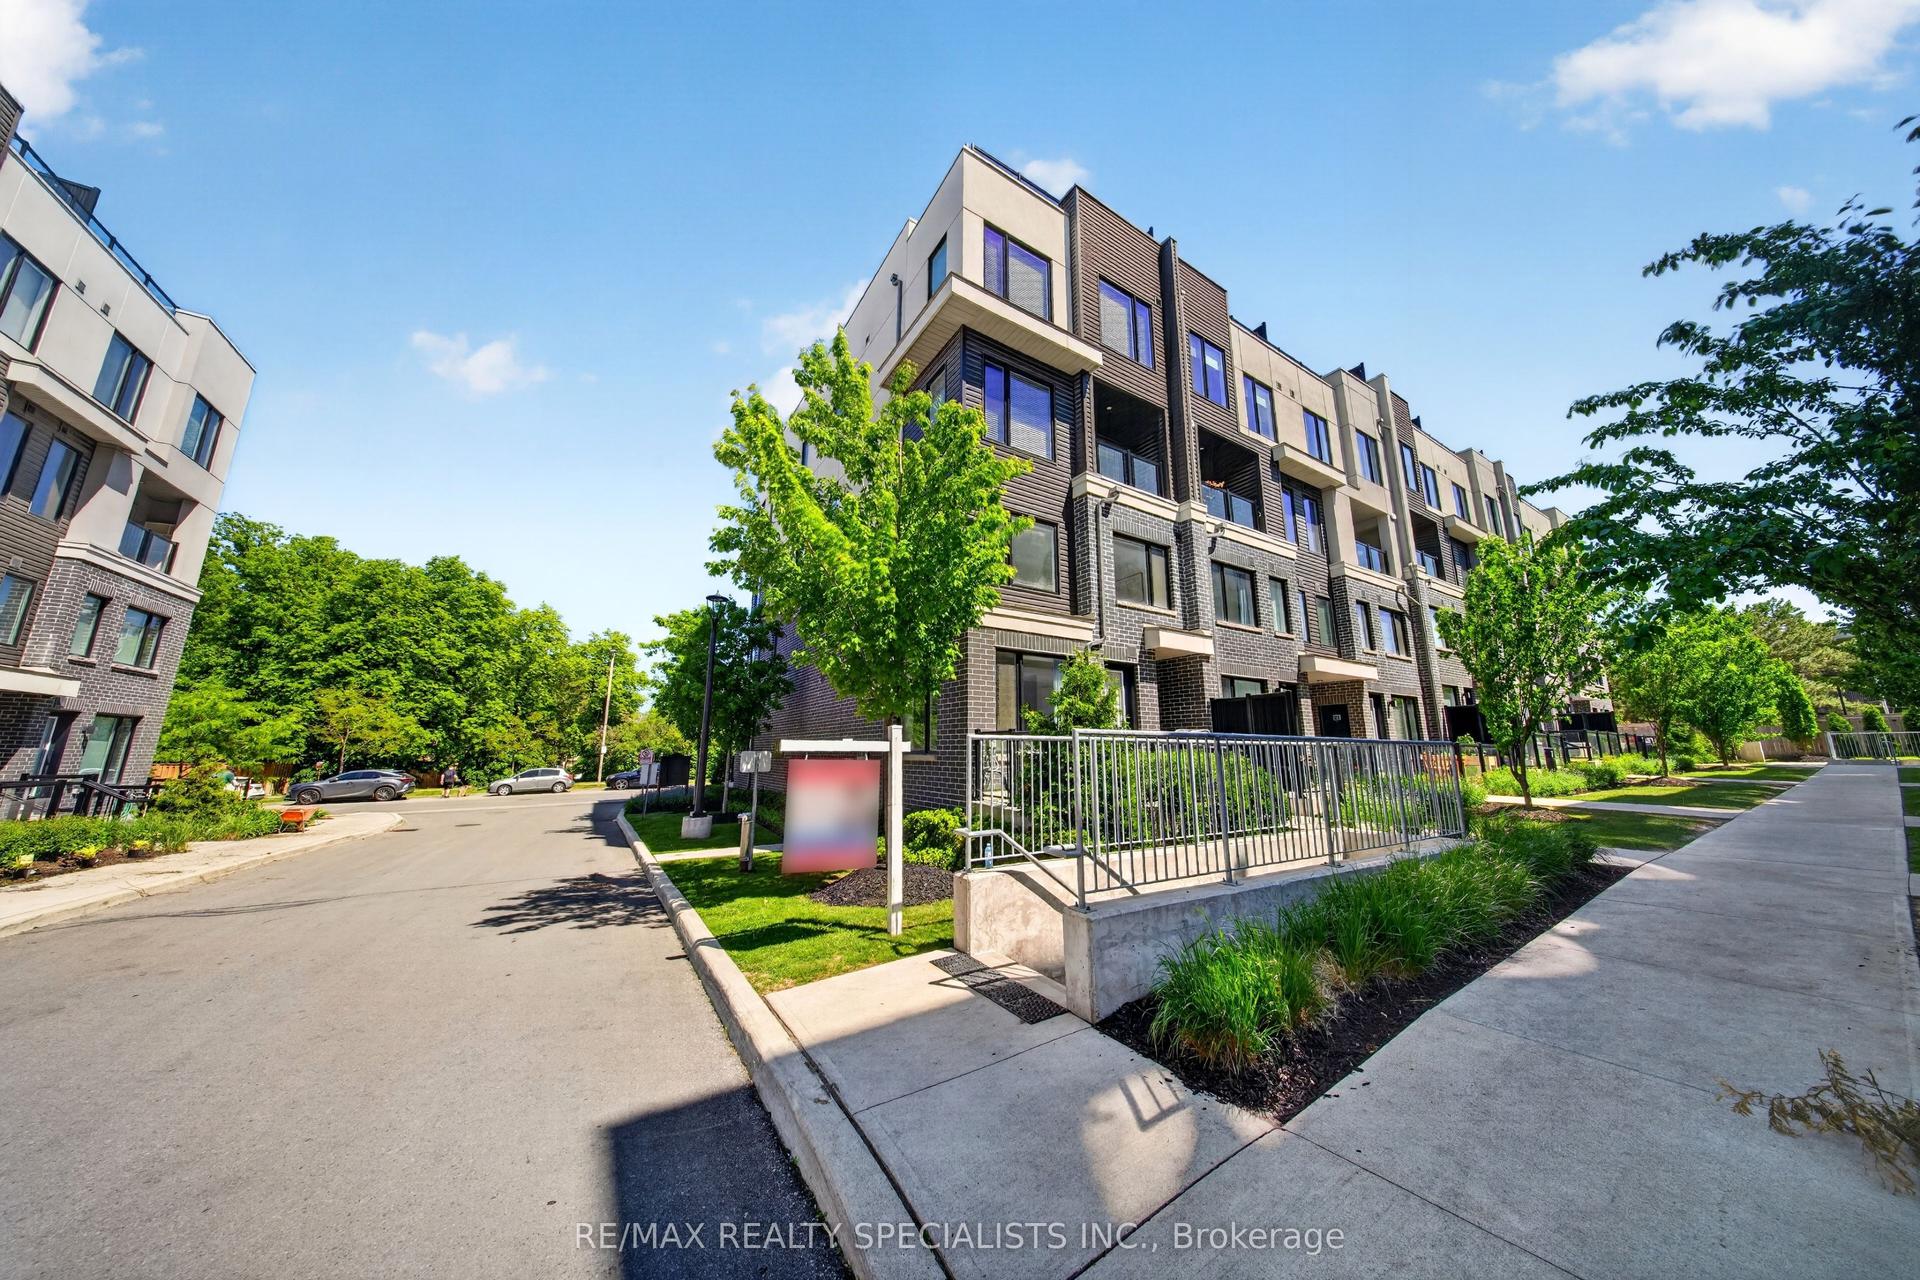
For Sale
Just Listed
Open House Sat 18–20
6880 Meadowvale Town Centre Circle 57 #57
Meadowvale, Mississauga, ON
$779,900
3Bd
3Ba
1,700+sqft
2Parking
$459/sqft
Condo TownMLS# W13778790Listed 2026-09-144 DOM
Cooling
Central Air
Basement
Finished with Walk-Out
About this home
LOCATION! LIFESTYLE! VALUE! Welcome to 57-6880 Meadowvale Town Centre Circle - offering approx. 1,764 SQ. FT. OF FINISHED LIVING SPACE with thoughtful updates throughout. This spacious 3 BEDROOM, 3 BATHROOM home also features a GROUND-FLOOR DEN/FAMILY ROOM, ideal for a home office, playroom or extra living space. Lovingly maintained by proud owners, the home features HARD FLOORING THROUGHOUT with hardwood on the main floor and laminate upstairs and in the basement. Recent upgrades include renovated bathrooms (2025), fresh paint (2025), new entrance door (2025), new windows in the 2nd & 3rd bedrooms (2025), S/S appliances including dishwasher (2024) and new stove (July 2026), plus an energy-efficient HEAT PUMP (2023) for year-round heating and cooling. The WALK-OUT BASEMENT with access from the garage to the basement and backyard adds flexibility. Step outside to a private backyard surrounded by mature trees - perfect for relaxing or entertaining. Best of all - VERY LOW maintenance fees! And then there's the LOCATION! WALK to the Community Centre & Library, Meadowvale Town Centre, groceries, restaurants, cafés, fitness, transit and beautiful Lake Aquitaine Park. Meadowvale GO and Highways 401, 403 & 407 are also minutes away. Perfect for FIRST-TIME BUYERS, FAMILIES, DOWNSIZERS OR INVESTORS looking for space, value and everyday convenience. MOVE IN, WALK EVERYWHERE & ENJOY MEADOWVALE LIVING!
GarageRenovatedHardwood
Rooms
Second Floor
| Kitchen | 2.54 × 2.84 m | Tile Floor Open Concept Stainless Steel Appl |
| Living Room | 3.30 × 2.67 m | Hardwood Floor Window |
| Dining Room | 3.61 × 2.16 m | Hardwood Floor Open Concept Window |
Third Floor
| Primary Bedroom | 4.39 × 3.58 m | Closet Laminate Window |
| Bedroom 2 | 2.39 × 4.47 m | Walk-In Closet(s) Laminate Window |
| Bedroom 3 | 2.77 × 3.43 m | Closet Laminate Window |
| Den | 5.26 × 3.84 m | Laminate W/O To Yard |
Features
- Auto Garage Door Remote
- Carpet Free
- Deck
- Finished with Walk-Out
- Separate Entrance
- Walk-Out
- Central Air
- 3-Storey
Financials
Annual Taxes
$4,797.46
Estimated Rental Income
Entire property$3,200 – $4,200/mo
Rental yield4.9% – 6.5%
*Estimates based on comparable rentals in the area. Actual income may vary.
Market Data — Mississauga
Days on market4 days
Buyer's MarketSeller's Market
Based on active listings in Mississauga. Data updates daily.
Demographics — Mississauga
Population
717,961
Avg Household Income
$105,000
Age Distribution
0-19
21%
20-34
20%
35-49
21%
50-64
20%
65+
18%
Ownership71% own · 29% rent
EnglishUrduArabicPunjabiPolish
Getting around
How walkable, bikeable, and transit-friendly this neighbourhood is.
91
/ 100
Walk Score
Walker's Paradise
85
/ 100
Transit Score
Excellent Transit
68
/ 100
Bike Score
Bikeable
Scores are estimates based on neighbourhood data and are for informational purposes only.
MLS® data courtesy of the Toronto Regional Real Estate Board (TRREB).
The information provided herein must only be used by consumers that have a bona fide interest in the purchase, sale, or lease of real estate and may not be used for any commercial purpose or any other purpose. Listing information is deemed reliable but is not guaranteed accurate by the Toronto Regional Real Estate Board, the listing brokerage, or this website. The trademarks REALTOR®, REALTORS® and the REALTOR® logo are controlled by The Canadian Real Estate Association (CREA) and identify real estate professionals who are members of CREA. MLS®, Multiple Listing Service®, and the associated logos are owned by CREA. Not intended to solicit properties currently listed for sale or buyers under contract.
You may also like
More homes in Mississauga
Hand-picked listings with a similar price range and style.
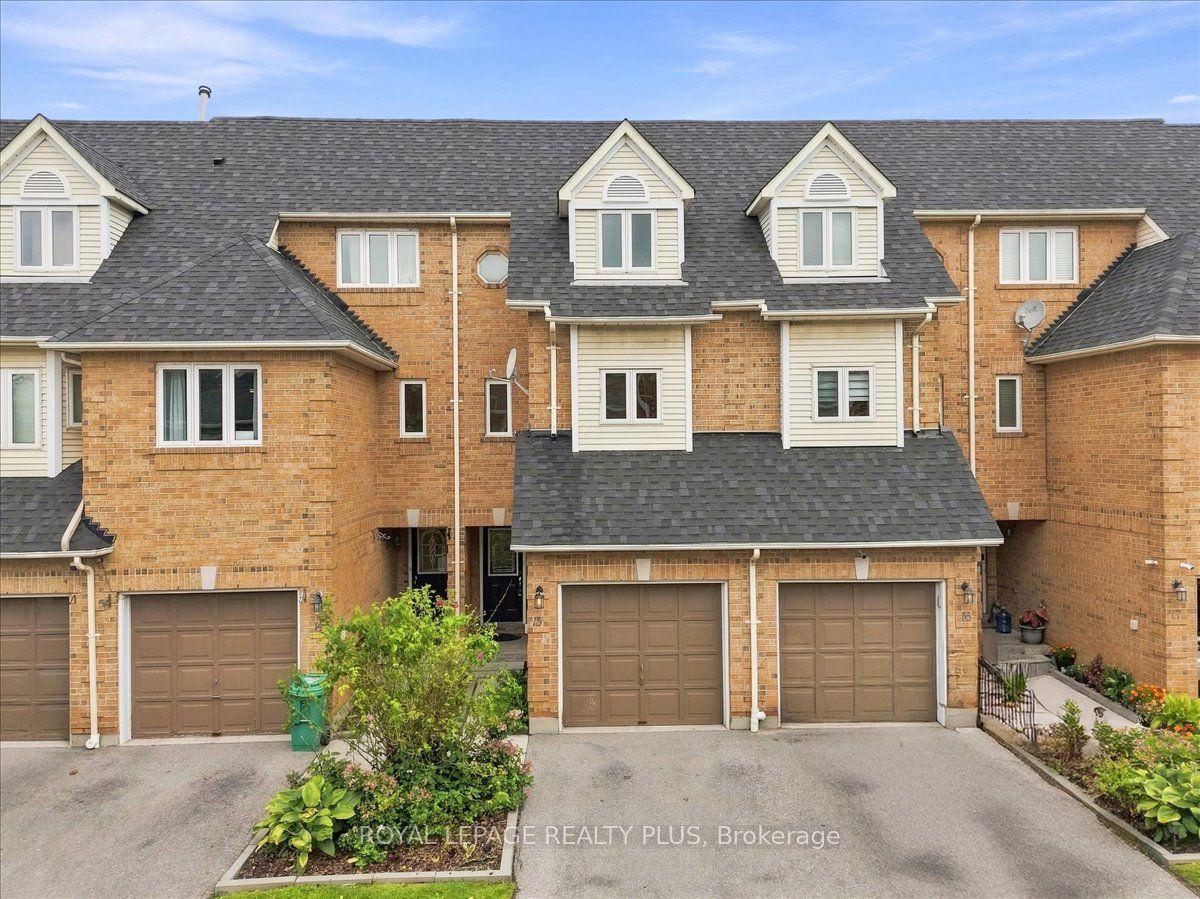
For Sale26 days ago
$635,000
Condo Town
est. $2,784/mo
45 Bristol Road E 15 #15, Hurontario
Mississauga, ON
3 bd
4 ba
1,300
2
MLS# W13707748Royal Lepage Realty Plus
WhatsApp Aman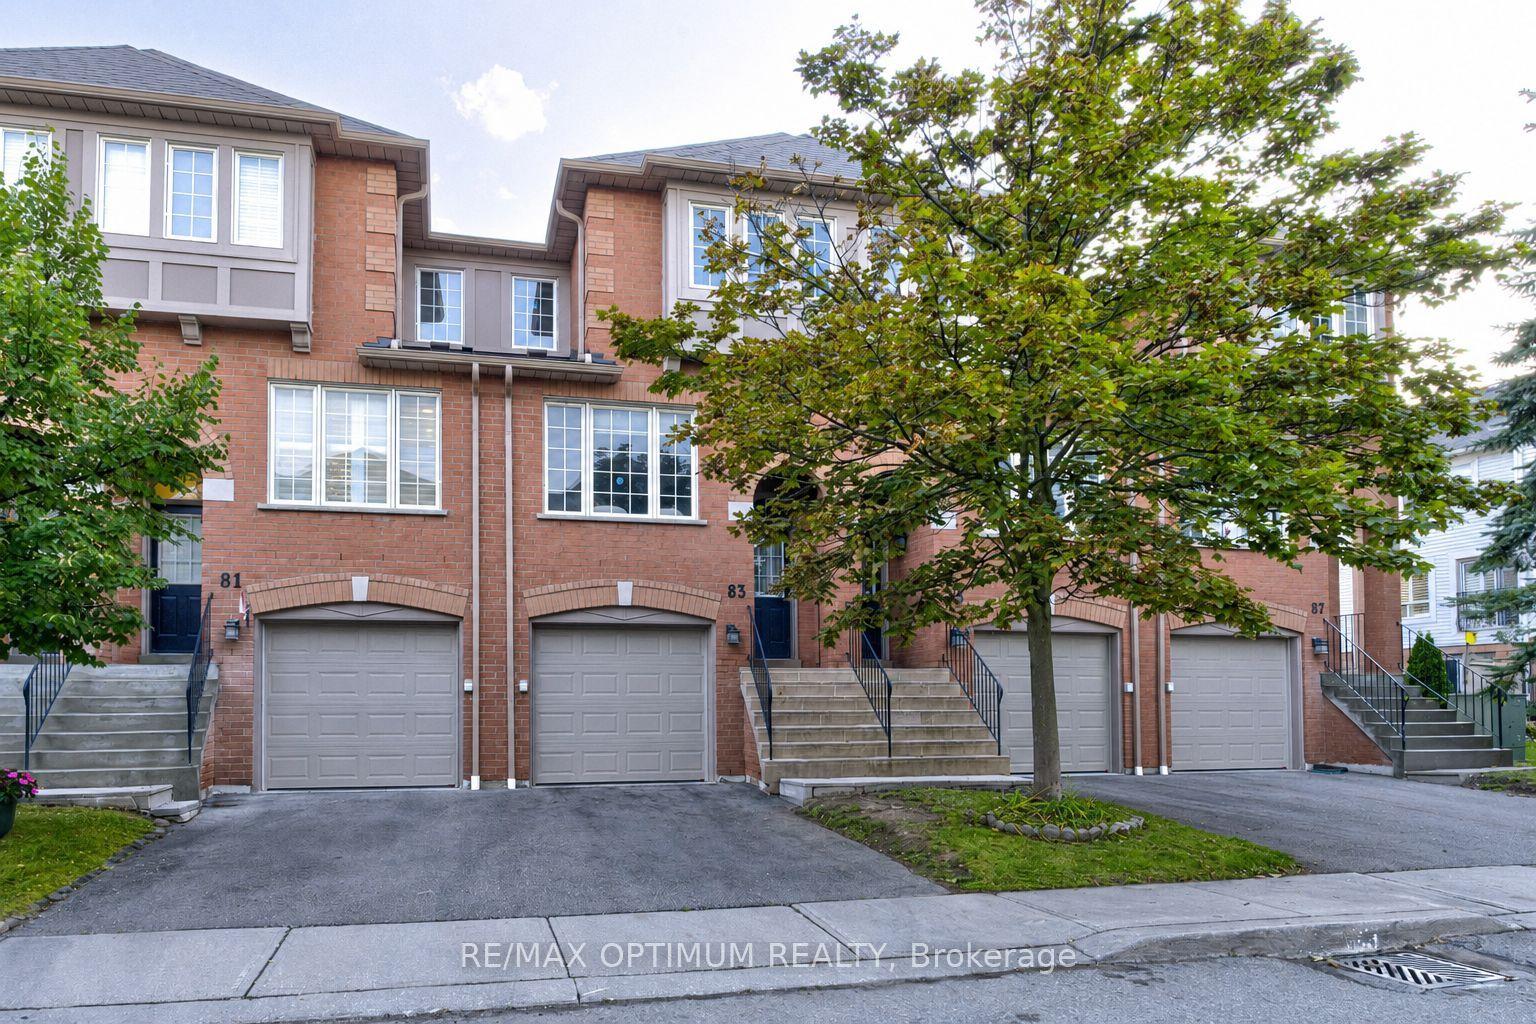
For Sale17 days ago
$730,000
Condo Town
est. $3,200/mo
5030 Heatherleigh Avenue 83 #83, East Credit
Mississauga, ON
3 bd
2 ba
1,500
2
MLS# W13736568Re/Max Optimum Realty
WhatsApp Aman