For Sale
79 Shaver Avenue N
Islington-City Centre West, Toronto, ON
$1,099,999
3Bd
2Ba
900+sqft
5Parking
40 x 156 ftlot
$1222/sqft
DetachedMLS# W13779306Listed 2026-09-1428 DOM
Cooling
Central Vacuum
Basement
Finished
About this home
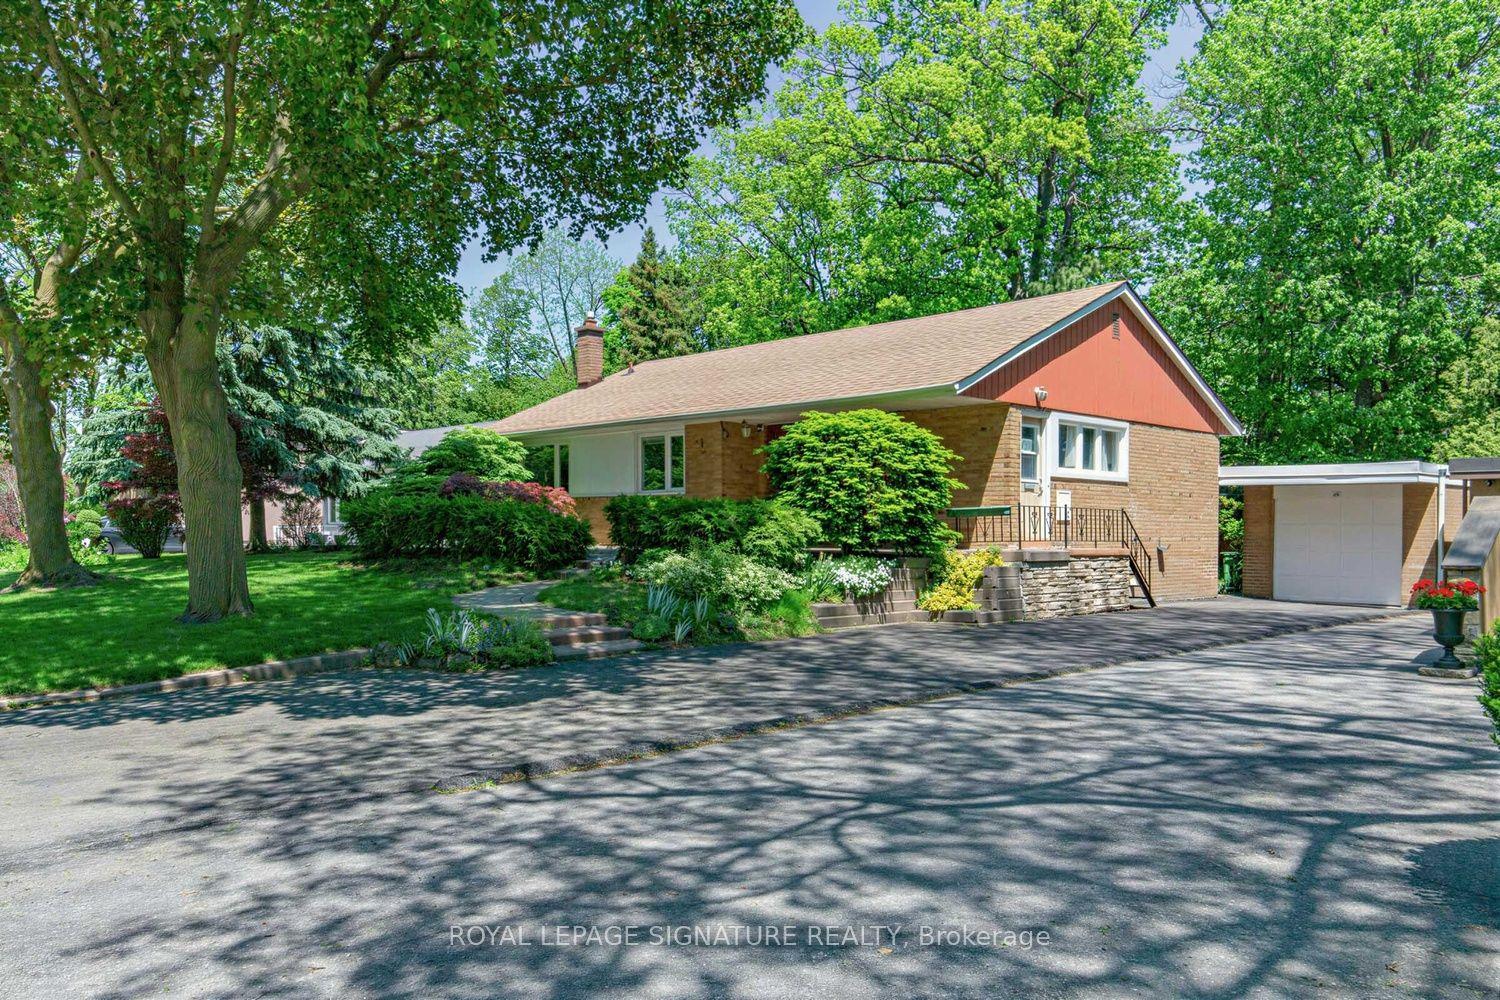
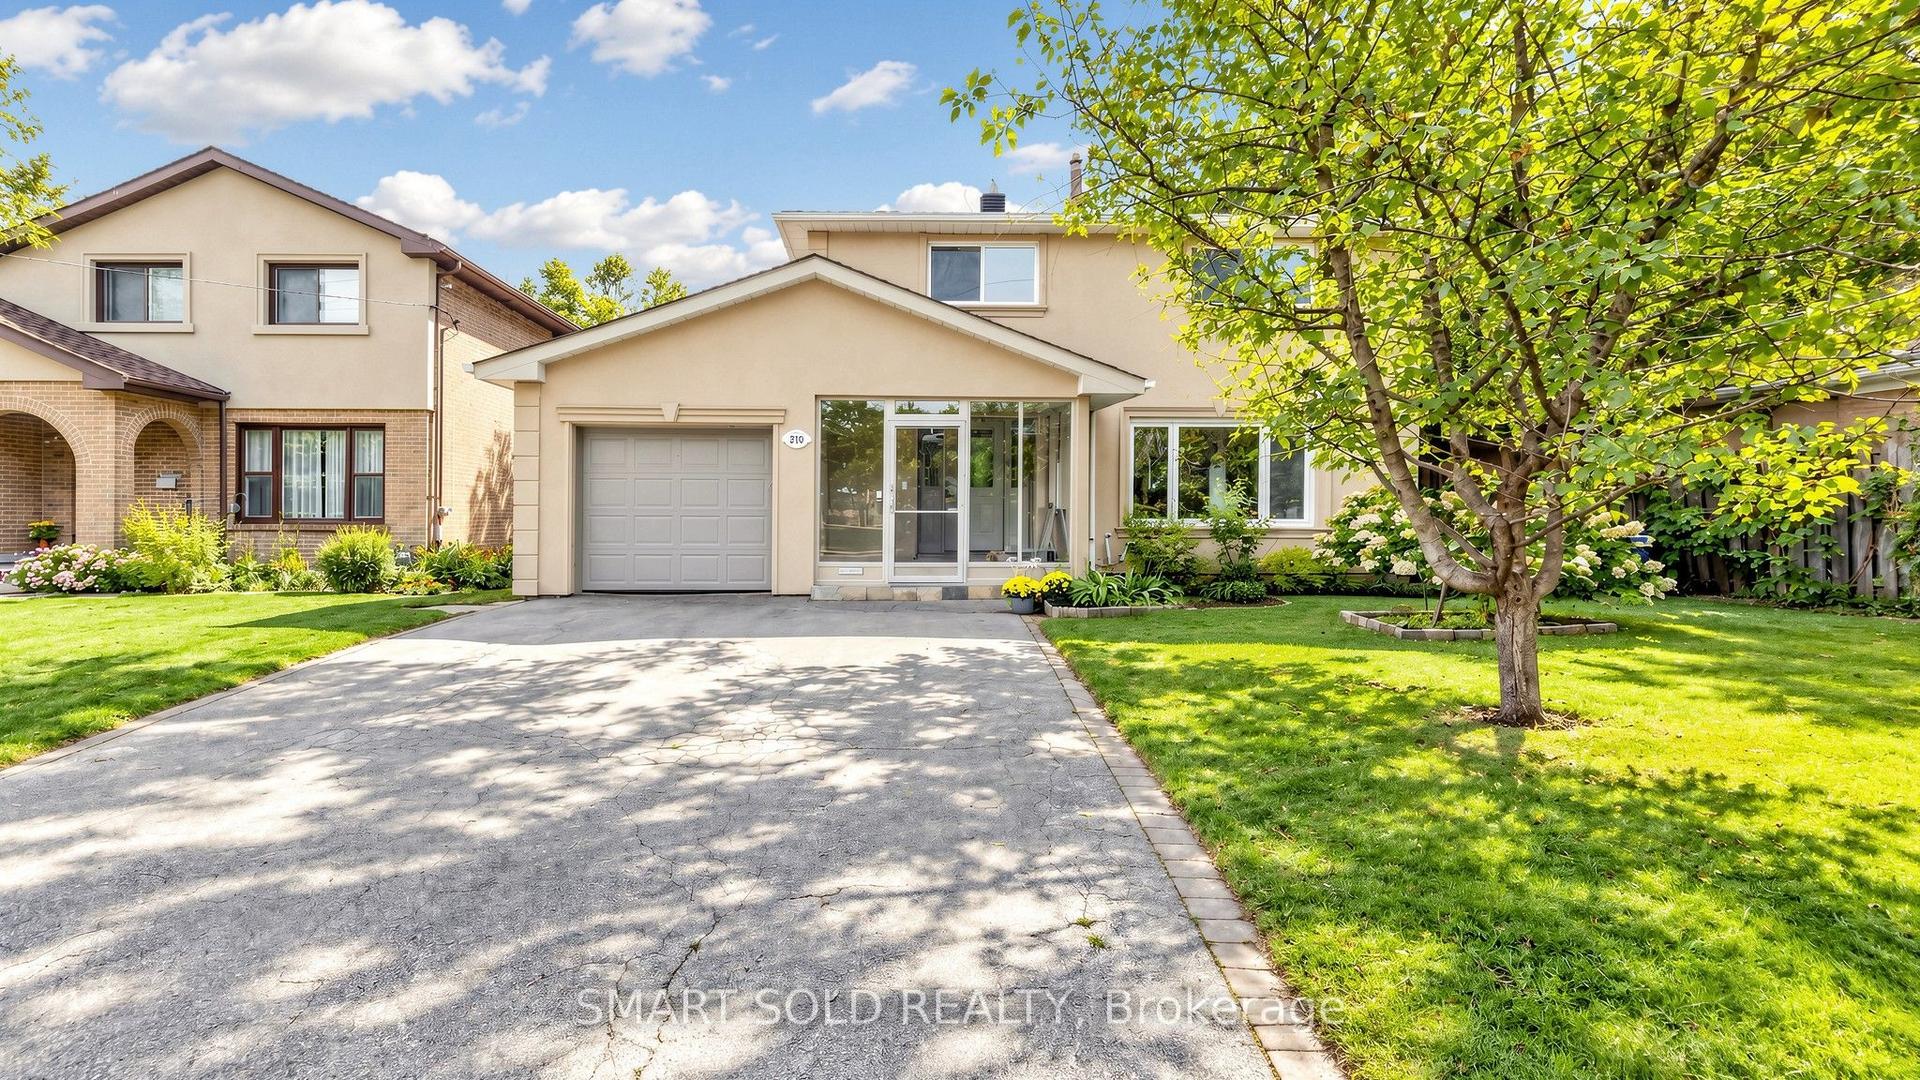
Welcome to this beautifully maintained home on a quiet, tree-lined street in the sought-after Burnhamthorpe Gardens neighbourhood of central Etobicoke. Surrounded by multi-million-dollar custom homes, it's the perfect opportunity to move right in or build your dream home. Inside, you'll find a spacious main-floor bedroom, a fully finished basement with a full bathroom and its own separate entrance, and a detached single-car garage. Beautifully landscaped front and back on a generous 40 x 156 ft lot, the home offers comfort now with room to grow - the separate entrance adds great flexibility for extended family or an in-law suite. Families will love the location: steps to Wedgewood Public School, Park & Pool, East Mall Splash Park and tennis courts, and Eatonville Library, with well-regarded French and English schools close by. Everyday essentials are minutes away - Loblaws, GoodLife Fitness, State & Main, and Six Points Plaza - plus year-round recreation at Wedgewood Park. Commuters are perfectly positioned: a short walk to the Kipling TTC subway hub and Kipling GO Station for seamless access downtown, with excellent Highway 427 access and Pearson Airport close by. A rare opportunity in one of Etobicoke's most established and best-connected family neighbourhoods.
PoolGarageIn-law Suite
Rooms
Main Floor
| Living Room | 5.22 × 3.58 m | |
| Dining Room | 3.03 × 2.89 m | |
| Kitchen | 3.03 × 2.54 m | |
| Primary Bedroom | 3.53 × 3.10 m |
Second Floor
| Bedroom 2 | 3.67 × 3.10 m | |
| Bedroom 3 | 3.67 × 3.02 m |
Basement
| Recreation | 6.39 × 5.12 m | |
| Laundry | 4.90 × 3.03 m |
Features
- Central Vacuum
- Primary Bedroom - Main Floor
- Landscaped
- Privacy
- Porch
- Separate Entrance
- Finished
- Central Air
- 1 1/2 Storey
Financials
Annual Taxes
$5,869.93
Estimated Rental Income
Entire property$3,200 – $4,800/mo
Basement apartment$1,800 – $2,500/mo
Rental yield3.5% – 5.2%
*Estimates based on comparable rentals in the area. Actual income may vary.
Market Data — Toronto
Days on market28 days
Buyer's MarketSeller's Market
Based on active listings in Toronto. Data updates daily.
Demographics — Toronto
Population
2,794,356
Avg Household Income
$102,000
Age Distribution
0-19
19%
20-34
24%
35-49
21%
50-64
19%
65+
17%
Ownership53% own · 47% rent
EnglishMandarinCantoneseTagalogTamil
Getting around
How walkable, bikeable, and transit-friendly this neighbourhood is.
70
/ 100
Walk Score
Very Walkable
70
/ 100
Transit Score
Excellent Transit
64
/ 100
Bike Score
Bikeable
Scores are estimates based on neighbourhood data and are for informational purposes only.
MLS® data courtesy of the Toronto Regional Real Estate Board (TRREB).
The information provided herein must only be used by consumers that have a bona fide interest in the purchase, sale, or lease of real estate and may not be used for any commercial purpose or any other purpose. Listing information is deemed reliable but is not guaranteed accurate by the Toronto Regional Real Estate Board, the listing brokerage, or this website. The trademarks REALTOR®, REALTORS® and the REALTOR® logo are controlled by The Canadian Real Estate Association (CREA) and identify real estate professionals who are members of CREA. MLS®, Multiple Listing Service®, and the associated logos are owned by CREA. Not intended to solicit properties currently listed for sale or buyers under contract.
You may also like
More homes in Toronto
Hand-picked listings with a similar price range and style.
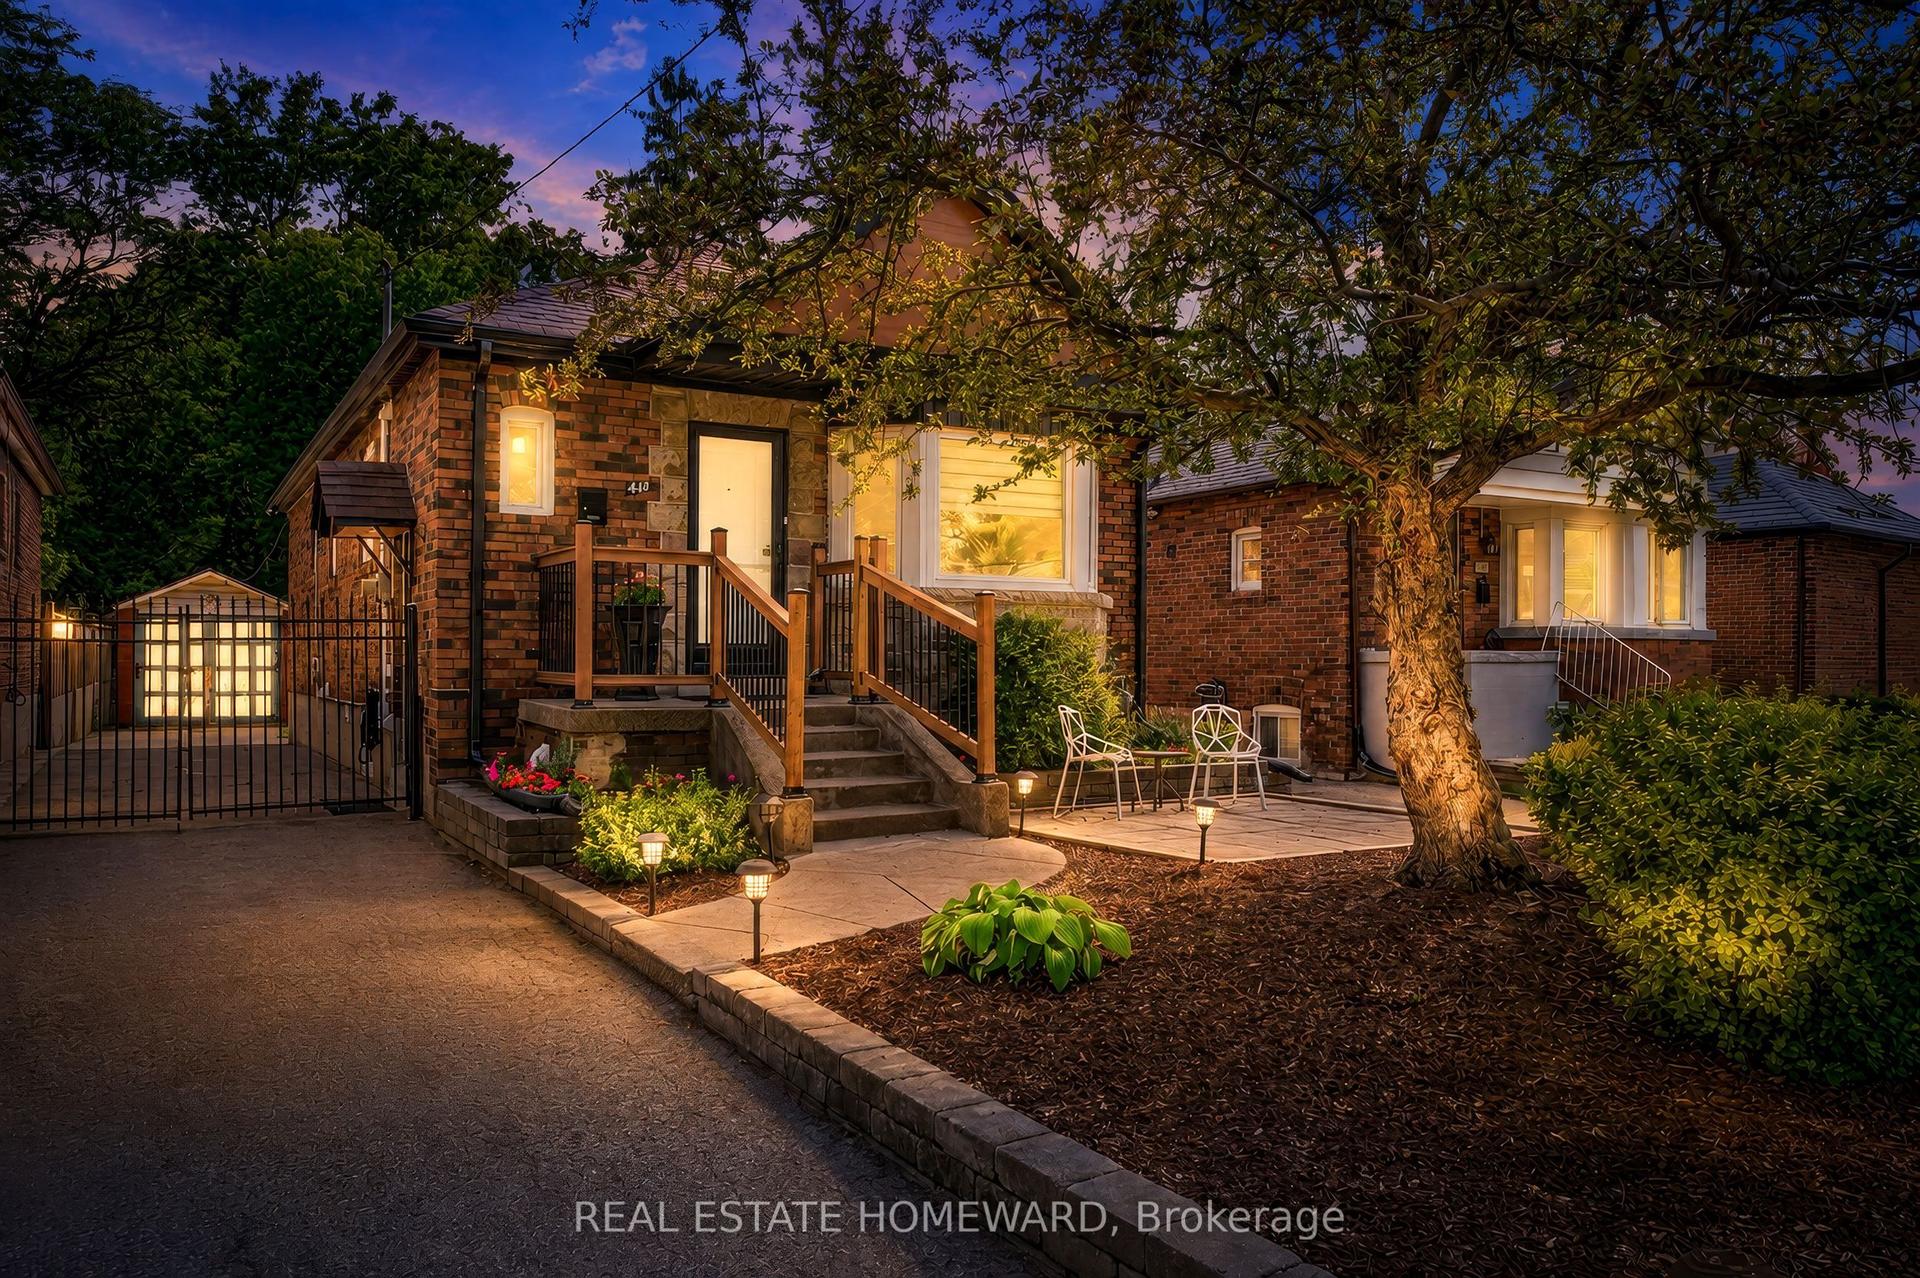
For Sale2 months ago
$920,000
Detached
est. $4,033/mo
413 O'Connor Drive, East York
Toronto, ON
2+3 bd
2 ba
900
5
MLS# E13692432Real Estate Homeward
WhatsApp Aman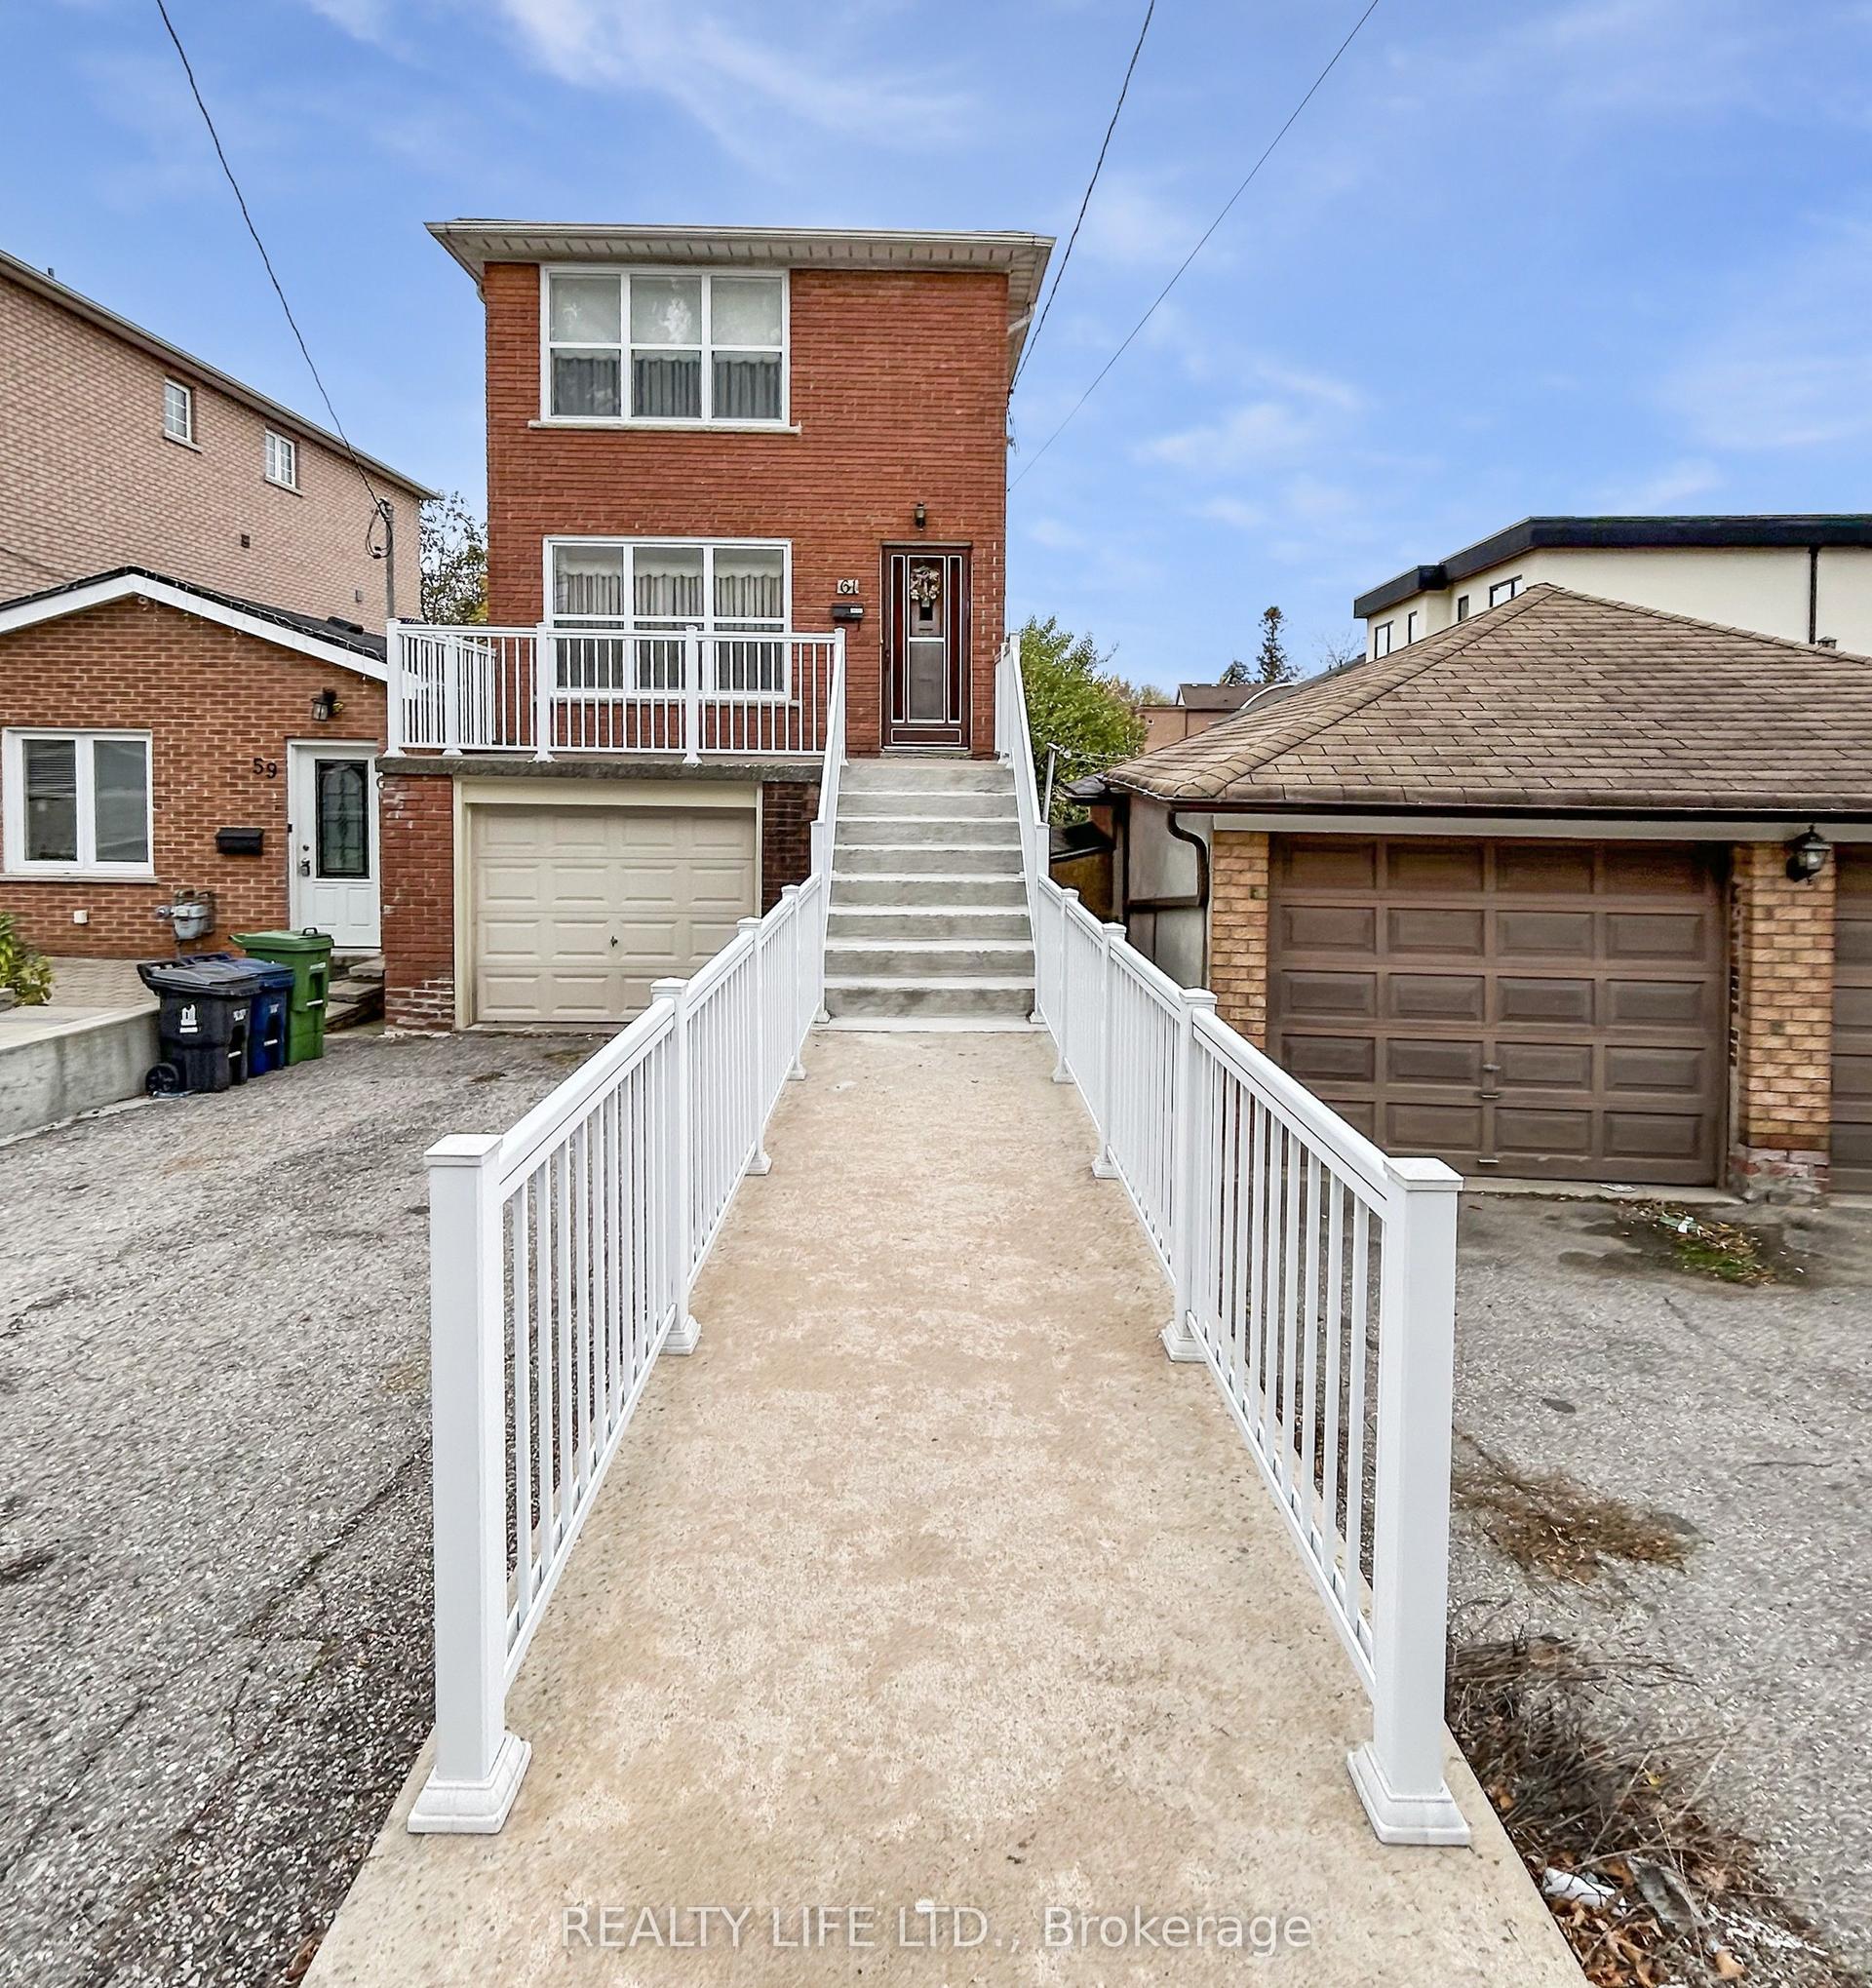
For Sale4 months ago
$879,900
Detached
est. $3,858/mo
61 Cameron Avenue, Keelesdale-Eglinton West
Toronto, ON
3 bd
2 ba
1,300
2
MLS# W13442608Realty Life Ltd.
WhatsApp Aman