For Lease
Just Listed
2 George McKenzie Court
Humberlea-Pelmo Park W4, Toronto, ON
$10,000
4+2Bd
5Ba
4,250+sqft
8Parking
60 x 130 ftlot
$2/sqft
DetachedMLS# W13779582Listed 2026-09-140 DOM
Cooling
Central Air
Basement
Finished with Walk-Out
Just listed! New listings in Toronto often receive offers within the first week.
About this home
Gorgeous and stunning 3-storey detached home in the heart of Humberlea-Pelmo Park! Featuring 4 spacious bedrooms, 5 baths, and over 4500 sq ft of living space, including a self-contained 2-bedroom basement suite with separate entrance and full kitchen ideal for rental income or extended family. Soaring 13 foot ceilings on the main floor. Spend time in your own private spa/master bathroom with just over $100,000 spent on a Versace ensuite bathroom complete with electric fireplace in the master bedroom. Hundreds of thousands spent on upgrades. Step outside onto a PVC deck perfect for entertaining and built to last a lifetime. Chef's kitchen with high-end appliances, and open concept living/dining areas. Large 43.9 x 117.1 ft lot. Minutes to highway 401 and highway 400, schools, and many parks to enjoy for long walk. Don't miss out on this incredible opportunity to own a beautifully maintained home in a prime location! Literally 10 mins from the airport and 15 mins away from Scarborough and 20 mins away from beautiful downtown. This is the perfect location for an active city life family.
Fireplace
Rooms
Second Floor
| Primary Bedroom | 5.48 × 5.97 m | Walk-In Closet(s) Fireplace 6 Pc Ensuite |
| Bedroom 2 | 4.72 × 3.65 m | Semi Ensuite 6 Pc Bath Large Closet |
| Bedroom 3 | 4.57 × 4.38 m | Semi Ensuite 6 Pc Bath Walk-In Closet(s) |
| Bedroom 4 | 4.50 × 3.75 m | Hardwood Floor 5 Pc Ensuite Large Window |
Basement
| Kitchen | 6.03 × 4.60 m | Combined w/Living Laminate Open Concept |
| Family Room | 6.03 × 4.60 m | Combined w/Kitchen Laminate W/O To Patio |
| Bedroom | 3.70 × 4.20 m | Large Window Large Closet Fireplace |
| Bedroom 2 | 4.50 × 4.10 m | Large Window Large Closet Separate Room |
Other
| Living Room | 6.03 × 4.69 m | Fireplace Hardwood Floor Formal Rm |
| Dining Room | 5.60 × 4.26 m | Large Window Hardwood Floor Formal Rm |
| Kitchen | 3.04 × 4.26 m | Eat-in Kitchen Ceramic Floor W/O To Deck |
| Family Room | 4.78 × 5.48 m | Gas Fireplace Hardwood Floor Overlooks Backyard |
Features
- None
- Finished with Walk-Out
- Separate Entrance
- Central Air
- 2-Storey
Financials
Estimated Rental Income
Entire property$4,000 – $6,500/mo
Basement apartment$1,800 – $2,500/mo
Rental yield480.0% – 780.0%
*Estimates based on comparable rentals in the area. Actual income may vary.
Market Data — Toronto
Days on market0 days
Buyer's MarketSeller's Market
Based on active listings in Toronto. Data updates daily.
Demographics — Toronto
Population
2,794,356
Avg Household Income
$102,000
Age Distribution
0-19
19%
20-34
24%
35-49
21%
50-64
19%
65+
17%
Ownership53% own · 47% rent
EnglishMandarinCantoneseTagalogTamil
Other rentals like this
Similar rentals in Toronto
Same property type, similar price, similar size — currently for rent.
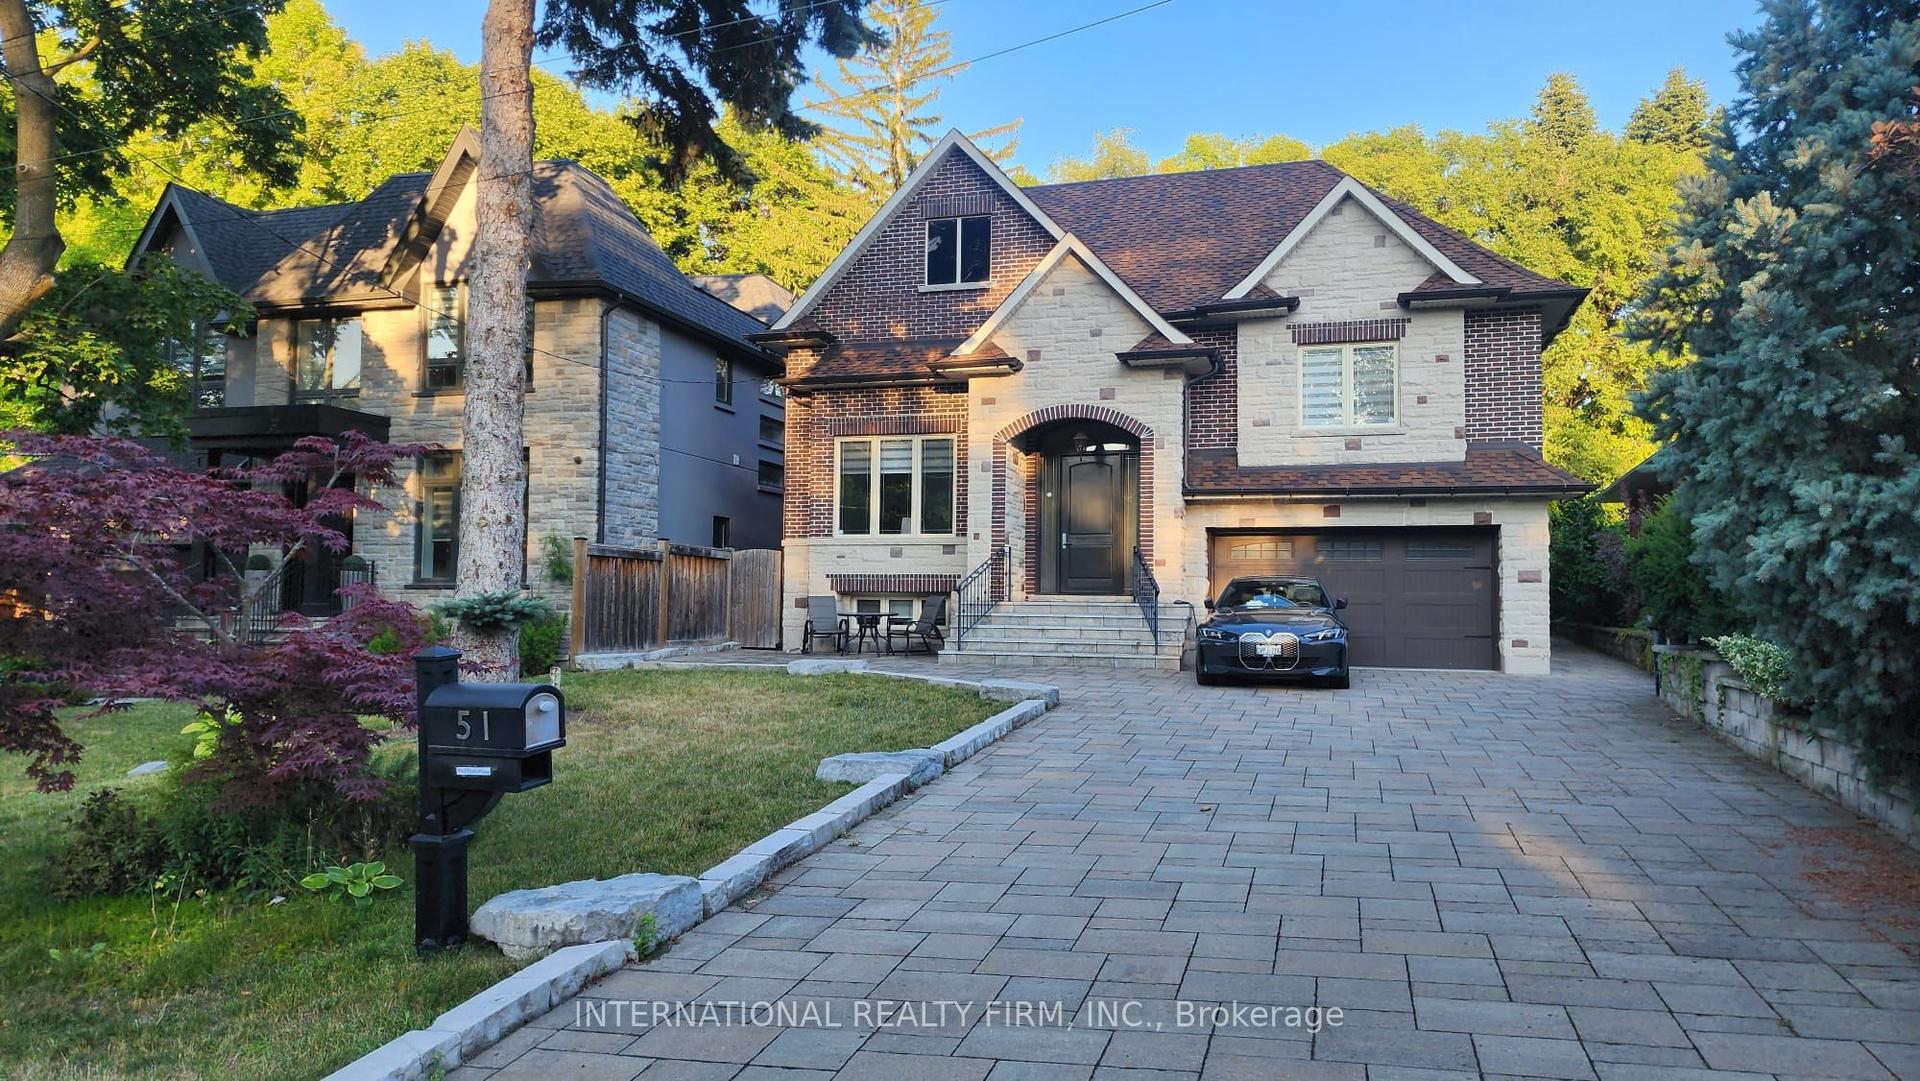
For Lease1 year ago
$10,700
Detached
51 Kirk Bradden Road E, Stonegate-Queensway
Toronto, ON
3+3 bd
4 ba
2,250
8
MLS# W12404977International Realty Firm, Inc.
WhatsApp Aman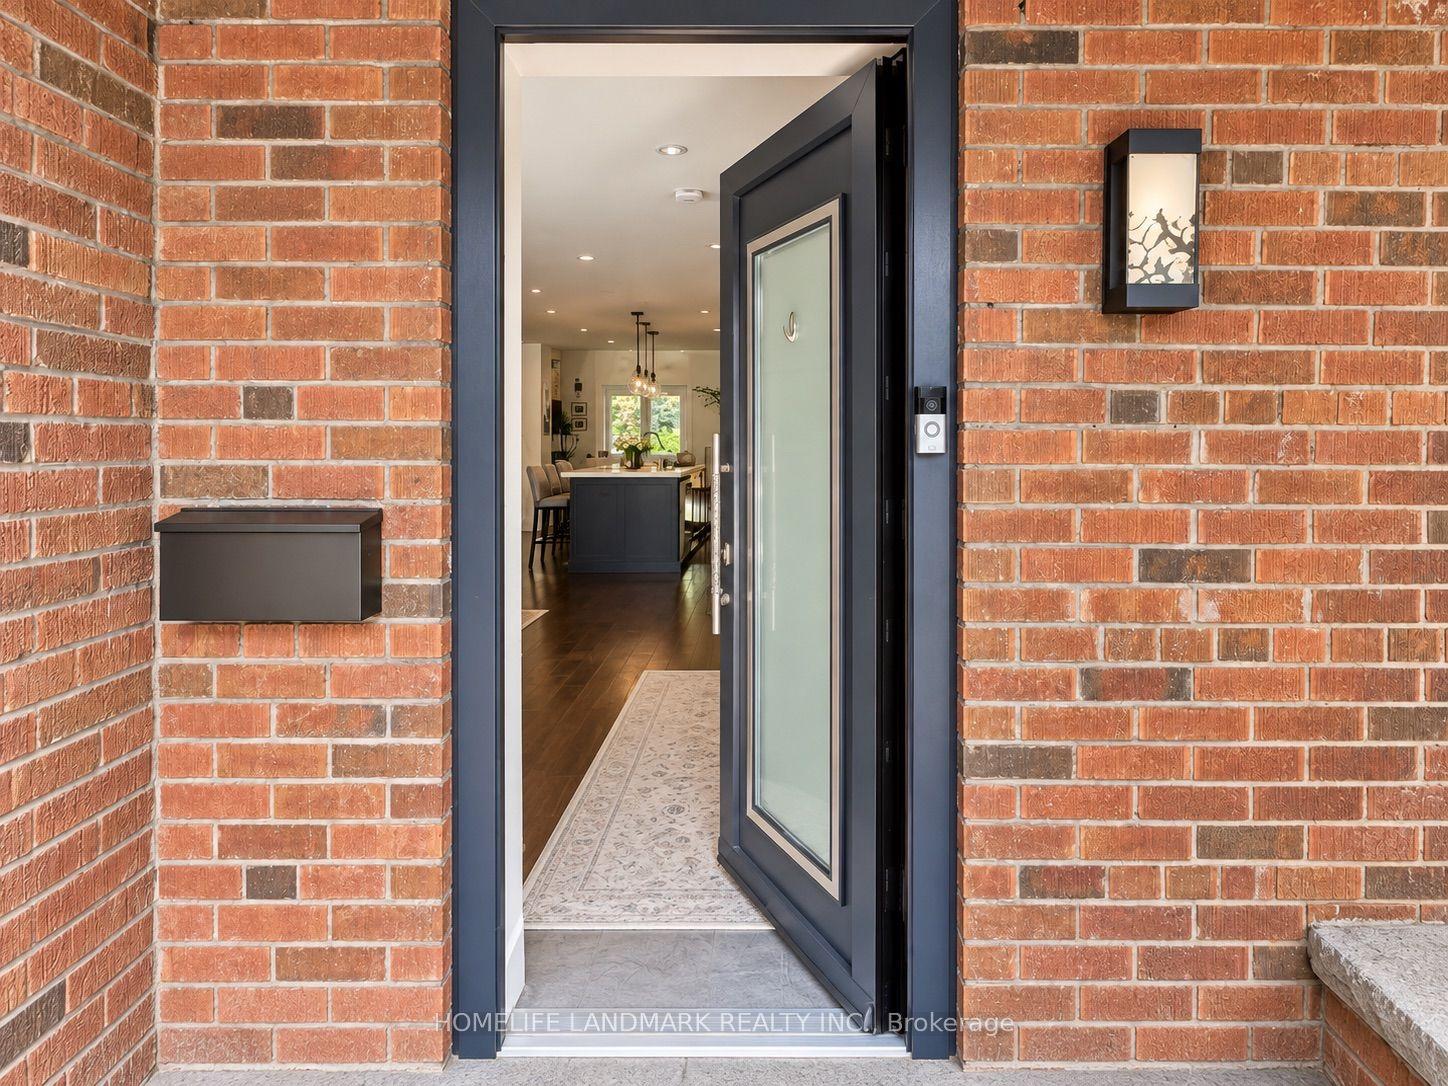
For Lease4 days ago
$11,495
Detached
15 Jean Street, Rosedale-Moore Park
Toronto, ON
4+1 bd
6 ba
1,750
2
MLS# C13771938Homelife Landmark Realty Inc.
WhatsApp Aman
Getting around
How walkable, bikeable, and transit-friendly this neighbourhood is.
68
/ 100
Walk Score
Somewhat Walkable
66
/ 100
Transit Score
Good Transit
66
/ 100
Bike Score
Bikeable
Scores are estimates based on neighbourhood data and are for informational purposes only.
MLS® data courtesy of the Toronto Regional Real Estate Board (TRREB).
The information provided herein must only be used by consumers that have a bona fide interest in the purchase, sale, or lease of real estate and may not be used for any commercial purpose or any other purpose. Listing information is deemed reliable but is not guaranteed accurate by the Toronto Regional Real Estate Board, the listing brokerage, or this website. The trademarks REALTOR®, REALTORS® and the REALTOR® logo are controlled by The Canadian Real Estate Association (CREA) and identify real estate professionals who are members of CREA. MLS®, Multiple Listing Service®, and the associated logos are owned by CREA. Not intended to solicit properties currently listed for sale or buyers under contract.