For Sale
Just Listed
247 Spring Garden Road
1017 - SW Southwest, Oakville, ON
$1,749,000
3+1Bd
3Ba
1,750+sqft
6Parking
74.65 x 123.83 ftlot
$999/sqft
DetachedMLS# W13779870Listed 2026-09-144 DOM
Cooling
Central Air
Basement
Finished
About this home
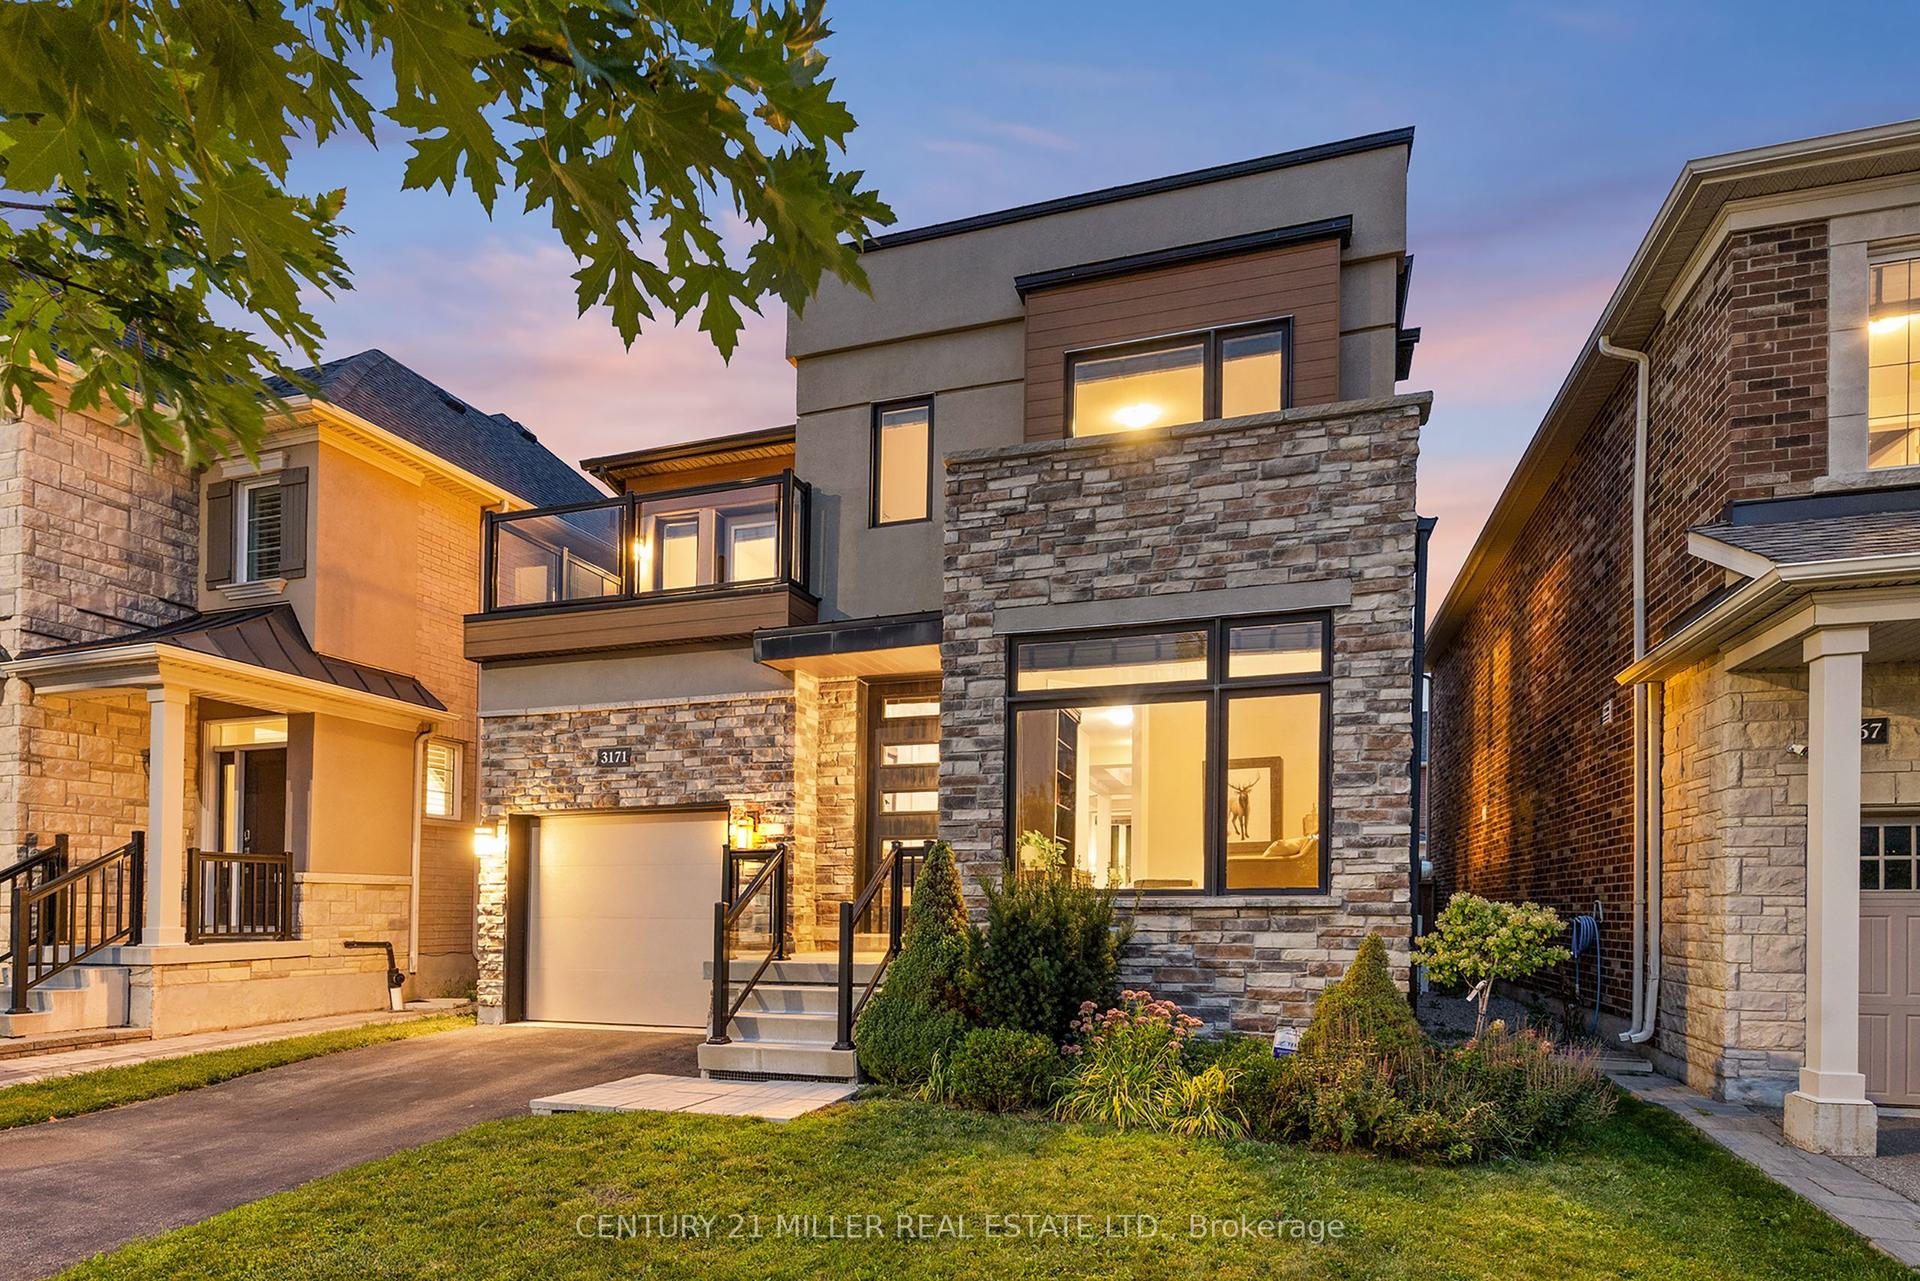
Welcome to this beautifully updated bungalow, ideally situated on a quiet, family-friendly street in highly sought-after Southwest Oakville. Nestled on an impressive 74' x 123' x 86' x 140' lot, this bright & inviting 4-bedroom home offers approximately 1,708 sq ft of comfortable main-floor living, complemented by an expansive finished lower level & a secluded backyard retreat that provides an exceptional setting for outdoor living & entertaining. Tucked among mature trees & established gardens, the property offers a wonderful sense of privacy & serenity. The backyard is truly an entertainer's dream, featuring an in-ground pool, spacious patio with gazebo, lush perennial gardens & plenty of lawn space. The main level combines classic charm with thoughtful updates, featuring hardwood flooring, crown moulding & neutral décor. The well-appointed kitchen offers stainless steel appliances, extensive cabinetry, pantry, granite counters, centre island & a bright eat-in area. The formal dining room flows into the generous living room where large windows overlook the picturesque backyard & a wood-burning fireplace creates an inviting focal point. The primary bedroom provides a comfortable private retreat with a spa-inspired 4-piece ensuite. 2 additional bedrooms offer generous proportions & ample closet space, with easy access to a stylish 4-piece main bathroom. Downstairs the exceptionally spacious finished basement adds valuable living & entertaining space. The huge rec room features another wood-burning fireplace & a bar, making it an ideal spot for entertaining or family gatherings. A 4th bedroom, office & abundant storage complete this versatile lower level. Enjoy this outstanding location close to Lake Ontario, parks, scenic trails & some of the areas most coveted schools, including Appleby College. Shopping, restaurants, transit & library are all nearby. Convenient access to downtown Oakville and the GO Station. VIEW THE 3D IGUIDE HOME TOUR, FLOOR PLAN, VIDEO & PHOTOS
PoolHardwoodFireplace
Rooms
Main Floor
| Living Room | 8.03 × 4.14 m | |
| Family Room | 5.07 × 3.62 m | |
| Breakfast | 3.45 × 2.51 m | |
| Laundry | 3.66 × 2.43 m | |
| Dining Room | 4.10 × 3.24 m | |
| Kitchen | 4.10 × 3.98 m | |
| Primary Bedroom | 5.00 × 4.10 m | |
| Bathroom | 3.34 × 1.74 m | 4 Pc Ensuite |
| Bedroom 2 | 4.14 × 3.54 m | |
| Bedroom 3 | 3.56 × 3.08 m | |
| Bathroom | 4.09 × 1.70 m | 4 Pc Bath |
| Foyer | 4.01 × 2.41 m |
Second Floor
| Bedroom 4 | 3.76 × 3.74 m |
Basement
| Recreation | 8.17 × 6.99 m | |
| Other | 2.76 × 1.73 m | B/I Bar |
| Bedroom 4 | 3.96 × 3.79 m | |
| Office | 4.21 × 3.79 m | |
| Laundry | 2.93 × 1.91 m | |
| Bathroom | 2.76 × 2.32 m | 3 Pc Bath |
Features
- Auto Garage Door Remote
- Controlled Entry
- Landscaped
- Patio
- Privacy
- Full
- Finished
- Central Air
- Bungalow
Financials
Annual Taxes
$8,985
Estimated Rental Income
Entire property$3,200 – $4,800/mo
Basement apartment$1,800 – $2,500/mo
Rental yield2.2% – 3.3%
*Estimates based on comparable rentals in the area. Actual income may vary.
Market Data — Oakville
Days on market4 days
Buyer's MarketSeller's Market
Based on active listings in Oakville. Data updates daily.
Demographics — Oakville
Population
213,759
Avg Household Income
$152,000
Age Distribution
0-19
22%
20-34
16%
35-49
21%
50-64
22%
65+
19%
Ownership78% own · 22% rent
EnglishMandarinUrduArabicFrench
Getting around
How walkable, bikeable, and transit-friendly this neighbourhood is.
56
/ 100
Walk Score
Somewhat Walkable
47
/ 100
Transit Score
Some Transit
48
/ 100
Bike Score
Somewhat Bikeable
Scores are estimates based on neighbourhood data and are for informational purposes only.
MLS® data courtesy of the Toronto Regional Real Estate Board (TRREB).
The information provided herein must only be used by consumers that have a bona fide interest in the purchase, sale, or lease of real estate and may not be used for any commercial purpose or any other purpose. Listing information is deemed reliable but is not guaranteed accurate by the Toronto Regional Real Estate Board, the listing brokerage, or this website. The trademarks REALTOR®, REALTORS® and the REALTOR® logo are controlled by The Canadian Real Estate Association (CREA) and identify real estate professionals who are members of CREA. MLS®, Multiple Listing Service®, and the associated logos are owned by CREA. Not intended to solicit properties currently listed for sale or buyers under contract.
You may also like
More homes in Oakville
Hand-picked listings with a similar price range and style.
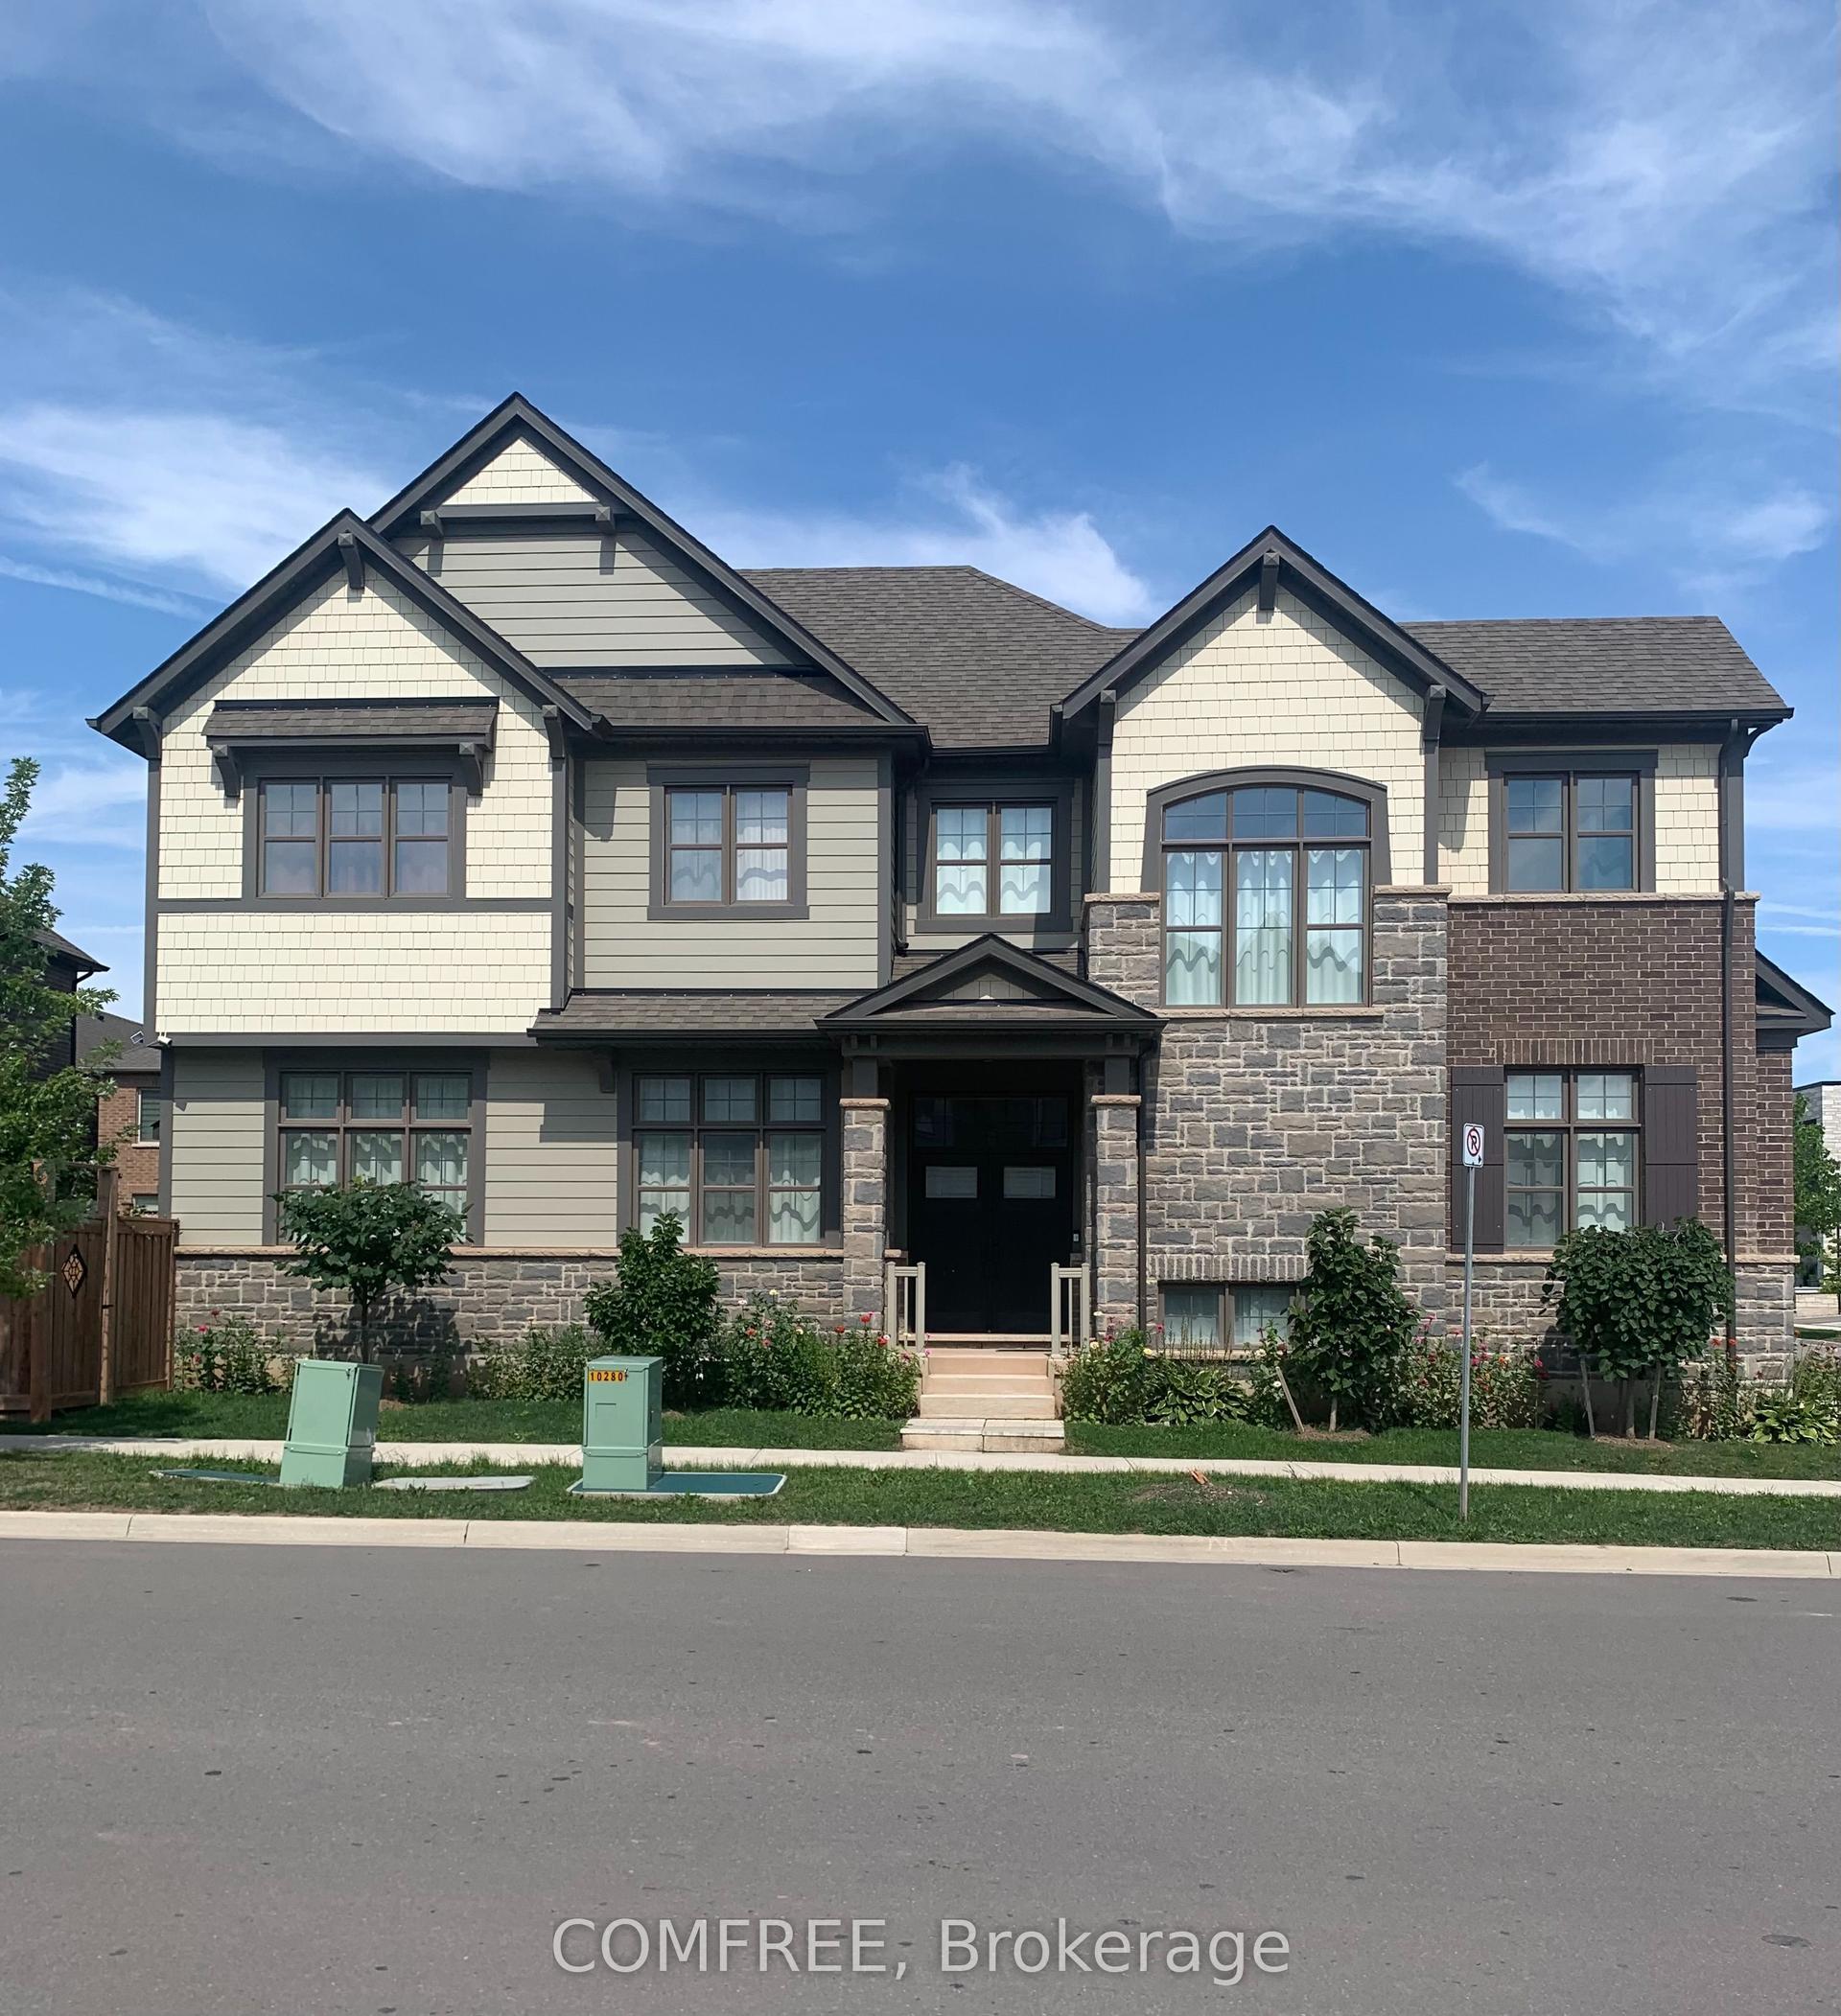
For Sale11 h ago
$1,850,000
Detached
est. $8,110/mo
3031 William Cutmore Boulevard, 1010 - JM Joshua Meadows
Oakville, ON
4 bd
4 ba
2,750
4
MLS# W13804746Comfree
WhatsApp Aman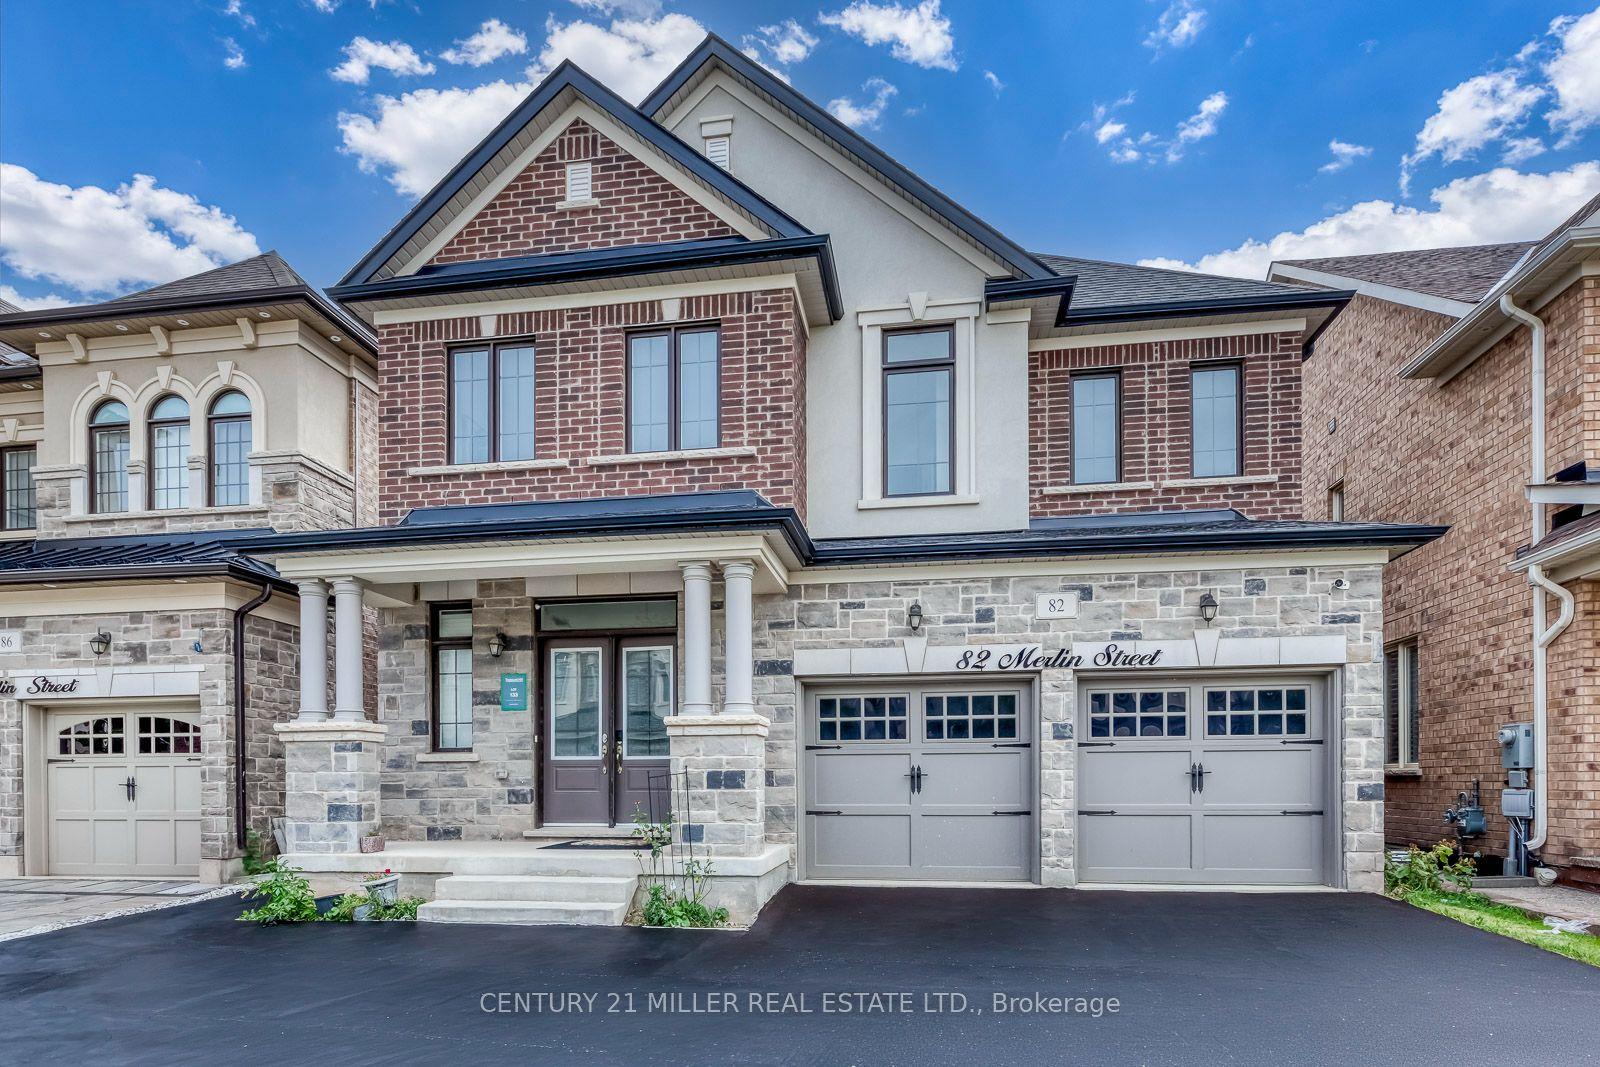
For Sale11 h ago
$1,549,000
Detached
est. $6,791/mo
82 Merlin Street, 1008 - GO Glenorchy
Oakville, ON
3 bd
4 ba
2,250
4
MLS# W13802418Century 21 Miller Real Estate Ltd.
WhatsApp Aman