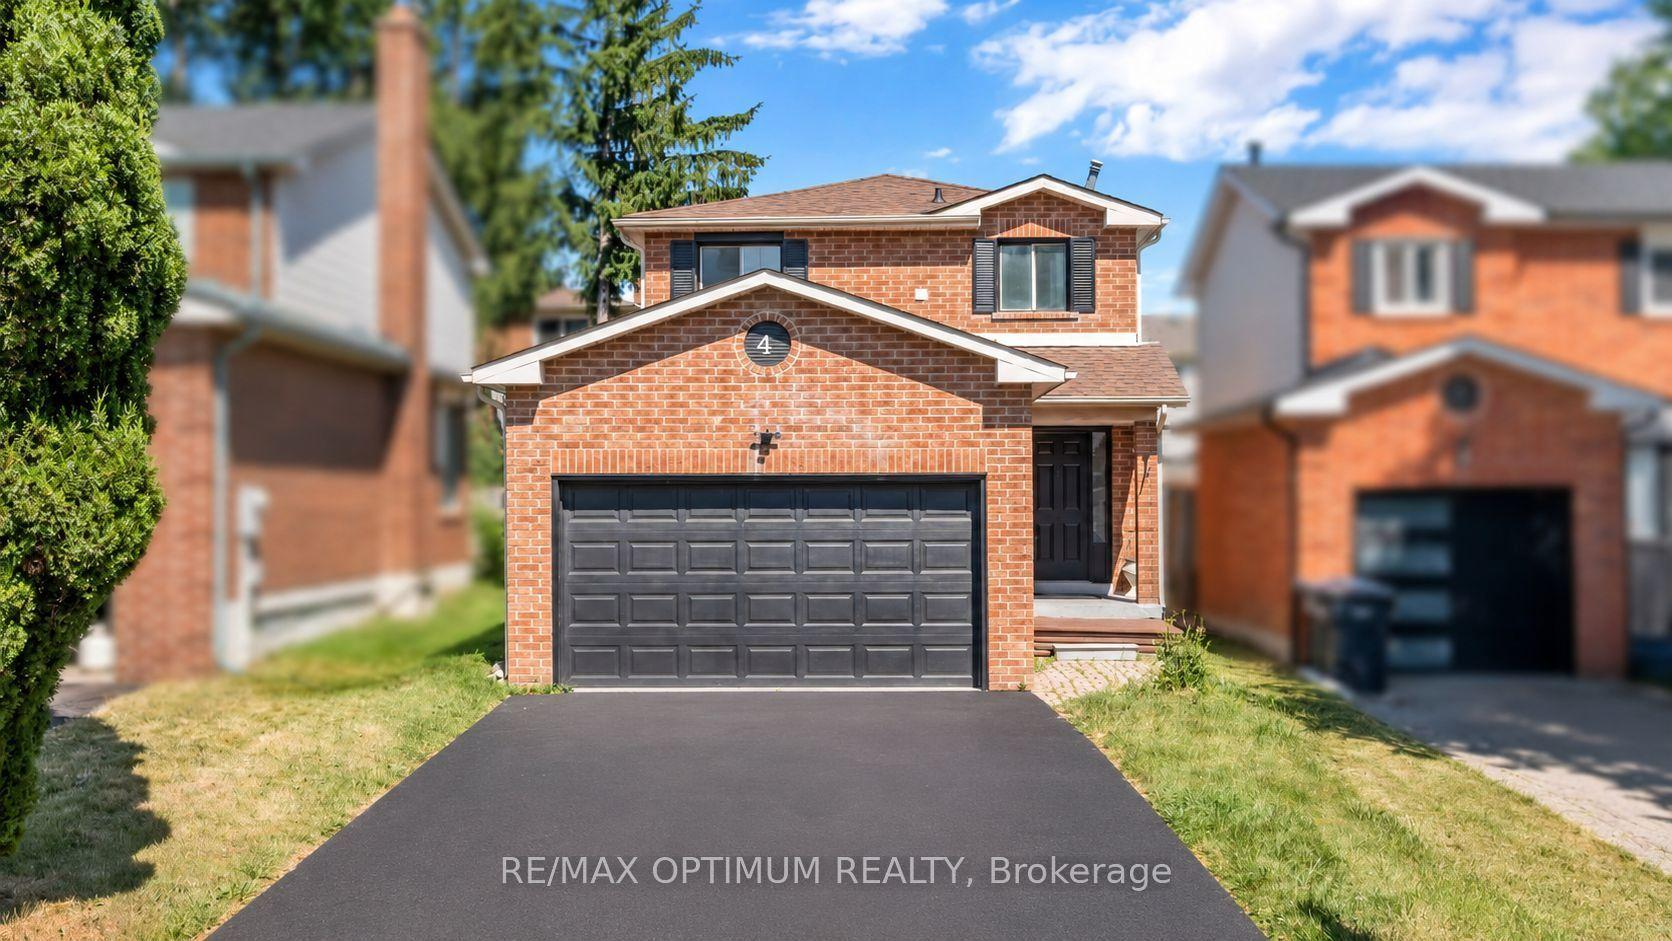
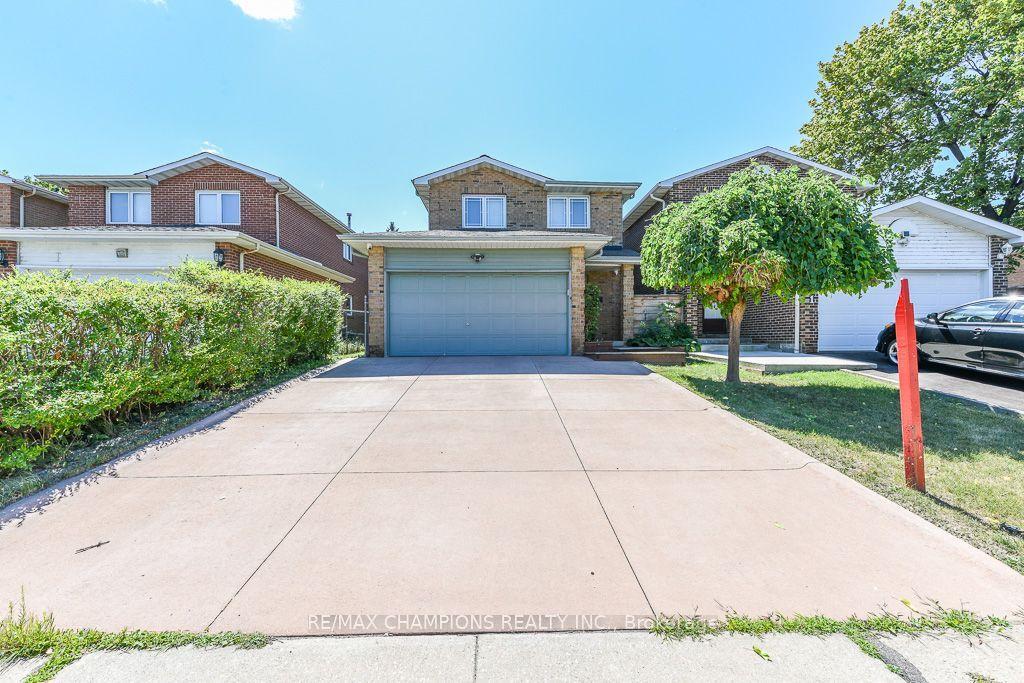
For Sale
Just Listed
21 Denison Avenue
Downtown Brampton, Brampton, ON
$699,555
3+1Bd
2Ba
1,750+sqft
6Parking
35 x 98.11 ftlot
$400/sqft
DetachedMLS# W13780244Listed 2026-09-140 DOM
Basement
Finished
Just listed! New listings in Brampton often receive offers within the first week.
About this home
Prime Location! Walking Distance to GO Train & Downtown!Welcome to this spacious raised bungalow offering a functional layout and plenty of room for the whole family. Ideally located within walking distance to the GO Train and downtown, this home combines convenience with generous living space and excellent outdoor features.The main level offers an eat-in kitchen and combined living room, creating a comfortable and inviting space for everyday living and entertaining. The family room features a walkout to a spacious wooden deck with stairs leading to the backyard, providing an ideal connection to the outdoors.The ground level offers tandem garage parking, along with a convenient walkout to the rear patio. A versatile laundry room/workshop and storage area provides excellent additional utility.The lower level features one bedroom and a 3-piece bathroom, offering flexible space for a growing family, guests, or a home office. Outside, enjoy a beautifully treed private backyard with mature landscaping and lovely flower gardens, plus a custom 10' x 10' shed for additional storage. The property also offers a private 2-car driveway with additional parking in front of the home.
GarageWalkout
Rooms
Main Floor
| Living Room | 4.55 × 3.23 m | Combined w/Kitchen Broadloom |
| Kitchen | 3.66 × 3.43 m | Vinyl Floor Eat-in Kitchen Pantry |
| Family Room | 6.55 × 4.57 m | W/O To Deck Broadloom |
| Primary Bedroom | 4.45 × 3.15 m | Broadloom His and Hers Closets |
| Bedroom 2 | 3.84 × 2.97 m | Broadloom His and Hers Closets |
| Bedroom 3 | 3.28 × 1.83 m | Broadloom Closet |
Other
| Bedroom 4 | 3.61 × 2.74 m | Broadloom Closet |
| Bedroom 5 | 3.61 × 2.74 m | |
| Workshop | 5.18 × 3.81 m | Access To Garage |
Features
- Auto Garage Door Remote
- Patio
- Porch
- Deck
- Separate Entrance
- Finished
- Window Unit(s)
- Bungalow-Raised
Financials
Annual Taxes
$5,615.15
Estimated Rental Income
Entire property$3,200 – $4,800/mo
Rental yield5.5% – 8.2%
*Estimates based on comparable rentals in the area. Actual income may vary.
Market Data — Brampton
Days on market0 days
Buyer's MarketSeller's Market
Based on active listings in Brampton. Data updates daily.
Demographics — Brampton
Population
656,480
Avg Household Income
$98,000
Age Distribution
0-19
24%
20-34
22%
35-49
22%
50-64
19%
65+
13%
Ownership79% own · 21% rent
EnglishPunjabiHindiUrduGujarati
Getting around
How walkable, bikeable, and transit-friendly this neighbourhood is.
77
/ 100
Walk Score
Very Walkable
69
/ 100
Transit Score
Good Transit
73
/ 100
Bike Score
Very Bikeable
Scores are estimates based on neighbourhood data and are for informational purposes only.
MLS® data courtesy of the Toronto Regional Real Estate Board (TRREB).
The information provided herein must only be used by consumers that have a bona fide interest in the purchase, sale, or lease of real estate and may not be used for any commercial purpose or any other purpose. Listing information is deemed reliable but is not guaranteed accurate by the Toronto Regional Real Estate Board, the listing brokerage, or this website. The trademarks REALTOR®, REALTORS® and the REALTOR® logo are controlled by The Canadian Real Estate Association (CREA) and identify real estate professionals who are members of CREA. MLS®, Multiple Listing Service®, and the associated logos are owned by CREA. Not intended to solicit properties currently listed for sale or buyers under contract.
You may also like
More homes in Brampton
Hand-picked listings with a similar price range and style.
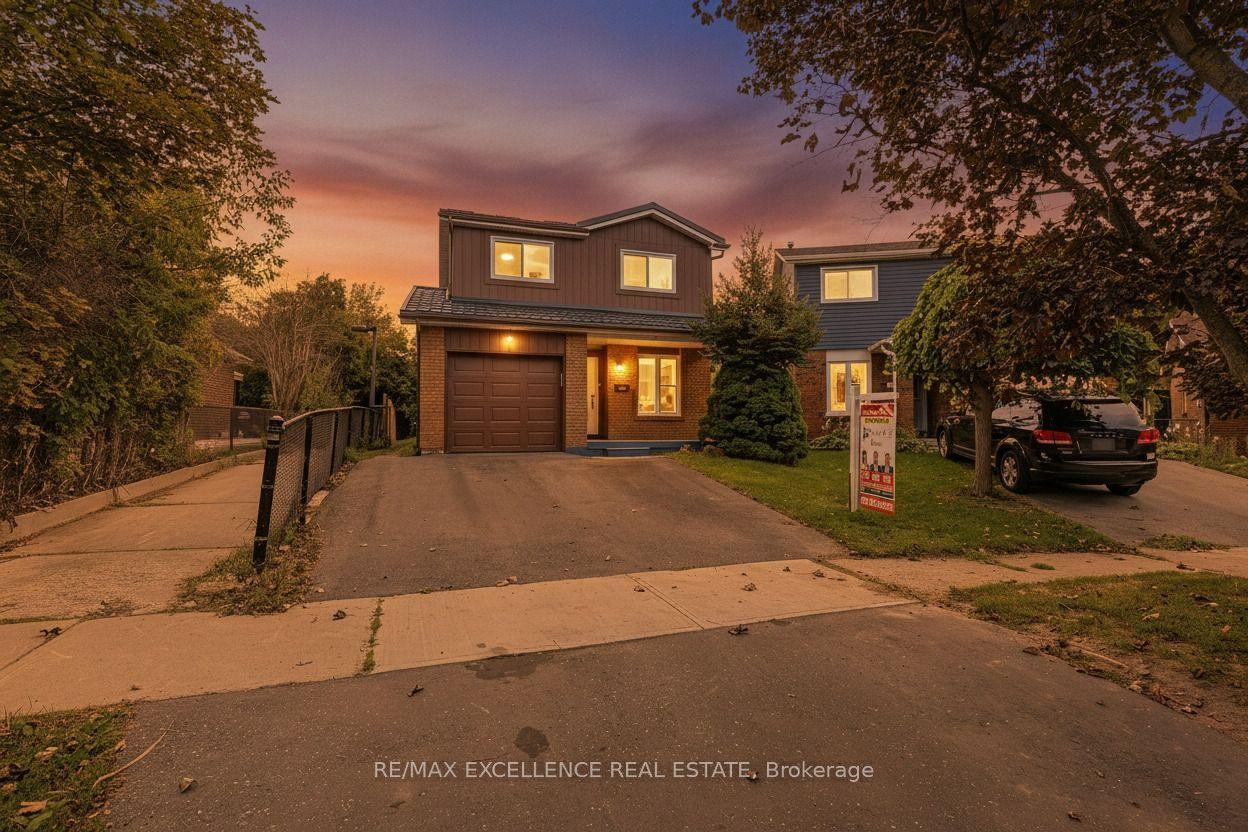
For SaleJust listed
$699,999
Detached
est. $3,069/mo
114 Elderwood Place, Brampton North
Brampton, ON
3+2 bd
4 ba
1,300
4
MLS# W13783516Re/Max Excellence Real Estate
WhatsApp Aman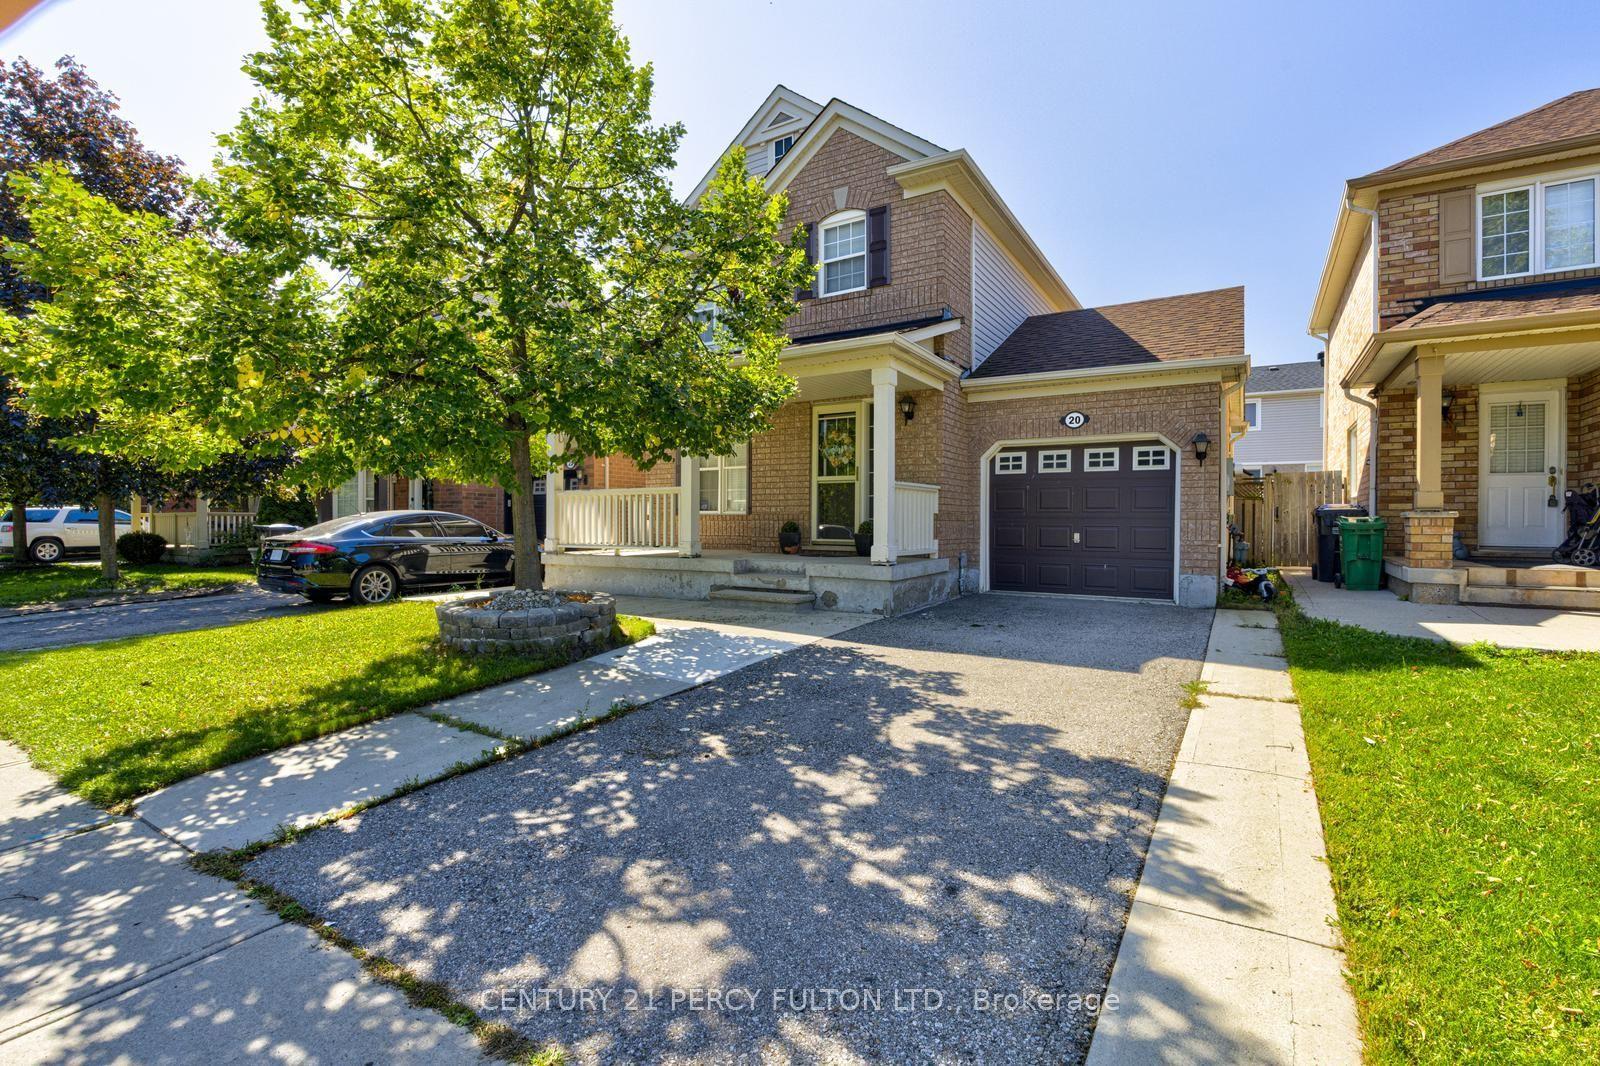
For Sale18 h ago
$855,000
Detached
est. $3,748/mo
20 Orangegrove Drive, Fletcher's Meadow
Brampton, ON
3 bd
4 ba
1,300
3
MLS# W13782648Century 21 Percy Fulton Ltd.
WhatsApp Aman