For Sale
Open House Sat 17–19
1594 Heritage Way
1007 - GA Glen Abbey, Oakville, ON
$1,874,990
4+1Bd
4Ba
2,750+sqft
4Parking
48.21 x 117.84 ftlot
$682/sqft
DetachedMLS# W13780838Listed 2026-09-148 DOM
Cooling
Central Vacuum
Basement
Finished
About this home
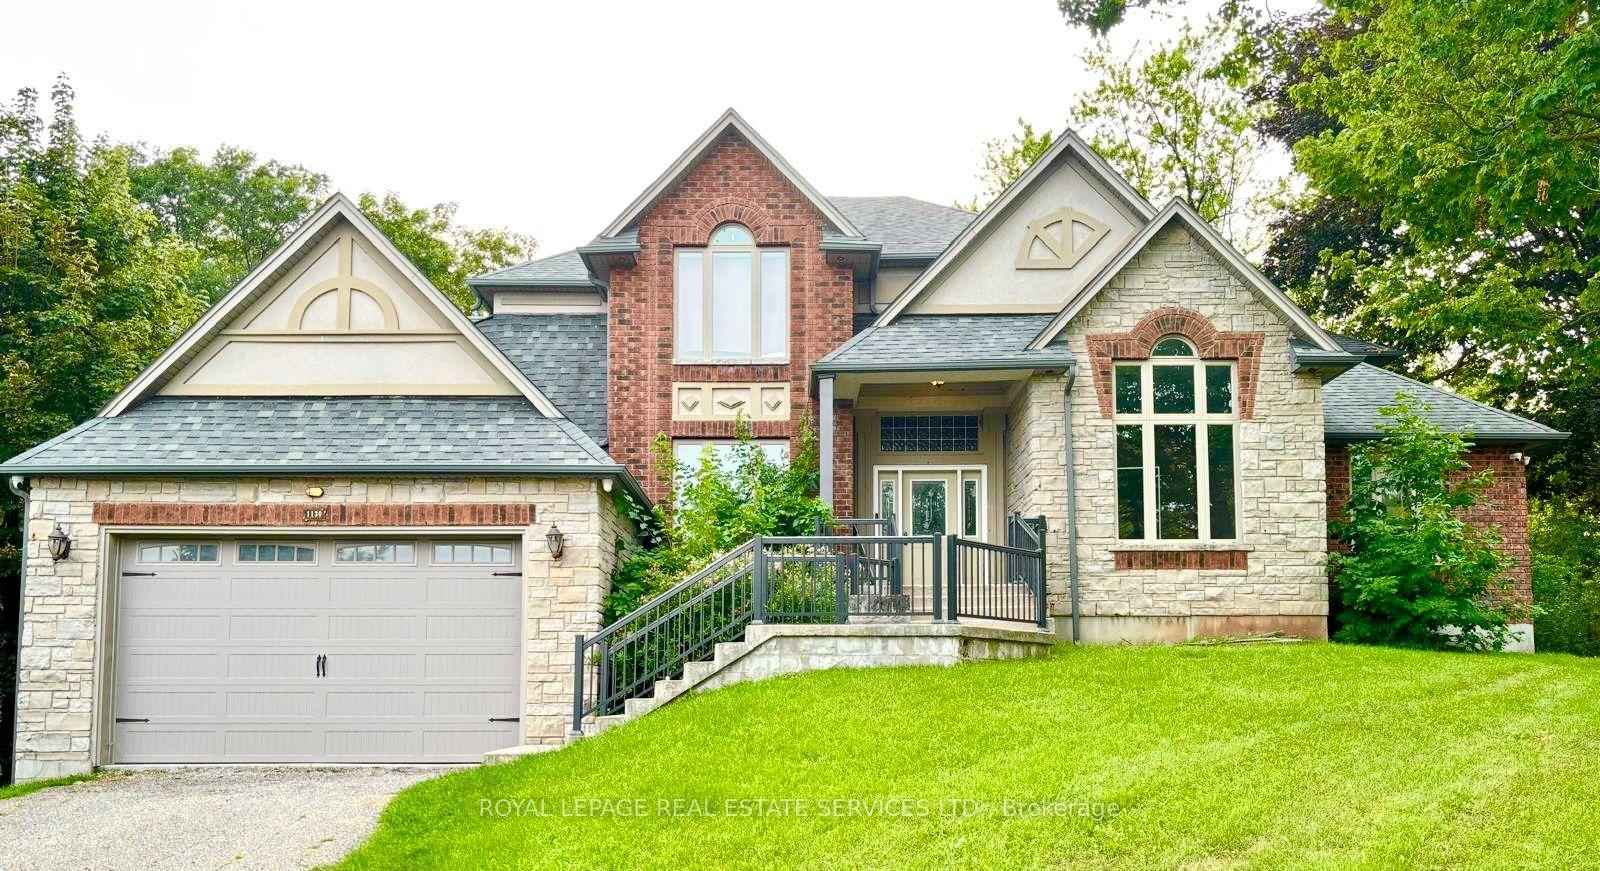
Traditional Excellence in the Heart of Glen Abbey. Welcome to 1594 Heritage Way-a proper family home offering timeless appeal, exceptional condition and an incredible location. Featuring 4+1 bedrooms and 3.5 bathrooms, this meticulously maintained residence has been thoughtfully updated throughout and is truly move-in ready.Every inch reflects pride of ownership, with beautifully renovated bathrooms, updated finishes and a fully finished basement featuring a spacious recreation room, additional bedroom and flexible space for a home office, gym or guests.The backyard is a true private oasis, backing directly onto Merchant's Trail and surrounded by mature trees and lush greenery for exceptional privacy. Extensive stamped concrete carries from the driveway and walkways into the backyard, while a composite deck and custom gazebo create the perfect setting for outdoor dining, entertaining and relaxing. Step beyond the backyard and enjoy direct access to Glen Abbey's extensive walking and cycling trail network.The location is equally impressive. Glen Abbey is renowned for its highly regarded schools and remains one of Oakville's most sought-after communities for families. Enjoy excellent local schools from elementary through secondary, along with nearby parks, recreation, shopping, transit and convenient highway access.Best of all, the pride of ownership goes beyond what you can see-the home is backed by a near-flawless home inspection, offering added confidence in its exceptional condition.Updated. Immaculately maintained. Private. Trail-connected. Exceptional schools. A true Glen Abbey family home.
Renovated
Rooms
Main Floor
| Foyer | 1.79 × 1.63 m | Tile Ceiling Pot Lights |
| Living Room | 3.50 × 6.00 m | Hardwood Floor Bay Window Fireplace |
| Dining Room | 3.50 × 4.12 m | Hardwood Floor Combined w/Living Large Window |
| Family Room | 3.92 × 6.62 m | Hardwood Floor Fireplace Large Window |
| Breakfast | 3.36 × 4.72 m | Hardwood Floor W/O To Patio Fireplace |
| Kitchen | 3.65 × 3.30 m | Hardwood Floor Stone Counters Open Concept |
| Laundry | 2.93 × 2.85 m | Tile Floor Access To Garage |
Second Floor
| Primary Bedroom | 3.50 × 5.36 m | Laminate 5 Pc Ensuite Walk-In Closet(s) |
| Bedroom 2 | 3.32 × 3.32 m | Laminate Large Window Closet |
| Bedroom 3 | 4.00 × 3.30 m | Large Window Closet Laminate |
| Bedroom 4 | 3.92 × 3.55 m | Large Window Closet Laminate |
Basement
| Recreation | 11.00 × 8.16 m | Wet Bar Fireplace Laminate |
| Bedroom 5 | 3.60 × 5.24 m | Laminate Walk-In Closet(s) Window |
Features
- Auto Garage Door Remote
- Bar Fridge
- Built-In Oven
- Central Vacuum
- Countertop Range
- Storage
- Trash Compactor
- Finished
- Full
- Central Air
- 2-Storey
Financials
Annual Taxes
$7,233.16
Estimated Rental Income
Entire property$4,000 – $6,500/mo
Basement apartment$1,800 – $2,500/mo
Rental yield2.6% – 4.2%
*Estimates based on comparable rentals in the area. Actual income may vary.
Market Data — Oakville
Days on market8 days
Buyer's MarketSeller's Market
Based on active listings in Oakville. Data updates daily.
Demographics — Oakville
Population
213,759
Avg Household Income
$152,000
Age Distribution
0-19
22%
20-34
16%
35-49
21%
50-64
22%
65+
19%
Ownership78% own · 22% rent
EnglishMandarinUrduArabicFrench
Getting around
How walkable, bikeable, and transit-friendly this neighbourhood is.
64
/ 100
Walk Score
Somewhat Walkable
41
/ 100
Transit Score
Some Transit
46
/ 100
Bike Score
Somewhat Bikeable
Scores are estimates based on neighbourhood data and are for informational purposes only.
MLS® data courtesy of the Toronto Regional Real Estate Board (TRREB).
The information provided herein must only be used by consumers that have a bona fide interest in the purchase, sale, or lease of real estate and may not be used for any commercial purpose or any other purpose. Listing information is deemed reliable but is not guaranteed accurate by the Toronto Regional Real Estate Board, the listing brokerage, or this website. The trademarks REALTOR®, REALTORS® and the REALTOR® logo are controlled by The Canadian Real Estate Association (CREA) and identify real estate professionals who are members of CREA. MLS®, Multiple Listing Service®, and the associated logos are owned by CREA. Not intended to solicit properties currently listed for sale or buyers under contract.
You may also like
More homes in Oakville
Hand-picked listings with a similar price range and style.
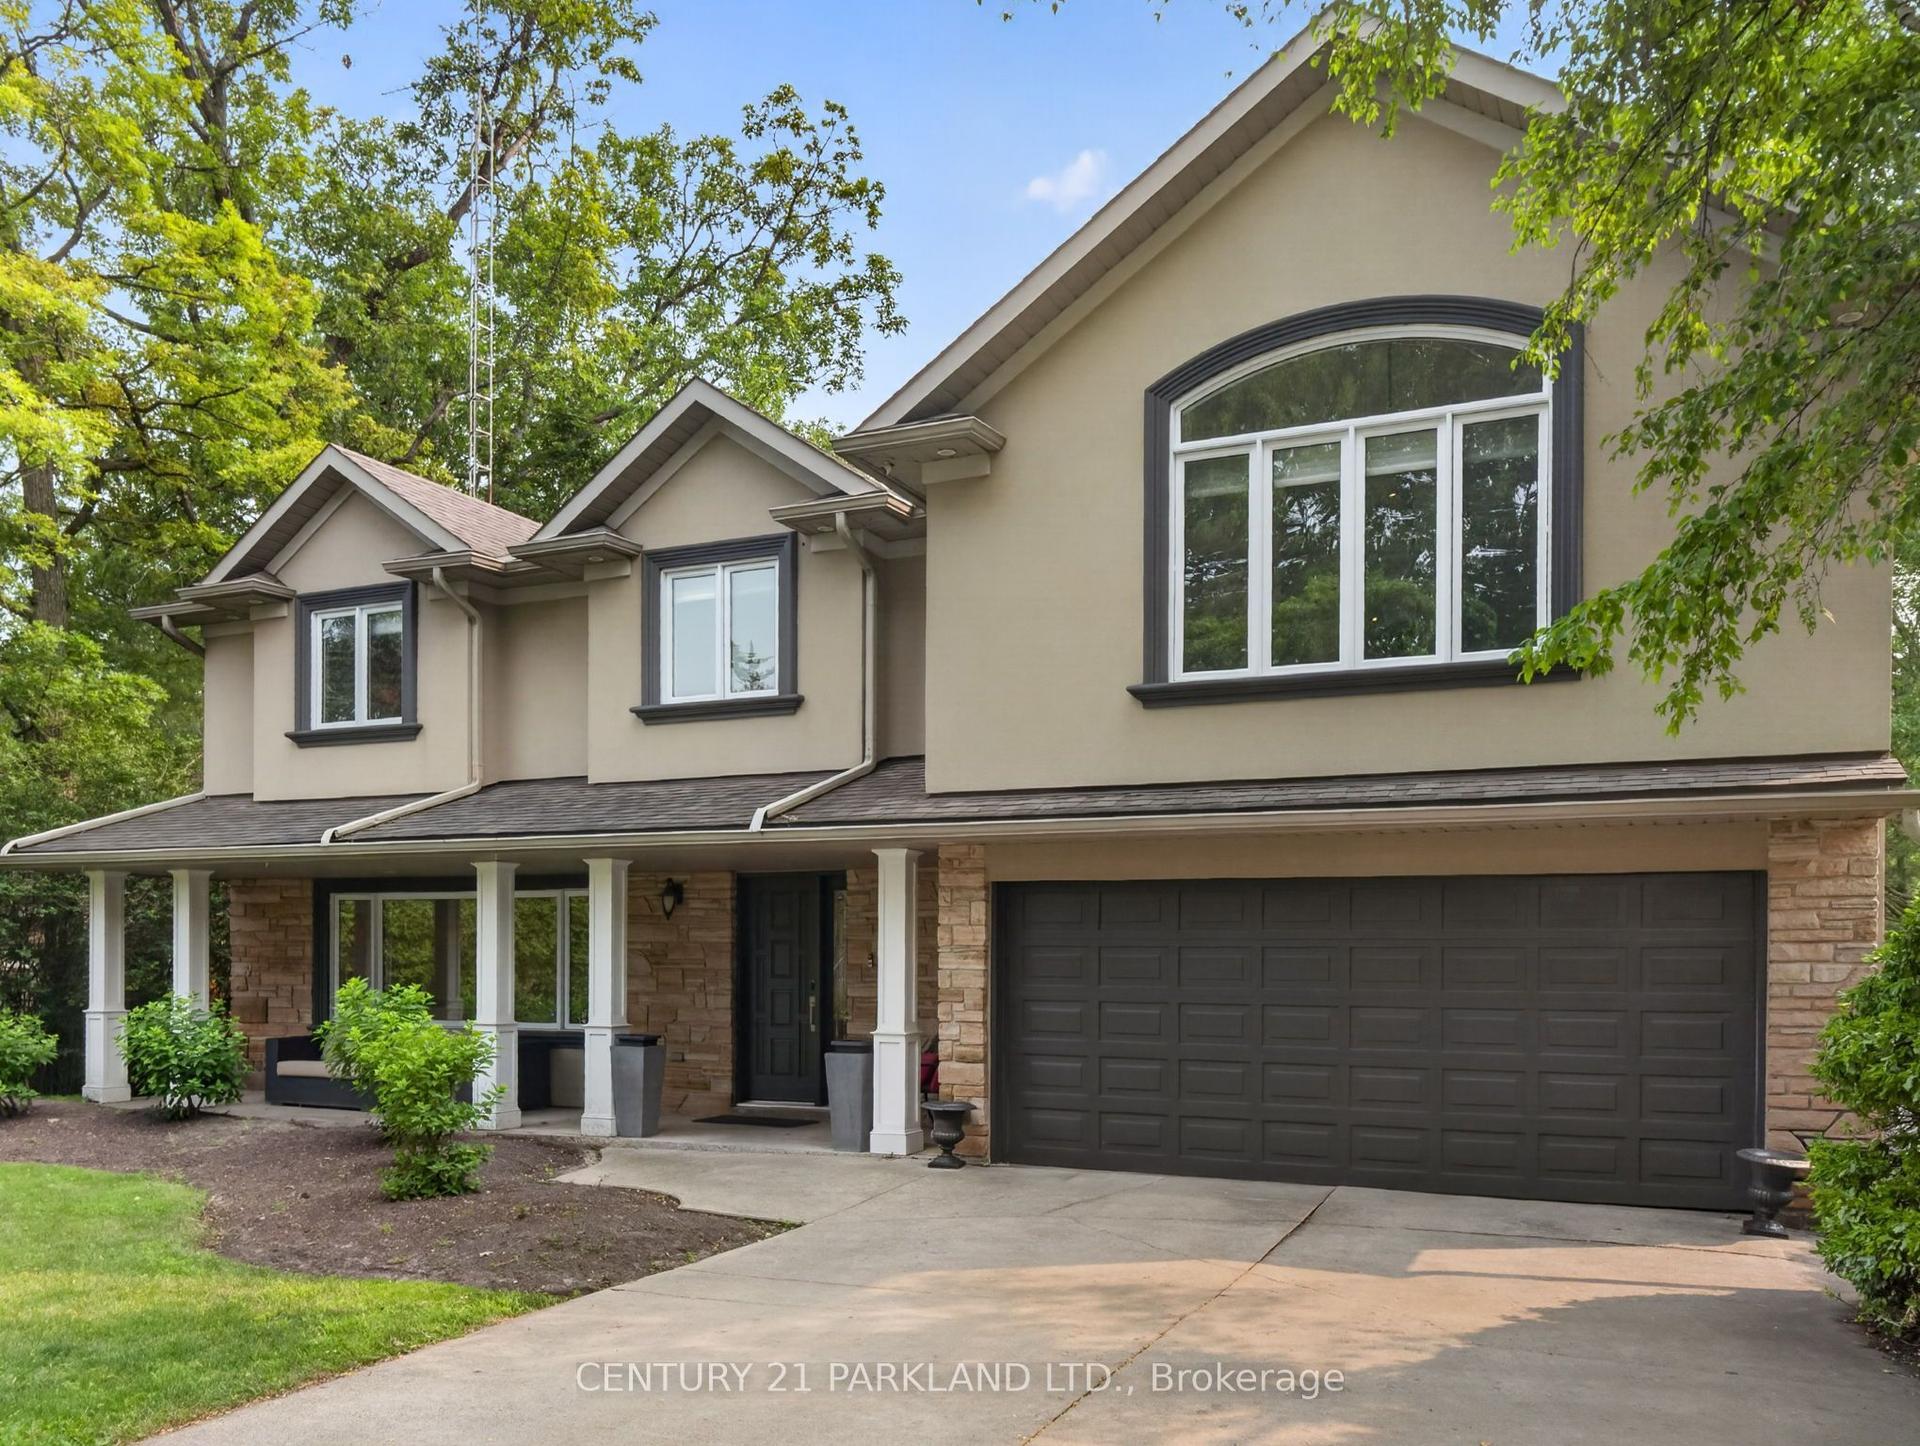
For Sale4 h ago
$1,950,000
Detached
est. $8,549/mo
1302 Hillview Crescent, 1005 - FA Falgarwood
Oakville, ON
4 bd
4 ba
2,750
6
MLS# W13814358Century 21 Parkland Ltd.
WhatsApp Aman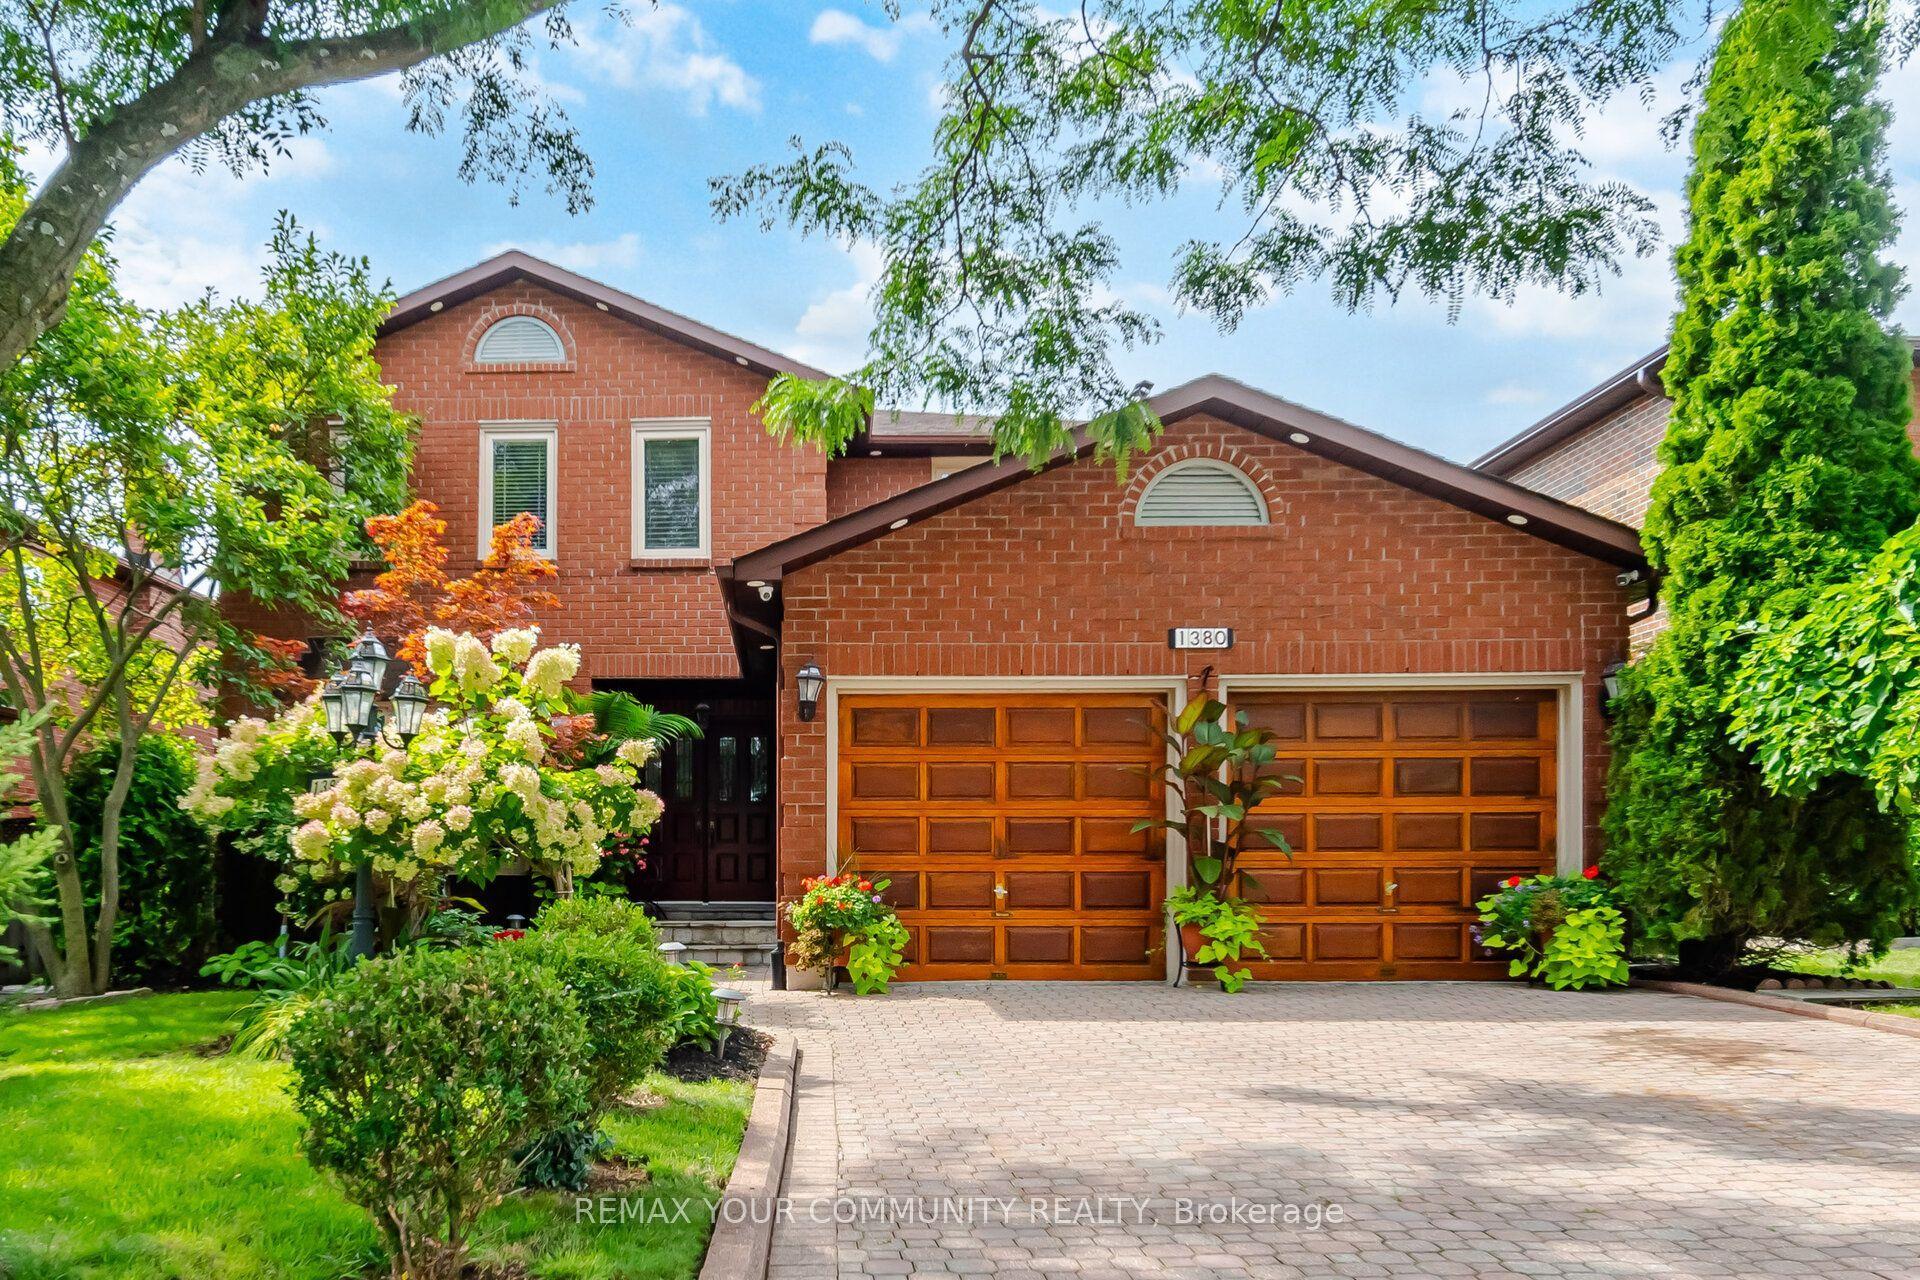
For Sale6 days ago
$1,549,888
Detached
est. $6,795/mo
1380 Bishopstoke Way, 1004 - CV Clearview
Oakville, ON
4+1 bd
4 ba
2,250
4
MLS# W13792956Remax Your Community Realty
WhatsApp Aman