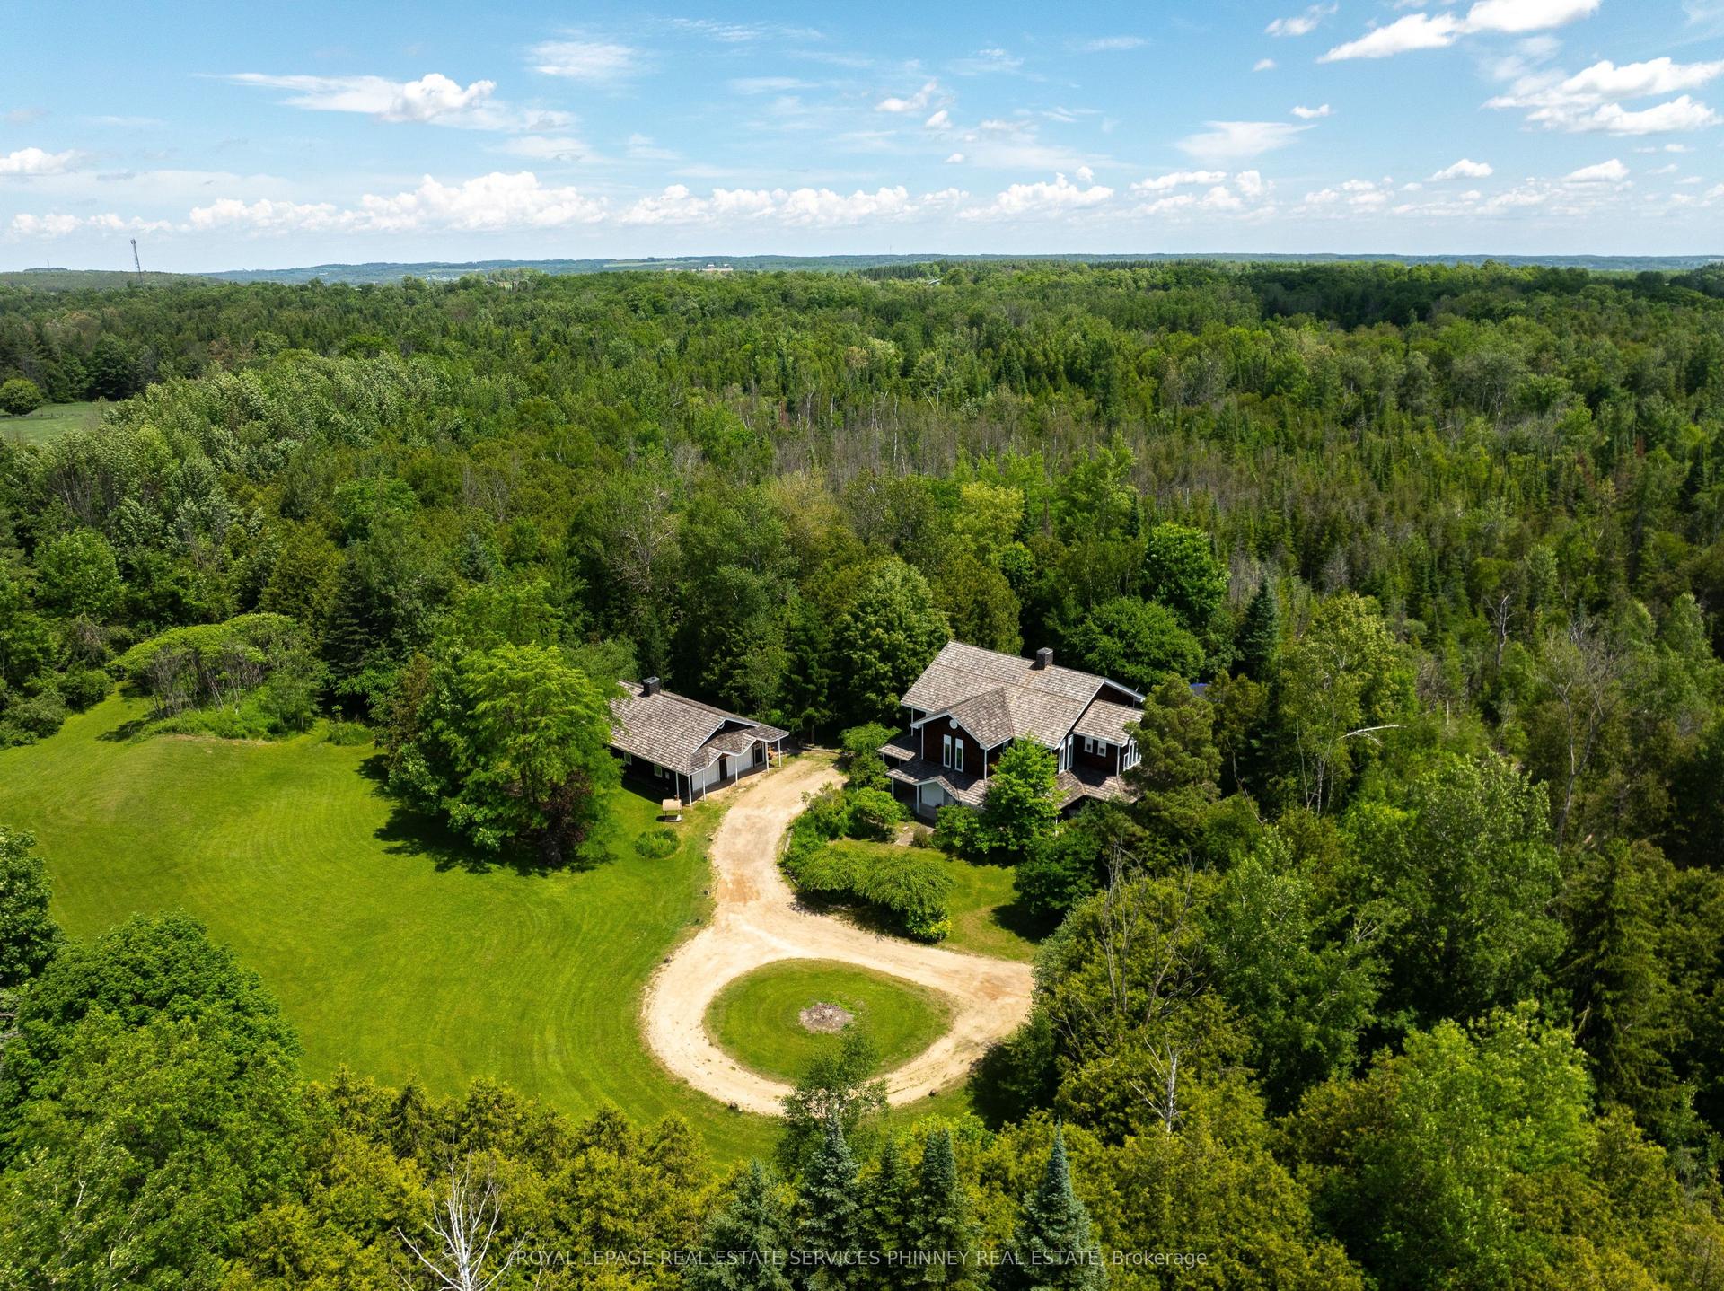
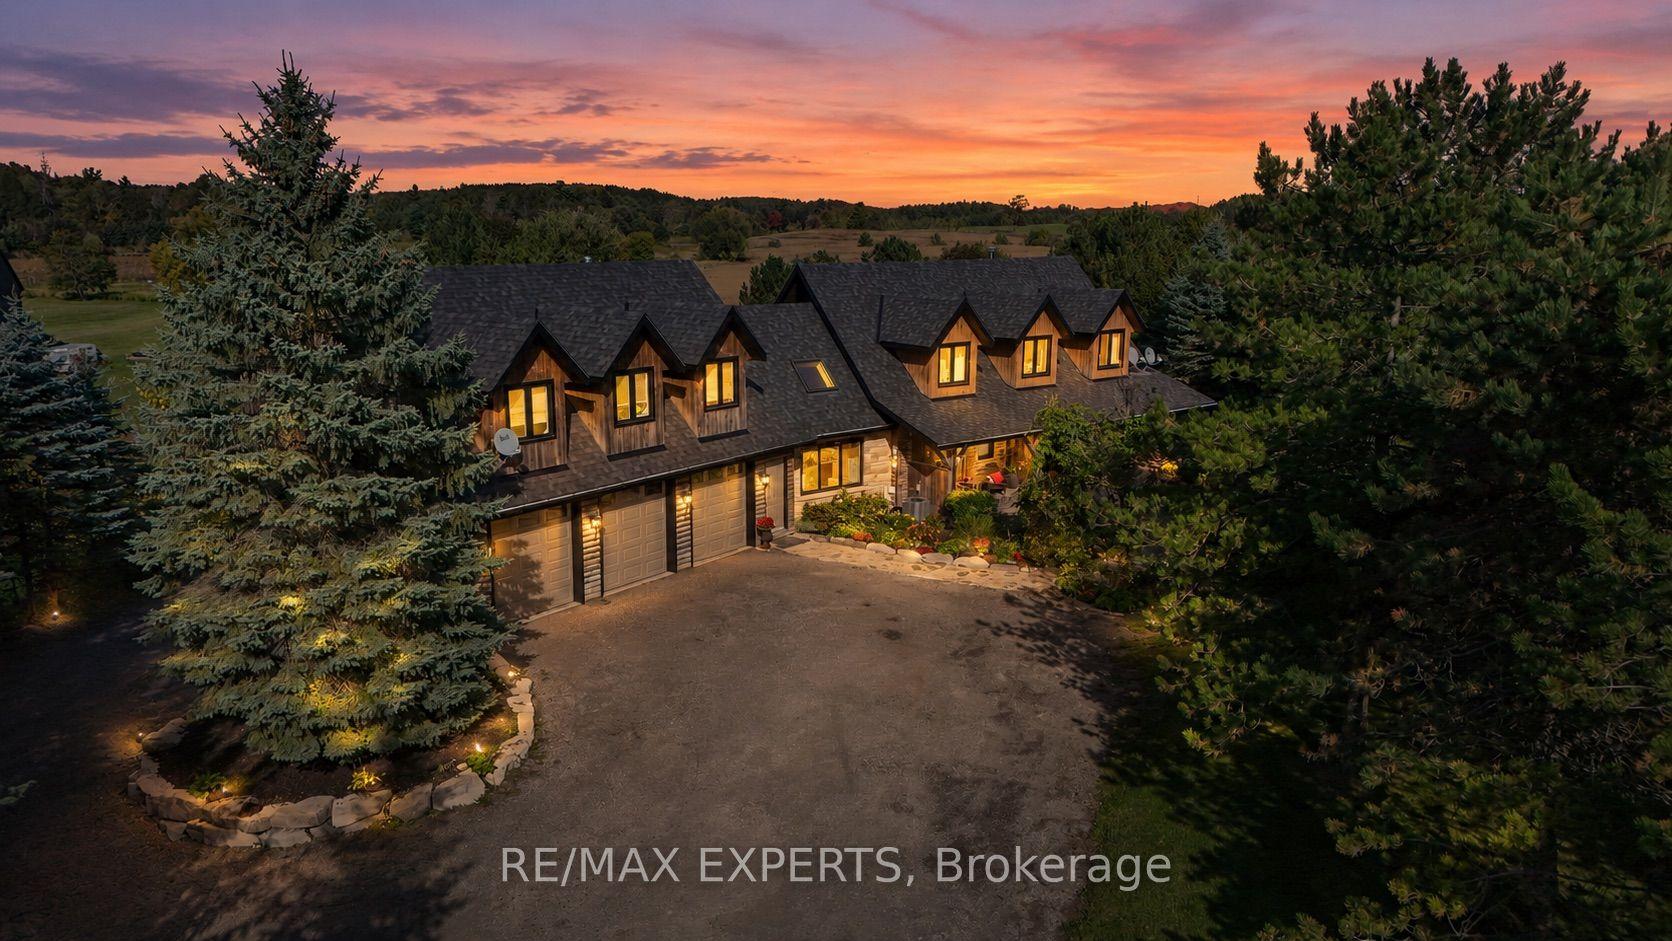
For Sale
Just Listed
17 Autumn Drive
Caledon Village, Caledon, ON
$1,959,000
4+1Bd
3Ba
2,250+sqft
10Parking
210.32 x 160.13 ftlot
$871/sqft
DetachedMLS# W13781438Listed 2026-09-140 DOM
Heating
Water Heater Owned
Cooling
Air Exchanger
Basement
Finished
Just listed! New listings in Caledon often receive offers within the first week.
About this home
Stripped back, rebuilt & completely transformed into a custom modern farmhouse bungalow on approx 1 acre in Caledon Village. Offering 4+1 bedrooms, 3 full bathrooms, over 4,100 sq. ft. of beautifully finished living space, including a finish bungalow bsmt w/ king-size 1-bedroom in-law bsmt apartment, this is anything but an ordinary bungalow. The striking exterior w/ Hardi cement-fibre board siding, bold black aluminum detailing, windows, oversized front door & white-oak-style garage doors. Inside, a dramatic foyer introduces custom wall mouldings, large-format tile, solid-core shaker doors. 7' interior drs, 7" poplar baseboards, detailing add architectural presence t-out. Spectacular sun-filled XL kitchen, dining, living space designed for both everyday family life and large-scale entertaining. 6 skylights, white oak hardwood flrs oversized 4-panel sliding glass dr flood the space w/ light. Dream custom kitchen, anchored by an extraordinary 8' x 15' quartz waterfall island accommodates serious cooking, effortless entertaining, features 2 sinks, 2 dishwashers, 2 pantries, wall-to-wall custom cabinetry, tiled backsplash, reverse-osmosis drinking water,LG appliances. Custom laundry/mudroom. 4 bdrm layout-The guest bathroom carries the custom aesthetic hexagon flr, oak vanity, Carrera-tiled shower, black fixtures. Mstr bdrm is private escape, custom wall mouldings, spa-inspired ensuite glass shower, black tile flooring, Theodore white oak vanity. White oak staircase 2,000+ sqft Bsmt, King-size 1-bedroom in-law aprtmnt lrg rec area, kids play space, glass-enclosed home gym. 3-piece bath, 2nd custom kitchen w/ island o/l the living area. XL 40' x 20' deck features substantial Douglas fir gazebo beams, cedar plank decking, glass railings. ***Lot Irregularities: 122.87 ft x 36.22 ft x 195.51 ft x 160.13 ft x 247.21 ft
GarageHardwood
Rooms
Main Floor
| Laundry | 4.19 × 1.94 m | Quartz Counter Ceramic Floor |
| Kitchen | 4.35 × 5.89 m | Skylight Quartz Counter Centre Island |
| Great Room | 5.39 × 4.70 m | Sliding Doors Skylight Gas Fireplace |
| Dining Room | 5.86 × 4.76 m | Skylight Large Window Hardwood Floor |
| Foyer | 3.25 × 1.53 m | Ceramic Floor Wainscoting Double Closet |
| Bedroom | 3.09 × 3.15 m | Wainscoting Pot Lights Double Closet |
| Bedroom 2 | 3.33 × 2.98 m | Double Closet Pot Lights Hardwood Floor |
| Bedroom 3 | 3.99 × 3.58 m | Double Closet Pot Lights Hardwood Floor |
| Primary Bedroom | 5.39 × 3.64 m | Walk-In Closet(s) 4 Pc Ensuite |
Basement
| Exercise Room | 6.18 × 3.09 m | Window Pot Lights Glass Doors |
| Recreation | 4.12 × 7.73 m | Pot Lights Window Open Concept |
| Play | 6.87 × 3.64 m | Hardwood Floor Pot Lights Open Concept |
| Living Room | 4.85 × 4.52 m | Window Pot Lights Open Concept |
| Kitchen | 5.70 × 3.93 m | Quartz Counter Double Sink Open Concept |
| Dining Room | 5.48 × 2.46 m | Pot Lights Hardwood Floor Open Concept |
| Bedroom 5 | 5.38 × 3.19 m | Large Window Closet Pot Lights |
Features
- Air Exchanger
- Auto Garage Door Remote
- Carpet Free
- Central Vacuum
- ERV/HRV
- In-Law Suite
- Primary Bedroom - Main Floor
- Sump Pump
- Water Heater Owned
- Water Softener
- Water Purifier
- Deck
- Porch
- Apartment
- Full
- Finished
- Central Air
- Bungalow
Financials
Annual Taxes
$7,052.25
Estimated Rental Income
Entire property$4,000 – $6,500/mo
Basement apartment$1,800 – $2,500/mo
Rental yield2.5% – 4.0%
*Estimates based on comparable rentals in the area. Actual income may vary.
Market Data — Caledon
Days on market0 days
Buyer's MarketSeller's Market
Based on active listings in Caledon. Data updates daily.
Demographics — Caledon
Population
76,581
Avg Household Income
$142,000
Age Distribution
0-19
23%
20-34
16%
35-49
22%
50-64
23%
65+
16%
Ownership90% own · 10% rent
EnglishItalianPunjabiPortugueseTagalog
Getting around
How walkable, bikeable, and transit-friendly this neighbourhood is.
59
/ 100
Walk Score
Somewhat Walkable
38
/ 100
Transit Score
Some Transit
45
/ 100
Bike Score
Somewhat Bikeable
Scores are estimates based on neighbourhood data and are for informational purposes only.
MLS® data courtesy of the Toronto Regional Real Estate Board (TRREB).
The information provided herein must only be used by consumers that have a bona fide interest in the purchase, sale, or lease of real estate and may not be used for any commercial purpose or any other purpose. Listing information is deemed reliable but is not guaranteed accurate by the Toronto Regional Real Estate Board, the listing brokerage, or this website. The trademarks REALTOR®, REALTORS® and the REALTOR® logo are controlled by The Canadian Real Estate Association (CREA) and identify real estate professionals who are members of CREA. MLS®, Multiple Listing Service®, and the associated logos are owned by CREA. Not intended to solicit properties currently listed for sale or buyers under contract.
You may also like
More homes in Caledon
Hand-picked listings with a similar price range and style.
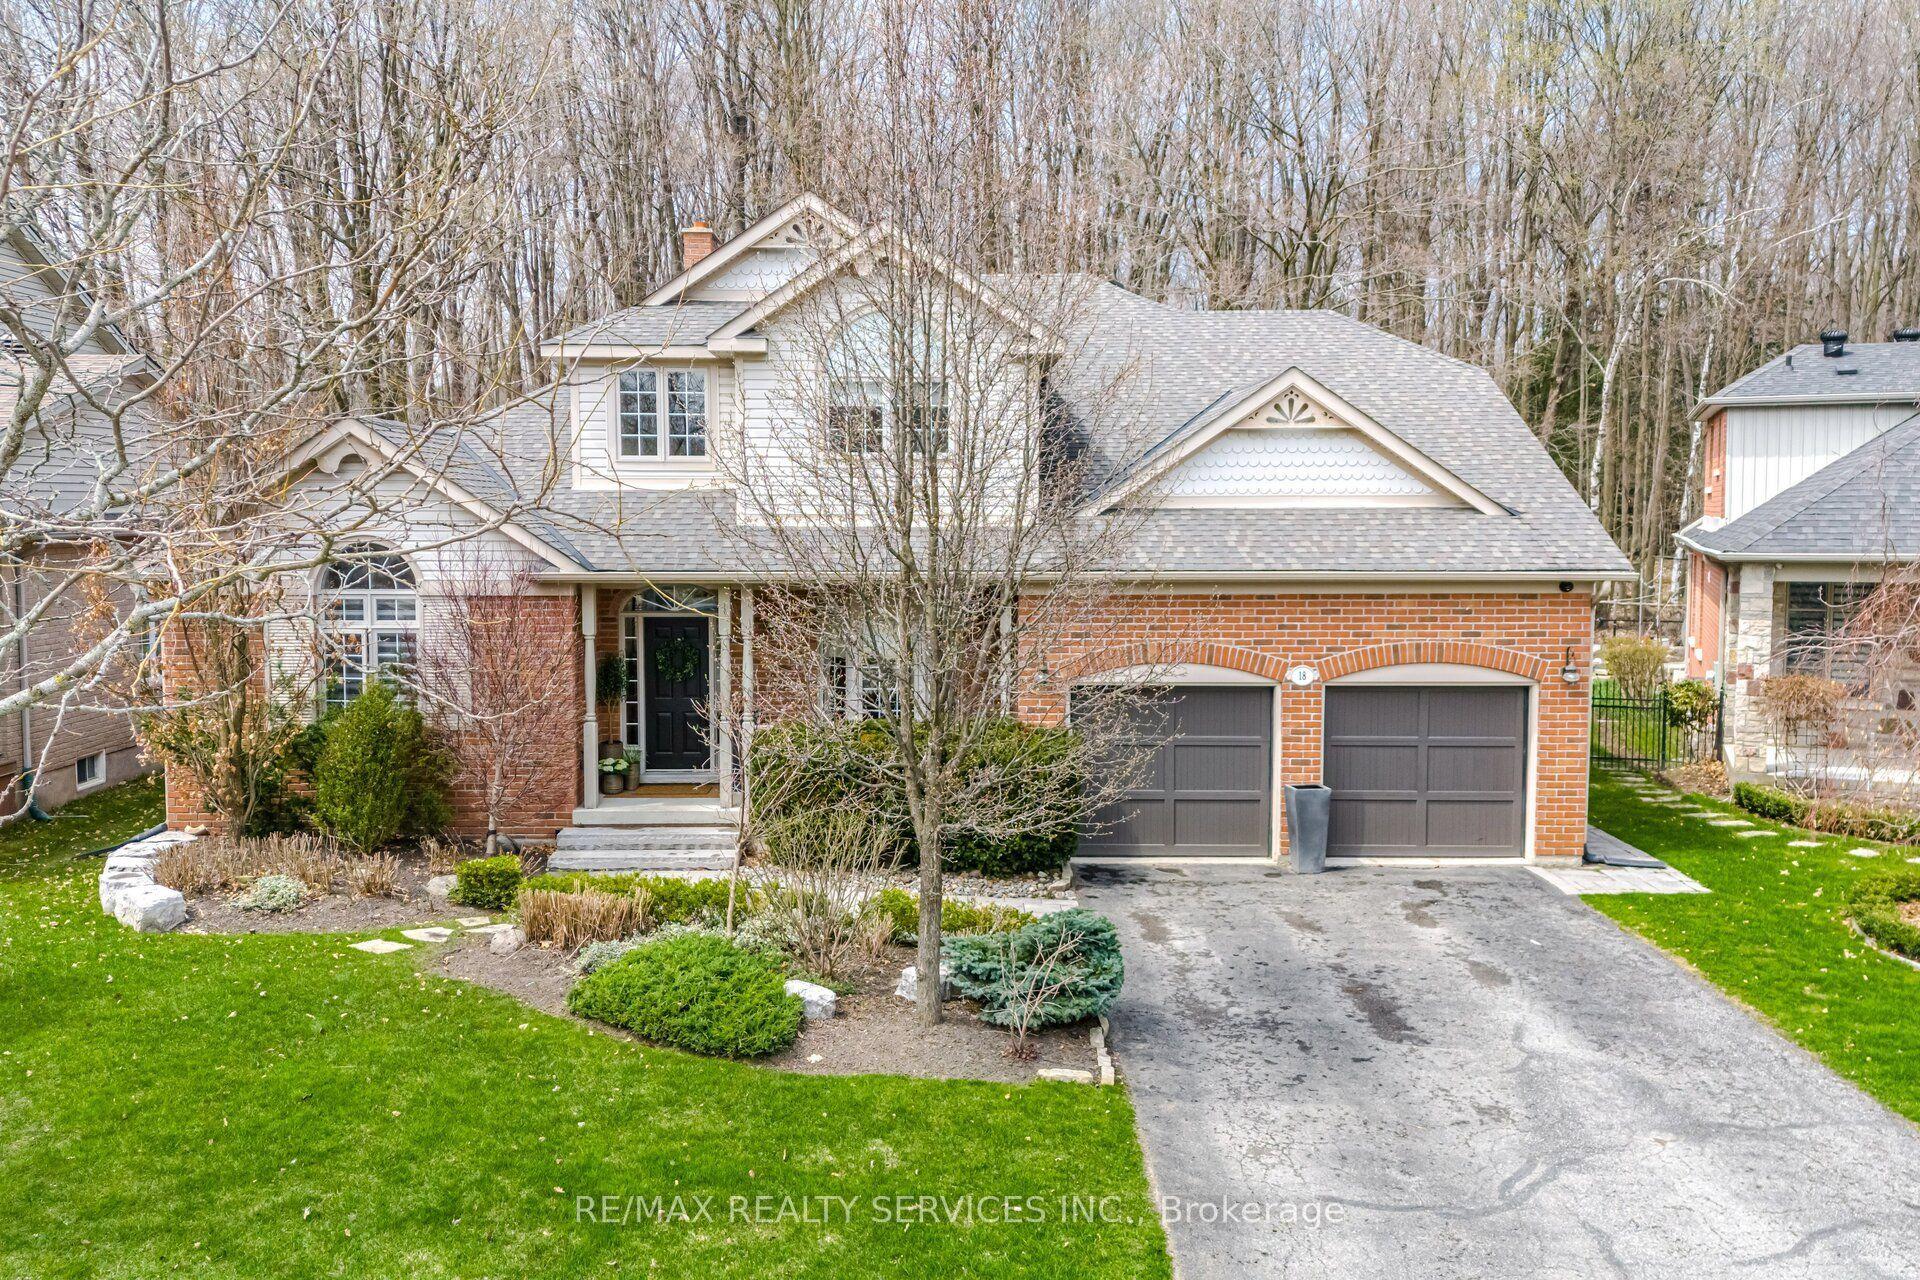
For SaleJust listed
$1,799,900
Detached
est. $7,891/mo
18 Filton Road, Caledon East
Caledon, ON
3+1 bd
4 ba
2,250
6
MLS# W13783274Re/Max Realty Services Inc.
WhatsApp Aman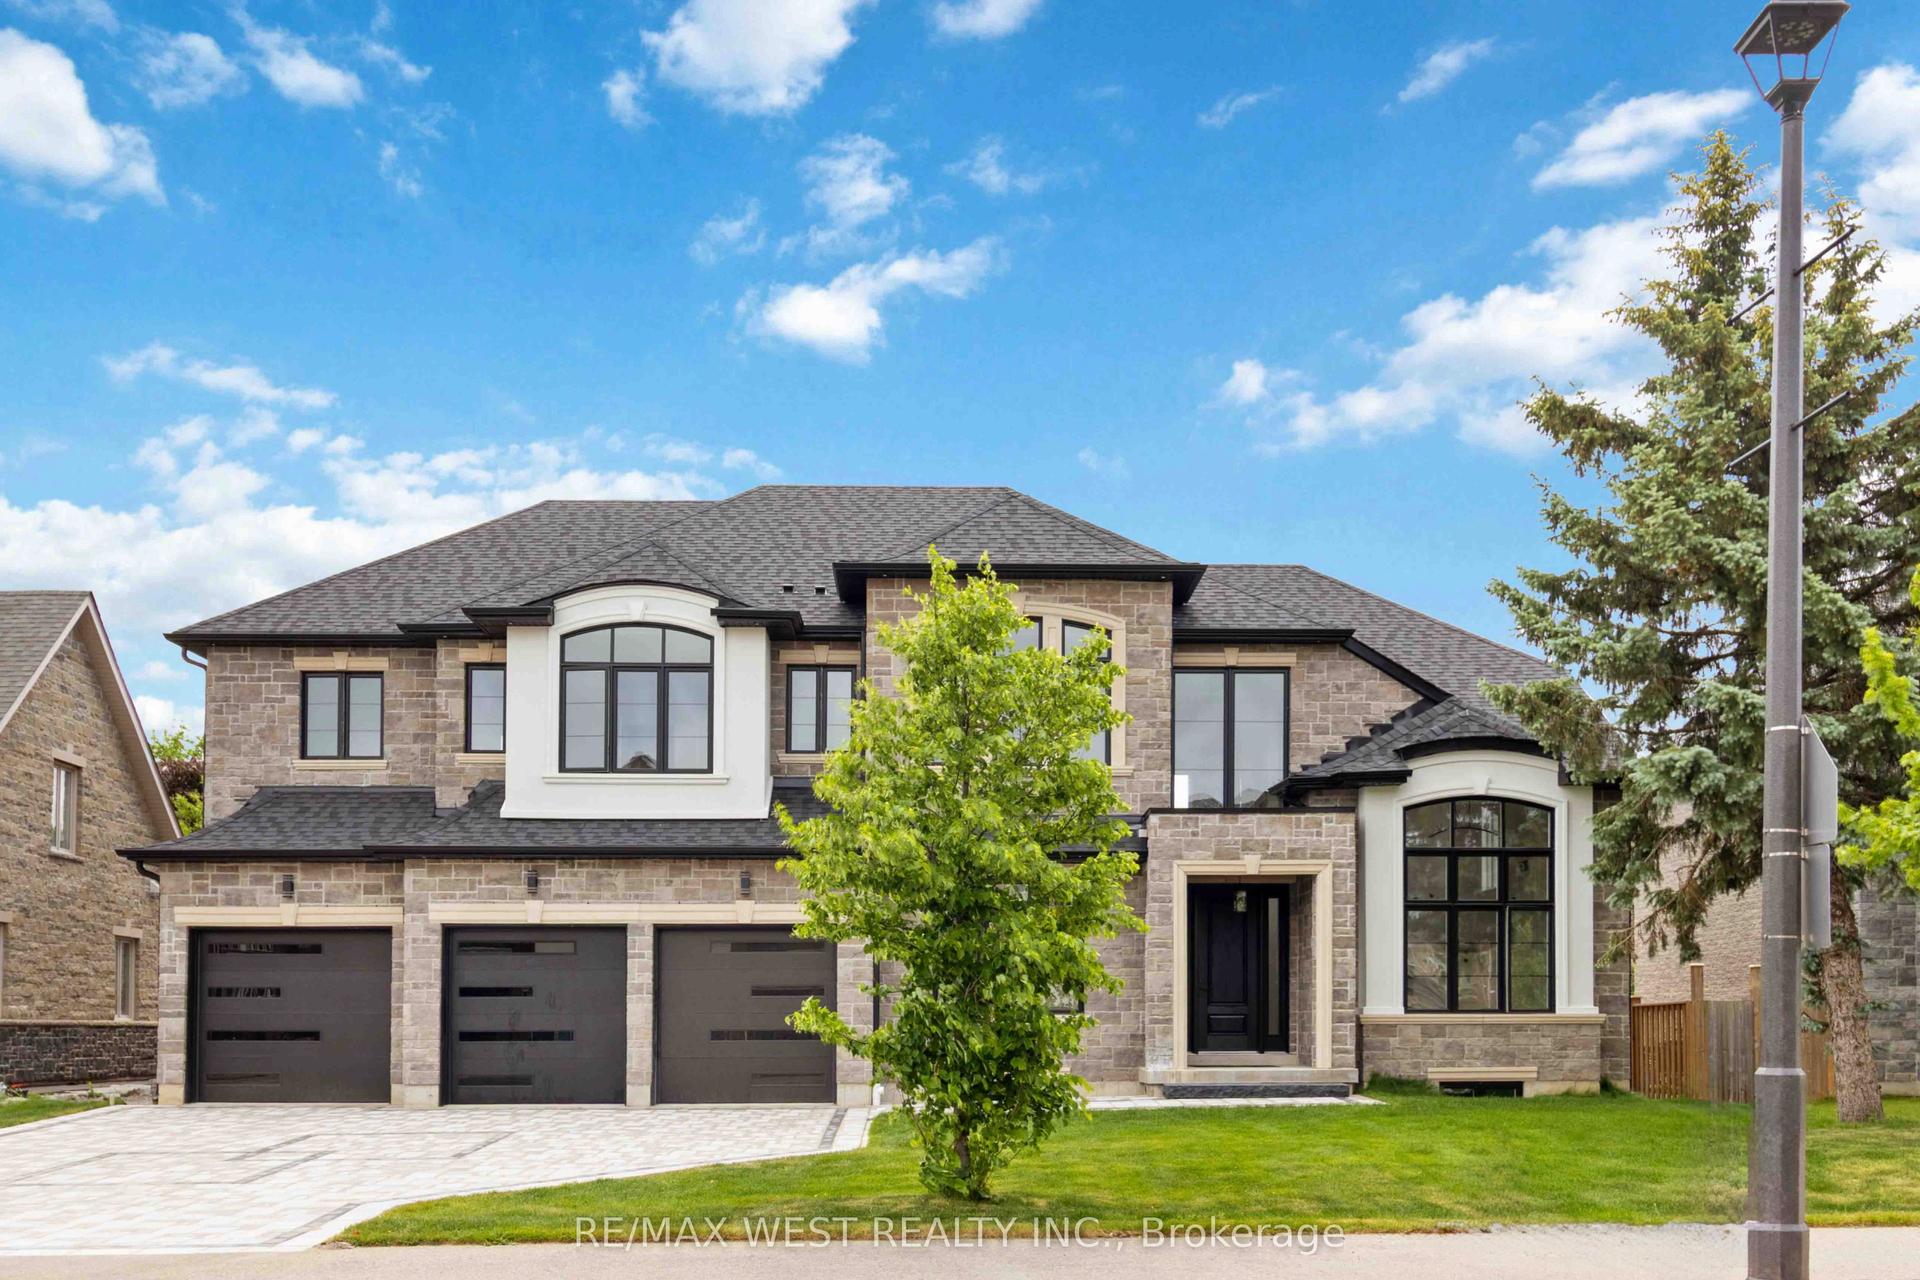
For Sale18 h ago
$1,999,900
Detached
est. $8,768/mo
6425 Old Church Road, Caledon East
Caledon, ON
5+1 bd
5 ba
4,250
9
MLS# W13780834Re/Max West Realty Inc.
WhatsApp Aman