For Sale
82 Horton Crescent
Central Park, Brampton, ON
$839,900
3+1Bd
2Ba
1,750+sqft
3Parking
30.84 x 107.54 ftlot
$480/sqft
DetachedMLS# W13781764Listed 2026-09-1427 DOM
Cooling
Central Vacuum
Basement
Finished with Walk-Out
About this home
Nicely updated 1642 square foot detached home with a renovated, smartly designed kitchen (2021) with soft-close cabinetry and granite counters, newly renovated bathrooms (2025), a functional five-level split floor plan, spacious bedrooms - all with large closets, a separate living room and family room with walk-out to backyard patio, entry to garage from main level, enclosed front porch entry, etc. The homes on Horton Crescent were built in 1985, and have the features that provide safety and comfort like all-copper wiring, copper supply plumbing and PVC waste plumbing. Over the next year, phone lines are being upgraded to fibre optic to each house for faster, more stable Internet. Located in a quiet neighbourhood within walking distance of Chinguacousy Park, Bramalea City Centre & Bramalea Transit Terminal, the new Toronto Metropolitan University School of Medicine, grocery stores, shopping, schools and just a short drive to Highway 410 for easy access around the GTA.
GarageRenovated
Rooms
Main Floor
| Kitchen | 5.14 × 2.55 m | Ceramic Floor Renovated Stone Counters |
| Dining Room | 3.35 × 2.75 m | Hardwood Floor |
Upper
| Primary Bedroom | 4.78 × 4.08 m | Broadloom Large Closet Overlooks Frontyard |
| Bedroom 2 | 4.78 × 2.84 m | Broadloom Large Closet Overlooks Frontyard |
| Bedroom 3 | 3.01 × 2.87 m | Broadloom Large Closet Overlooks Backyard |
Lower
| Family Room | 4.88 × 3.33 m | Laminate Walk-Out |
Basement
| Recreation | 3.34 × 3.02 m | Broadloom |
Other
| Living Room | 4.88 × 3.63 m | Hardwood Floor Overlooks Backyard |
Features
- Central Vacuum
- Patio
- Porch Enclosed
- Finished with Walk-Out
- Central Air
- Backsplit 5
Financials
Annual Taxes
$5,076.19
Estimated Rental Income
Entire property$3,200 – $4,800/mo
Basement apartment$1,800 – $2,500/mo
Rental yield4.6% – 6.9%
*Estimates based on comparable rentals in the area. Actual income may vary.
Market Data — Brampton
Days on market27 days
Buyer's MarketSeller's Market
Based on active listings in Brampton. Data updates daily.
Demographics — Brampton
Population
656,480
Avg Household Income
$98,000
Age Distribution
0-19
24%
20-34
22%
35-49
22%
50-64
19%
65+
13%
Ownership79% own · 21% rent
EnglishPunjabiHindiUrduGujarati
Getting around
How walkable, bikeable, and transit-friendly this neighbourhood is.
75
/ 100
Walk Score
Very Walkable
63
/ 100
Transit Score
Good Transit
61
/ 100
Bike Score
Bikeable
Scores are estimates based on neighbourhood data and are for informational purposes only.
MLS® data courtesy of the Toronto Regional Real Estate Board (TRREB).
The information provided herein must only be used by consumers that have a bona fide interest in the purchase, sale, or lease of real estate and may not be used for any commercial purpose or any other purpose. Listing information is deemed reliable but is not guaranteed accurate by the Toronto Regional Real Estate Board, the listing brokerage, or this website. The trademarks REALTOR®, REALTORS® and the REALTOR® logo are controlled by The Canadian Real Estate Association (CREA) and identify real estate professionals who are members of CREA. MLS®, Multiple Listing Service®, and the associated logos are owned by CREA. Not intended to solicit properties currently listed for sale or buyers under contract.
You may also like
More homes in Brampton
Hand-picked listings with a similar price range and style.
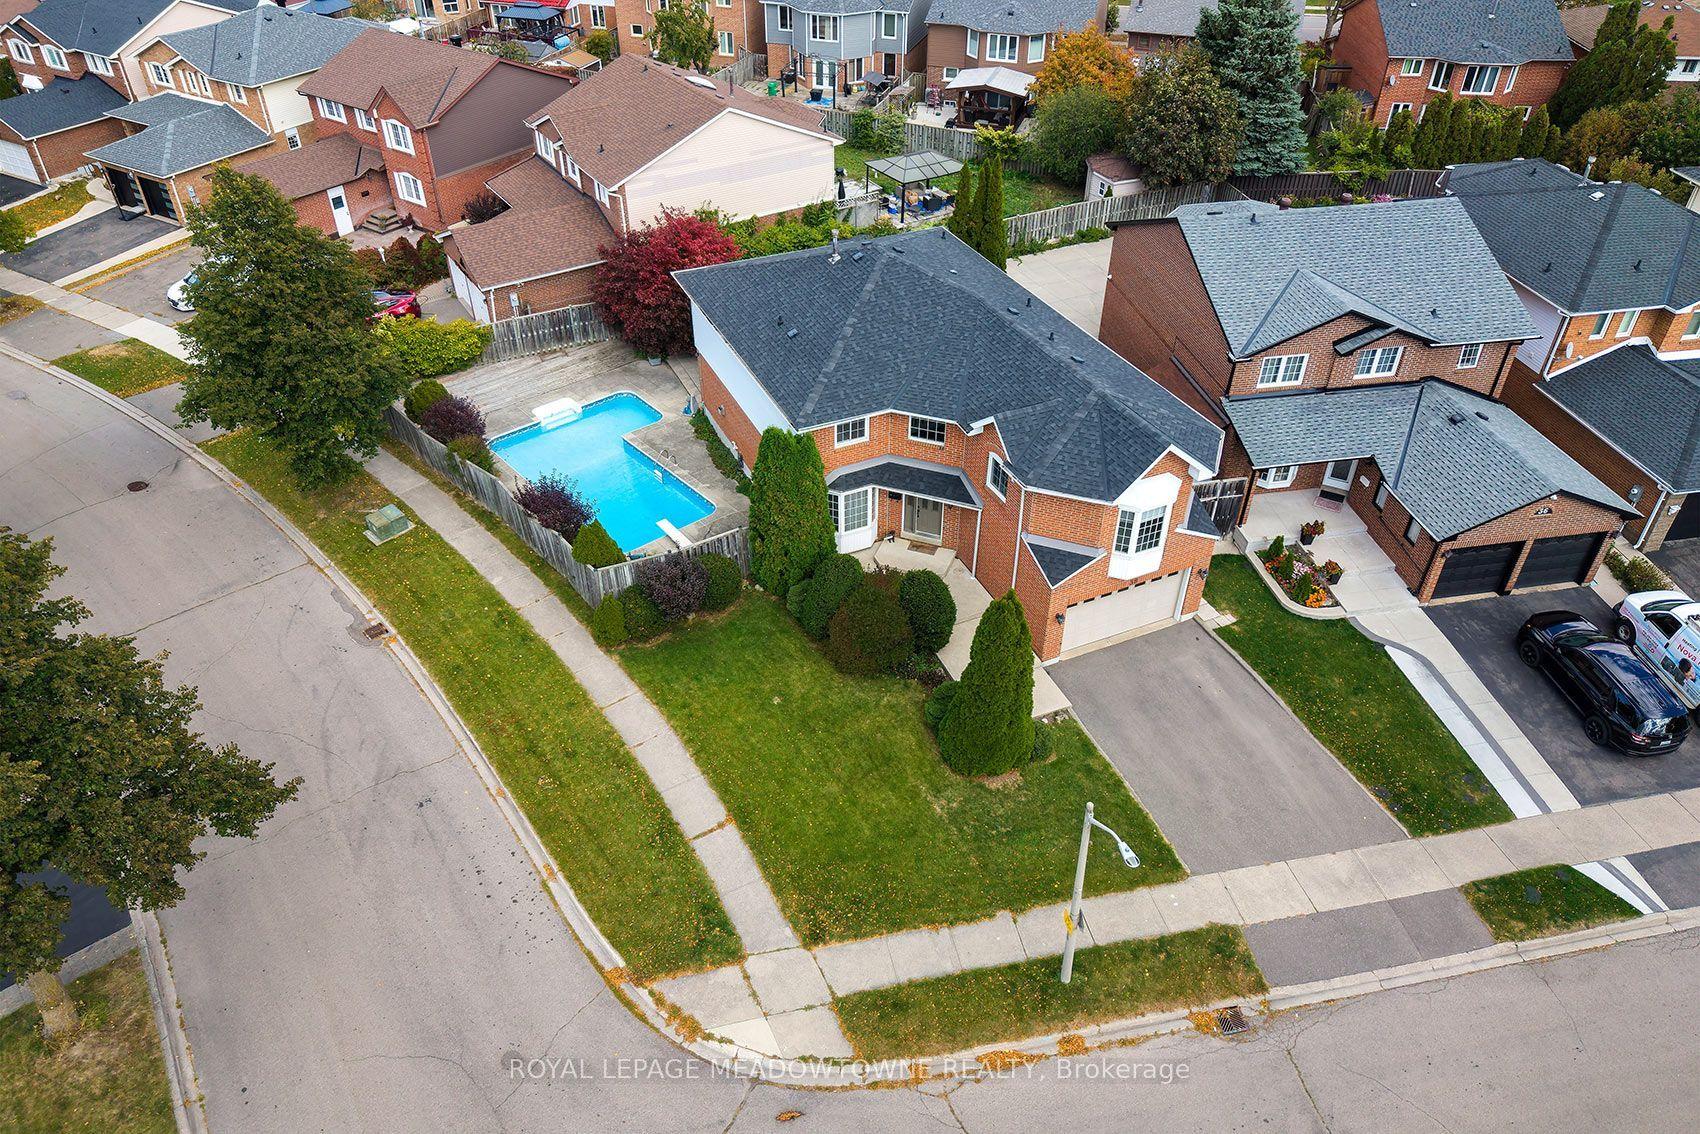
For Sale2 days ago
$949,000
Detached
est. $4,160/mo
38 Mckillop Court, Brampton South
Brampton, ON
4+1 bd
4 ba
2,750
4
MLS# W13884326Royal Lepage Meadowtowne Realty
WhatsApp Aman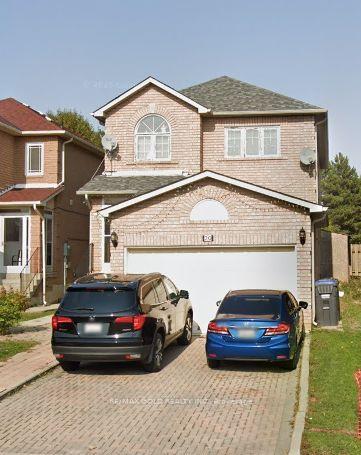
For Sale11 days ago
$899,900
Detached
est. $3,945/mo
20 Canarvan Court, Fletcher's Creek South
Brampton, ON
4 bd
4 ba
1,750
4
MLS# W13849772Re/Max Gold Realty Inc.
WhatsApp Aman