For Sale
Just Listed
Open House Thu 21–23
144 Mavety Street
Junction Area, Toronto, ON
$2,998,000
3+1Bd
4Ba
3,250+sqft
2Parking
30 x 115 ftlot
$922/sqft
DetachedMLS# W13782112Listed 2026-09-140 DOM
Cooling
Central Air
Just listed! New listings in Toronto often receive offers within the first week.
About this home
An exceptional custom-built home where sophisticated modern architecture,premium imported finishes & resort-inspired indoor/outdoor living create a remarkable urban retreat.Privately nestled on a tranquil,tree-lined street in the heart of The Junction, this extraordinary property offers elegant family living & effortless entertaining.The striking exterior blends premium stucco,natural stone & wood-grain aluminum cladding for a virtually maintenance-free façade.Front & rear verandas feature black weathered granite,Corten steel planters,custom landscape boxes,profess.landscaping,automated lighting & irrigation.Main level showcases wide-plank oak flrs,an expansive open-concept living,dining & kitchen design & seamless indoor/outdoor flow.Custom gourmet kitchen is anchored by an oversized island w/luxury countertops,while the dining comfortably seats 12. An imported 3-sided Dutch gas fireplace creates a stunning focal point.2nd level offers rich walnut floors,spacious open fam.rm w/custom built-ins,office nook,laundry rm,2 generous bedrms w/automated blinds & marble bath w/a seven-foot soaker tub,dble vanity & premium fixtures.Entire 3rd flr is devoted to a luxurious primary retreat w/ a sitting area,gas fireplace,built-in coffee station,dual-sided walk-in closet,spa-inspired Calacatta marble ensuite w/a 2-person shower & freestanding tub,plus priv.rooftop terrace fin. w/premium porcelain tile & custom planters.Resort-style backyrd is a private oasis featuring premium travertine,2 custom fireplaces,dramatic waterfalls,a built-in BBQ,multiple seating areas,Corten steel accents, landscape lighting & automated irrigation.Finished detached garage pavilion offers flexible entertaining space, while the separate approx.1,000 sq.ft. lower-level 1-bedrm suite is ideal for guests,extended family or a nanny.Located in the coveted Indian Road Crescent Jr. PS, Annette Street Jr. & Sr. PS & Humberside CI catchments.Rare offering of architectural distinction & exceptional lifestyle.
GarageFireplace
Rooms
Main Floor
| Foyer | 2.33 × 1.50 m | Pot Lights |
| Living Room | 5.99 × 4.65 m | Hardwood Floor Fireplace Pot Lights |
| Dining Room | 5.99 × 4.32 m | Open Concept Pot Lights Hardwood Floor |
| Kitchen | 4.40 × 5.73 m | Quartz Counter Centre Island Stainless Steel Appl |
| Kitchen | 5.73 × 4.40 m | Pot Lights W/O To Yard Hardwood Floor |
Second Floor
| Bedroom 2 | 3.10 × 5.13 m | Hardwood Floor Closet Window |
| Room | — | |
| Bedroom 3 | 3.70 × 3.76 m | Hardwood Floor Closet Window |
| Laundry | 1.65 × 2.51 m | Tile Floor B/I Shelves Window |
| Bathroom | 2.78 × 2.78 m | Soaking Tub |
Third Floor
| Primary Bedroom | 6.09 × 3.85 m | Gas Fireplace Combined w/Sitting Walk-In Closet(s) |
| Bathroom | 3.78 × 6.46 m | 5 Pc Bath Soaking Tub Separate Shower |
| Other | 2.21 × 3.58 m | Wet Bar Window |
Basement
| Living Room | 5.59 × 4.95 m | Hardwood Floor Pot Lights Open Concept |
| Bedroom | 3.78 × 3.08 m | Closet Hardwood Floor Pot Lights |
| Kitchen | 3.78 × 3.05 m | Centre Island Stainless Steel Appl Pot Lights |
Other
| Room | — |
Features
- In-Law Suite
- Apartment
- Separate Entrance
- Central Air
- 3-Storey
Financials
Annual Taxes
$13,211.6
Estimated Rental Income
Entire property$3,200 – $4,800/mo
Basement apartment$1,800 – $2,500/mo
Rental yield1.3% – 1.9%
*Estimates based on comparable rentals in the area. Actual income may vary.
Market Data — Toronto
Days on market0 days
Buyer's MarketSeller's Market
Based on active listings in Toronto. Data updates daily.
Demographics — Toronto
Population
2,794,356
Avg Household Income
$102,000
Age Distribution
0-19
19%
20-34
24%
35-49
21%
50-64
19%
65+
17%
Ownership53% own · 47% rent
EnglishMandarinCantoneseTagalogTamil
Getting around
How walkable, bikeable, and transit-friendly this neighbourhood is.
77
/ 100
Walk Score
Very Walkable
65
/ 100
Transit Score
Good Transit
73
/ 100
Bike Score
Very Bikeable
Scores are estimates based on neighbourhood data and are for informational purposes only.
MLS® data courtesy of the Toronto Regional Real Estate Board (TRREB).
The information provided herein must only be used by consumers that have a bona fide interest in the purchase, sale, or lease of real estate and may not be used for any commercial purpose or any other purpose. Listing information is deemed reliable but is not guaranteed accurate by the Toronto Regional Real Estate Board, the listing brokerage, or this website. The trademarks REALTOR®, REALTORS® and the REALTOR® logo are controlled by The Canadian Real Estate Association (CREA) and identify real estate professionals who are members of CREA. MLS®, Multiple Listing Service®, and the associated logos are owned by CREA. Not intended to solicit properties currently listed for sale or buyers under contract.
You may also like
More homes in Toronto
Hand-picked listings with a similar price range and style.
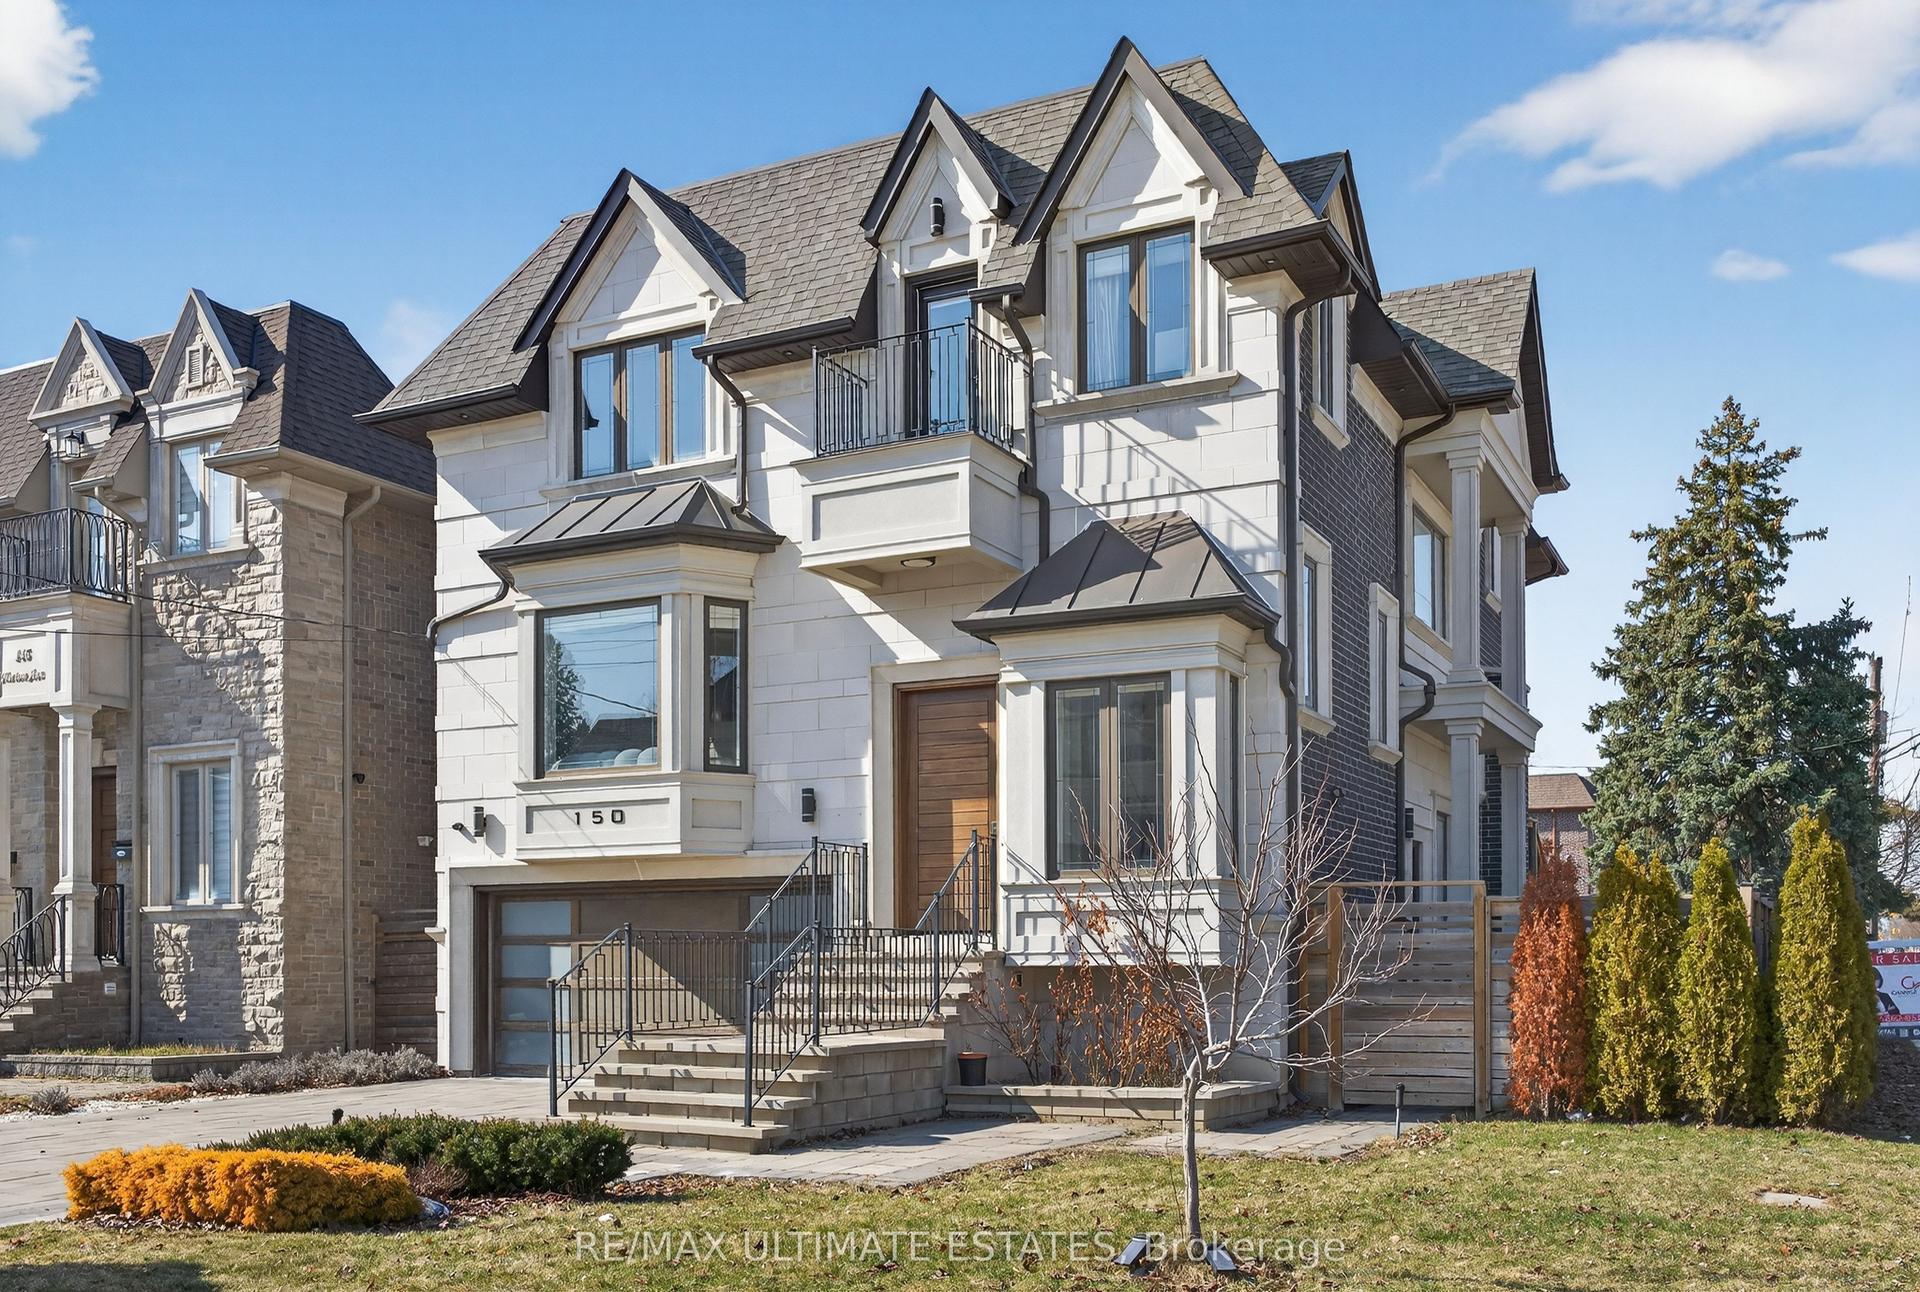
For SaleJust listed
$2,888,000
Detached
est. $12,661/mo
150 Norton Avenue, Willowdale East
Toronto, ON
4+1 bd
5 ba
2,750
6
MLS# C13783590Re/Max Ultimate Estates
WhatsApp Aman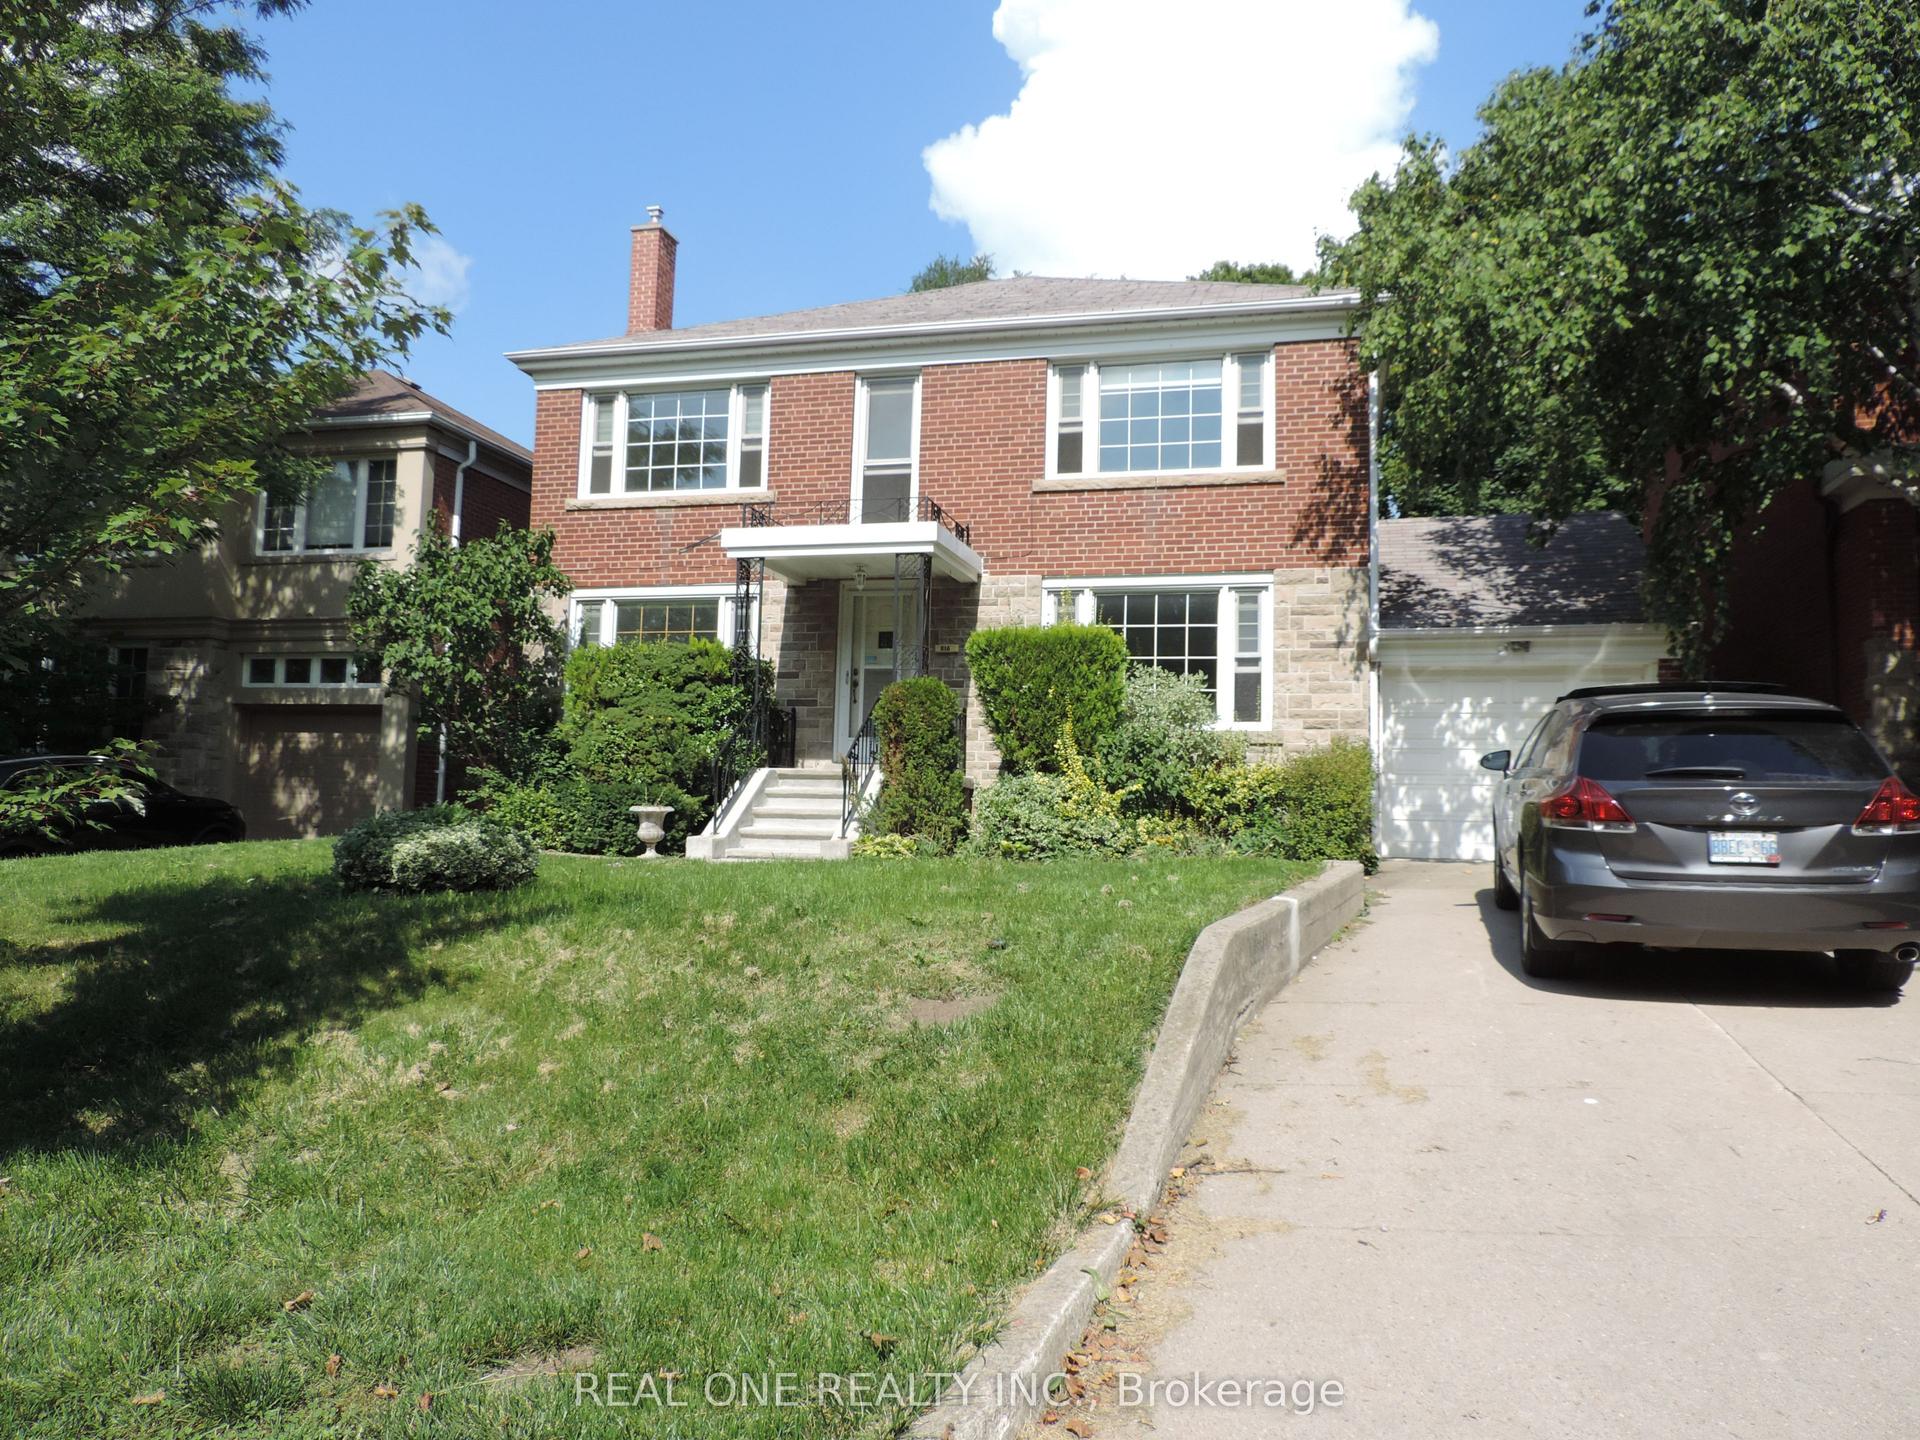
For SaleJust listed
$3,000,000
Detached
est. $13,152/mo
616 Briar Hill Avenue, Forest Hill North
Toronto, ON
4 bd
4 ba
2,250
3
MLS# C13783442Real One Realty Inc.
WhatsApp Aman