For Sale
Just Listed
15 Degrey Drive
Bram East, Brampton, ON
$2,199,999
5+1Bd
5Ba
4,250+sqft
9Parking
70.31 x 115.74 ftlot
$518/sqft
DetachedMLS# W13782454Listed 2026-09-140 DOM
Cooling
Central Air
Basement
Finished
Just listed! New listings in Brampton often receive offers within the first week.
About this home
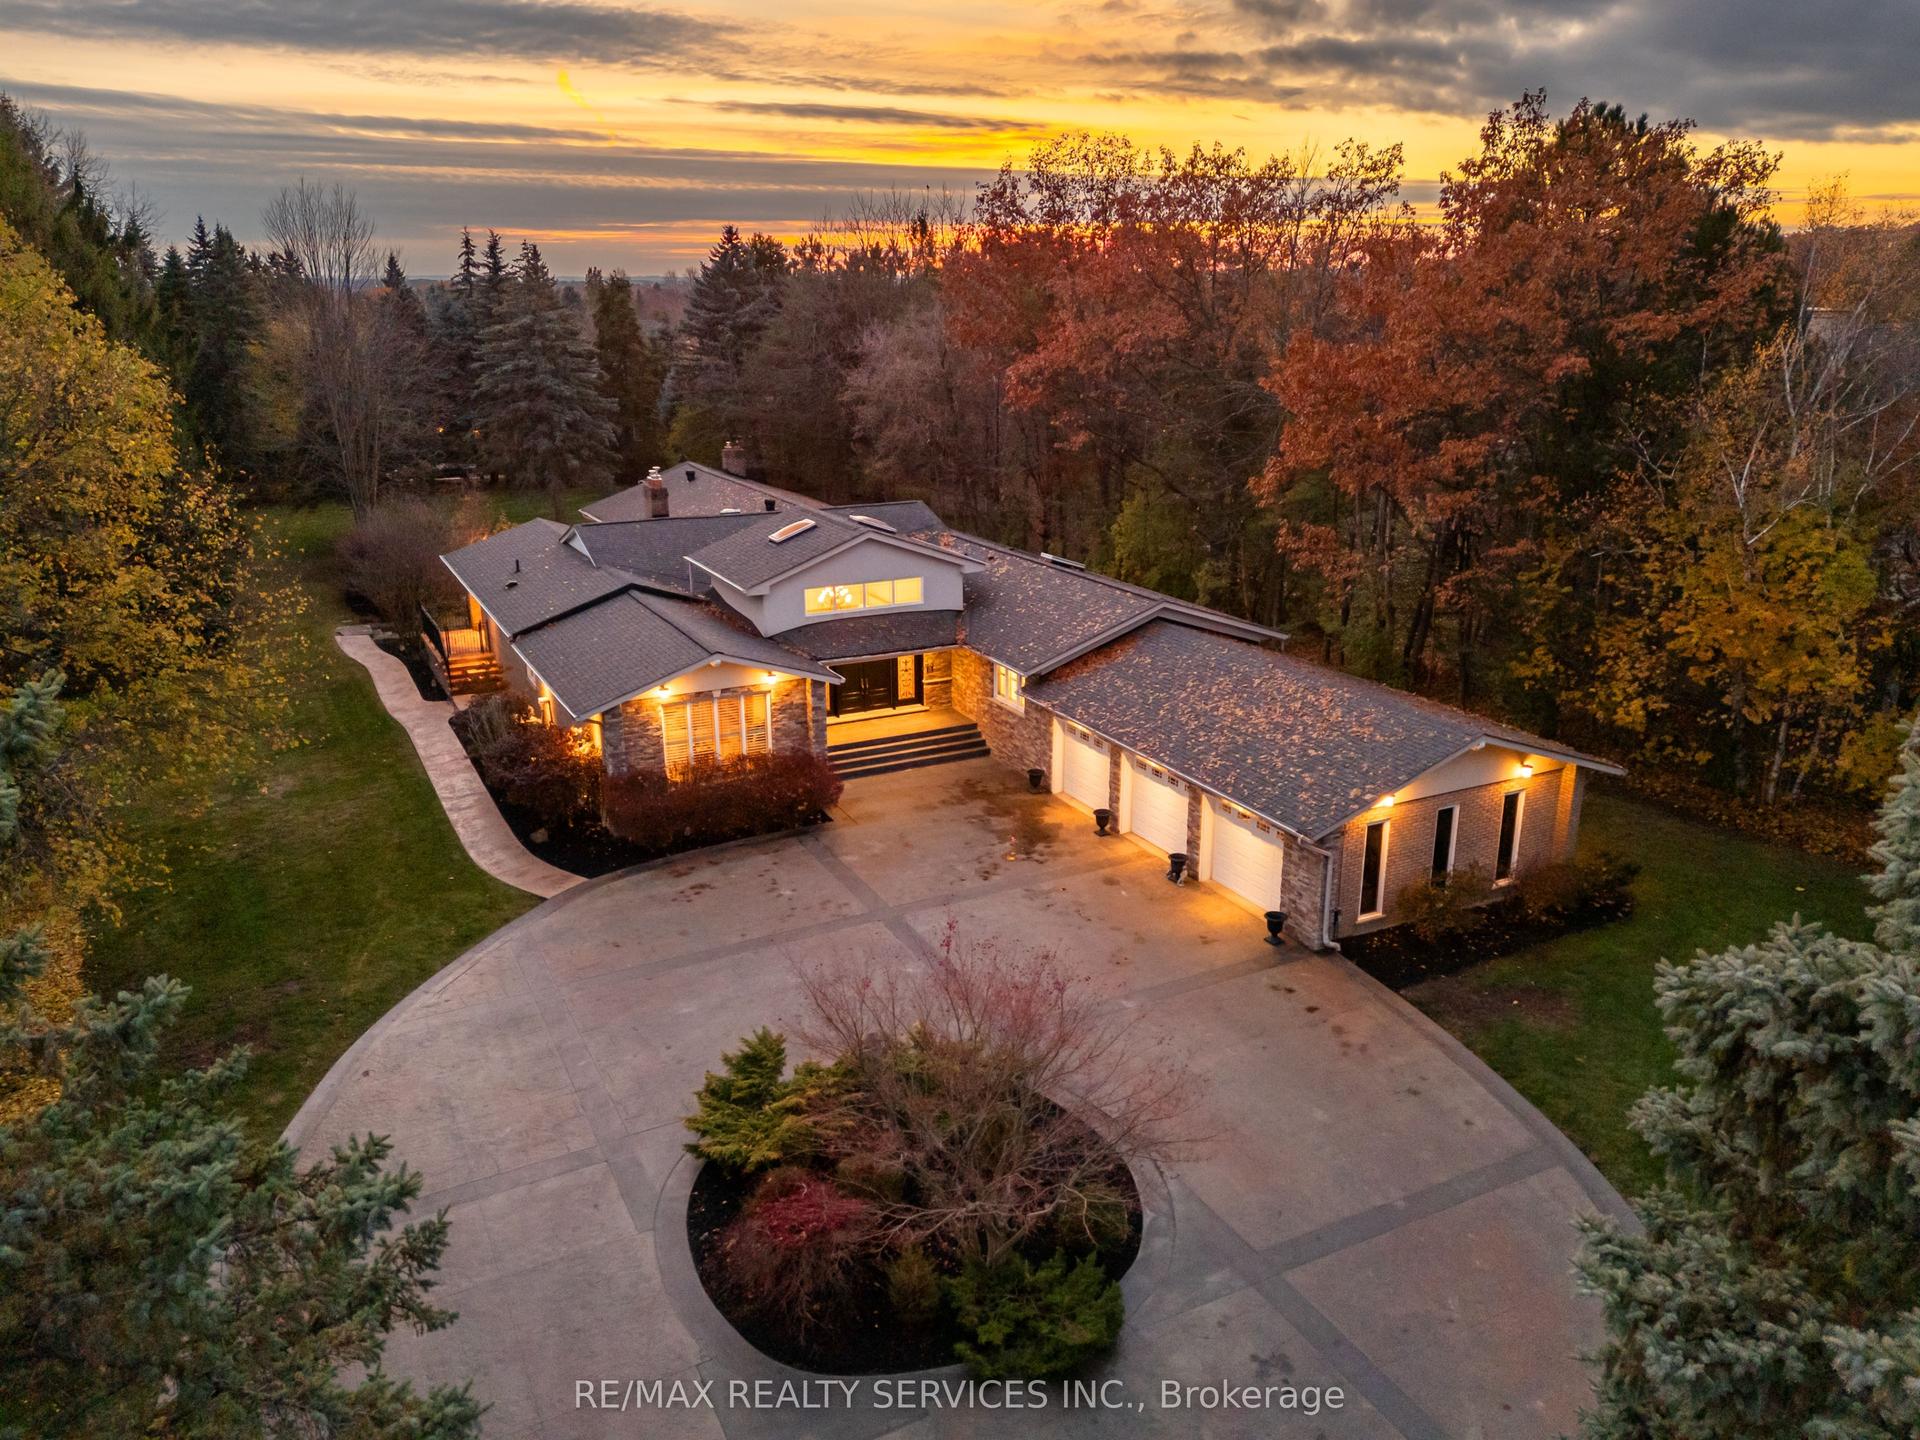
Welcome To 15 Degrey Drive, An Exceptional Executive Residence Located In Brampton's Prestigious Riverstone Community, Where Luxury, Space, And Functionality Come Together. Offering Over 5,500 Sq. Ft. Of Finished Living Space, This Impressive 5+1 Bedroom, 5-Bathroom Home Was Designed For Both Everyday Family Living And Entertaining.Set On An Impressive 70-Ft Frontage, The Home Makes A Statement From The Moment You Arrive With Striking Curb Appeal And A 3-Car Garage. Step Inside To A Dramatic Open-To-Above Foyer Leading To A Private Main Floor Bedroom Featuring Soaring 12-Ft Ceilings And A Fireplace. 19 Ft Ceilings In The Dining Room w/ Custom Drapers. At The Heart Of The Home Is A Chef-Inspired Kitchen Featuring High-End Appliances, A Massive Centre Island, Walk-In Pantry, And Marble Countertops. The Kitchen Flows Seamlessly Into The Formal Dining And Family Spaces, Creating The Perfect Layout For Hosting Family And Friends.Step Outside To Two Covered Decks That Extend Your Living Space Outdoors And Offer The Perfect Setting For Entertaining, Dining, Or Simply Enjoying A Quiet Morning.The Finished Lower Level Continues To Impress With 10-Ft Ceilings, A Separate Entrance, Additional Bedroom And Full Bathroom, Plus A Large Versatile Recreation Area. Ideal For Multi-Generational Living, A Media Lounge, Guest Suite, Or Additional Entertaining Space.Surrounded By Parks, Trails, And The Humber River, With Gore Meadows Community Centre Just Minutes Away Offering Aquatics, Fitness Facilities, A Library, And Year-Round Amenities. 15 Degrey Drive Is More Than Just An Executive Home .
GarageFireplace
Rooms
Main Floor
| Living Room | 8.10 × 4.60 m | Hardwood Floor Combined w/Dining Gas Fireplace |
| Dining Room | 8.40 × 4.60 m | Hardwood Floor Open Concept W/O To Deck |
| Family Room | 6.50 × 4.30 m | Hardwood Floor Open Concept Large Window |
| Kitchen | 5.10 × 4.10 m | Ceramic Floor Marble Counter Backsplash |
| Breakfast | 5.10 × 4.10 m | Ceramic Floor Open Concept W/O To Deck |
| Bedroom 5 | 3.70 × 3.10 m | Hardwood Floor Gas Fireplace French Doors |
Second Floor
| Primary Bedroom | 6.70 × 4.60 m | Hardwood Floor 5 Pc Ensuite Walk-In Closet(s) |
| Bedroom 2 | 4.90 × 3.78 m | Broadloom 3 Pc Ensuite B/I Closet |
| Bedroom 3 | 4.80 × 4.60 m | Broadloom Semi Ensuite B/I Closet |
| Bedroom 4 | 4.60 × 4.50 m | Broadloom Semi Ensuite B/I Closet |
Basement
| Bedroom | 4.62 × 4.49 m | Broadloom Window |
| Recreation | 0.00 × 0.00 m | Broadloom Open Concept Built-in Speakers |
Features
- Auto Garage Door Remote
- In-Law Capability
- Landscaped
- Lighting
- Deck
- Separate Entrance
- Finished
- Central Air
- 2-Storey
Financials
Annual Taxes
$12,991
Estimated Rental Income
Entire property$4,500 – $7,000/mo
Basement apartment$1,800 – $2,500/mo
Rental yield2.5% – 3.8%
*Estimates based on comparable rentals in the area. Actual income may vary.
Market Data — Brampton
Days on market0 days
Buyer's MarketSeller's Market
Based on active listings in Brampton. Data updates daily.
Demographics — Brampton
Population
656,480
Avg Household Income
$98,000
Age Distribution
0-19
24%
20-34
22%
35-49
22%
50-64
19%
65+
13%
Ownership79% own · 21% rent
EnglishPunjabiHindiUrduGujarati
Getting around
How walkable, bikeable, and transit-friendly this neighbourhood is.
74
/ 100
Walk Score
Very Walkable
70
/ 100
Transit Score
Excellent Transit
64
/ 100
Bike Score
Bikeable
Scores are estimates based on neighbourhood data and are for informational purposes only.
MLS® data courtesy of the Toronto Regional Real Estate Board (TRREB).
The information provided herein must only be used by consumers that have a bona fide interest in the purchase, sale, or lease of real estate and may not be used for any commercial purpose or any other purpose. Listing information is deemed reliable but is not guaranteed accurate by the Toronto Regional Real Estate Board, the listing brokerage, or this website. The trademarks REALTOR®, REALTORS® and the REALTOR® logo are controlled by The Canadian Real Estate Association (CREA) and identify real estate professionals who are members of CREA. MLS®, Multiple Listing Service®, and the associated logos are owned by CREA. Not intended to solicit properties currently listed for sale or buyers under contract.
You may also like
More homes in Brampton
Hand-picked listings with a similar price range and style.
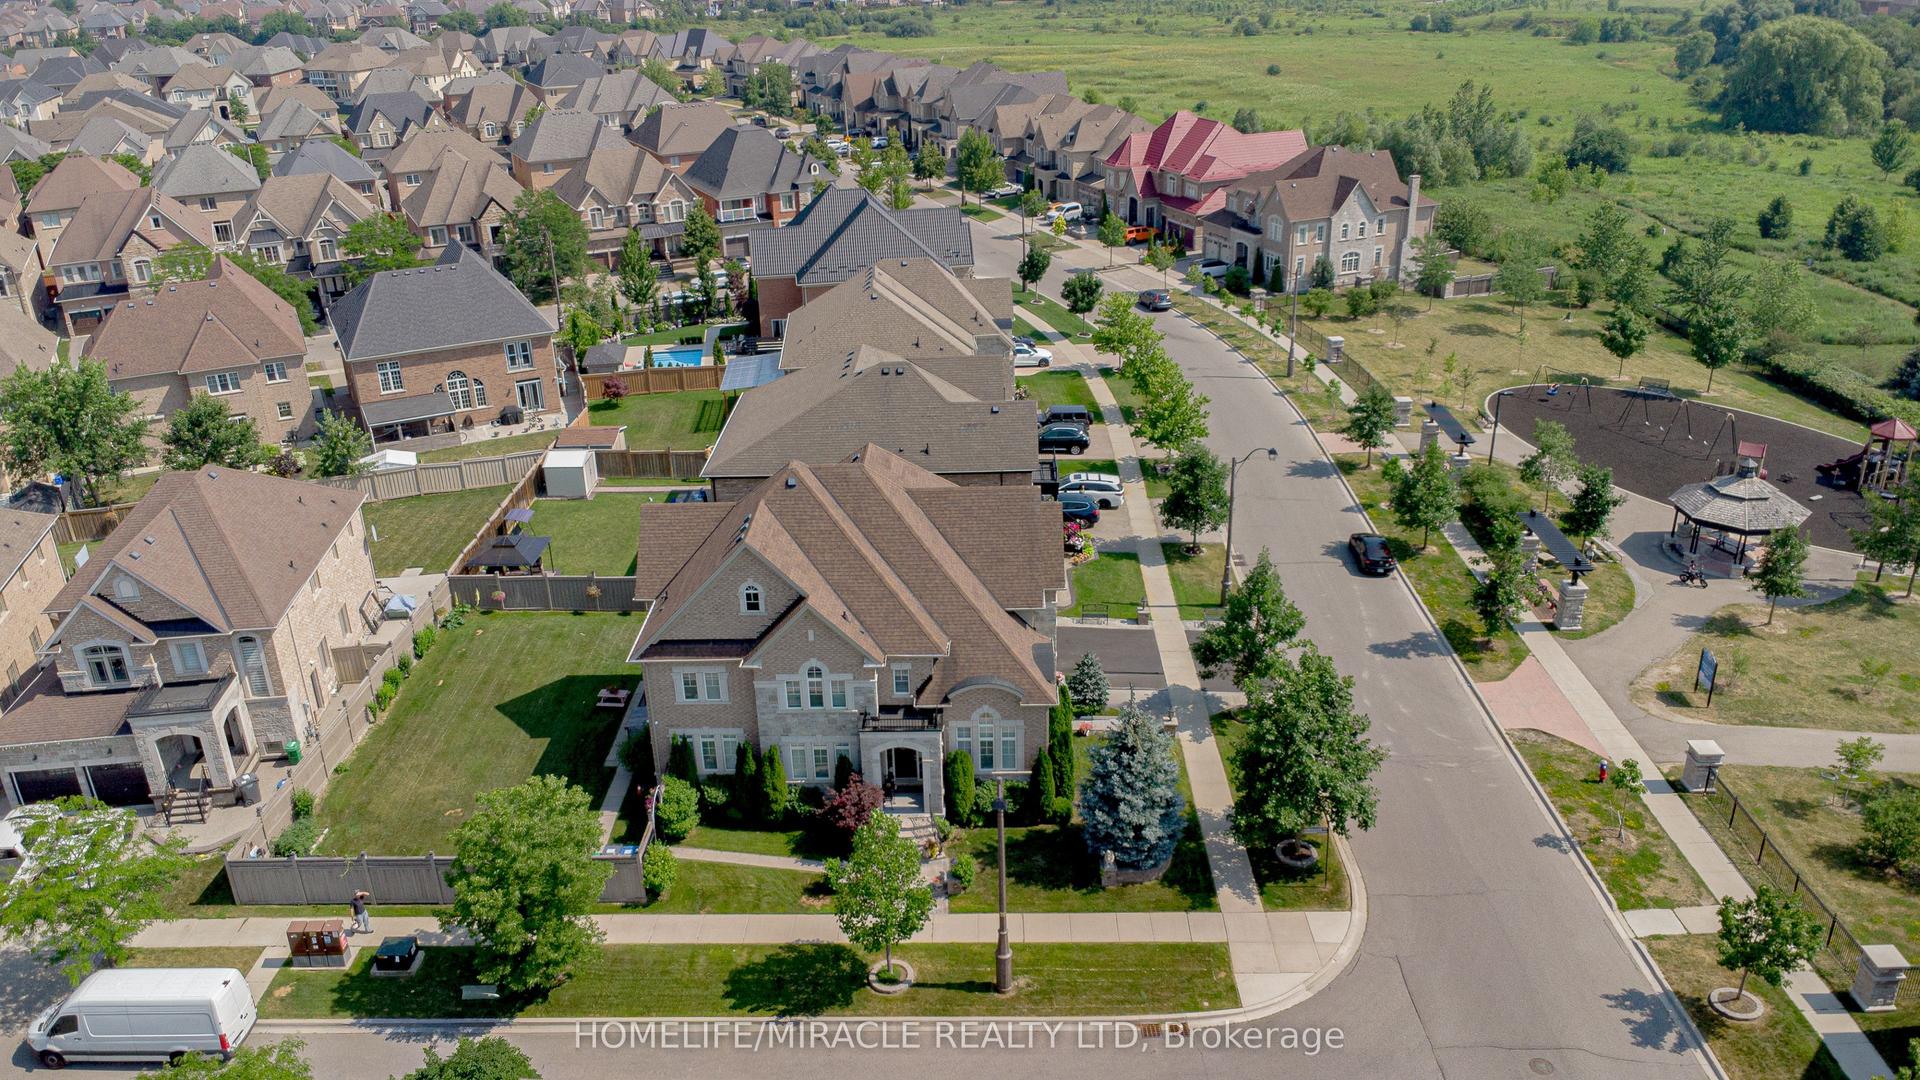
For SaleJust listed
$1,979,000
Detached
est. $8,676/mo
37 Degrey Drive, Bram East
Brampton, ON
4+2 bd
6 ba
4,250
6
MLS# W13783384Homelife/Miracle Realty Ltd
WhatsApp Aman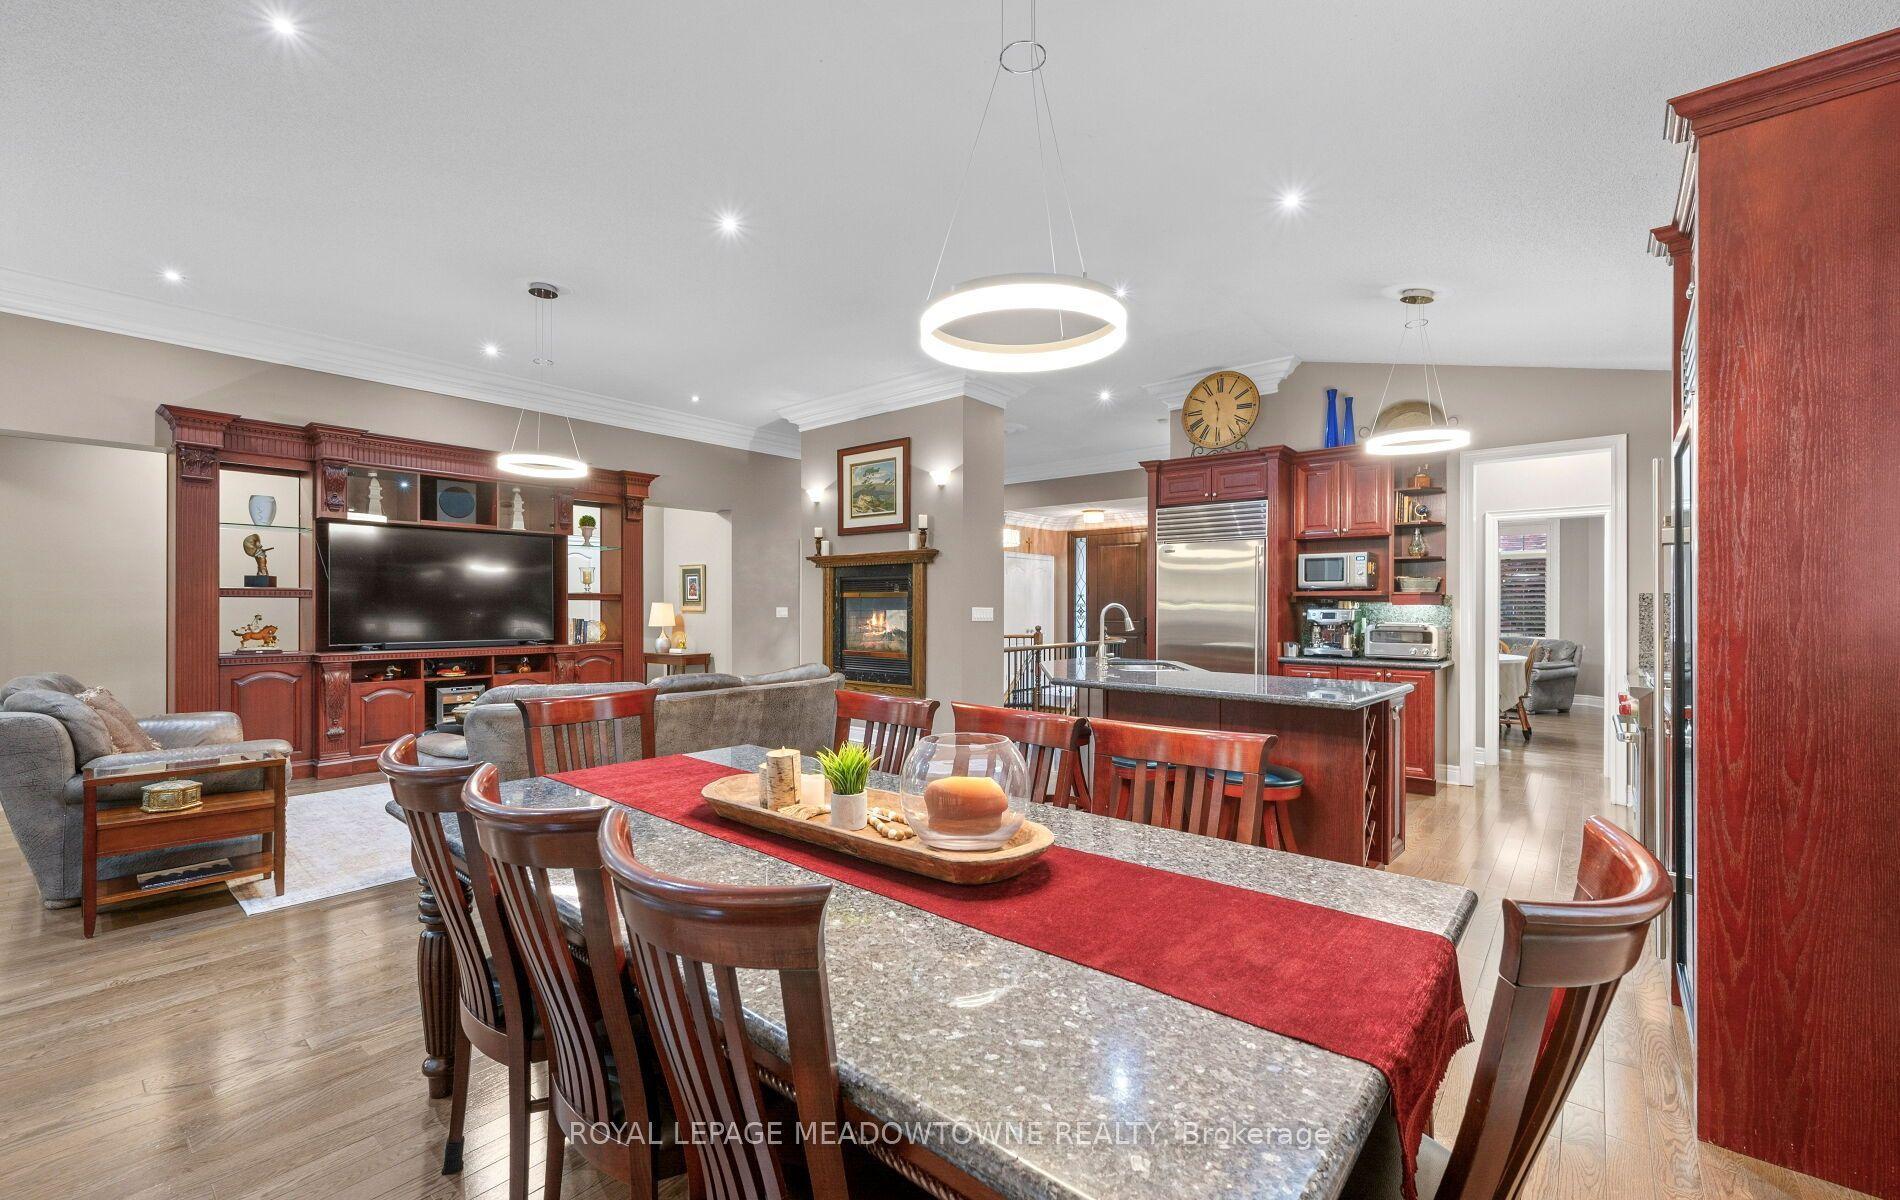
For Sale2 months ago
$1,699,500
Detached
est. $7,451/mo
5 McNutt Street, Bram West
Brampton, ON
3+2 bd
5 ba
2,750
5
MLS# W13591936Royal Lepage Meadowtowne Realty
WhatsApp Aman