For Sale
Just Listed
Open House Sat 18–21
606 Stephens Crescent
1020 - WO West, Oakville, ON
$3,449,530
4Bd
5Ba
4,250+sqft
7Parking
78 x 100 ftlot
$812/sqft
DetachedMLS# W13782460Listed 2026-09-140 DOM
Heating
Water Heater
Cooling
Air Exchanger
Basement
Finished
Just listed! New listings in Oakville often receive offers within the first week.
About this home
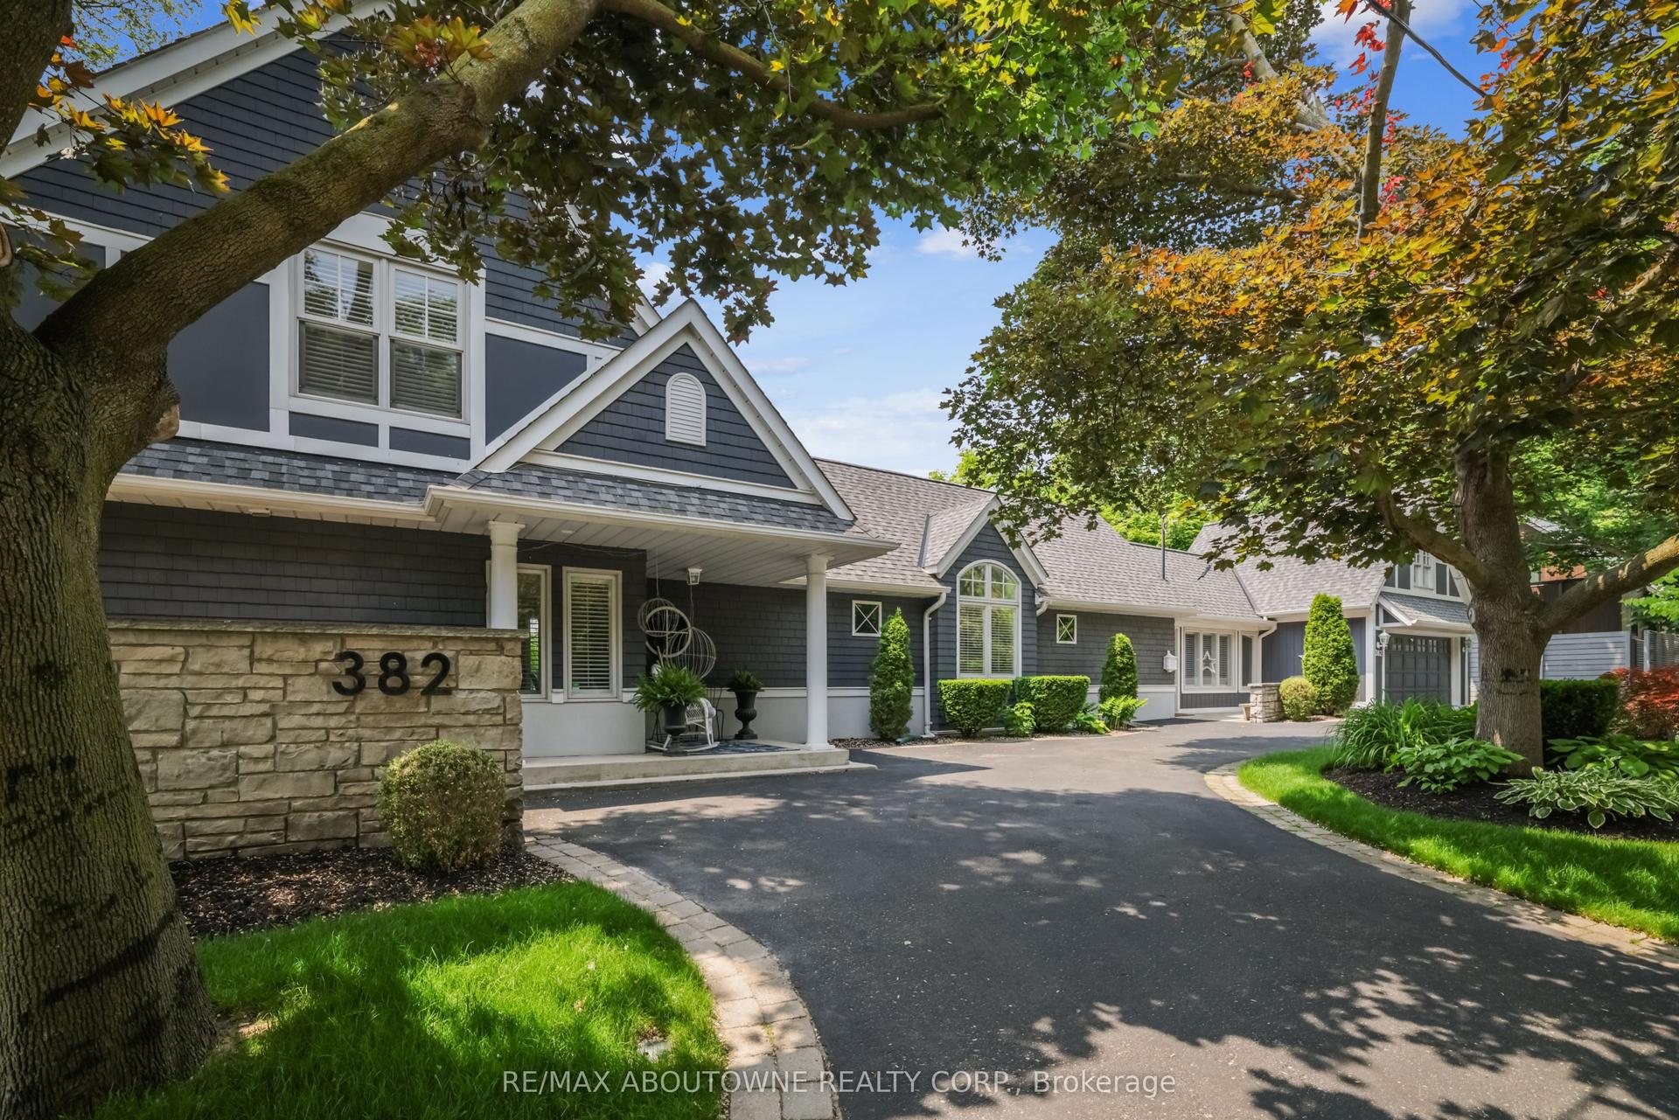
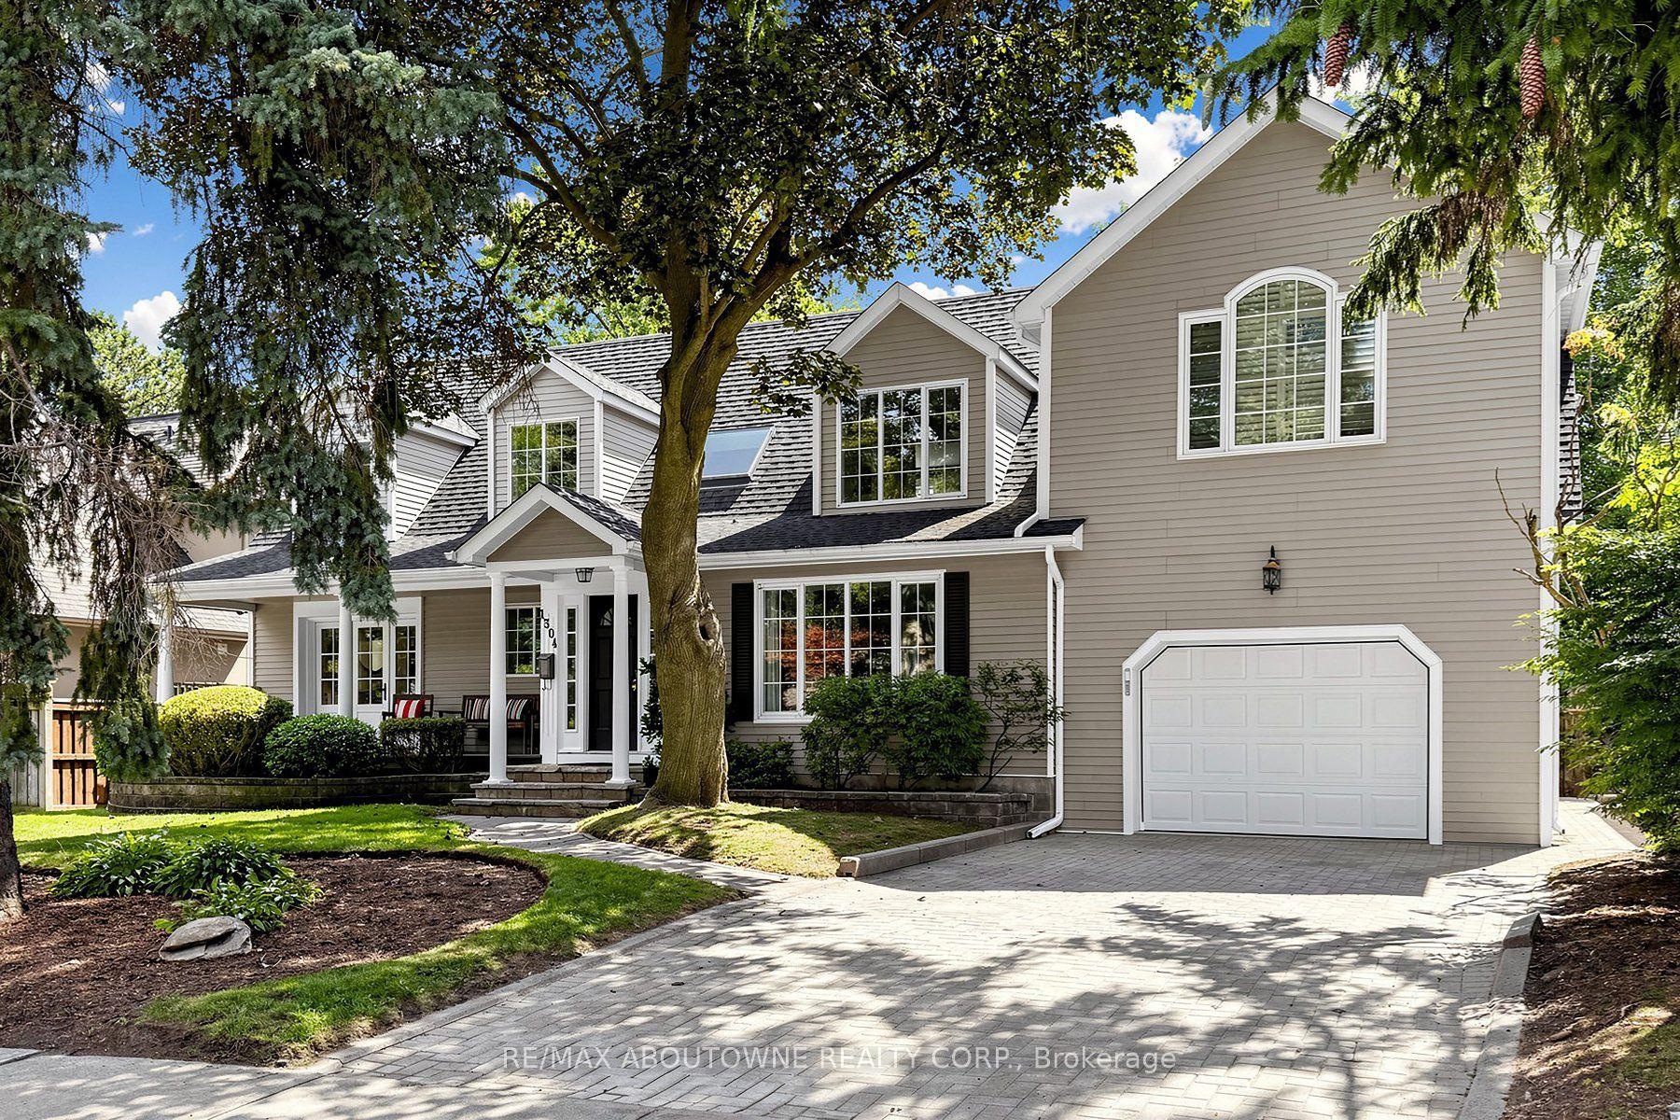
Welcome to 606 Stephens Crescent, an exceptional custom-designed luxury residence in desirable Bronte East, Oakville. Set on an impressive approximately 80 x 115 ft lot, this 2023-builthome offers approximately 5,500 sq. ft. of combined space, including approximately 4,000 sq.ft. above grade and an additional approximately 1,500 sq. ft. lower level. From the moment you enter the dramatic grand foyer, the home makes a striking impression with soaring 20-ft ceilings in the foyer, living room and family room. Designed for both elegant entertaining and comfortable family living, the main level features generously proportioned principal rooms, abundant natural light and exceptional architectural scale.The upper level offers four spacious bedrooms, generous closets, ensuite accommodations and acentral hallway overlooking the open-to-below areas. The lower level provides outstanding flexibility for a recreation room, home theatre, gym, office, storage or future customization. Additional features include four full bathrooms, one powder room, tandem garage parking and approximately seven total parking spaces. Appliances and heating/cooling systems are approximately three years old. Enjoy a prime location close to Pine Grove Public School, W.H. Morden Public School, T.A.Blakelock High School, parks, trails, Bronte Village, Bronte Harbour and Lake Ontario waterfront amenities, with convenient access to Oakville Transit, Bronte GO, the QEW and major GTA routes. A rare opportunity to own a distinctive luxury home offering remarkable space, architectural presence and an enviable Oakville lifestyle.
GarageWaterfront
Rooms
Main Floor
| Living Room | 0.00 × 0.00 m | |
| Family Room | 0.00 × 0.00 m | |
| Foyer | 0.00 × 0.00 m | |
| Dining Room | 0.00 × 0.00 m | |
| Kitchen | 0.00 × 0.00 m | |
| Breakfast | 0.00 × 0.00 m |
Second Floor
| Primary Bedroom | 5.80 × 4.30 m | 3 Pc Ensuite Walk-In Closet(s) Window |
| Bedroom 2 | 5.20 × 4.00 m | 3 Pc Ensuite Window Closet |
| Bedroom 3 | 4.60 × 3.40 m | Window Closet |
| Bedroom 4 | 3.70 × 3.40 m | Window Closet |
Features
- Air Exchanger
- Bar Fridge
- Built-In Oven
- Carpet Free
- Water Heater
- Lighting
- Patio
- Finished
- Central Air
- 2-Storey
Financials
Annual Taxes
$15,015
Estimated Rental Income
Entire property$4,000 – $6,500/mo
Rental yield1.4% – 2.3%
*Estimates based on comparable rentals in the area. Actual income may vary.
Market Data — Oakville
Days on market0 days
Buyer's MarketSeller's Market
Based on active listings in Oakville. Data updates daily.
Demographics — Oakville
Population
213,759
Avg Household Income
$152,000
Age Distribution
0-19
22%
20-34
16%
35-49
21%
50-64
22%
65+
19%
Ownership78% own · 22% rent
EnglishMandarinUrduArabicFrench
Getting around
How walkable, bikeable, and transit-friendly this neighbourhood is.
51
/ 100
Walk Score
Somewhat Walkable
42
/ 100
Transit Score
Some Transit
51
/ 100
Bike Score
Bikeable
Scores are estimates based on neighbourhood data and are for informational purposes only.
MLS® data courtesy of the Toronto Regional Real Estate Board (TRREB).
The information provided herein must only be used by consumers that have a bona fide interest in the purchase, sale, or lease of real estate and may not be used for any commercial purpose or any other purpose. Listing information is deemed reliable but is not guaranteed accurate by the Toronto Regional Real Estate Board, the listing brokerage, or this website. The trademarks REALTOR®, REALTORS® and the REALTOR® logo are controlled by The Canadian Real Estate Association (CREA) and identify real estate professionals who are members of CREA. MLS®, Multiple Listing Service®, and the associated logos are owned by CREA. Not intended to solicit properties currently listed for sale or buyers under contract.
You may also like
More homes in Oakville
Hand-picked listings with a similar price range and style.
For Sale27 days ago
$2,989,000
Detached
est. $13,104/mo
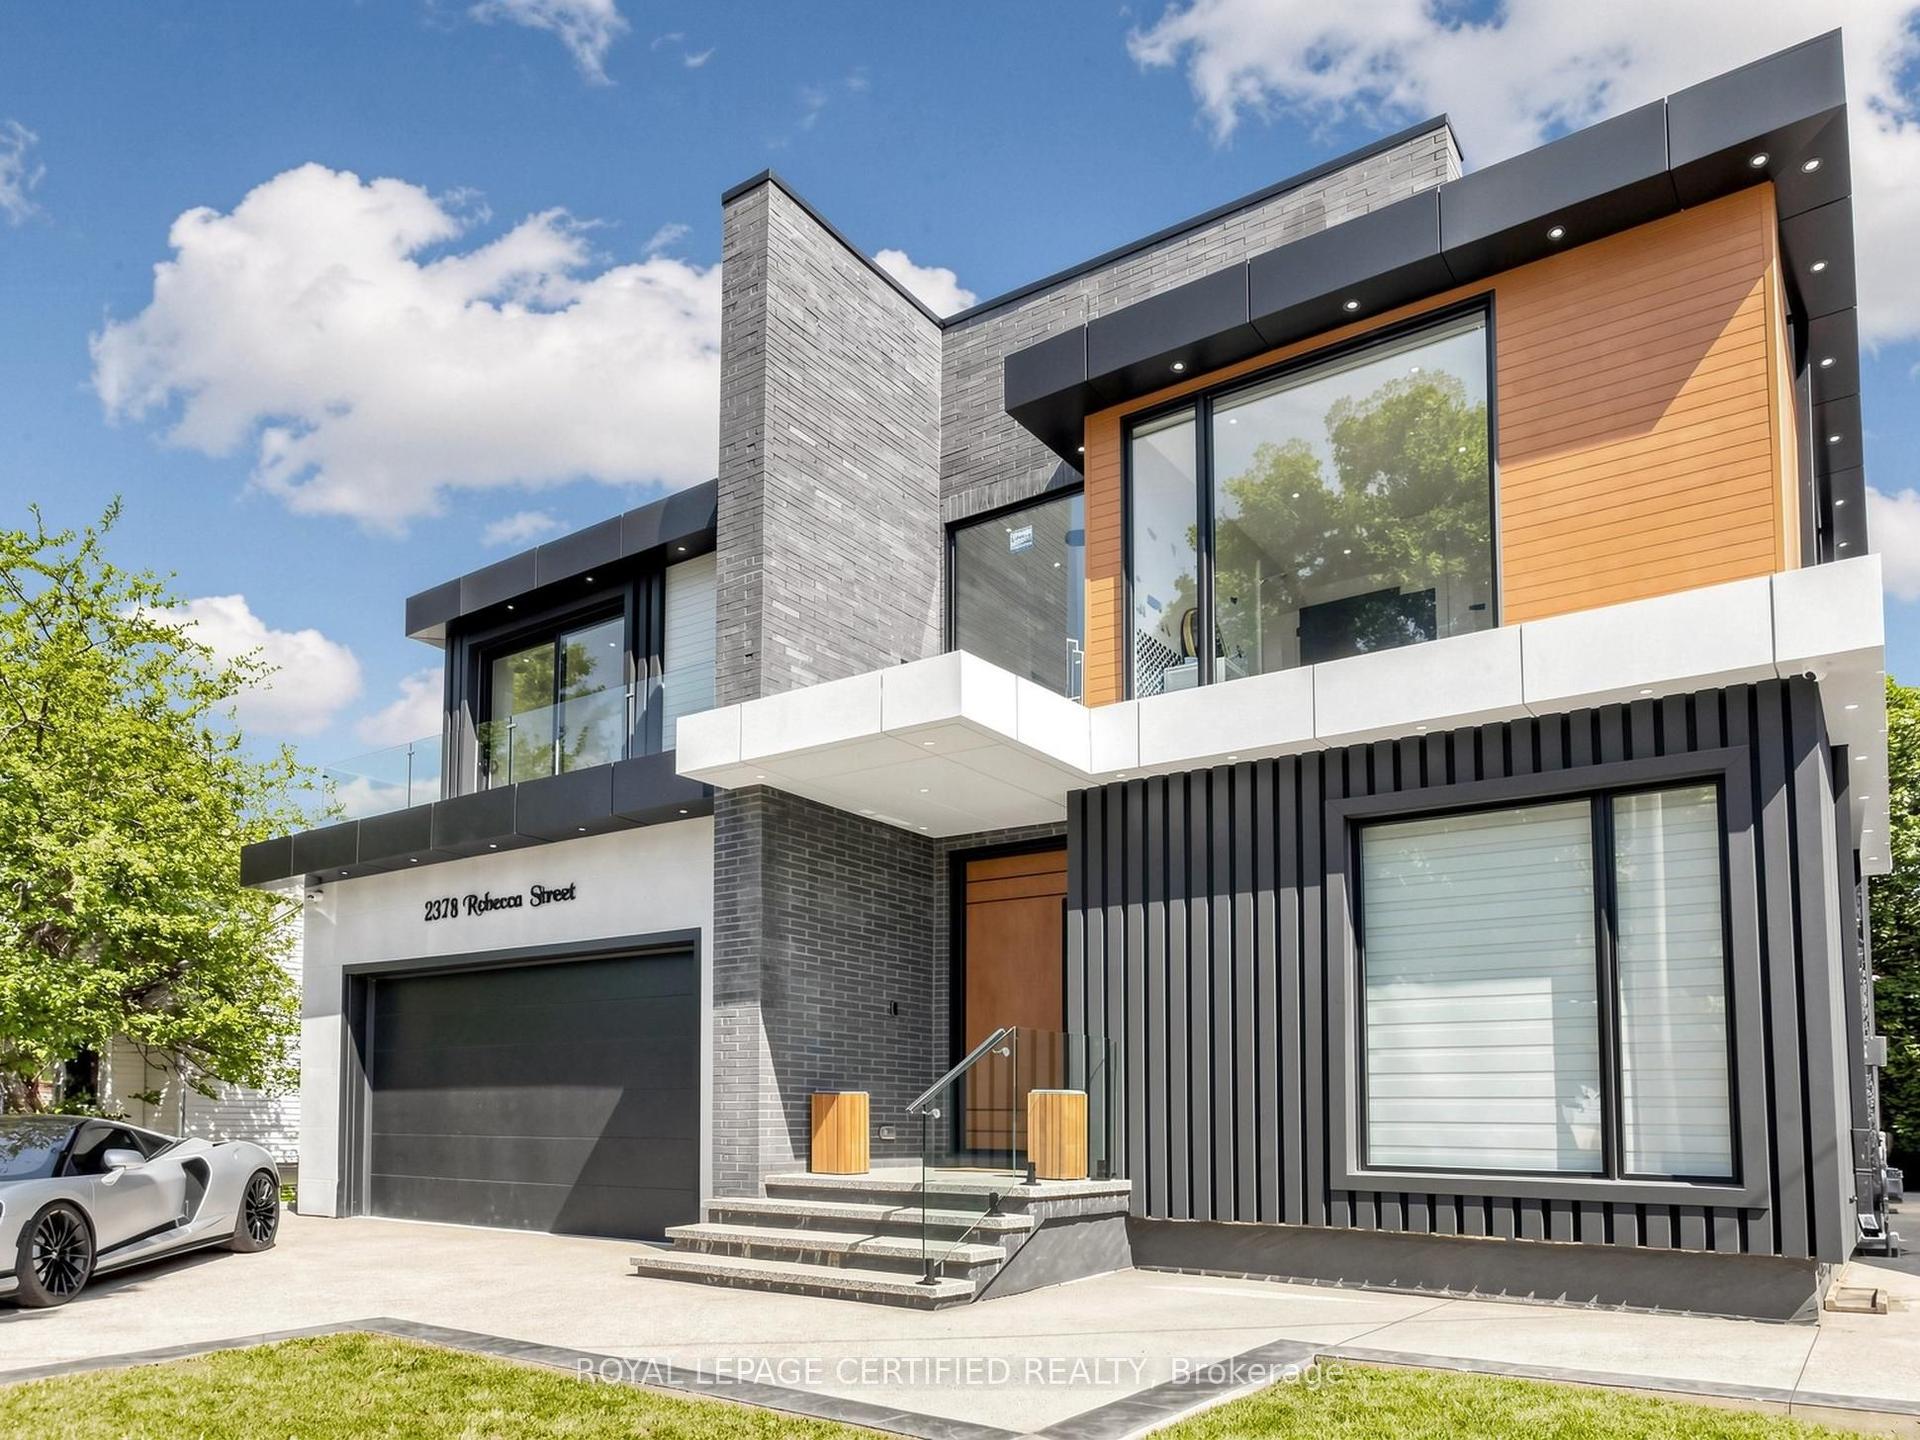
2378 Rebecca Street, 1001 - BR Bronte
Oakville, ON
4+1 bd
7 ba
4,250
4
MLS# W13692950Royal Lepage Certified Realty
WhatsApp Aman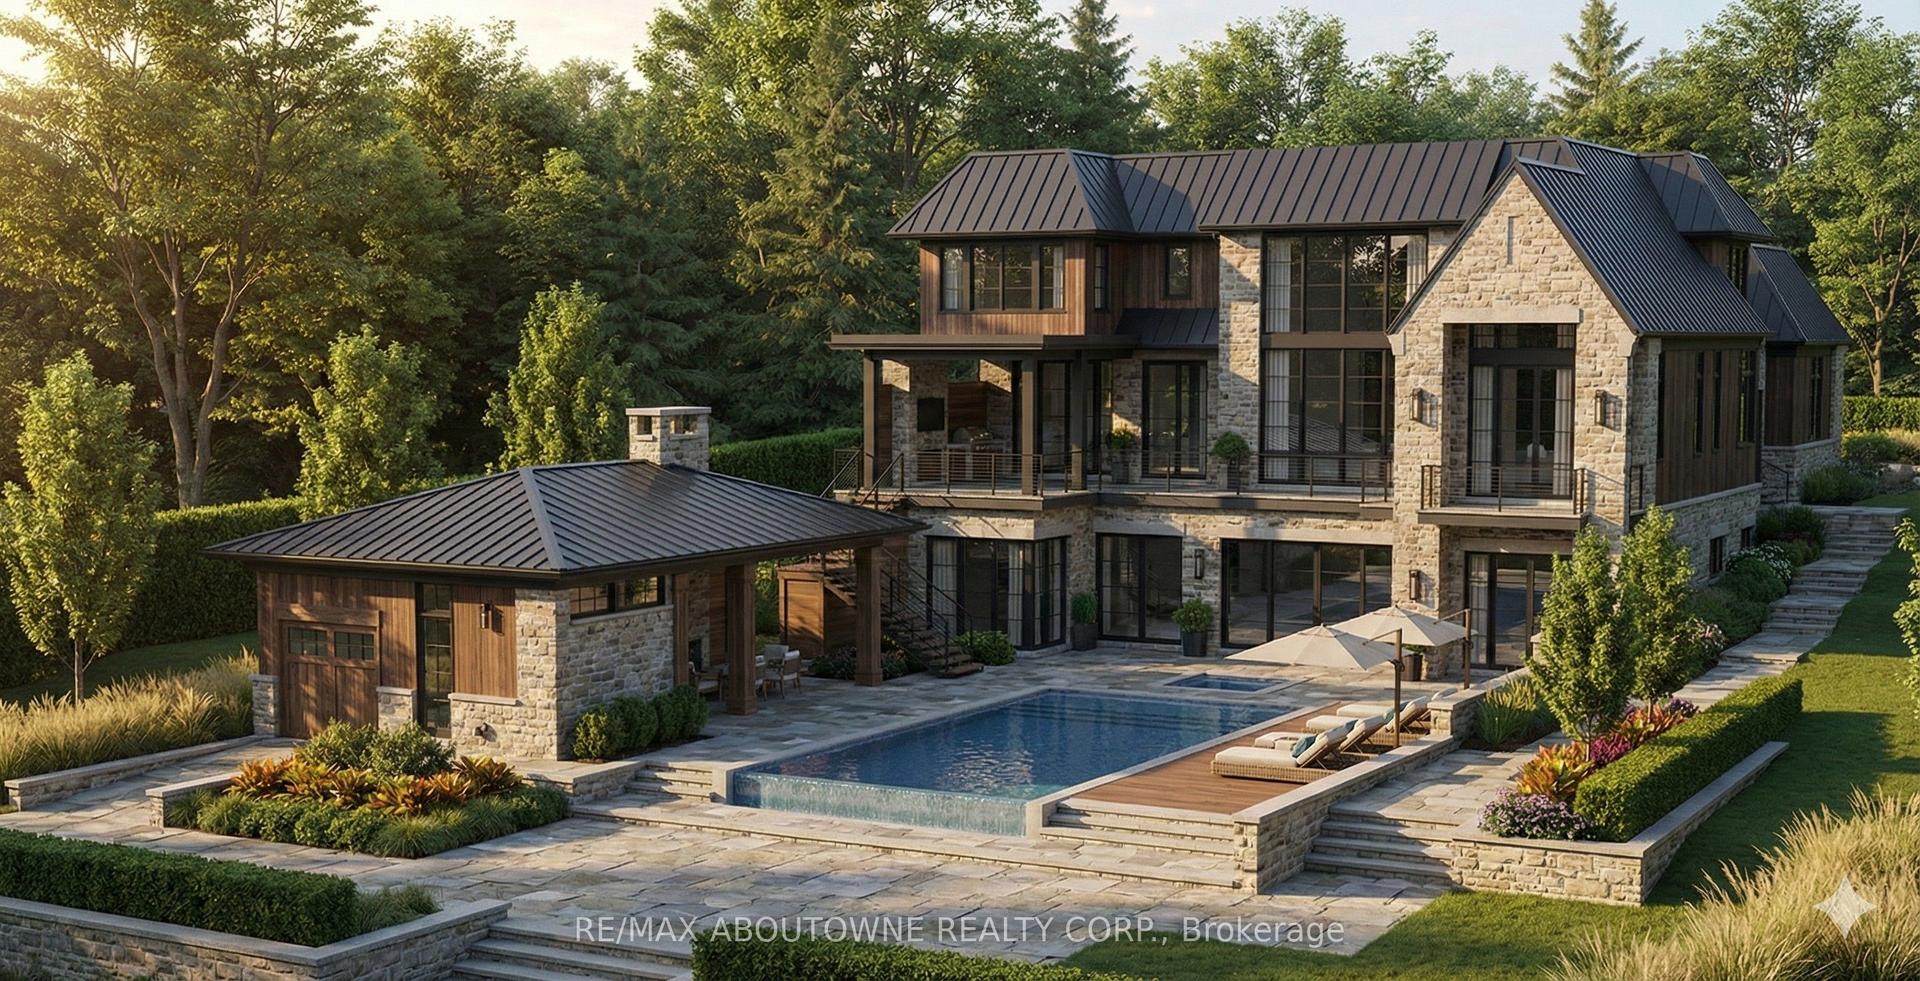
For Sale9 months ago
$4,295,000
Detached
est. $18,829/mo
408 Lakeshore Road W, 1017 - SW Southwest
Oakville, ON
4+2 bd
8 ba
—
15
MLS# W12644824Re/Max Aboutowne Realty Corp.
WhatsApp Aman