For Lease
Just Listed
1366 Wilson Avenue
Mineola, Mississauga, ON
$8,500
4Bd
5Ba
3,250+sqft
6Parking
50 x 150 ftlot
$3/sqft
DetachedMLS# W13782620Listed 2026-09-140 DOM
Cooling
Central Air
Basement
Finished with Walk-Out
Just listed! New listings in Mississauga often receive offers within the first week.
About this home
An exceptional executive rental offering space, privacy and refined living in the heart of prestigious Mineola. Set on a quiet, tree-lined street, this custom-built European-inspired residence offers more than 4,100 sq. ft. of beautifully finished living space, combining timeless craftsmanship with the comfort and functionality of a modern family home. A natural stone exterior with distinctive copper accents introduces an equally impressive interior, where soaring ceilings, oak flooring and detailed custom millwork create a warm and sophisticated setting. Formal living and dining rooms provide elegant spaces for entertaining, while the chef-inspired kitchen features custom cabinetry, stone countertops and generous workspace for everyday living. The main level opens directly to a private, professionally landscaped backyard with a large deck-an inviting extension of the home for outdoor dining, entertaining or simply enjoying the peaceful surroundings. Upstairs, the spacious primary suite offers a private retreat complete with a spa-inspired ensuite, walk-in closet and balcony. Three additional generously sized bedrooms provide ample space for family, guests or a home office. The fully finished lower level adds exceptional flexibility with heated floors, a second kitchen, recreation room and separate walkout. With full in-law suite capabilities, it is ideally suited to extended family, guests or those seeking additional private living space. Located in one of Mississauga's most established and sought-after neighbourhoods, the home is surrounded by Mineola's signature mature tree canopy and is conveniently close to highly regarded schools, parks, the Lake Ontario waterfront and the shops, restaurants and cafés of Port Credit Village. For tenants seeking the scale and privacy of a custom residence without the commitment of ownership, 1366 Wilson Avenue presents a rare opportunity to lease an exceptional home in one of South Mississauga's most desirable communities.
WaterfrontWalkoutIn-law Suite
Rooms
Main Floor
| Foyer | 4.96 × 3.07 m | Ceramic Floor Double Closet |
| Living Room | 5.33 × 4.57 m | Hardwood Floor Fireplace W/O To Balcony |
| Dining Room | 5.44 × 5.23 m | Hardwood Floor Crown Moulding Pot Lights |
| Kitchen | 5.44 × 5.77 m | Modern Kitchen Centre Island Crown Moulding |
| Family Room | 5.13 × 5.08 m | Hardwood Floor B/I Shelves Illuminated Ceiling |
Second Floor
| Primary Bedroom | 4.57 × 4.37 m | 6 Pc Ensuite Walk-In Closet(s) W/O To Balcony |
| Bedroom 2 | 5.89 × 3.33 m | 3 Pc Ensuite W/O To Balcony Coffered Ceiling(s) |
| Bedroom 3 | 4.57 × 3.99 m | Hardwood Floor Coffered Ceiling(s) Closet Organizers |
| Bedroom 4 | 4.39 × 3.99 m | Hardwood Floor Coffered Ceiling(s) Large Window |
Lower
| Recreation | 10.36 × 5.89 m | Heated Floor Electric Fireplace Walk-Out |
| Kitchen | 2.57 × 3.18 m | Hardwood Floor Granite Counters Backsplash |
| Utility Room | 5.00 × 3.58 m | Concrete Floor Combined w/Laundry Sump Pump |
Features
- Auto Garage Door Remote
- Carpet Free
- Built-In Oven
- In-Law Capability
- Finished with Walk-Out
- Separate Entrance
- Central Air
- 2-Storey
Financials
Estimated Rental Income
Entire property$4,000 – $6,500/mo
Rental yield564.7% – 917.6%
*Estimates based on comparable rentals in the area. Actual income may vary.
Market Data — Mississauga
Days on market0 days
Buyer's MarketSeller's Market
Based on active listings in Mississauga. Data updates daily.
Demographics — Mississauga
Population
717,961
Avg Household Income
$105,000
Age Distribution
0-19
21%
20-34
20%
35-49
21%
50-64
20%
65+
18%
Ownership71% own · 29% rent
EnglishUrduArabicPunjabiPolish
Other rentals like this
Similar rentals in Mississauga
Same property type, similar price, similar size — currently for rent.
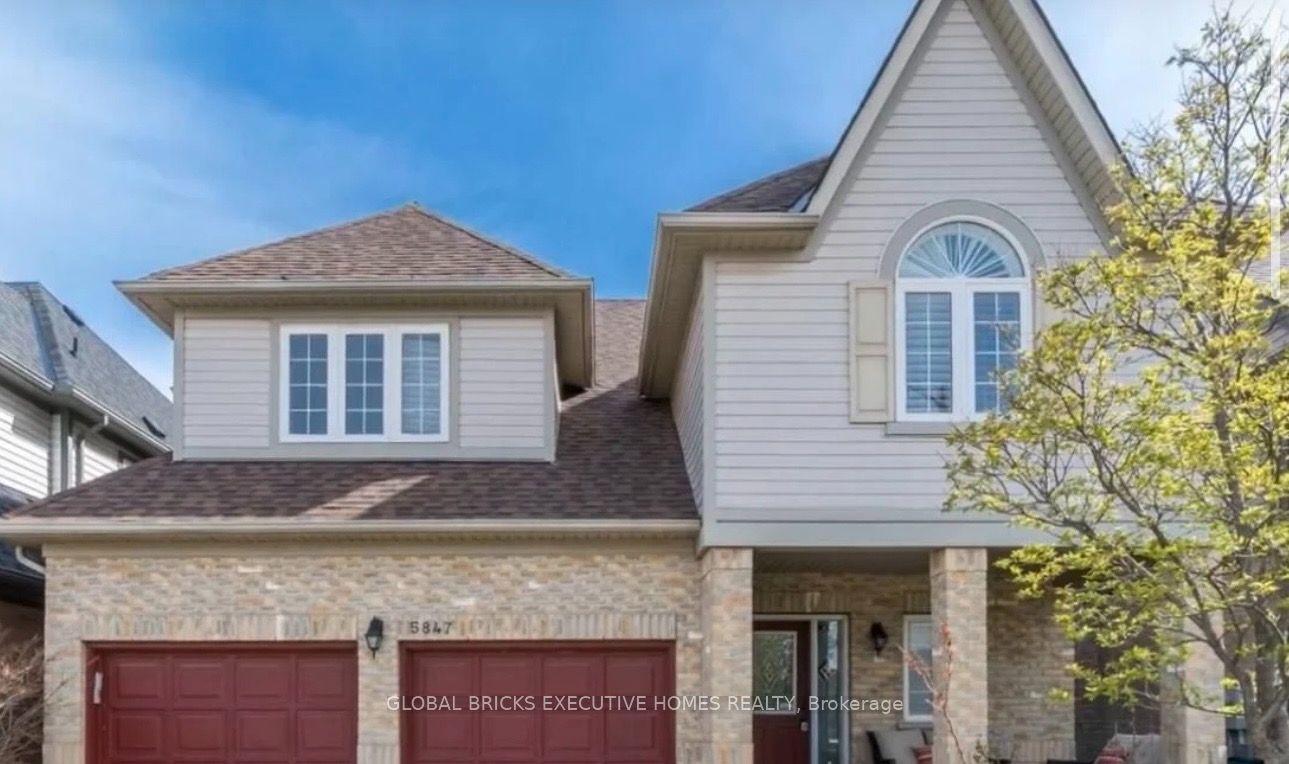
For Lease23 days ago
$6,999
Detached
5847 Summerside Drive, Churchill Meadows
Mississauga, ON
4+2 bd
5 ba
3,250
4
MLS# W13704694Global Bricks Executive Homes Rea…
WhatsApp Aman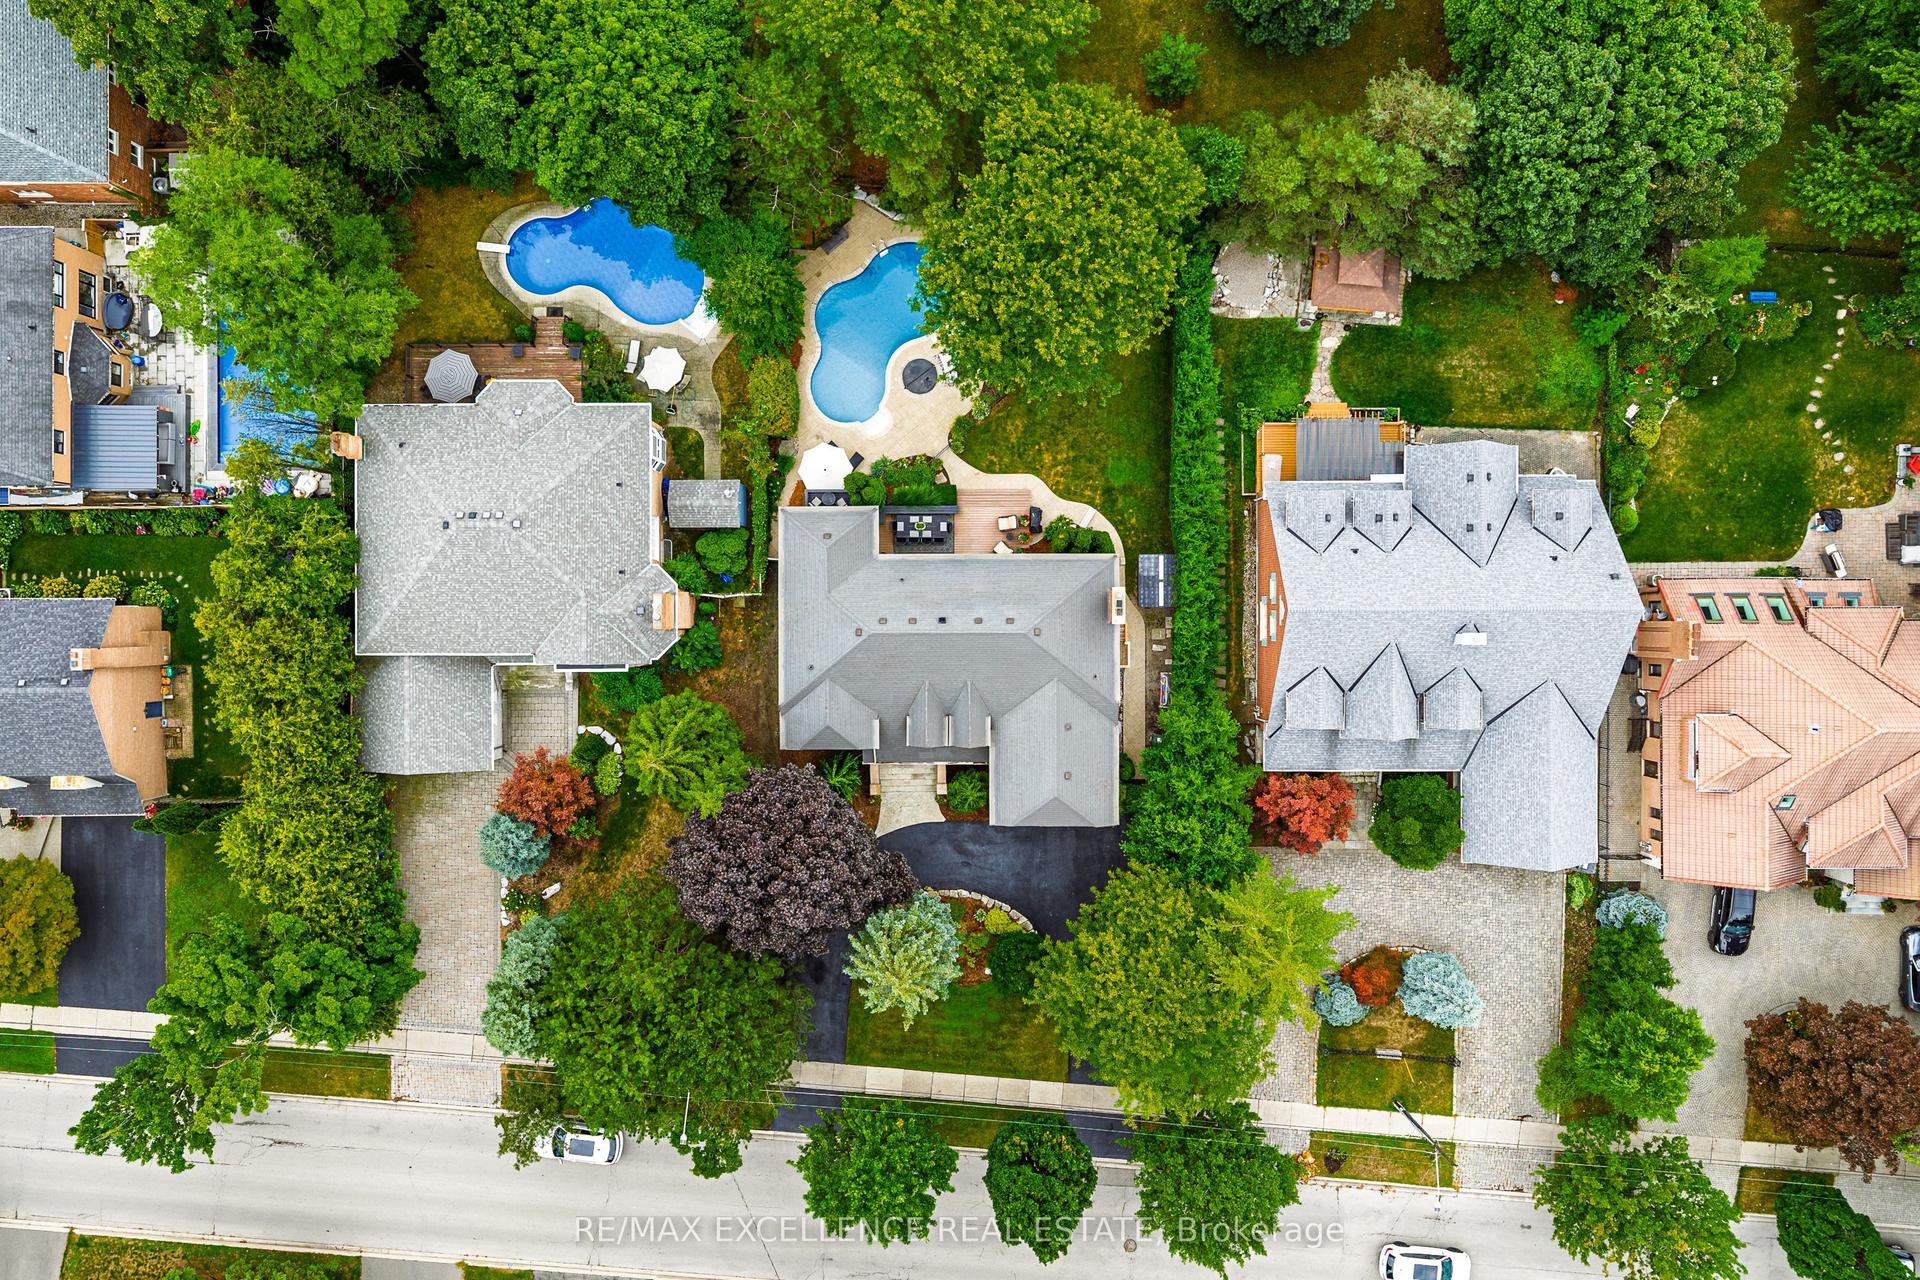
For Lease3 days ago
$10,500
Detached
2446 Hammond Road, Sheridan
Mississauga, ON
5 bd
5 ba
4,250
8
MLS# W13776872Re/Max Excellence Real Estate
WhatsApp Aman
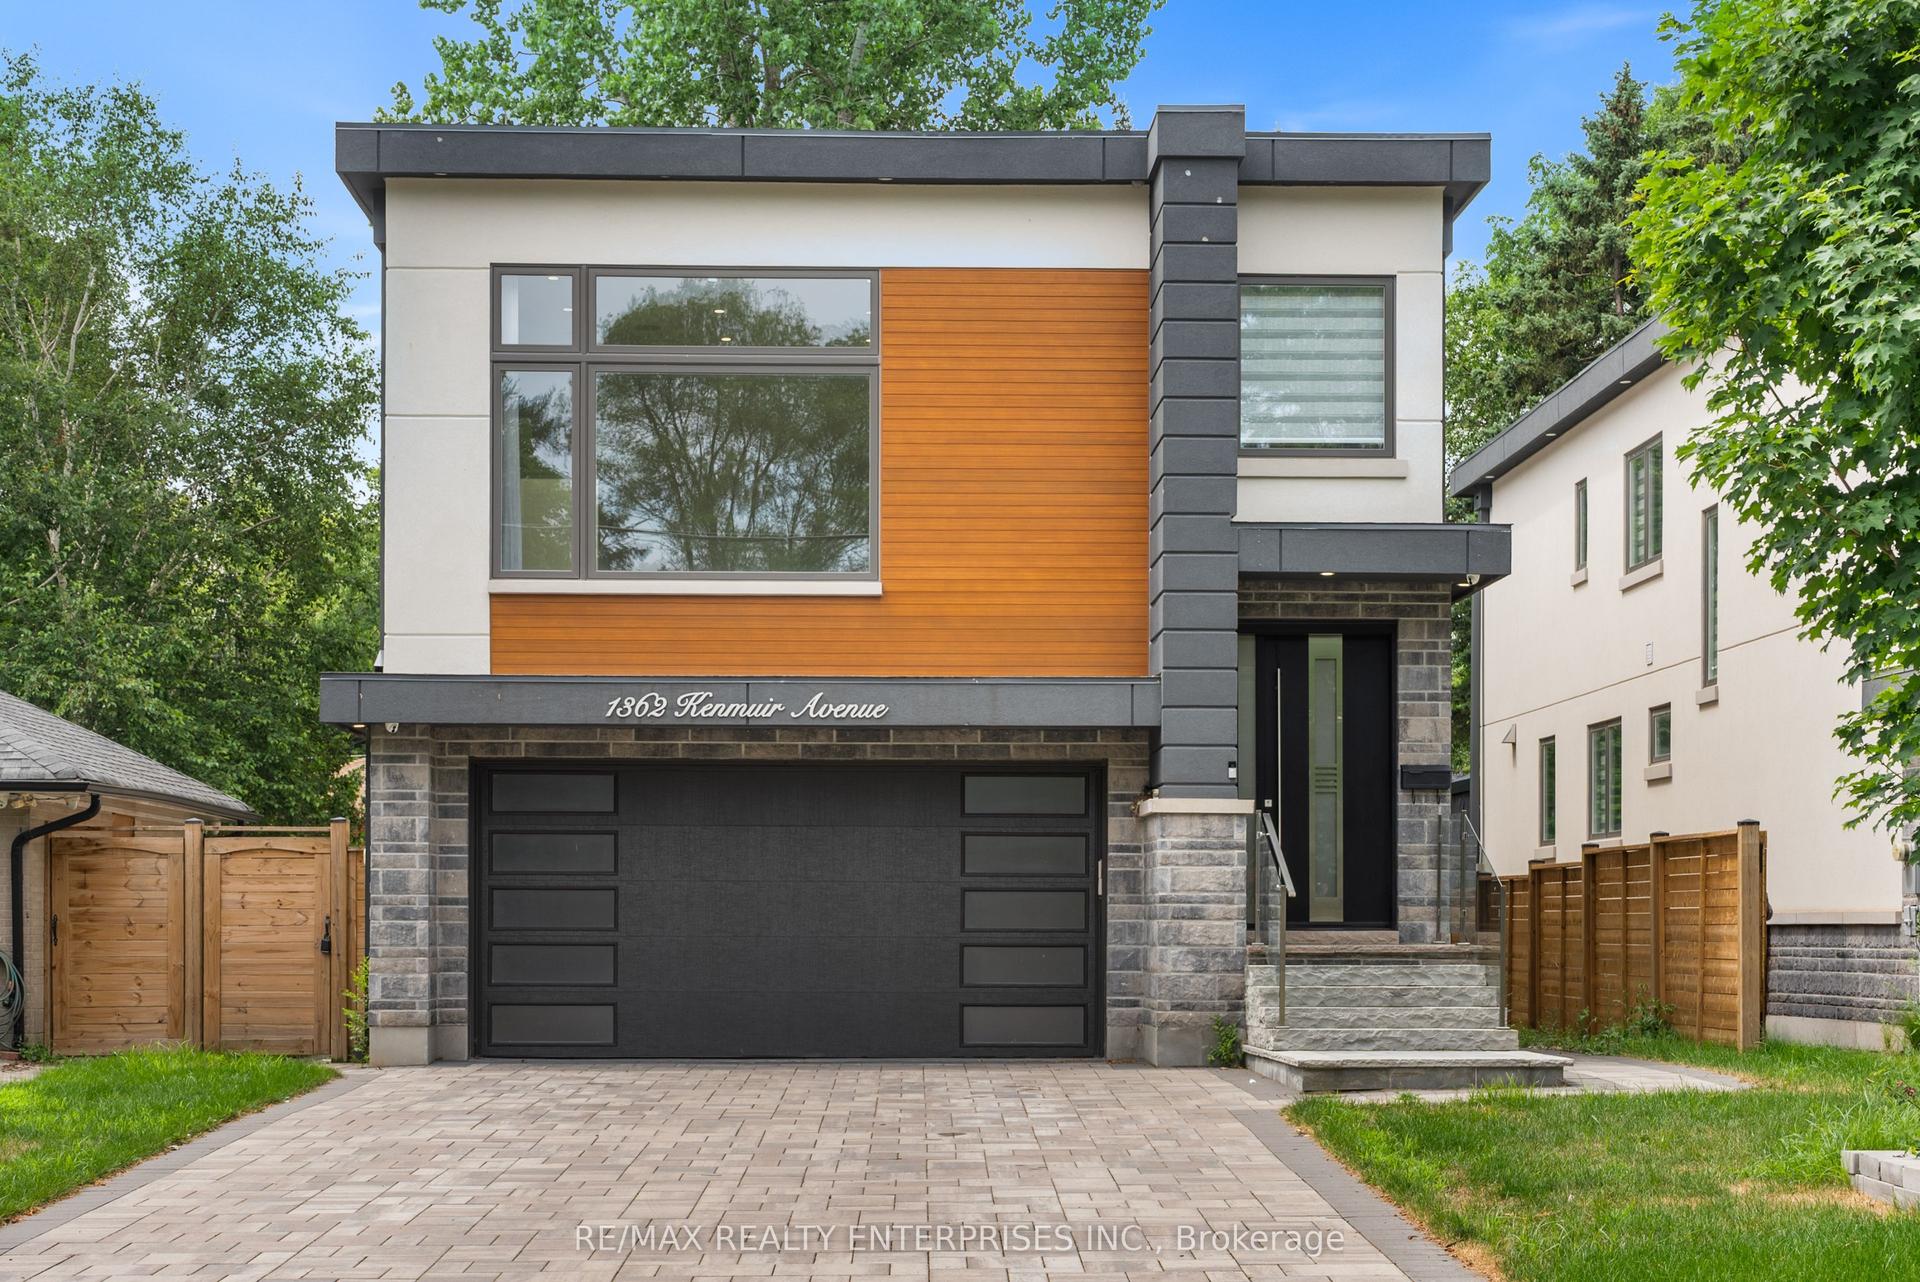
Getting around
How walkable, bikeable, and transit-friendly this neighbourhood is.
69
/ 100
Walk Score
Somewhat Walkable
61
/ 100
Transit Score
Good Transit
73
/ 100
Bike Score
Very Bikeable
Scores are estimates based on neighbourhood data and are for informational purposes only.
MLS® data courtesy of the Toronto Regional Real Estate Board (TRREB).
The information provided herein must only be used by consumers that have a bona fide interest in the purchase, sale, or lease of real estate and may not be used for any commercial purpose or any other purpose. Listing information is deemed reliable but is not guaranteed accurate by the Toronto Regional Real Estate Board, the listing brokerage, or this website. The trademarks REALTOR®, REALTORS® and the REALTOR® logo are controlled by The Canadian Real Estate Association (CREA) and identify real estate professionals who are members of CREA. MLS®, Multiple Listing Service®, and the associated logos are owned by CREA. Not intended to solicit properties currently listed for sale or buyers under contract.