For Lease
Just Listed
344 Riverstone Drive
1018 - WC Wedgewood Creek, Oakville, ON
$3,580
3Bd
3Ba
1,750+sqft
3Parking
$2/sqft
TownhouseMLS# W13782738Listed 2026-09-144 DOM
Cooling
Central Air
Basement
Finished
About this home
Exceptionally Spacious 3-Bed Townhome with 3-Car Parking in Premier Iroquois Ridge DistrictExperience impressive space and everyday convenience in this beautifully maintained 3-bedroom, 3-bathroom townhome, situated in the highly sought-after Iroquois Ridge High School boundary.Designed with an abundance of square footage across three fully finished levels, the home features a modern open-concept main floor, a dedicated second-floor family room, and a versatile finished basement ideal for a media hub or guest suite. A rare highlight includes 3 parking spaces, offering generous room for multiple vehicles.Enjoy an effortlessly convenient lifestyle with grocery stores, shopping plazas, and daily amenities just a short stroll away. Truly a move-in-ready gem for families seeking top schools, prime location, and generous space!
Rooms
Main Floor
| Dining Room | 3.07 × 2.59 m | Hardwood Floor Open Concept Pot Lights |
| Kitchen | 3.05 × 2.44 m | Stainless Steel Appl Granite Counters Tile Floor |
| Breakfast | 2.64 × 2.44 m | Open Concept Walk-Out Tile Floor |
| Living Room | 4.80 × 3.05 m | Hardwood Floor Open Concept Pot Lights |
Second Floor
| Primary Bedroom | 4.34 × 3.96 m | Walk-In Closet(s) |
| Bedroom | 2.74 × 2.67 m | Closet |
| Family Room | 2.84 × 2.44 m | Open Concept Hardwood Floor |
| Bedroom | 2.90 × 4.27 m | Closet |
Basement
| Recreation | 5.49 × 3.35 m | Pot Lights |
Features
- None
- Finished
- Central Air
- 2-Storey
Financials
Estimated Rental Income
Entire property$3,200 – $4,800/mo
Basement apartment$1,800 – $2,500/mo
Rental yield1072.6% – 1608.9%
*Estimates based on comparable rentals in the area. Actual income may vary.
Market Data — Oakville
Days on market4 days
Buyer's MarketSeller's Market
Based on active listings in Oakville. Data updates daily.
Demographics — Oakville
Population
213,759
Avg Household Income
$152,000
Age Distribution
0-19
22%
20-34
16%
35-49
21%
50-64
22%
65+
19%
Ownership78% own · 22% rent
EnglishMandarinUrduArabicFrench
Other rentals like this
Similar rentals in Oakville
Same property type, similar price, similar size — currently for rent.
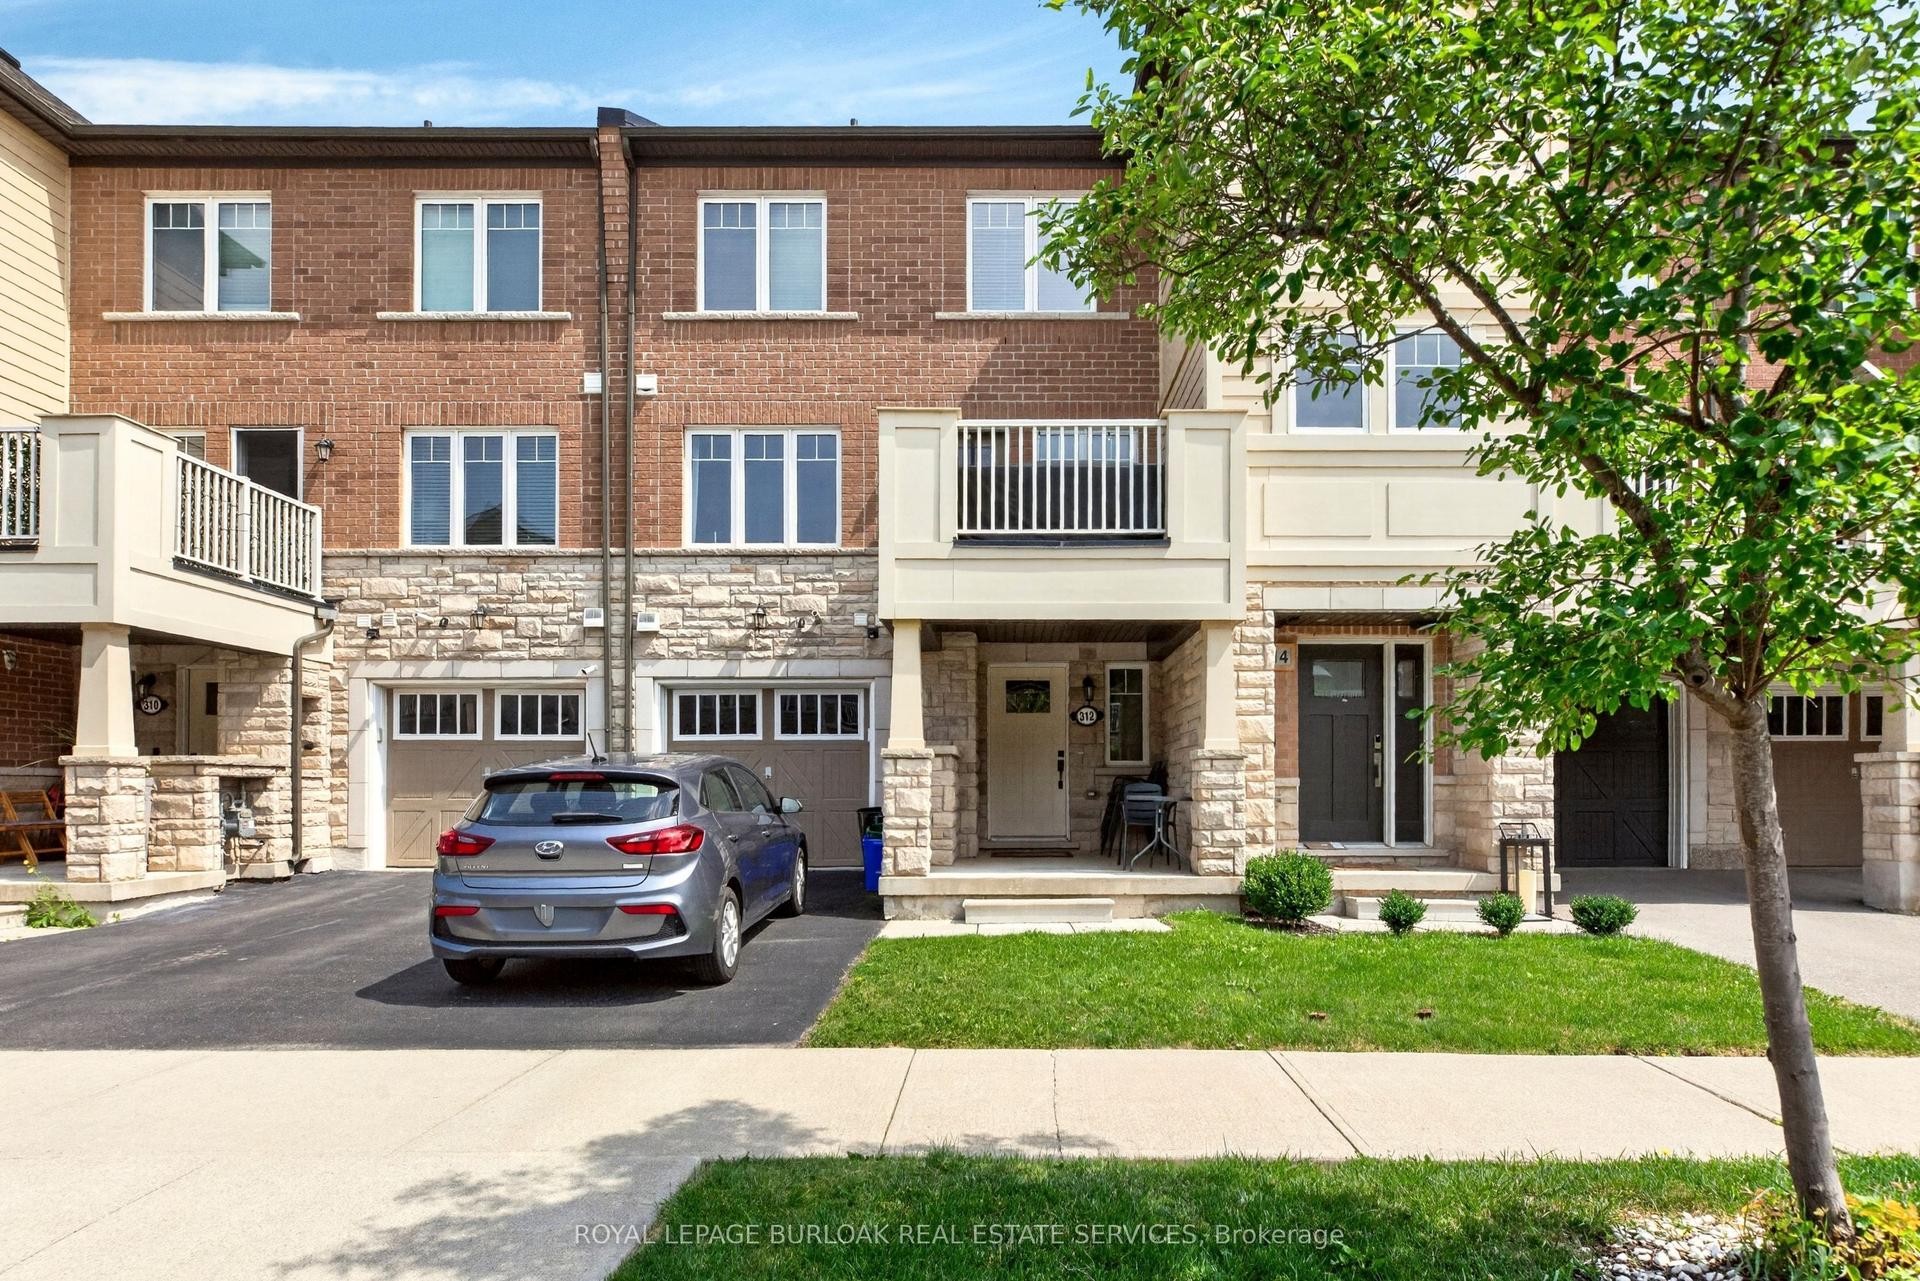
For Lease2 months ago
$2,950
Townhouse
312 Jemima Drive, 1008 - GO Glenorchy
Oakville, ON
2 bd
2 ba
900
2
MLS# W13592560Royal Lepage Burloak Real Estate…
WhatsApp Aman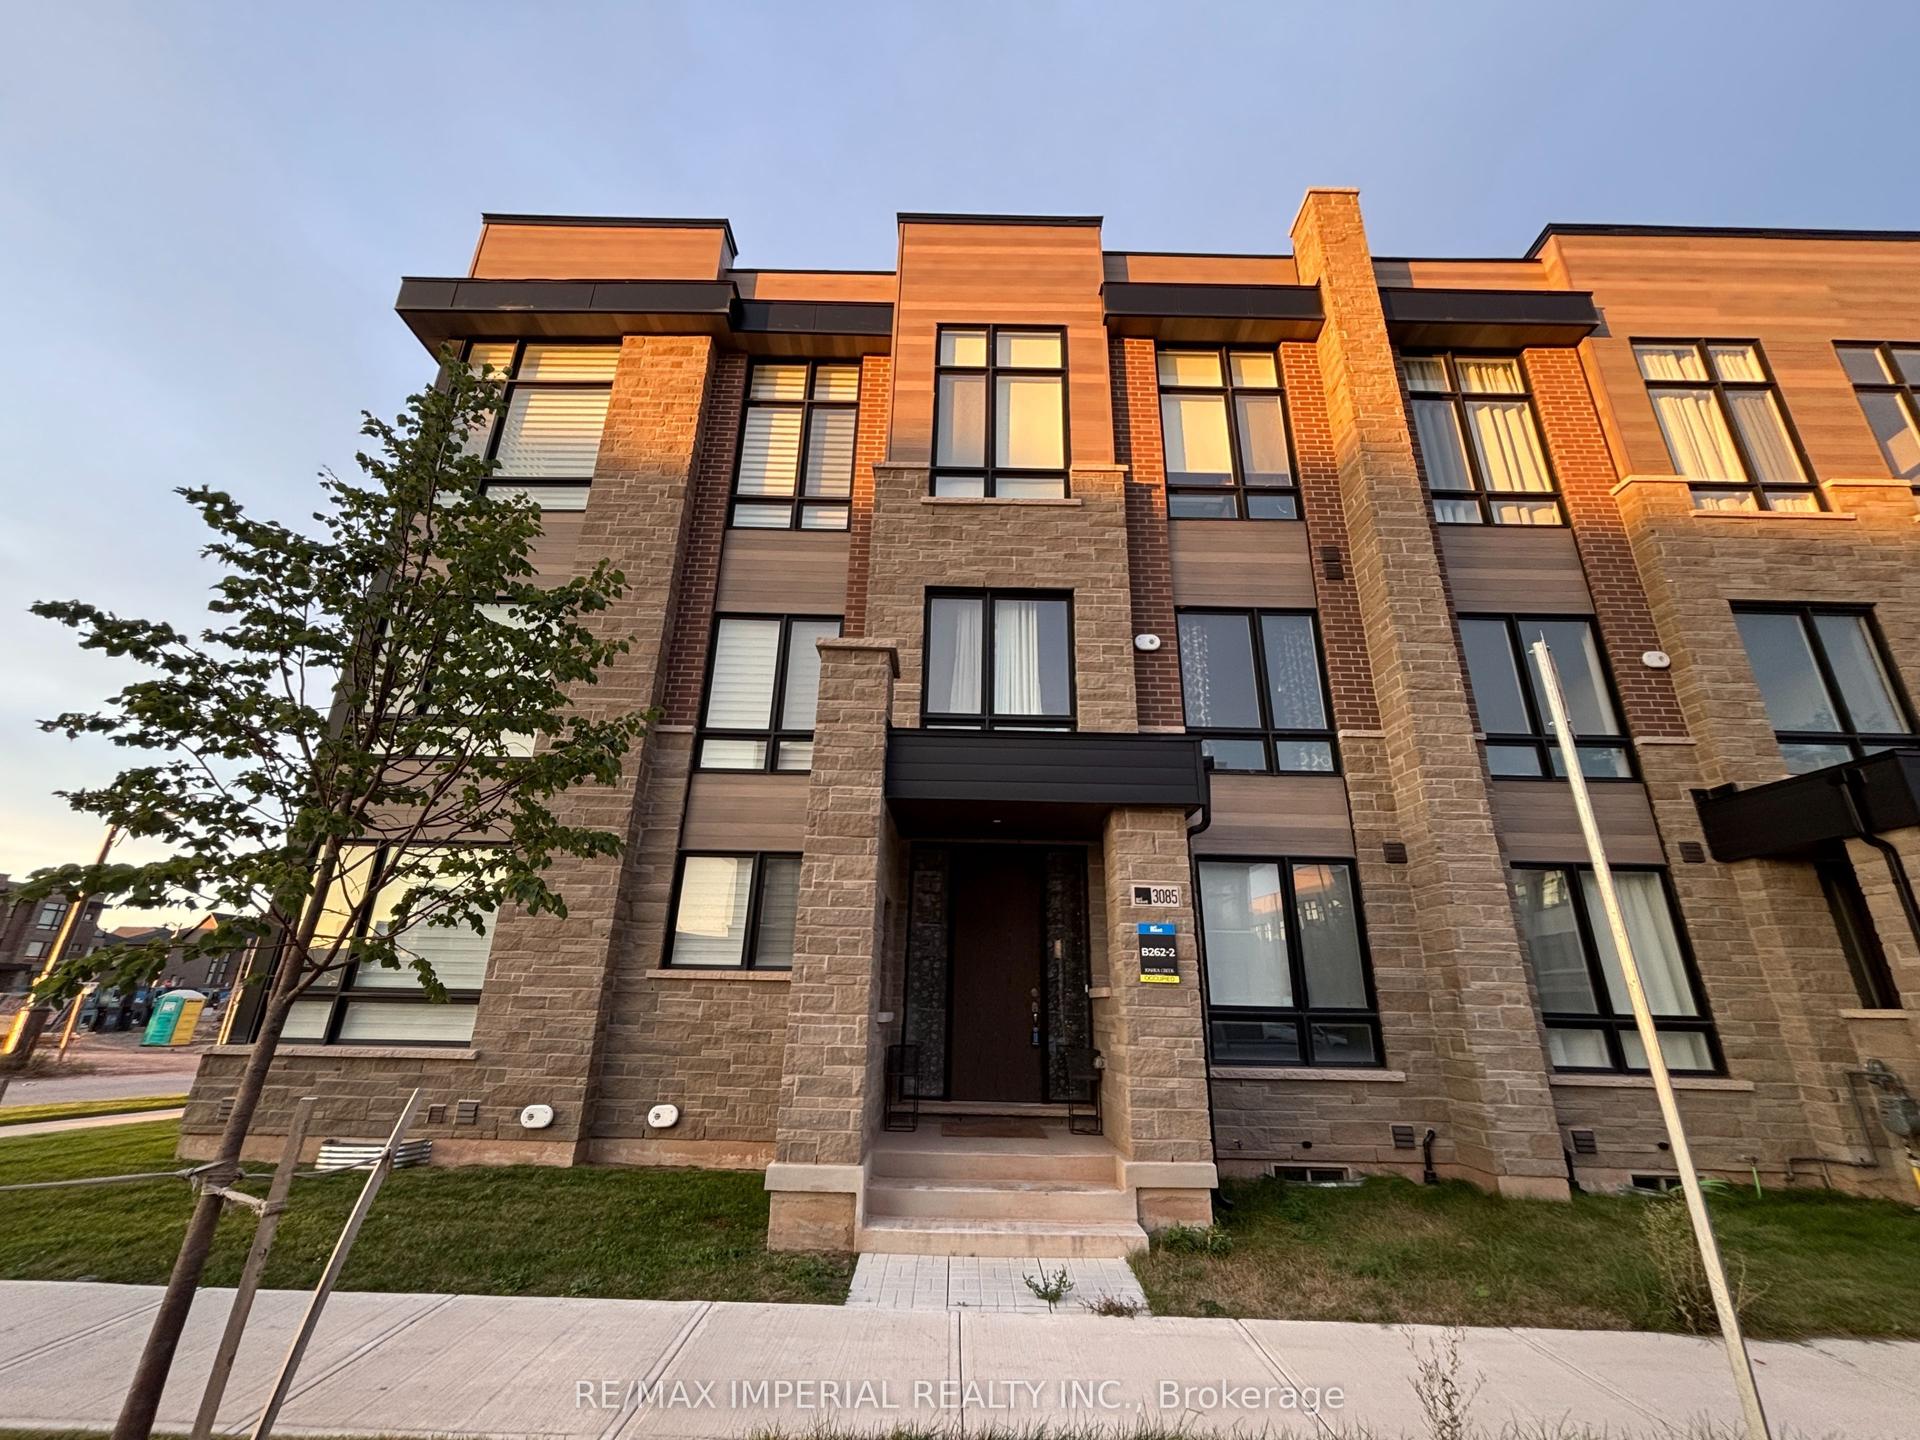
For Lease6 days ago
$4,200
Townhouse
3085 Welsman Gardens, 1010 - JM Joshua Meadows
Oakville, ON
4+1 bd
4 ba
2,250
2
MLS# W13777284Re/Max Imperial Realty Inc.
WhatsApp Aman
Getting around
How walkable, bikeable, and transit-friendly this neighbourhood is.
55
/ 100
Walk Score
Somewhat Walkable
50
/ 100
Transit Score
Good Transit
53
/ 100
Bike Score
Bikeable
Scores are estimates based on neighbourhood data and are for informational purposes only.
MLS® data courtesy of the Toronto Regional Real Estate Board (TRREB).
The information provided herein must only be used by consumers that have a bona fide interest in the purchase, sale, or lease of real estate and may not be used for any commercial purpose or any other purpose. Listing information is deemed reliable but is not guaranteed accurate by the Toronto Regional Real Estate Board, the listing brokerage, or this website. The trademarks REALTOR®, REALTORS® and the REALTOR® logo are controlled by The Canadian Real Estate Association (CREA) and identify real estate professionals who are members of CREA. MLS®, Multiple Listing Service®, and the associated logos are owned by CREA. Not intended to solicit properties currently listed for sale or buyers under contract.