For Lease
20 Shore Breeze Drive 4607 #4607
Mimico, Toronto, ON
$2,999
1+1Bd
1Ba
650+sqft
1Parking
$5/sqft
CondoMLS# W13782766Listed 2026-09-149 DOM
Cooling
Central Air
About this home
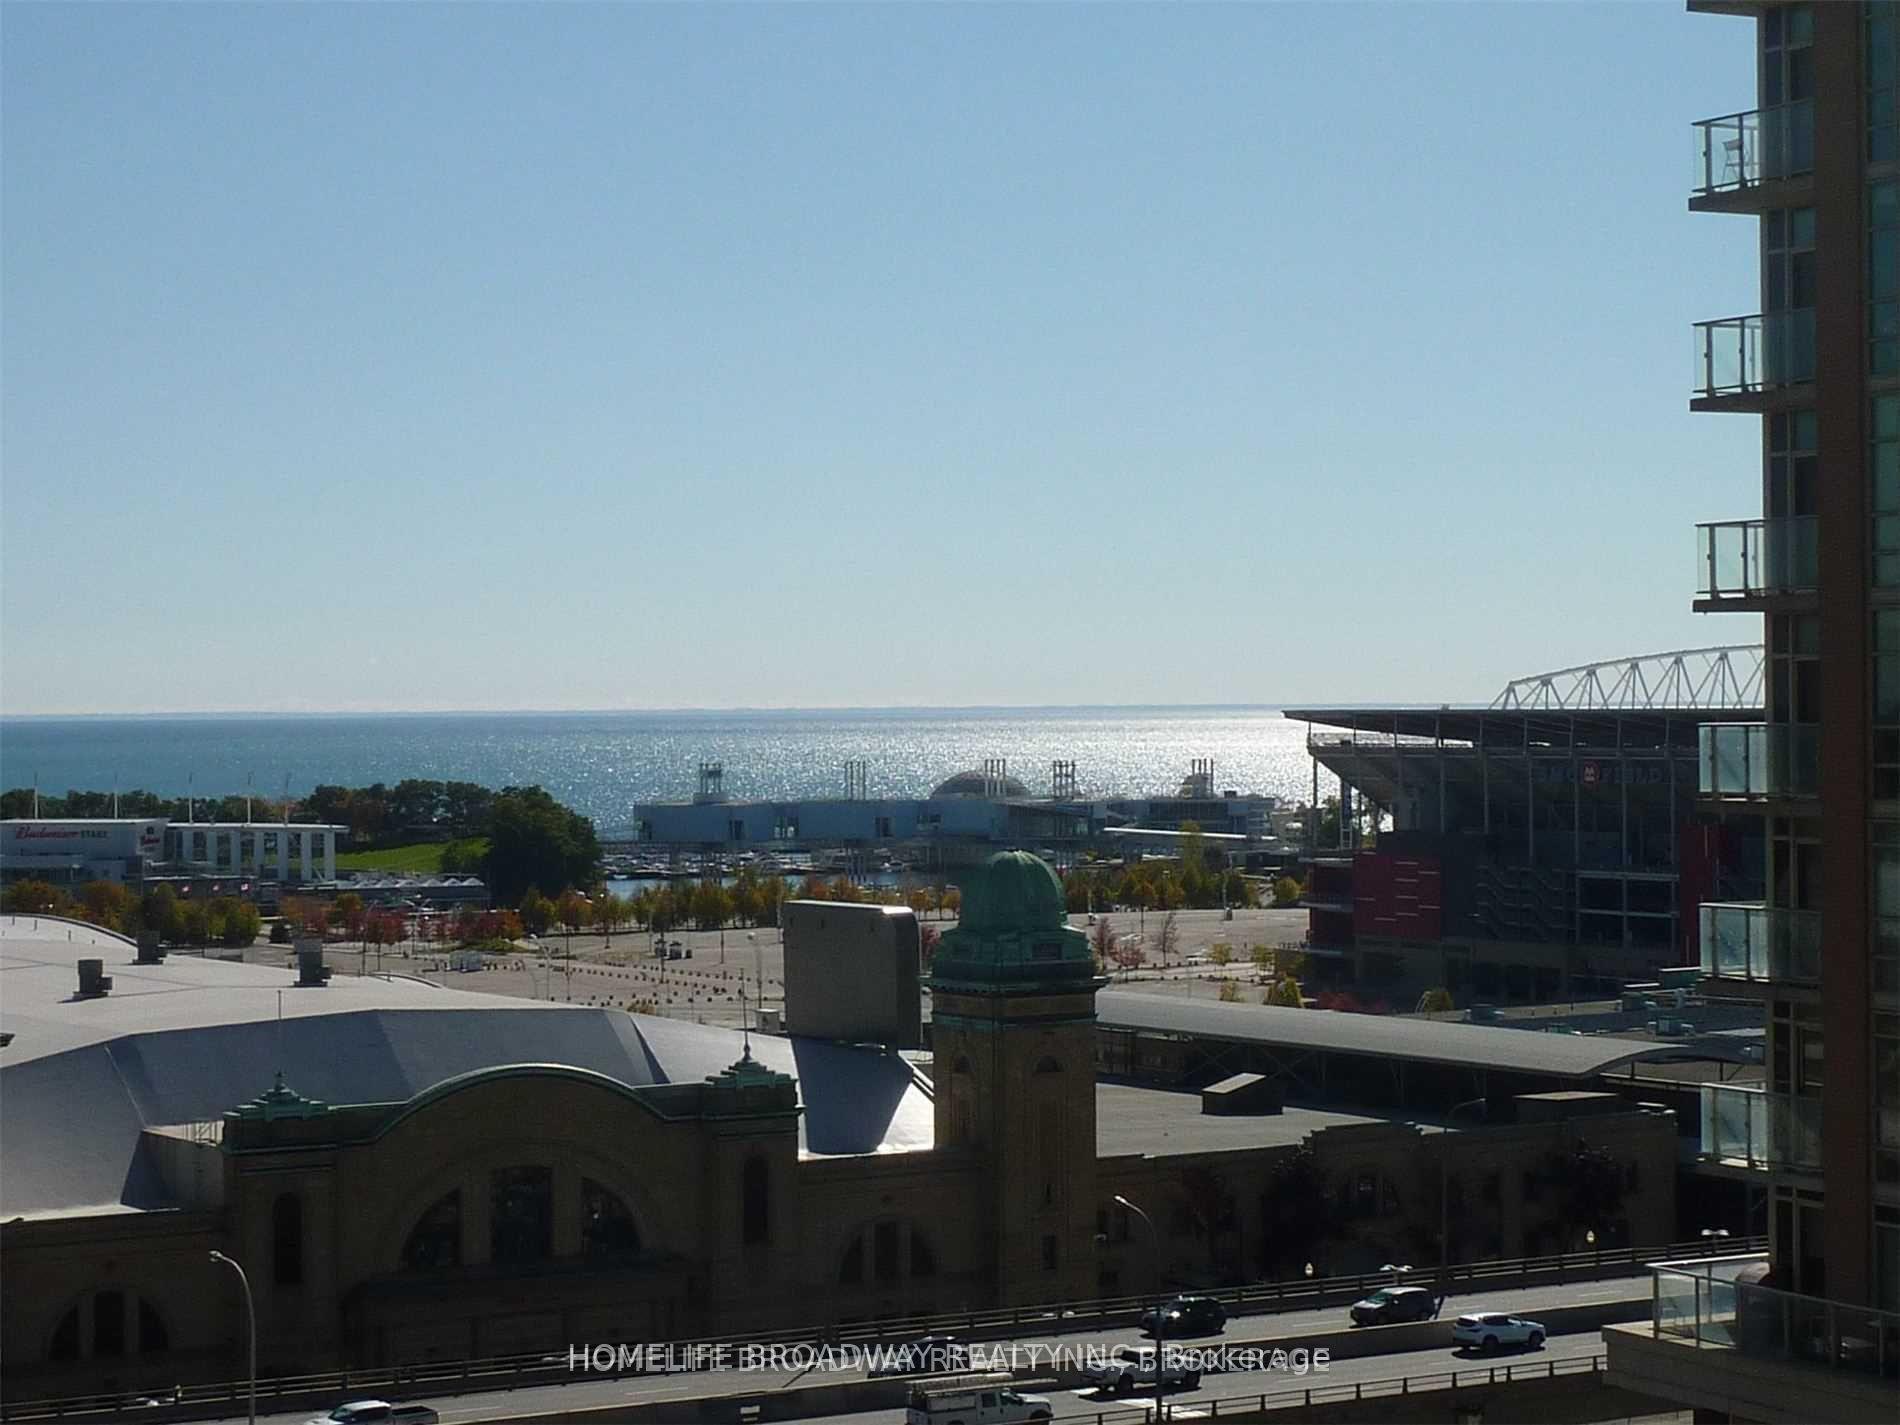
This Luxurious,Stunning Sun Filled & Gorgeous 1+1 Eau Du Soleil condo awaits you with an exquisite lifestyle and panoramic Amazing Unobstructed views of Lake Ontario and City Skyline! Exclusive access to the Water Lounge on 50th Floor for this Unit. Only a few units have access to this private/spacious/luxurious Water Lounge. This Unit also comes with Exclusive Wine Chillers and Cigar Humidor Lockers at 50th Floor. Only a few selected units have access to this facility in the building. This 1+Den Unit Features A Ton Of Upgrades, Kitchen With Custom Granite Countertop, Deep Sink, Backsplash, Stainless Steel Appliances, An Incredible View Of The Lake And City. Faces South East And Is On The 46th Floor. Resort-style amenities like a games room, a saltwater pool, a gym, a party room, a round-the-clock concierge, and a rooftop patio. Enjoy being close to all the city has to offer, including walking trails, the best restaurants and pubs, Ontario Lake, a marina, and much more. 15 minutes by car to downtown Toronto as well as Sherway Gardens Mall and Queensway Entertainment Area are 10 minutes away. 1 Parking & 1 Locker is Included. Parking is at Level 2 Only and Right beside the ramp .Some of the Unit pics are Virtually Staged. We accept International Students and Work permit holder Tenants with good profile as well.
Pool
Rooms
Other
| Living Room | 5.82 × 3.05 m | Laminate Open Concept W/O To Balcony |
| Dining Room | 5.82 × 3.05 m | Laminate Combined w/Living |
| Kitchen | 2.00 × 3.00 m | Stainless Steel Appl Granite Counters Backsplash |
| Primary Bedroom | 3.35 × 2.74 m | Laminate Window Closet |
| Den | 2.19 × 2.41 m | Laminate |
Features
- None
- Central Air
- Apartment
Financials
Estimated Rental Income
Entire property$2,100 – $2,800/mo
Rental yield840.3% – 1120.4%
*Estimates based on comparable rentals in the area. Actual income may vary.
Market Data — Toronto
Days on market9 days
Buyer's MarketSeller's Market
Based on active listings in Toronto. Data updates daily.
Demographics — Toronto
Population
2,794,356
Avg Household Income
$102,000
Age Distribution
0-19
19%
20-34
24%
35-49
21%
50-64
19%
65+
17%
Ownership53% own · 47% rent
EnglishMandarinCantoneseTagalogTamil
Other rentals like this
Similar rentals in Toronto
Same property type, similar price, similar size — currently for rent.
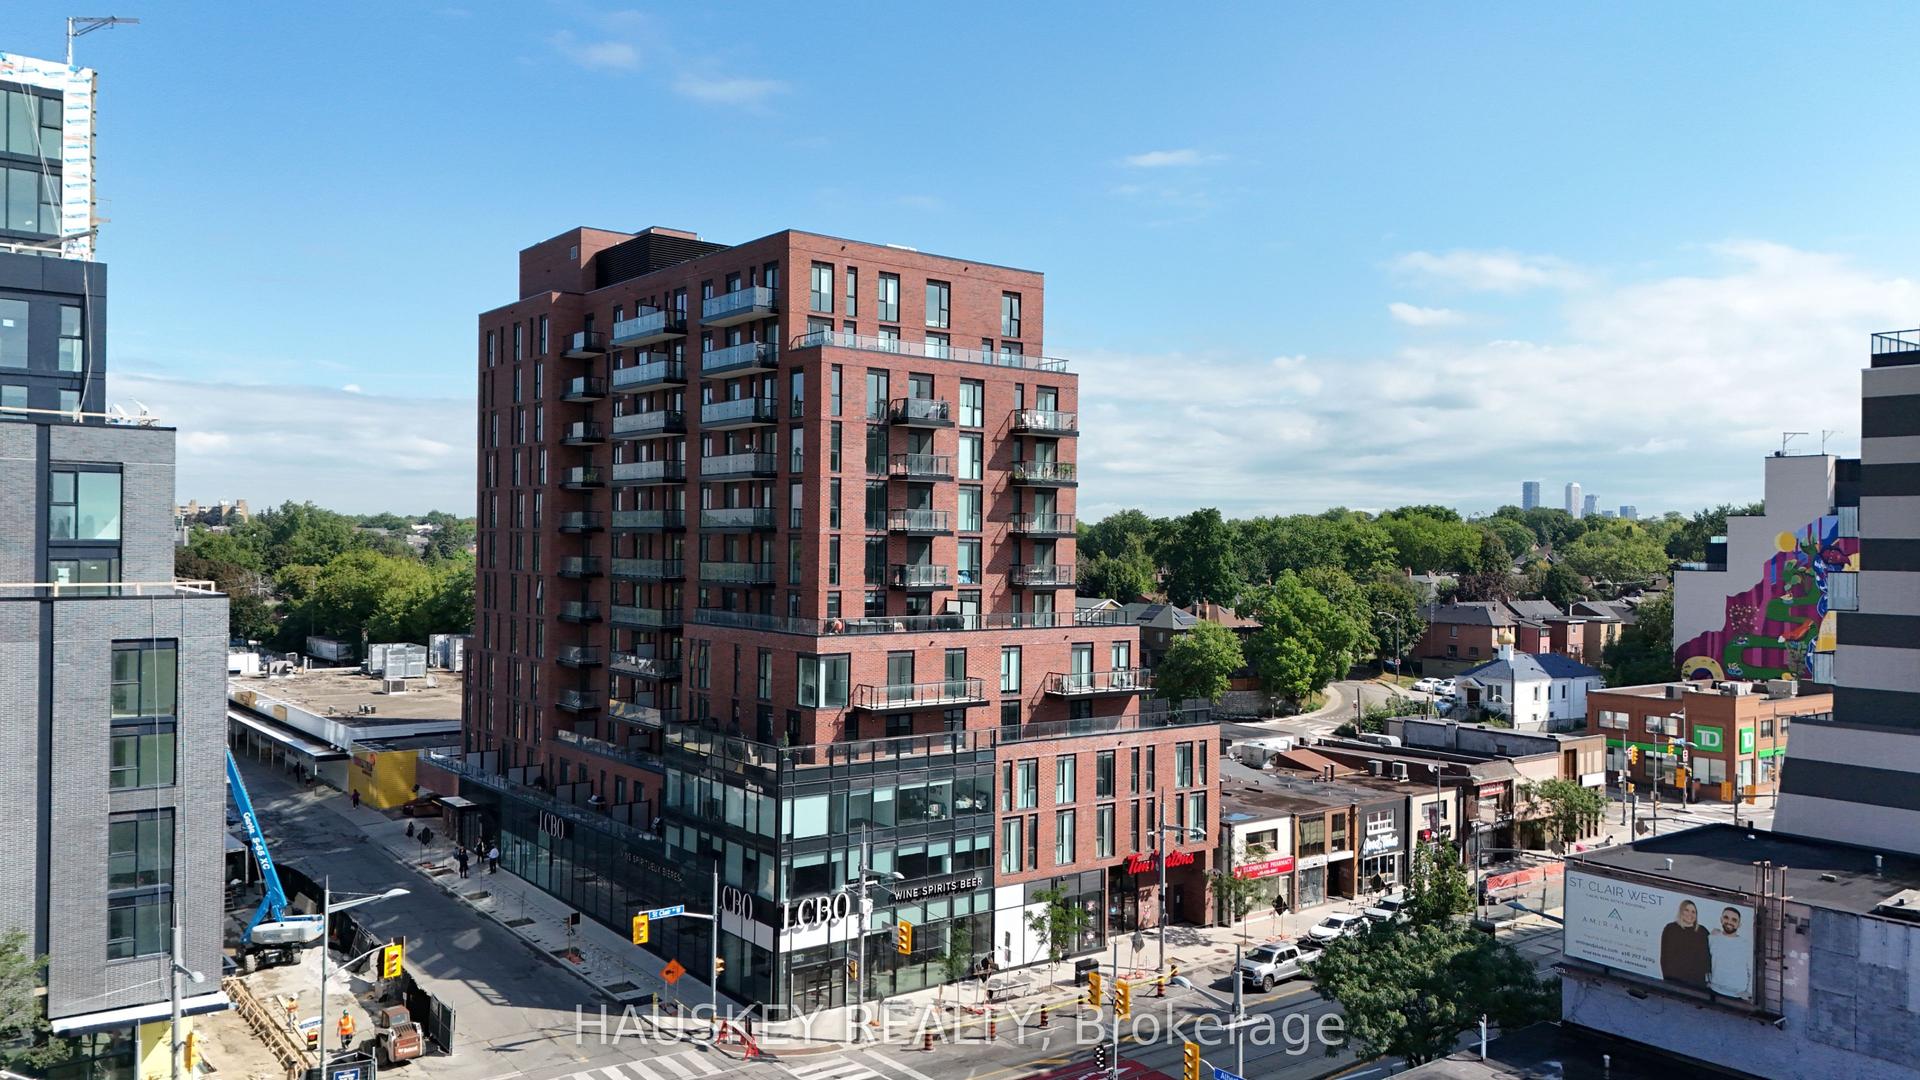
For Lease1 day ago
$3,350
Condo
185 Alberta Avenue 1102 #1102, Oakwood Village
Toronto, ON
2+1 bd
2 ba
950
1
MLS# C13816834Hauskey Realty
WhatsApp Aman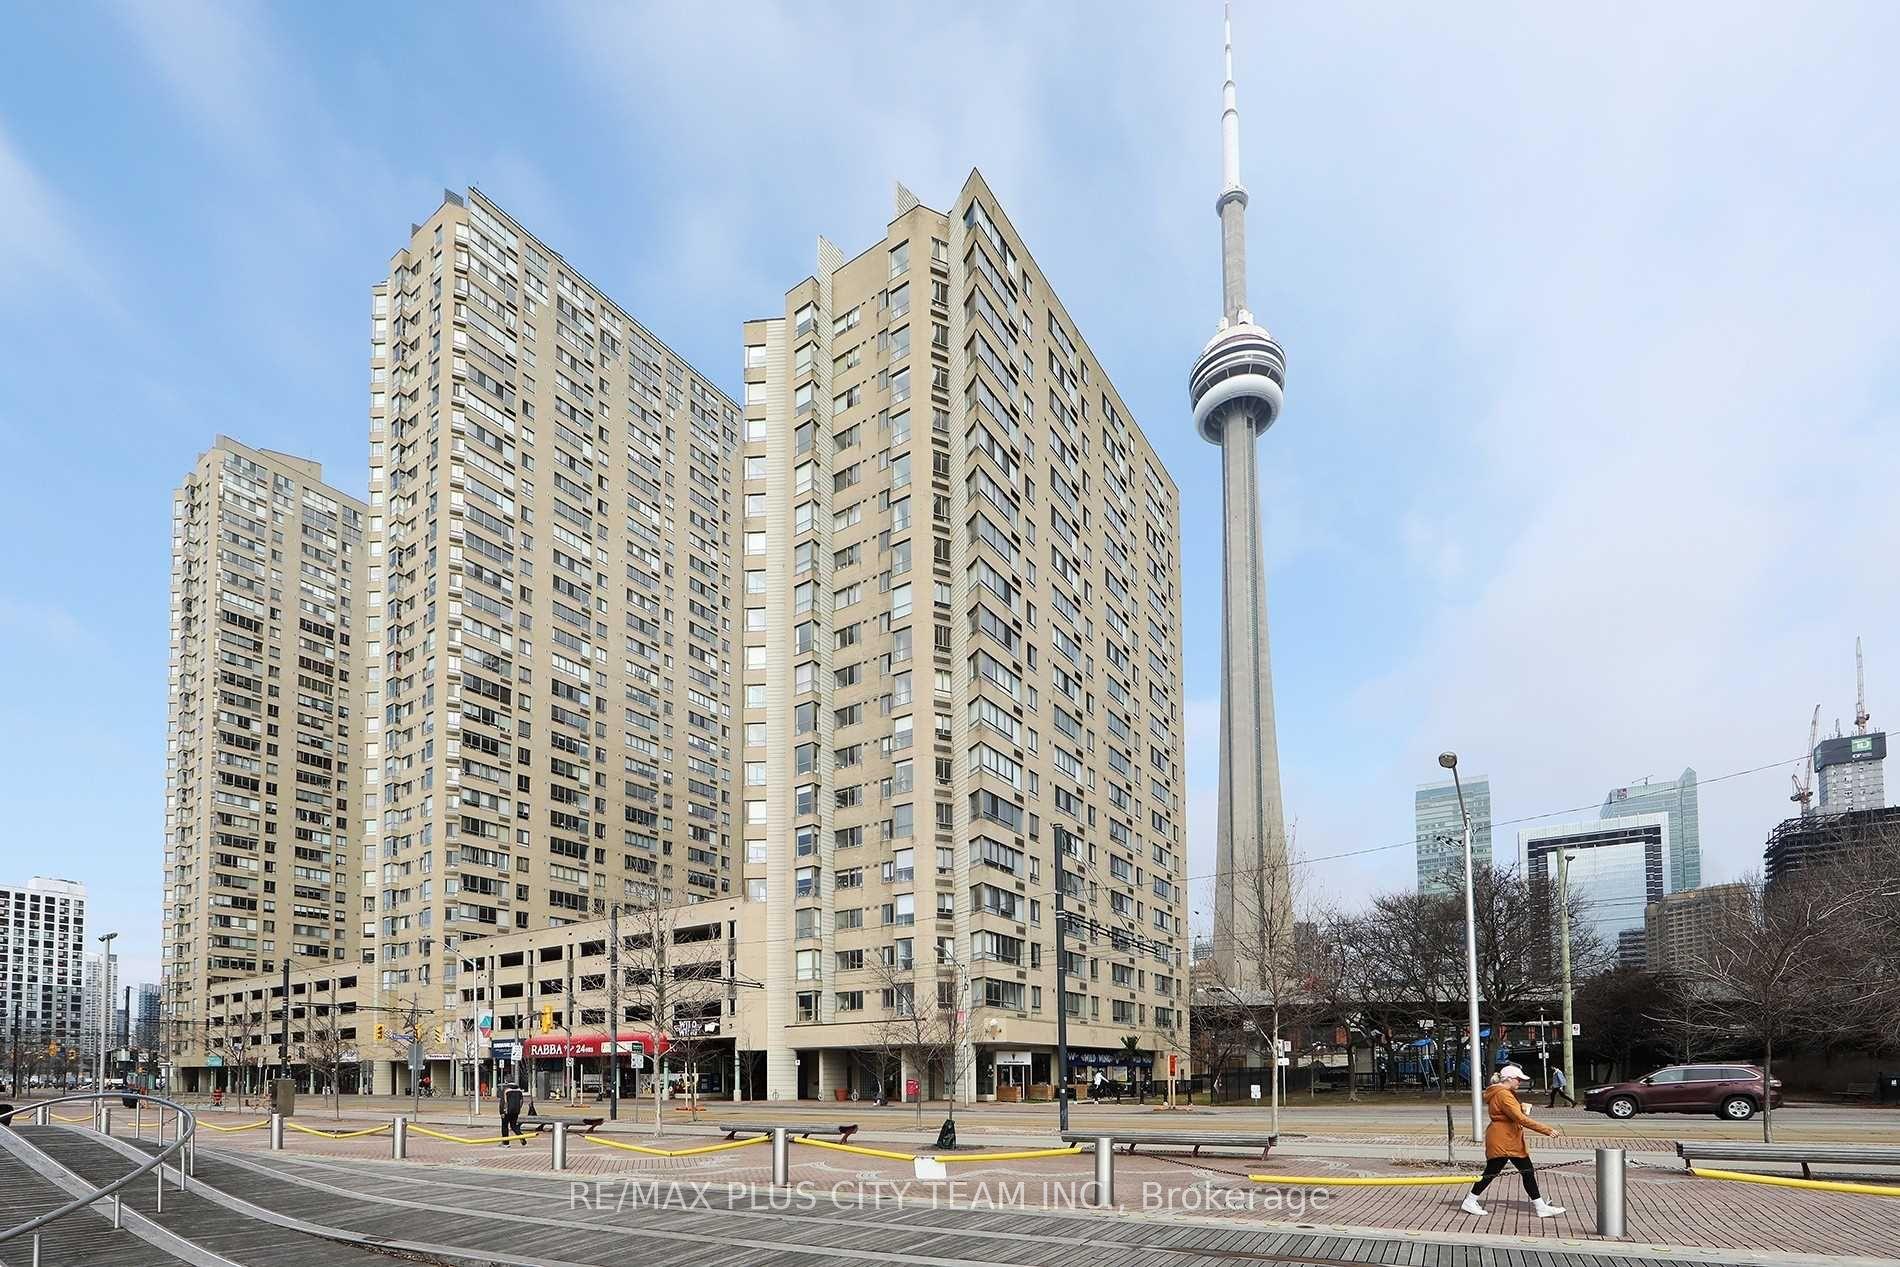
For Lease8 h ago
$2,700
Condo
250 Queens Quay Street W 1702 #1702, Waterfront Communities C1
Toronto, ON
1+1 bd
1 ba
850
0
MLS# C13820818Re/Max Plus City Team Inc.
WhatsApp Aman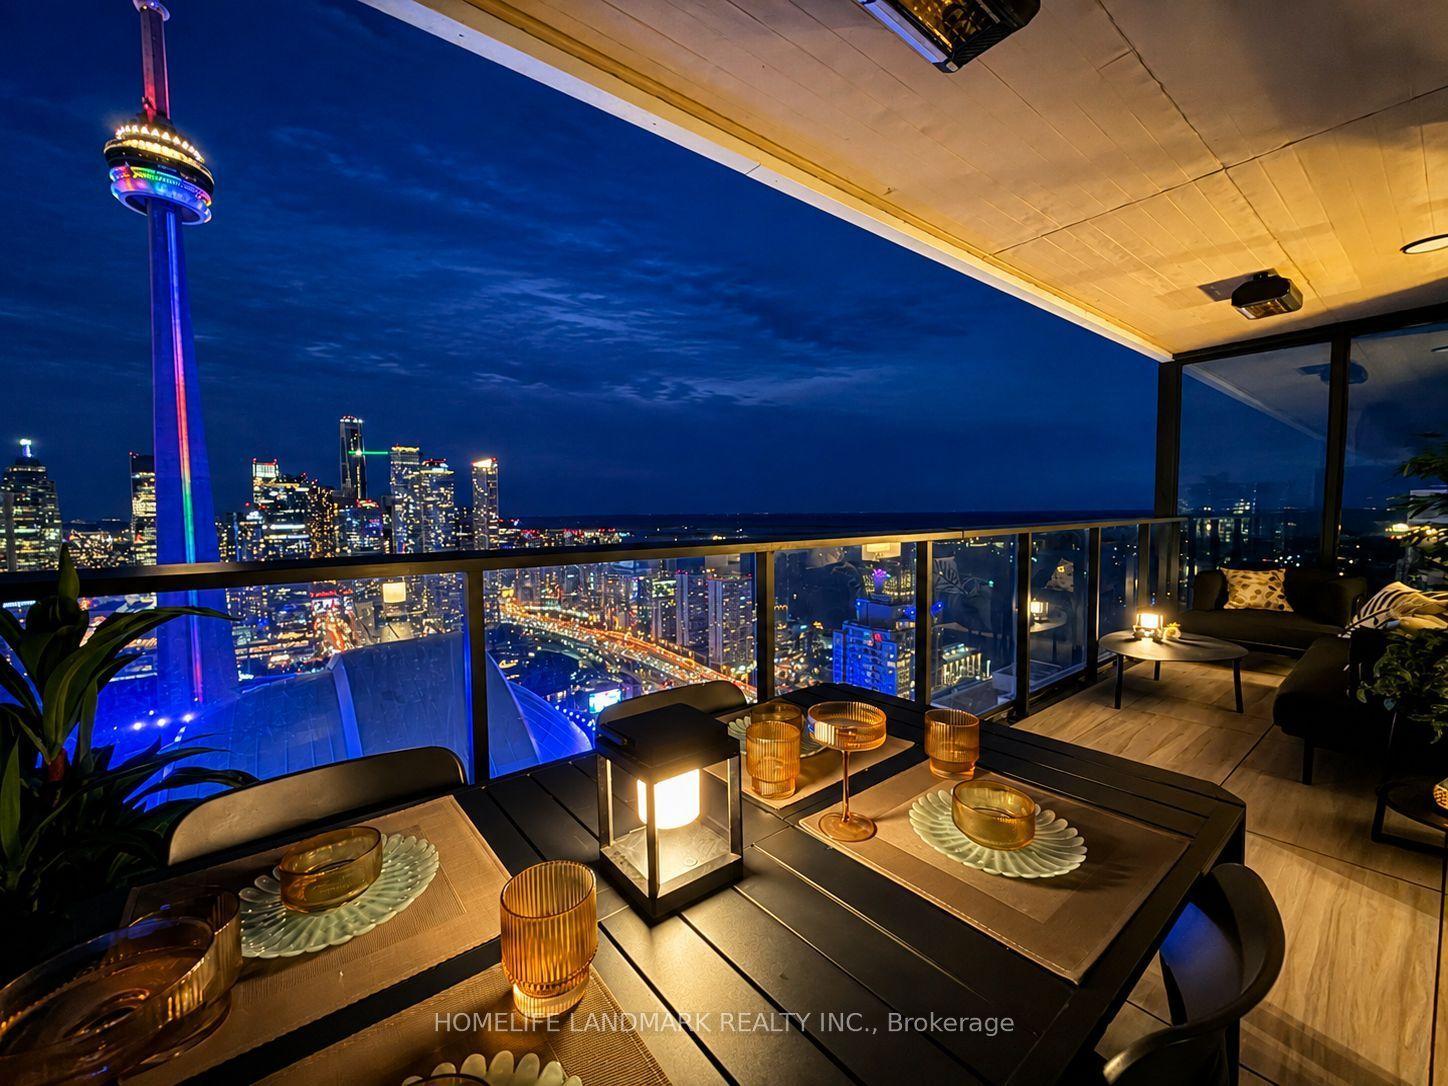
Getting around
How walkable, bikeable, and transit-friendly this neighbourhood is.
85
/ 100
Walk Score
Very Walkable
85
/ 100
Transit Score
Excellent Transit
64
/ 100
Bike Score
Bikeable
Scores are estimates based on neighbourhood data and are for informational purposes only.
MLS® data courtesy of the Toronto Regional Real Estate Board (TRREB).
The information provided herein must only be used by consumers that have a bona fide interest in the purchase, sale, or lease of real estate and may not be used for any commercial purpose or any other purpose. Listing information is deemed reliable but is not guaranteed accurate by the Toronto Regional Real Estate Board, the listing brokerage, or this website. The trademarks REALTOR®, REALTORS® and the REALTOR® logo are controlled by The Canadian Real Estate Association (CREA) and identify real estate professionals who are members of CREA. MLS®, Multiple Listing Service®, and the associated logos are owned by CREA. Not intended to solicit properties currently listed for sale or buyers under contract.