For Sale
Just Listed
1425 Solana Crescent
Lorne Park, Mississauga, ON
$2,650,000
3+2Bd
4Ba
2,250+sqft
9Parking
83.48 x 137.76 ftlot
$1178/sqft
DetachedMLS# W13782874Listed 2026-09-140 DOM
Heating
Water Heater
Basement
Finished
Just listed! New listings in Mississauga often receive offers within the first week.
About this home
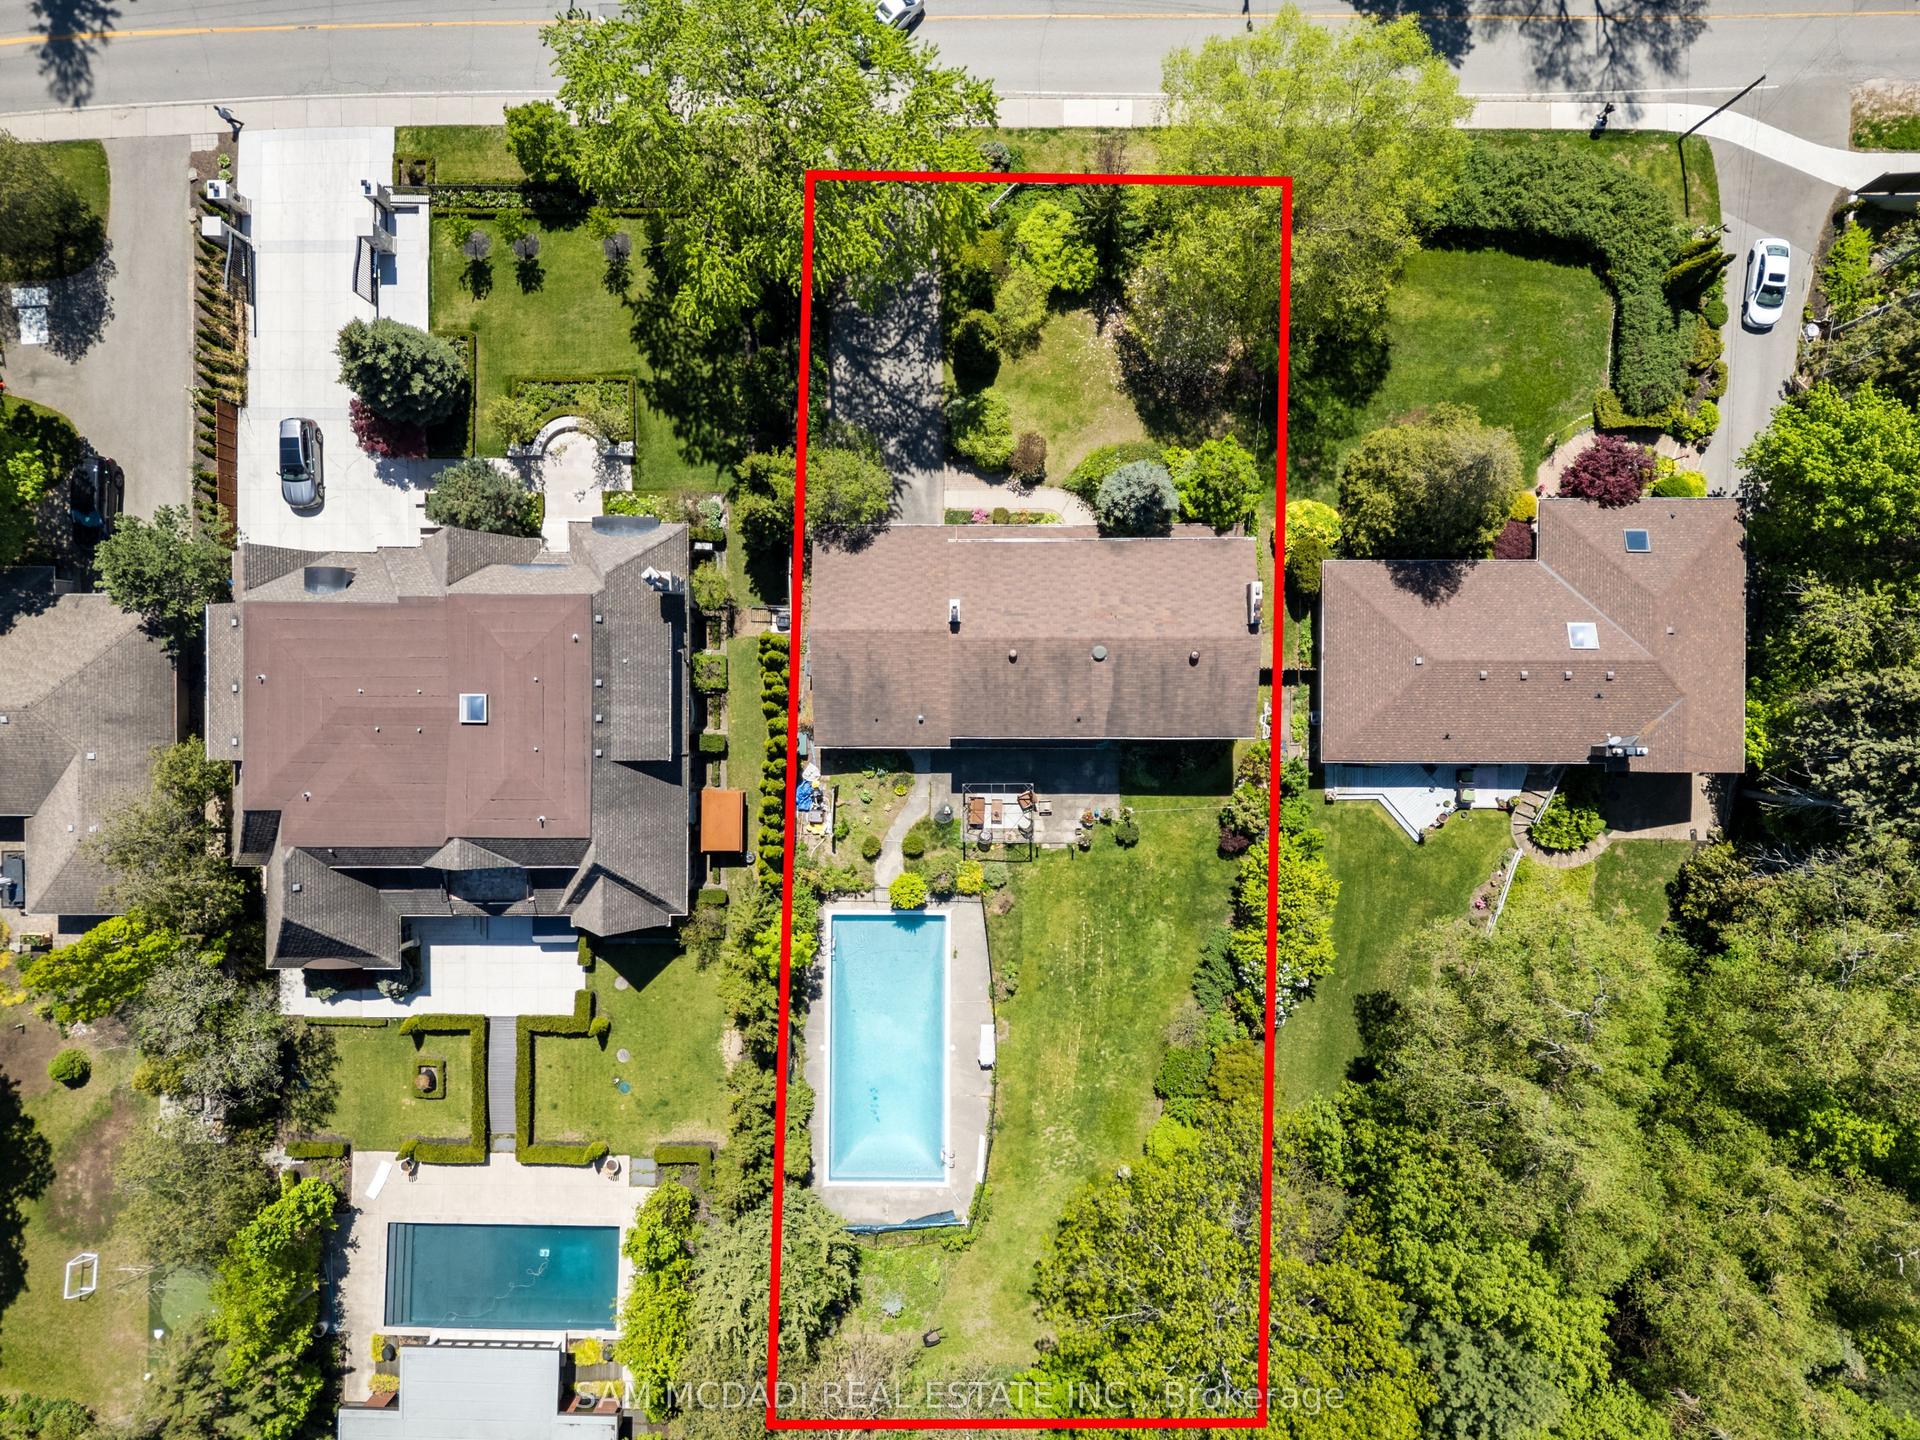
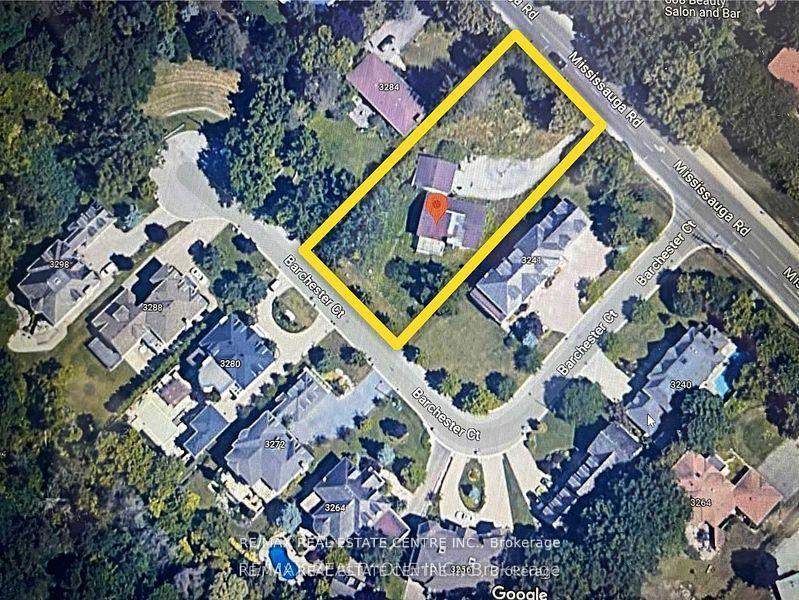
Welcome to this quiet court location in the highly desirable Lorne Park area. Enjoy easy access to major highways and the GO Train, making downtown Toronto easily accessible. Located in the charming Clarkson/Lorne Park community, you'll be close to excellent restaurants, shopping, schools, the library, and places of worship. This spectacular turn-of-the-century home, built in the 1900's, has been lovingly updated while retaining its original character and charm. Beautiful wood floors and hand-painted accents add warmth and distinction throughout. The main floor features a dedicated office or family room, separate dining room, and a charming living room with fireplace. The inviting family kitchen walks out to a private, tree-lined patio area-perfect for relaxing or entertaining. Additional features include a sauna and wine cellar. The property also offers a three-car garage with a fabulous two-bedroom apartment above, built in the late 1980s.This separate living space is ideal for an in-law suite, nanny, extended family, guests, or a private getaway with its own space and versatility. Cedar Shake Roof (2024); Kitchen roof (2019); and driveway (2021).
GarageFireplaceIn-law Suite
Rooms
Main Floor
| Living Room | 6.29 × 4.00 m | Hardwood Floor Fireplace Window |
| Dining Room | 3.28 × 3.28 m | Hardwood Floor B/I Shelves Window |
| Kitchen | 5.59 × 5.40 m | Cork Floor Stainless Steel Appl W/O To Garden |
| Den | 3.65 × 2.79 m | Hardwood Floor B/I Shelves Window |
| Family Room | 3.85 × 2.84 m | B/I Shelves Hardwood Floor |
Second Floor
| Primary Bedroom | 5.18 × 3.63 m | Hardwood Floor His and Hers Closets Fireplace |
| Bedroom 2 | 4.02 × 3.38 m | Hardwood Floor Closet Window |
| Bedroom 3 | 4.02 × 2.57 m | Hardwood Floor Closet Window |
Upper
| Living Room | 3.35 × 3.18 m | Open Concept Window |
| Dining Room | 3.45 × 3.35 m | Open Concept Window |
| Kitchen | 2.60 × 2.21 m | Open Concept Window Breakfast Bar |
| Bedroom | 3.28 × 3.19 m | Window Closet |
| Bedroom | 3.19 × 2.67 m | Window Closet |
Basement
| Recreation | 5.72 × 3.96 m | Above Grade Window Fireplace |
| Bathroom | 3.26 × 2.02 m | 3 Pc Bath Separate Shower Sauna |
| Laundry | 4.15 × 2.15 m | Above Grade Window Closet |
Other
| Room | — |
Features
- Auto Garage Door Remote
- Guest Accommodations
- In-Law Capability
- In-Law Suite
- Sauna
- Water Heater
- Lawn Sprinkler System
- Patio
- Privacy
- Year Round Living
- Finished
- Wall Unit(s)
- 2-Storey
Financials
Annual Taxes
$11,803.73
Estimated Rental Income
Entire property$3,200 – $4,800/mo
Basement apartment$1,800 – $2,500/mo
Rental yield1.4% – 2.2%
*Estimates based on comparable rentals in the area. Actual income may vary.
Market Data — Mississauga
Days on market0 days
Buyer's MarketSeller's Market
Based on active listings in Mississauga. Data updates daily.
Demographics — Mississauga
Population
717,961
Avg Household Income
$105,000
Age Distribution
0-19
21%
20-34
20%
35-49
21%
50-64
20%
65+
18%
Ownership71% own · 29% rent
EnglishUrduArabicPunjabiPolish
Getting around
How walkable, bikeable, and transit-friendly this neighbourhood is.
74
/ 100
Walk Score
Very Walkable
58
/ 100
Transit Score
Good Transit
60
/ 100
Bike Score
Bikeable
Scores are estimates based on neighbourhood data and are for informational purposes only.
MLS® data courtesy of the Toronto Regional Real Estate Board (TRREB).
The information provided herein must only be used by consumers that have a bona fide interest in the purchase, sale, or lease of real estate and may not be used for any commercial purpose or any other purpose. Listing information is deemed reliable but is not guaranteed accurate by the Toronto Regional Real Estate Board, the listing brokerage, or this website. The trademarks REALTOR®, REALTORS® and the REALTOR® logo are controlled by The Canadian Real Estate Association (CREA) and identify real estate professionals who are members of CREA. MLS®, Multiple Listing Service®, and the associated logos are owned by CREA. Not intended to solicit properties currently listed for sale or buyers under contract.
You may also like
More homes in Mississauga
Hand-picked listings with a similar price range and style.
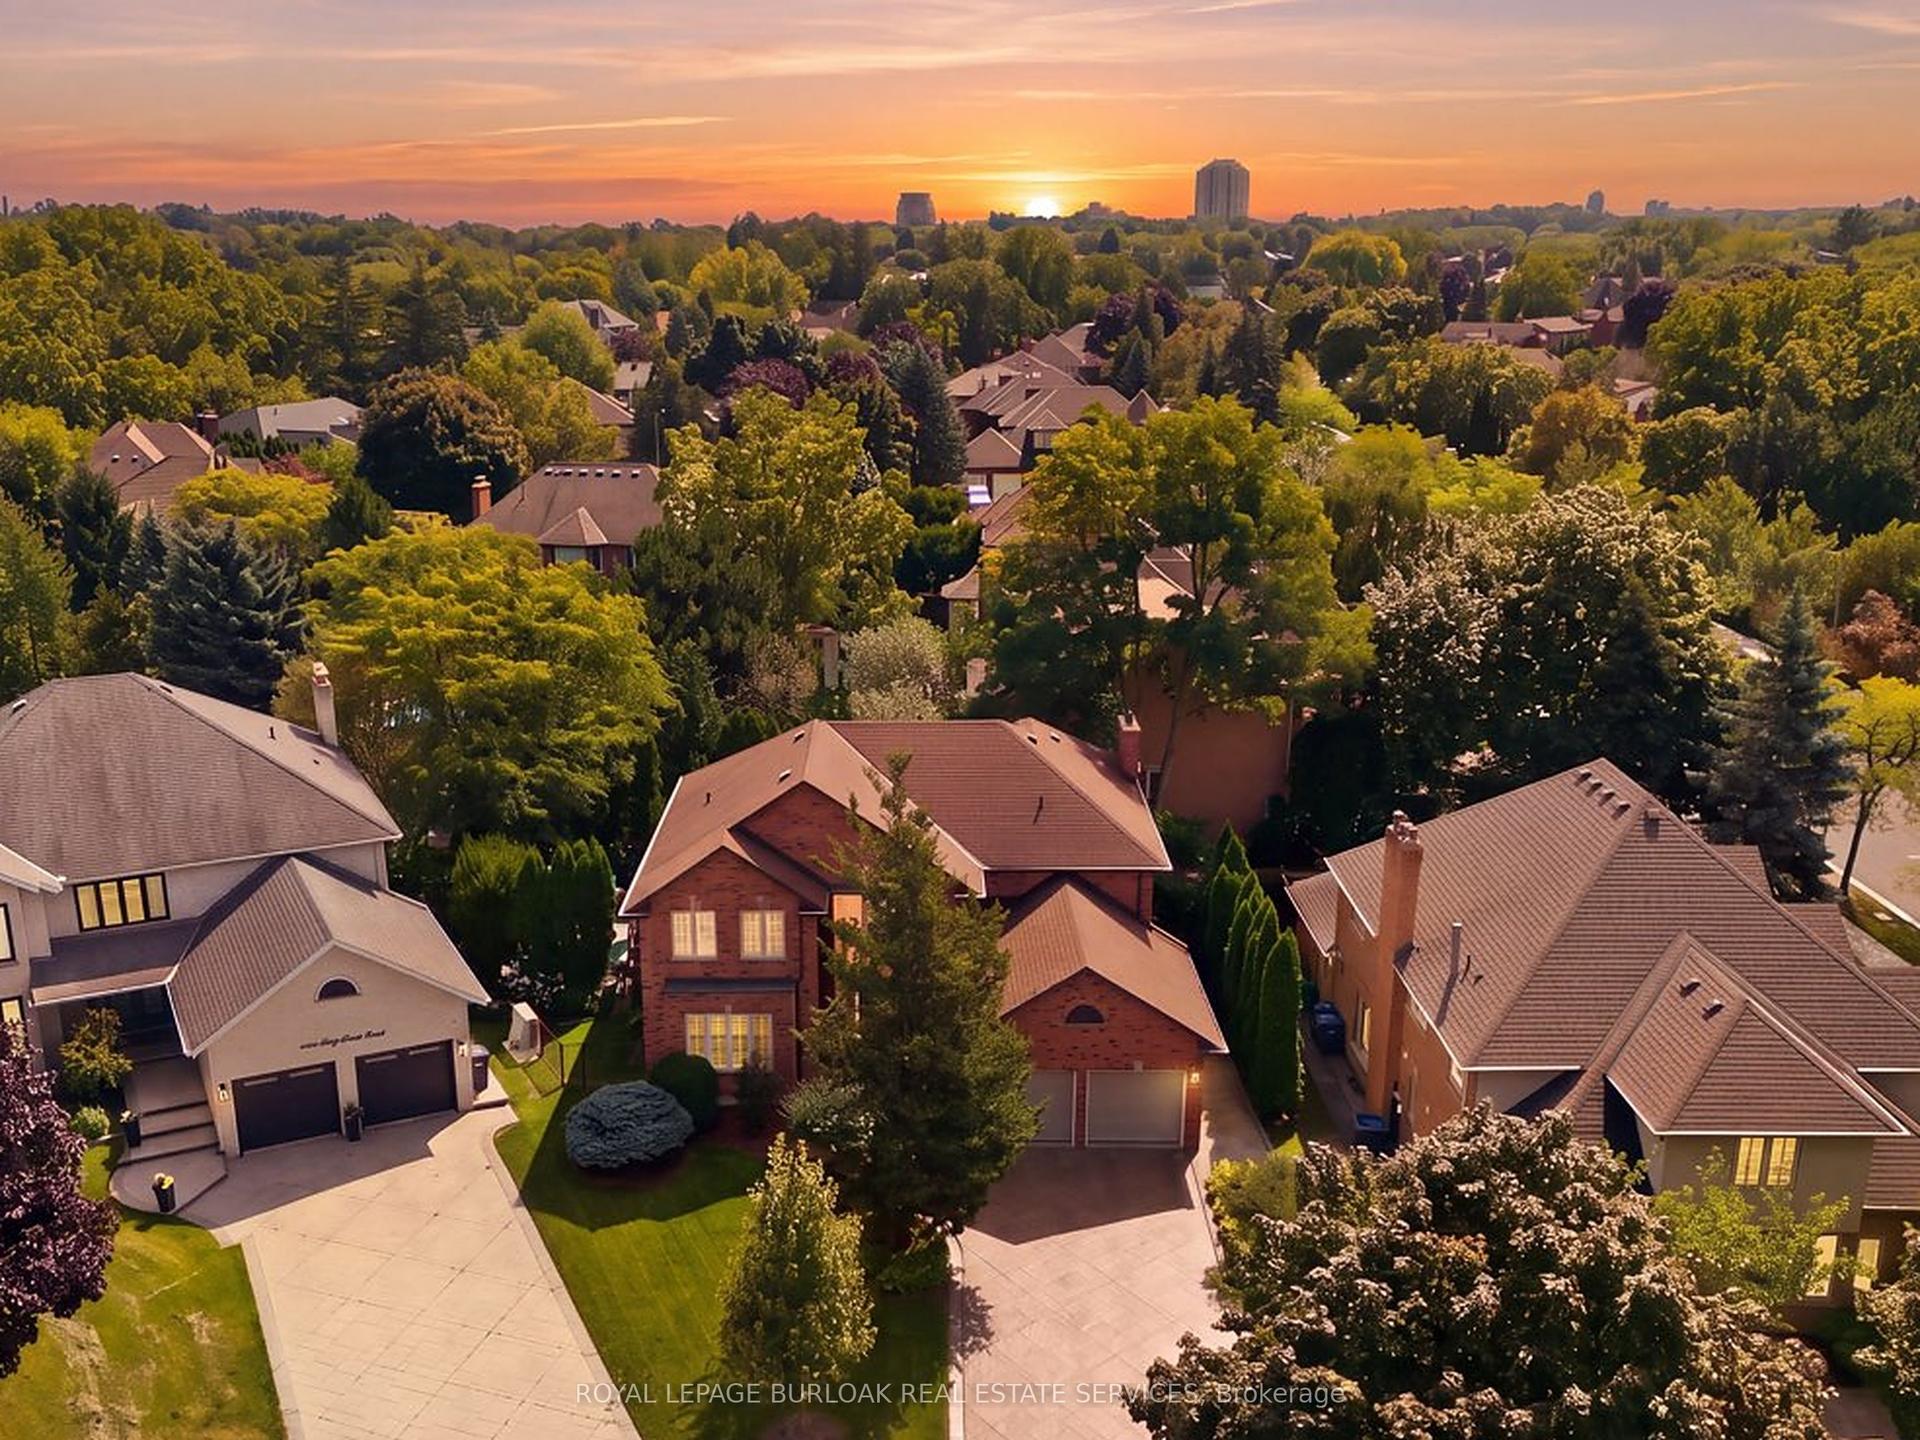
For Sale6 days ago
$1,999,900
Detached
est. $8,768/mo
1820 Shady Creek Court, Erin Mills
Mississauga, ON
4+1 bd
4 ba
3,250
6
MLS# W13763434Royal Lepage Burloak Real Estate…
WhatsApp Aman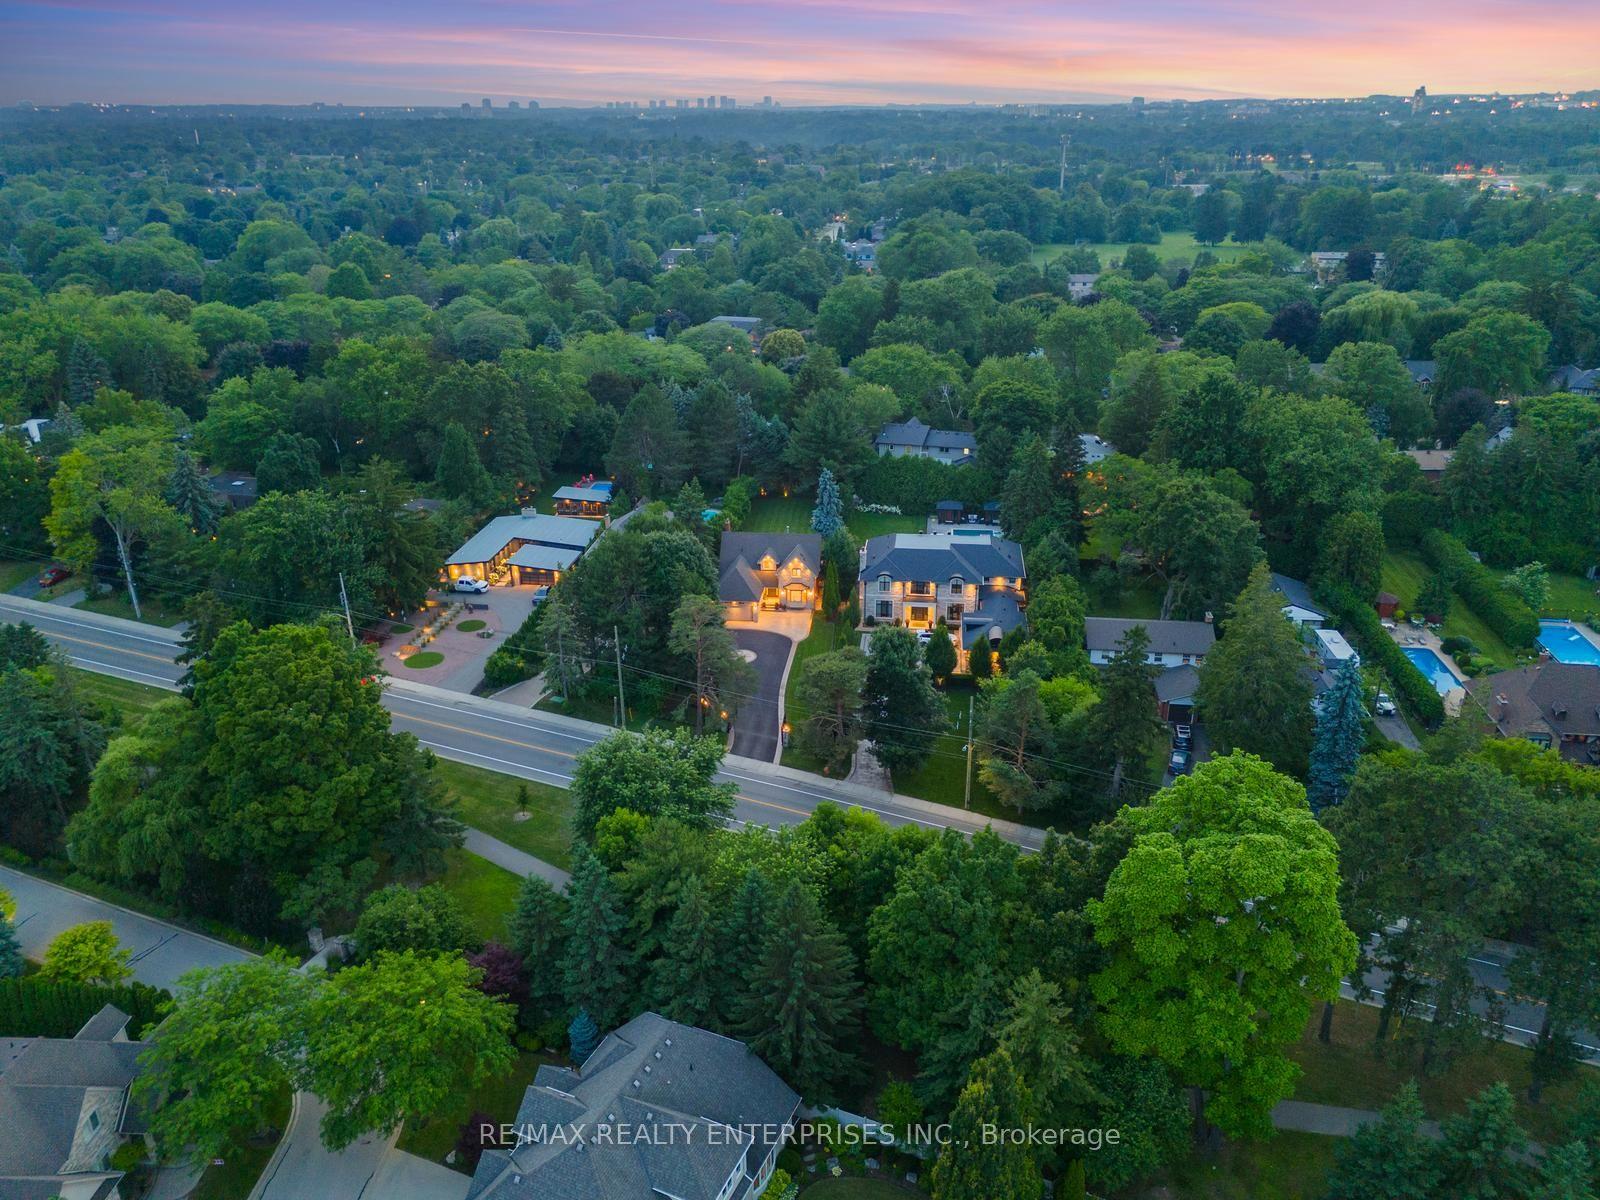
For Sale15 days ago
$2,699,850
Detached
est. $11,836/mo
807 Indian Road, Lorne Park
Mississauga, ON
4+1 bd
5 ba
3,250
10
MLS# W13728906Re/Max Realty Enterprises Inc.
WhatsApp Aman