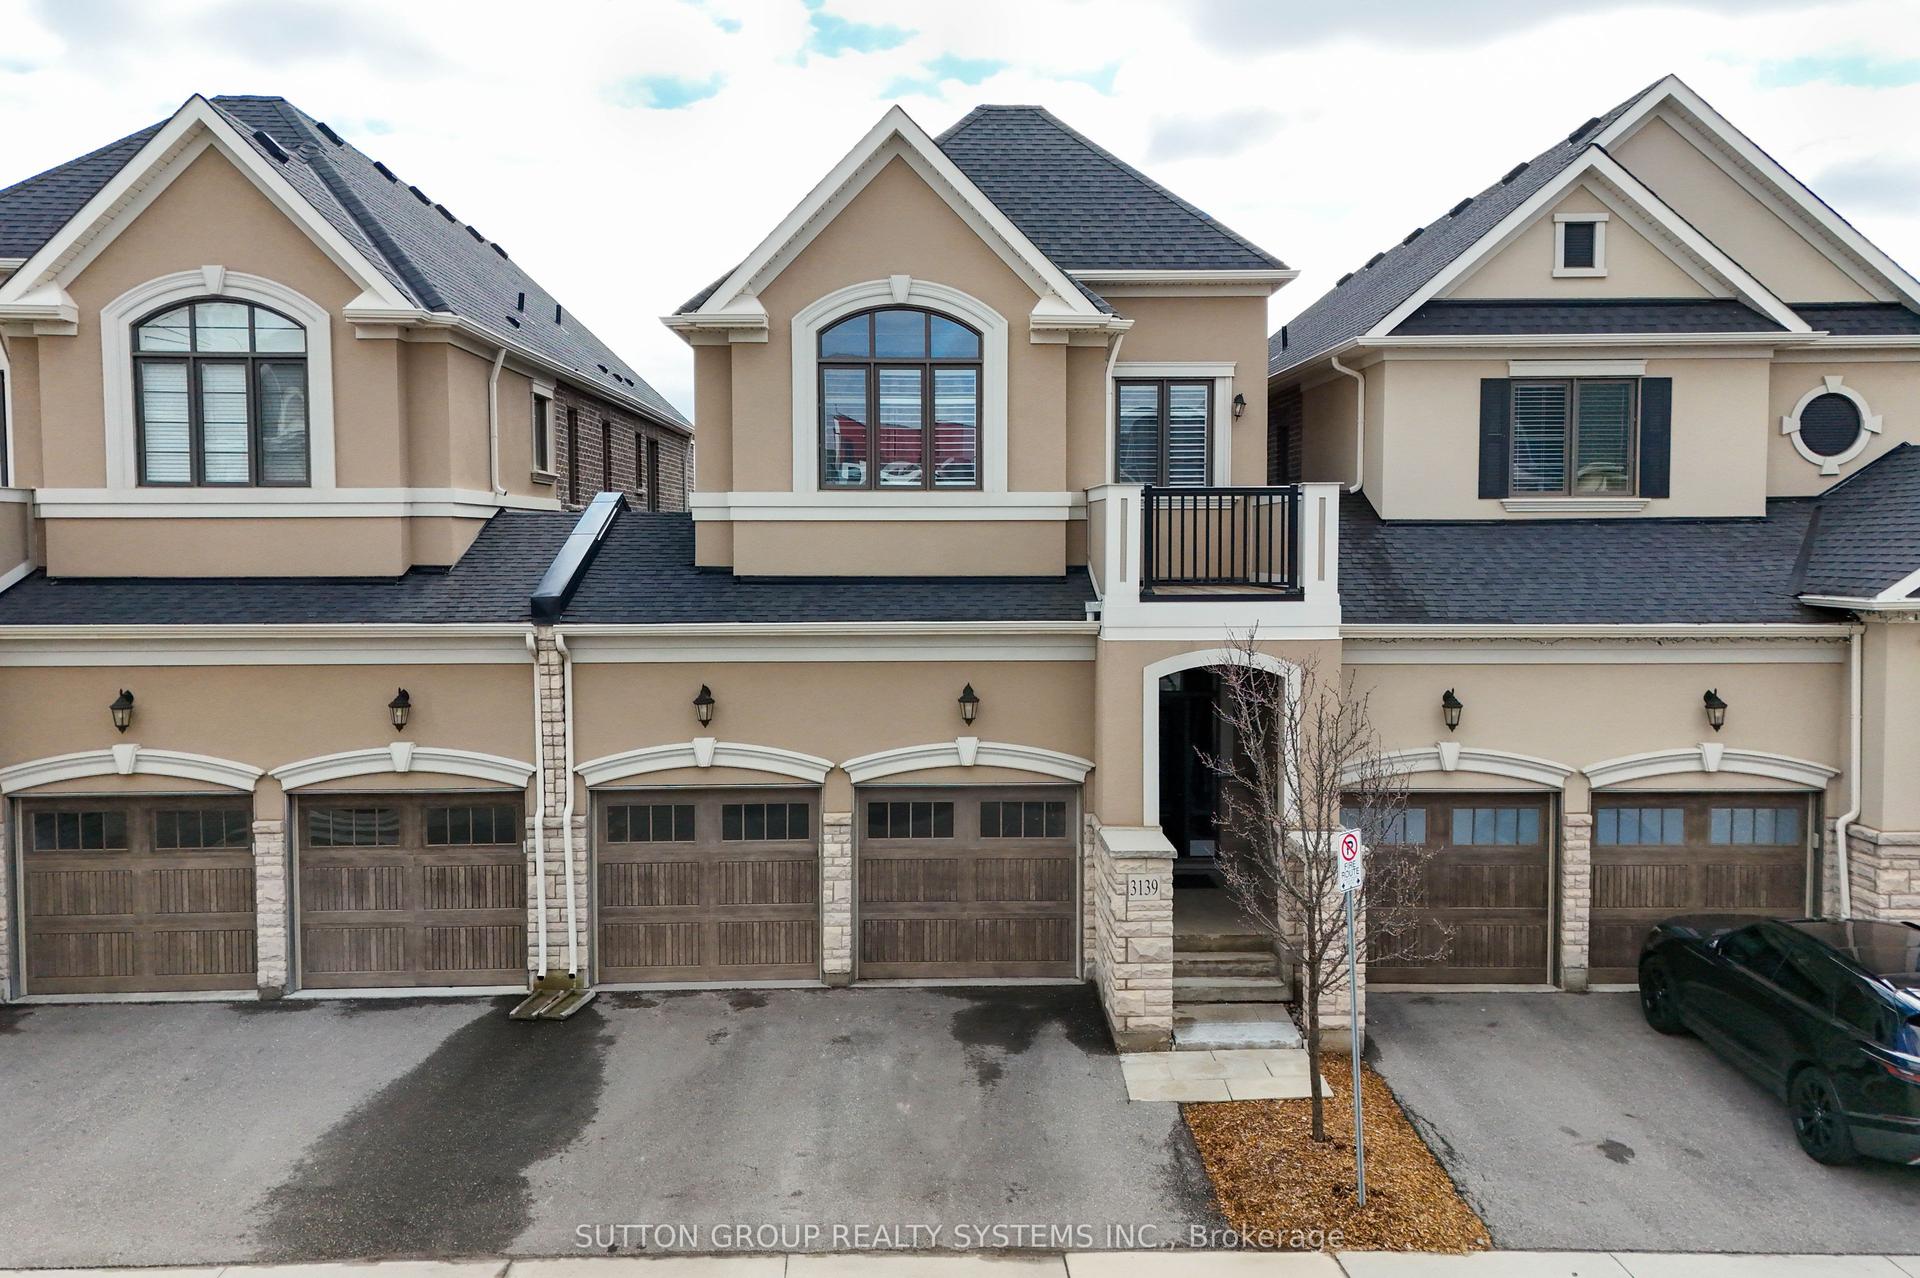
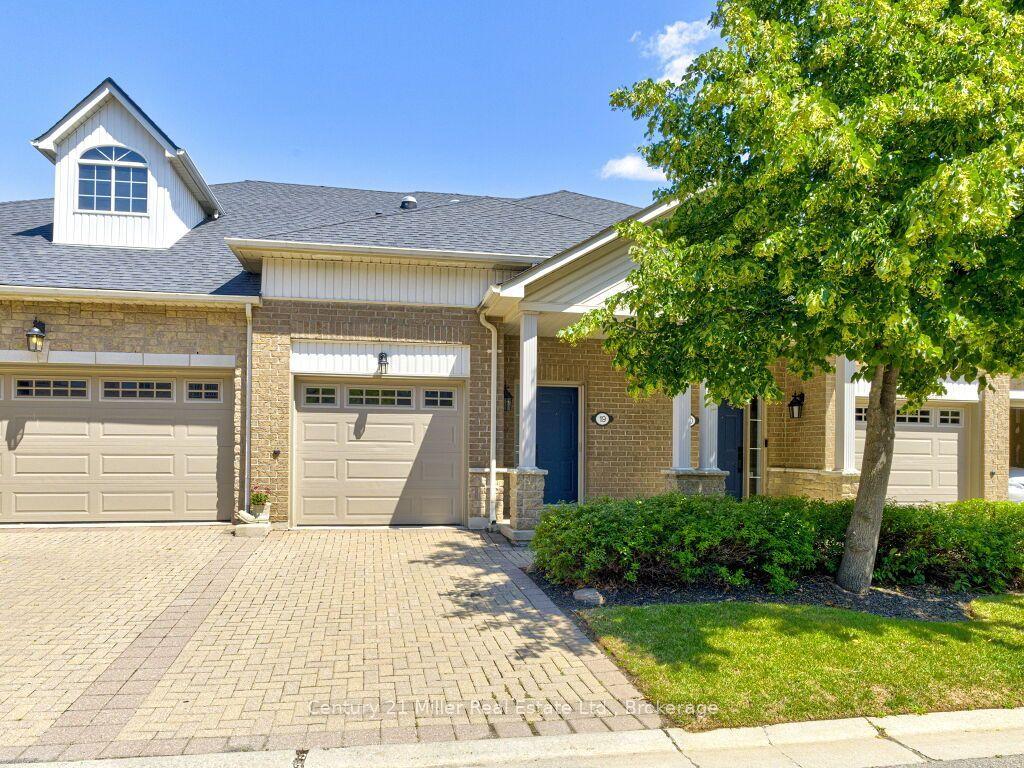
For Sale
2236 Marine Drive 2236 #2236
1001 - BR Bronte, Oakville, ON
$1,099,000
2Bd
2Ba
1,500+sqft
2Parking
$733/sqft
Condo TownMLS# W13783040Listed 2026-09-149 DOM
Heating
Water Heater Owned
Cooling
Central Vacuum
Basement
Finished with Walk-Out
About this home
Stunningly renovated 2-bedroom, 2-bathroom condominium townhome with an attached single garage in Reflection Bay, located in the heart of Oakville's sought-after Bronte community. Just steps from Lake Ontario, Bronte Harbour, Bronte Heritage Waterfront Park and the Waterfront Trail, this exceptional home offers a walkable lifestyle close to restaurants, cafés, pubs, delicatessens, shopping, groceries and professional services, with easy access to Bronte GO Station and major highways. The private fenced backyard is an entertainer's delight, featuring two spacious decks, & view of lake in winter, a stone patio, gardens, mature evergreens, and a hot tub. Elegant interiors showcase hardwood floors, extensive crown mouldings, deep baseboards, California shutters, custom built-ins, a gas fireplace, an upgraded staircase, pot lights and stylish finishes. The bright living room features a soaring ceiling, custom cabinetry, a gas fireplace, and a walkout to an oversized balcony with lake views, and the dining room overlooks the living space through upgraded open metal railings. The updated kitchen offers abundant wood cabinetry, valance lighting, granite counters, quality appliances and a large window with California shutters. Two generous bedrooms, including the primary bedroom, feature hardwood floors, large windows, crown mouldings and ensuite privileges. The luxurious renovated 4-piece bathroom includes oversized tile, dark cabinetry, a deep soaker tub and a separate zero-clearance, walk-in glass shower. A renovated laundry room, powder room, and finished recreation/family room with a heated floor and walkout to the covered deck and hot tub complete this exceptional Bronte residence. Recent condominium improvements include roof shingles, windows and a garage door.
GarageRenovatedWaterfrontWalkoutHardwoodFireplace
Rooms
Main Floor
| Living Room | 5.49 × 4.44 m | Hardwood Floor Crown Moulding W/O To Deck |
| Dining Room | 3.30 × 2.64 m | Hardwood Floor |
| Kitchen | 3.15 × 3.68 m | Hardwood Floor Pot Lights |
Second Floor
| Primary Bedroom | 5.54 × 3.07 m | Hardwood Floor Crown Moulding |
| Bedroom 2 | 4.42 × 3.17 m | Hardwood Floor Crown Moulding Semi Ensuite |
Other
| Family Room | 3.84 × 3.00 m | Pot Lights W/O To Deck Heated Floor |
Features
- Auto Garage Door Remote
- Central Vacuum
- Carpet Free
- Water Heater Owned
- Deck
- Landscaped
- Finished with Walk-Out
- Central Air
- 2-Storey
Financials
Annual Taxes
$4,688
Estimated Rental Income
Entire property$2,600 – $3,500/mo
Rental yield2.8% – 3.8%
*Estimates based on comparable rentals in the area. Actual income may vary.
Market Data — Oakville
Days on market9 days
Buyer's MarketSeller's Market
Based on active listings in Oakville. Data updates daily.
Demographics — Oakville
Population
213,759
Avg Household Income
$152,000
Age Distribution
0-19
22%
20-34
16%
35-49
21%
50-64
22%
65+
19%
Ownership78% own · 22% rent
EnglishMandarinUrduArabicFrench
Getting around
How walkable, bikeable, and transit-friendly this neighbourhood is.
77
/ 100
Walk Score
Very Walkable
54
/ 100
Transit Score
Good Transit
46
/ 100
Bike Score
Somewhat Bikeable
Scores are estimates based on neighbourhood data and are for informational purposes only.
MLS® data courtesy of the Toronto Regional Real Estate Board (TRREB).
The information provided herein must only be used by consumers that have a bona fide interest in the purchase, sale, or lease of real estate and may not be used for any commercial purpose or any other purpose. Listing information is deemed reliable but is not guaranteed accurate by the Toronto Regional Real Estate Board, the listing brokerage, or this website. The trademarks REALTOR®, REALTORS® and the REALTOR® logo are controlled by The Canadian Real Estate Association (CREA) and identify real estate professionals who are members of CREA. MLS®, Multiple Listing Service®, and the associated logos are owned by CREA. Not intended to solicit properties currently listed for sale or buyers under contract.
You may also like
More homes in Oakville
Hand-picked listings with a similar price range and style.
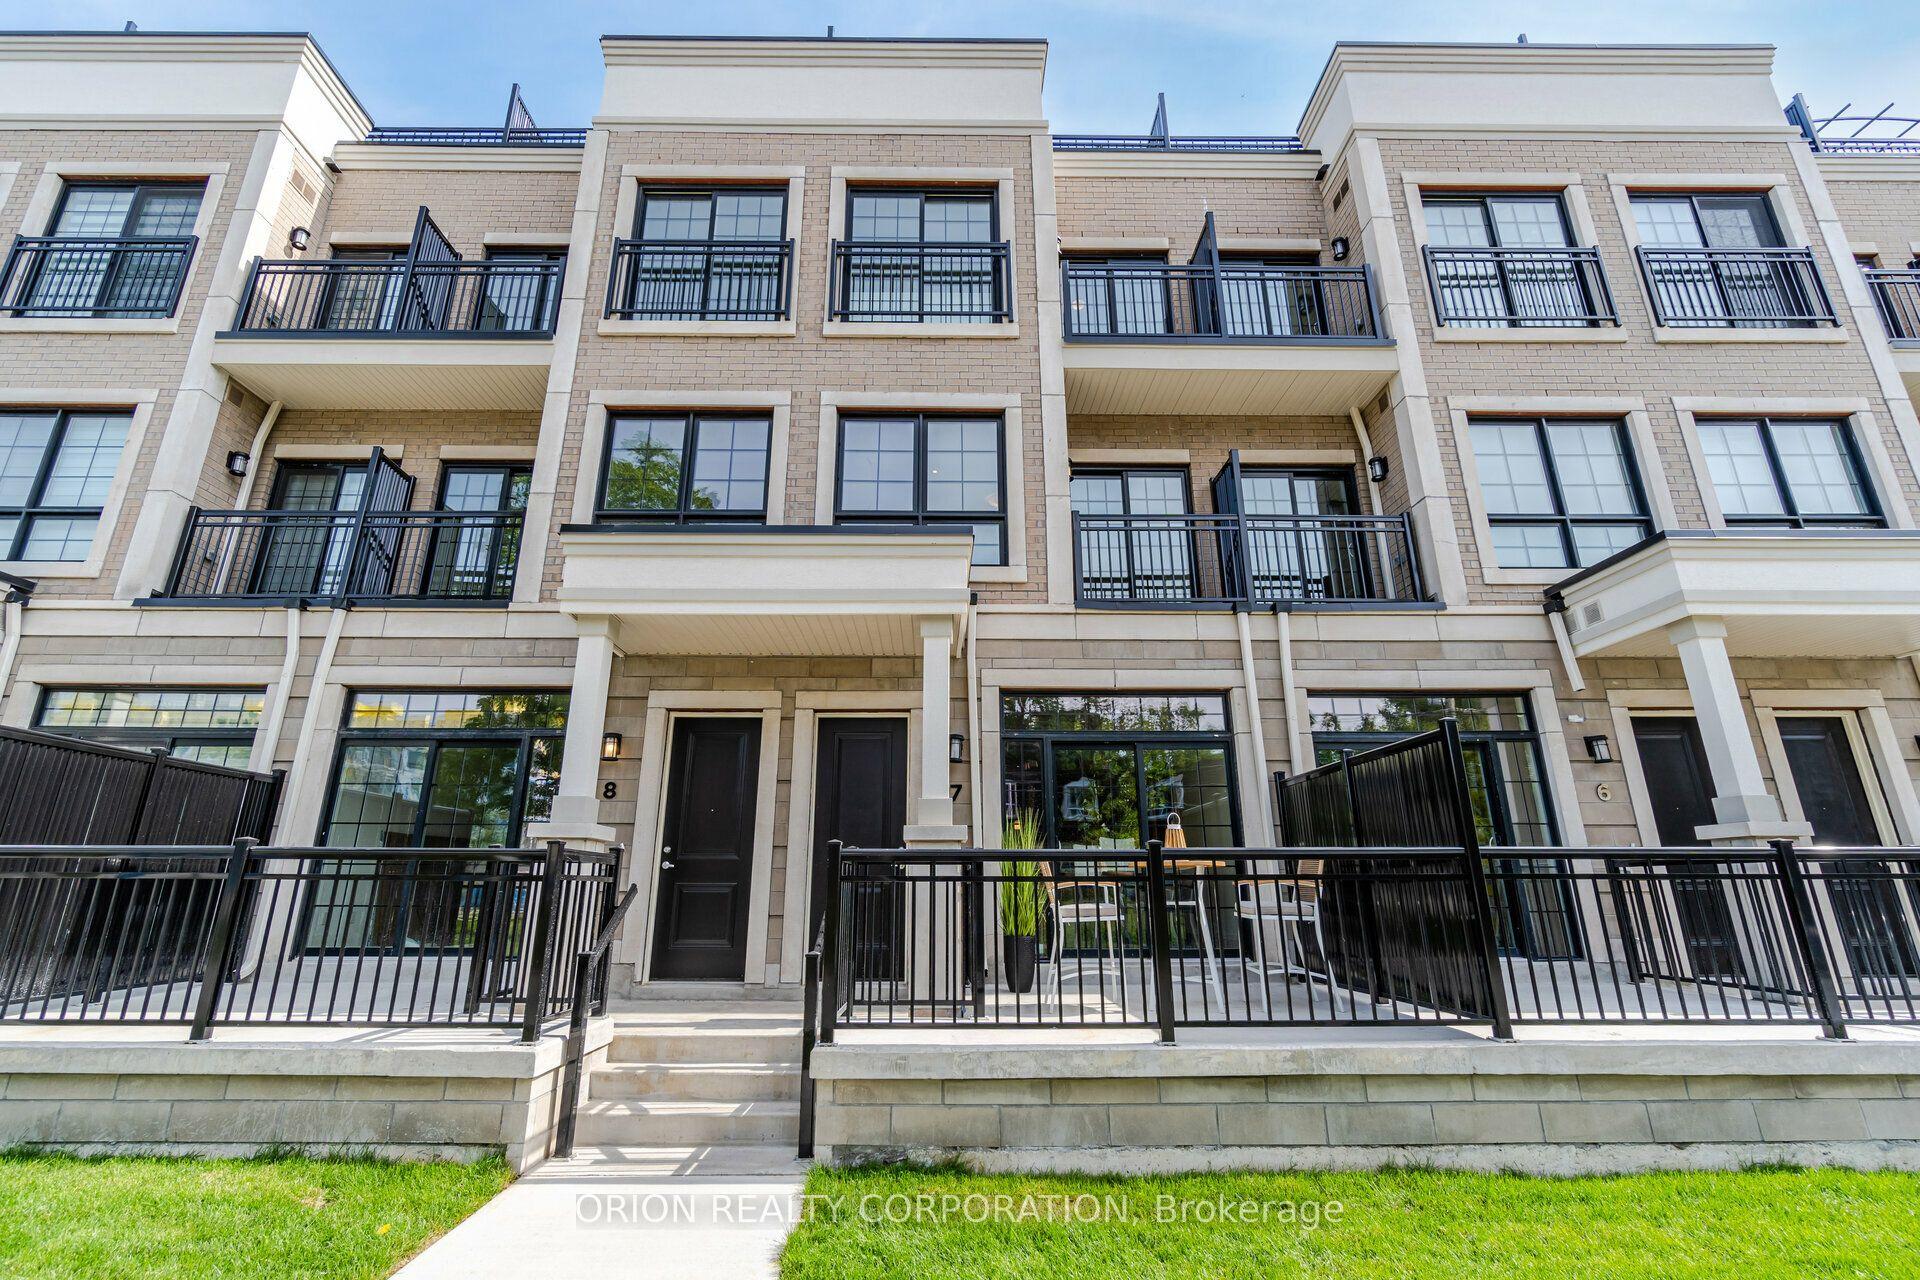
For Sale1 day ago
$1,243,900
Condo Town
est. $5,453/mo
95 Brookfield Road 8 #8, 1002 - CO Central
Oakville, ON
2+1 bd
3 ba
2,125
2
MLS# W13815994Orion Realty Corporation
WhatsApp Aman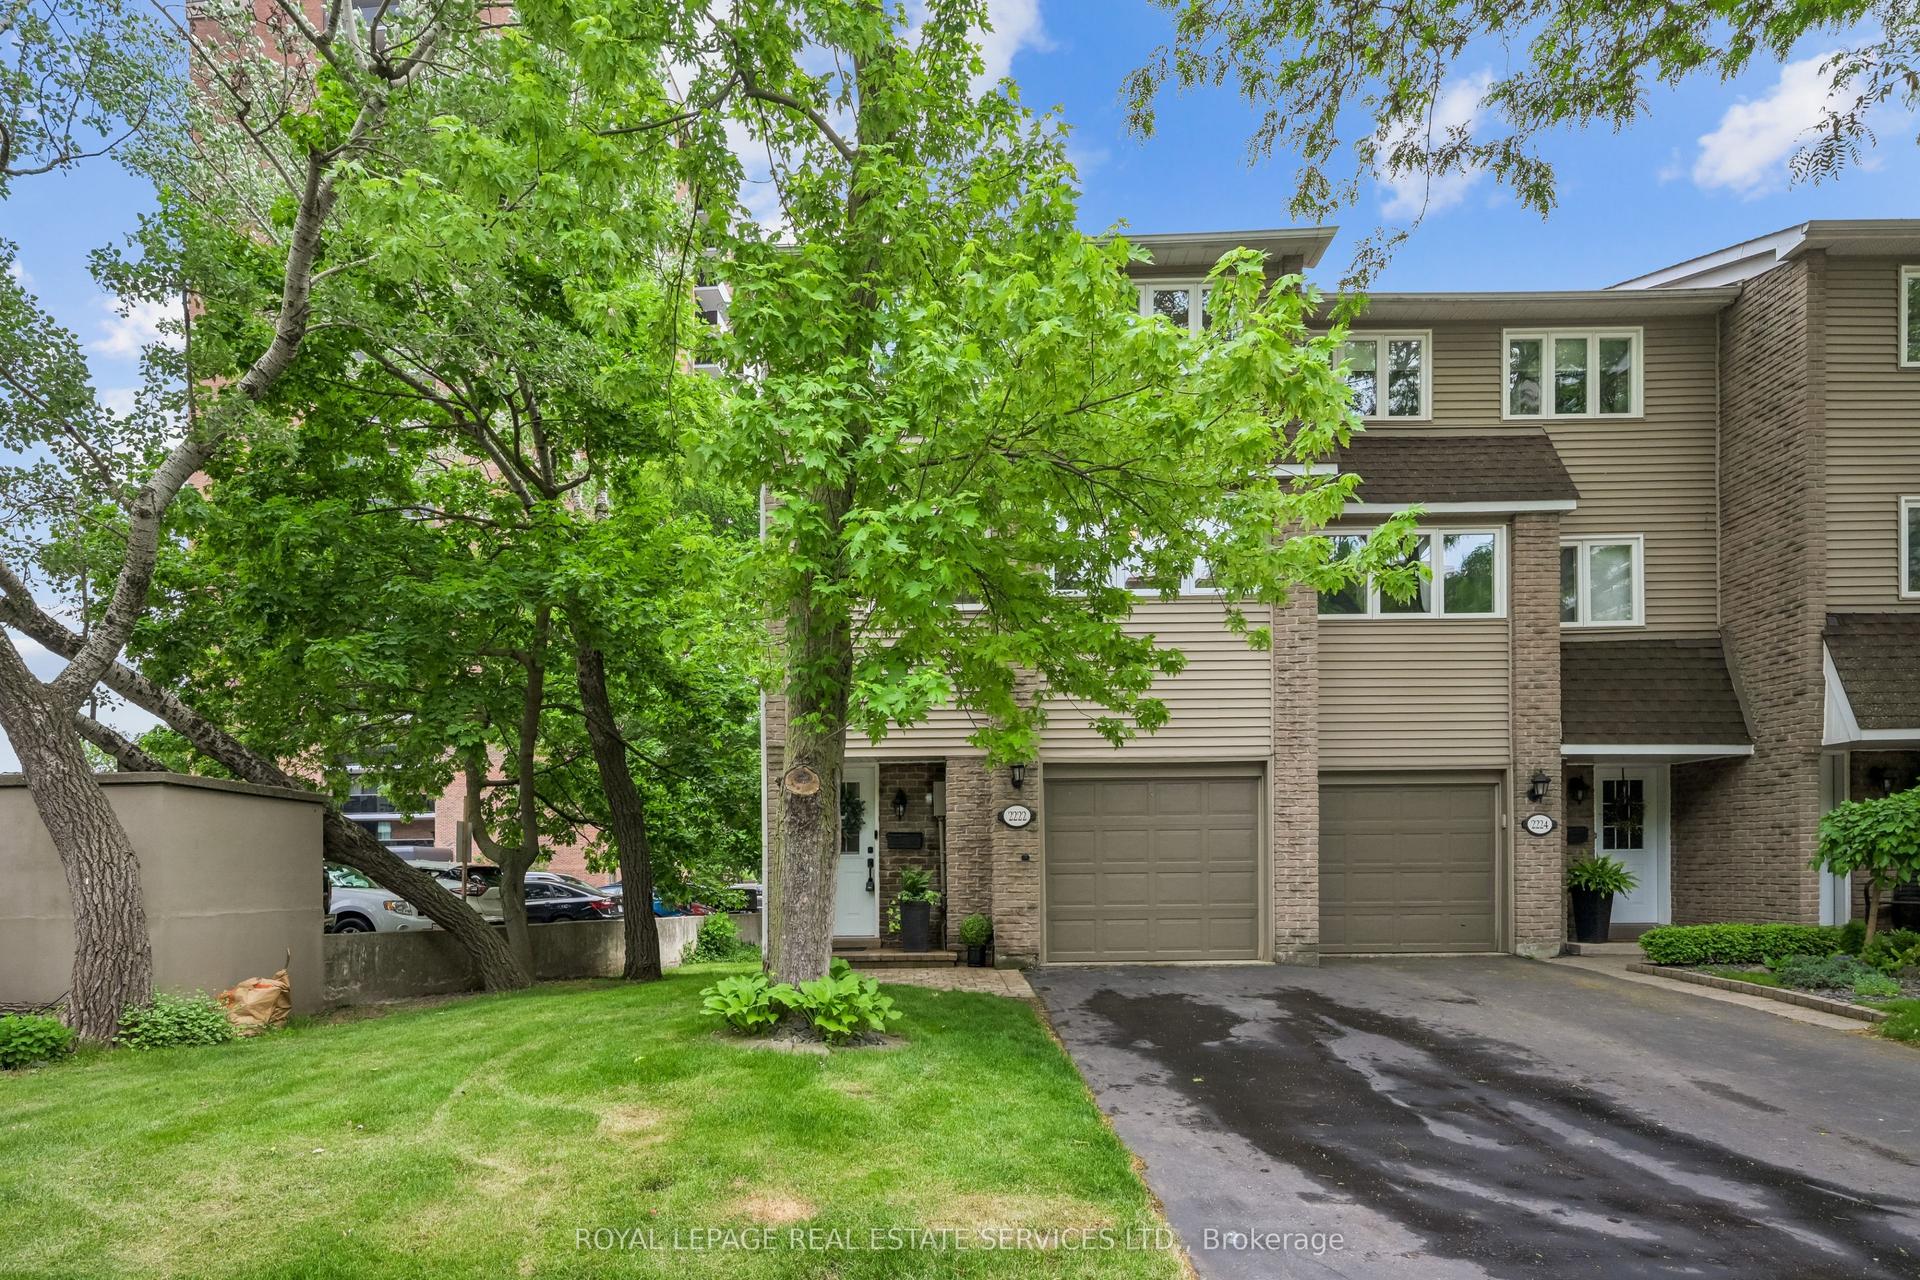
For Sale2 days ago
$959,900
Condo Town
est. $4,208/mo
2222 Marine Drive 1 #1, 1001 - BR Bronte
Oakville, ON
3 bd
2 ba
1,500
2
MLS# W13811120Royal Lepage Real Estate Services…
WhatsApp Aman