For Sale
Just Listed
Estate SaleOpen House Thu 21–23
282 Kennedy Avenue
High Park North, Toronto, ON
$1,548,000
4Bd
2Ba
1,300+sqft
4Parking
35 x 120 ftlot
$1191/sqft
DetachedMLS# W13783054Listed 2026-09-140 DOM
Basement
Partially Finished
Just listed! New listings in Toronto often receive offers within the first week.
About this home
Fantastic Deal! Great Potential! Estate Sale in Prime Bloor West Village! First block north of Bloor. Rarely available! Extremely spacious two-storey detached home on a 35 ft. x 120 ft. lot, featuring a wide private driveway with easy parking for 4 cars.This home features 4 bedrooms and 2 bathrooms and is in need of renovations.The front mudroom/sun porch is surrounded by many large windows. The grand living room features a fireplace, wood trim, and plate railings, with broadloom throughout the house (possible hardwood flooring underneath).Separate formal dining room with a beamed ceiling, plate railings, and wood trim leads through French doors to the family room/sunroom/office, which overlooks the backyard and offers a walkout to the yard.The eat-in kitchen features a window and walkout to the beautiful backyard, surrounded by mature trees.The second floor presents 4 spacious bedrooms and a 4-piece bathroom.Finished basement with a separate entrance, large above-grade windows, and high ceilings. It consists of a recreation room, 4-piece bathroom, and spacious laundry room.This home is located on one of the most desirable tree-lined streets and is only half a block from Runnymede Public School and Humberside Collegiate Institute, within their respective districts. Just half a block to coveted Bloor Street West, with its many shops, restaurants, and subway access.An easy walk to majestic High Park, featuring Grenadier Pond and many walking trails. Kennedy-Margdon Parkette is located just behind the library.This home needs some work to bring it back to its glorious beauty. Home to be sold in AS-IS condition.
WalkoutHardwoodFireplace
Rooms
Second Floor
| Primary Bedroom | 3.61 × 3.96 m | Broadloom Closet Window |
| Bedroom 2 | 2.77 × 3.29 m | Broadloom Closet Window |
| Bedroom 3 | 2.77 × 4.70 m | Broadloom Closet |
| Bedroom 4 | 3.62 × 4.71 m | Broadloom Window |
Basement
| Recreation | 3.61 × 5.70 m | Above Grade Window |
| Laundry | 2.76 × 4.51 m | Above Grade Window |
Other
| Mud Room | 6.48 × 2.45 m | Broadloom |
| Living Room | 6.49 × 5.02 m | Fireplace Plate Rail Hardwood Floor |
| Dining Room | 4.39 × 3.99 m | Plate Rail Wood Trim Beamed Ceilings |
| Family Room | 3.61 × 2.42 m | French Doors W/O To Yard Window |
| Kitchen | 2.77 × 4.68 m | Eat-in Kitchen W/O To Garden Window |
Features
- Other
- Partially Finished
- None
- 2-Storey
Financials
Annual Taxes
$8,739.67
Estimated Rental Income
Entire property$4,000 – $6,500/mo
Basement apartment$1,800 – $2,500/mo
Rental yield3.1% – 5.0%
*Estimates based on comparable rentals in the area. Actual income may vary.
Market Data — Toronto
Days on market0 days
Buyer's MarketSeller's Market
Based on active listings in Toronto. Data updates daily.
Demographics — Toronto
Population
2,794,356
Avg Household Income
$102,000
Age Distribution
0-19
19%
20-34
24%
35-49
21%
50-64
19%
65+
17%
Ownership53% own · 47% rent
EnglishMandarinCantoneseTagalogTamil
Getting around
How walkable, bikeable, and transit-friendly this neighbourhood is.
71
/ 100
Walk Score
Very Walkable
63
/ 100
Transit Score
Good Transit
73
/ 100
Bike Score
Very Bikeable
Scores are estimates based on neighbourhood data and are for informational purposes only.
MLS® data courtesy of the Toronto Regional Real Estate Board (TRREB).
The information provided herein must only be used by consumers that have a bona fide interest in the purchase, sale, or lease of real estate and may not be used for any commercial purpose or any other purpose. Listing information is deemed reliable but is not guaranteed accurate by the Toronto Regional Real Estate Board, the listing brokerage, or this website. The trademarks REALTOR®, REALTORS® and the REALTOR® logo are controlled by The Canadian Real Estate Association (CREA) and identify real estate professionals who are members of CREA. MLS®, Multiple Listing Service®, and the associated logos are owned by CREA. Not intended to solicit properties currently listed for sale or buyers under contract.
You may also like
More homes in Toronto
Hand-picked listings with a similar price range and style.
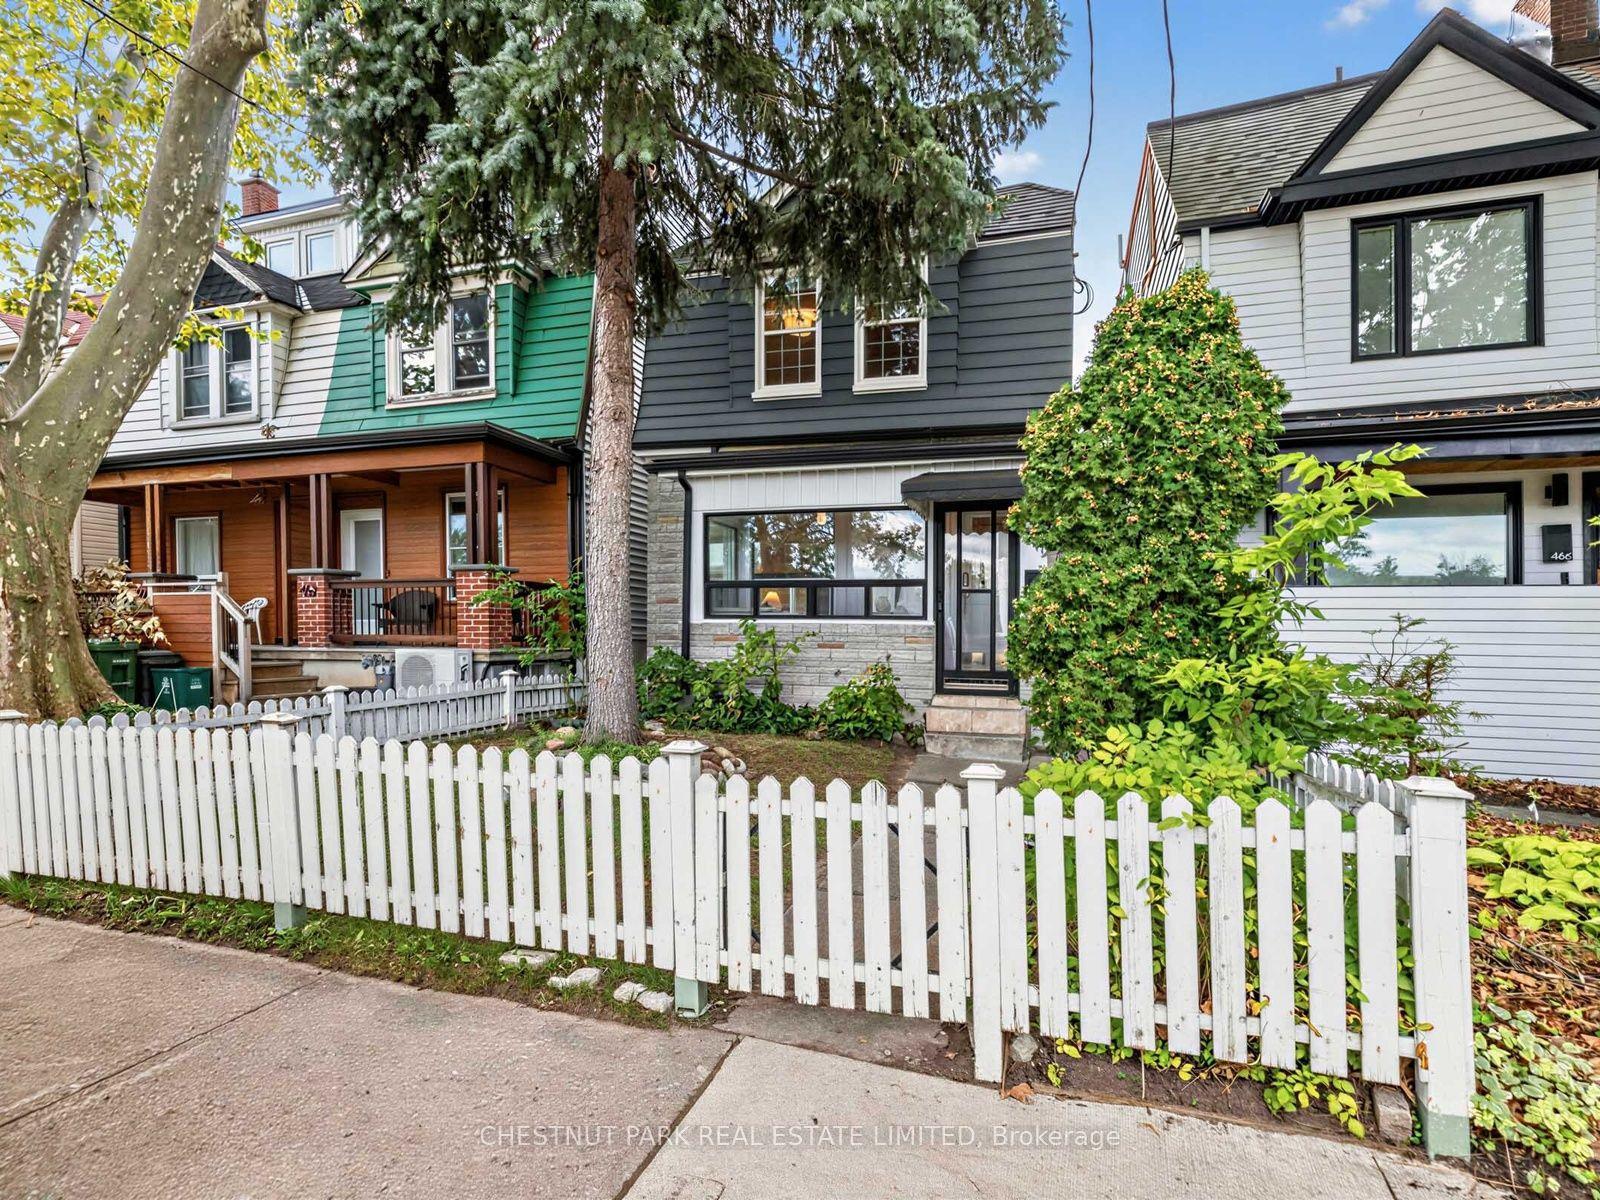
For SaleJust listed
$1,499,000
Detached
est. $6,572/mo
464 Montrose Avenue, Palmerston-Little Italy
Toronto, ON
3 bd
3 ba
1,300
2
MLS# C13783528Chestnut Park Real Estate Limited
WhatsApp Aman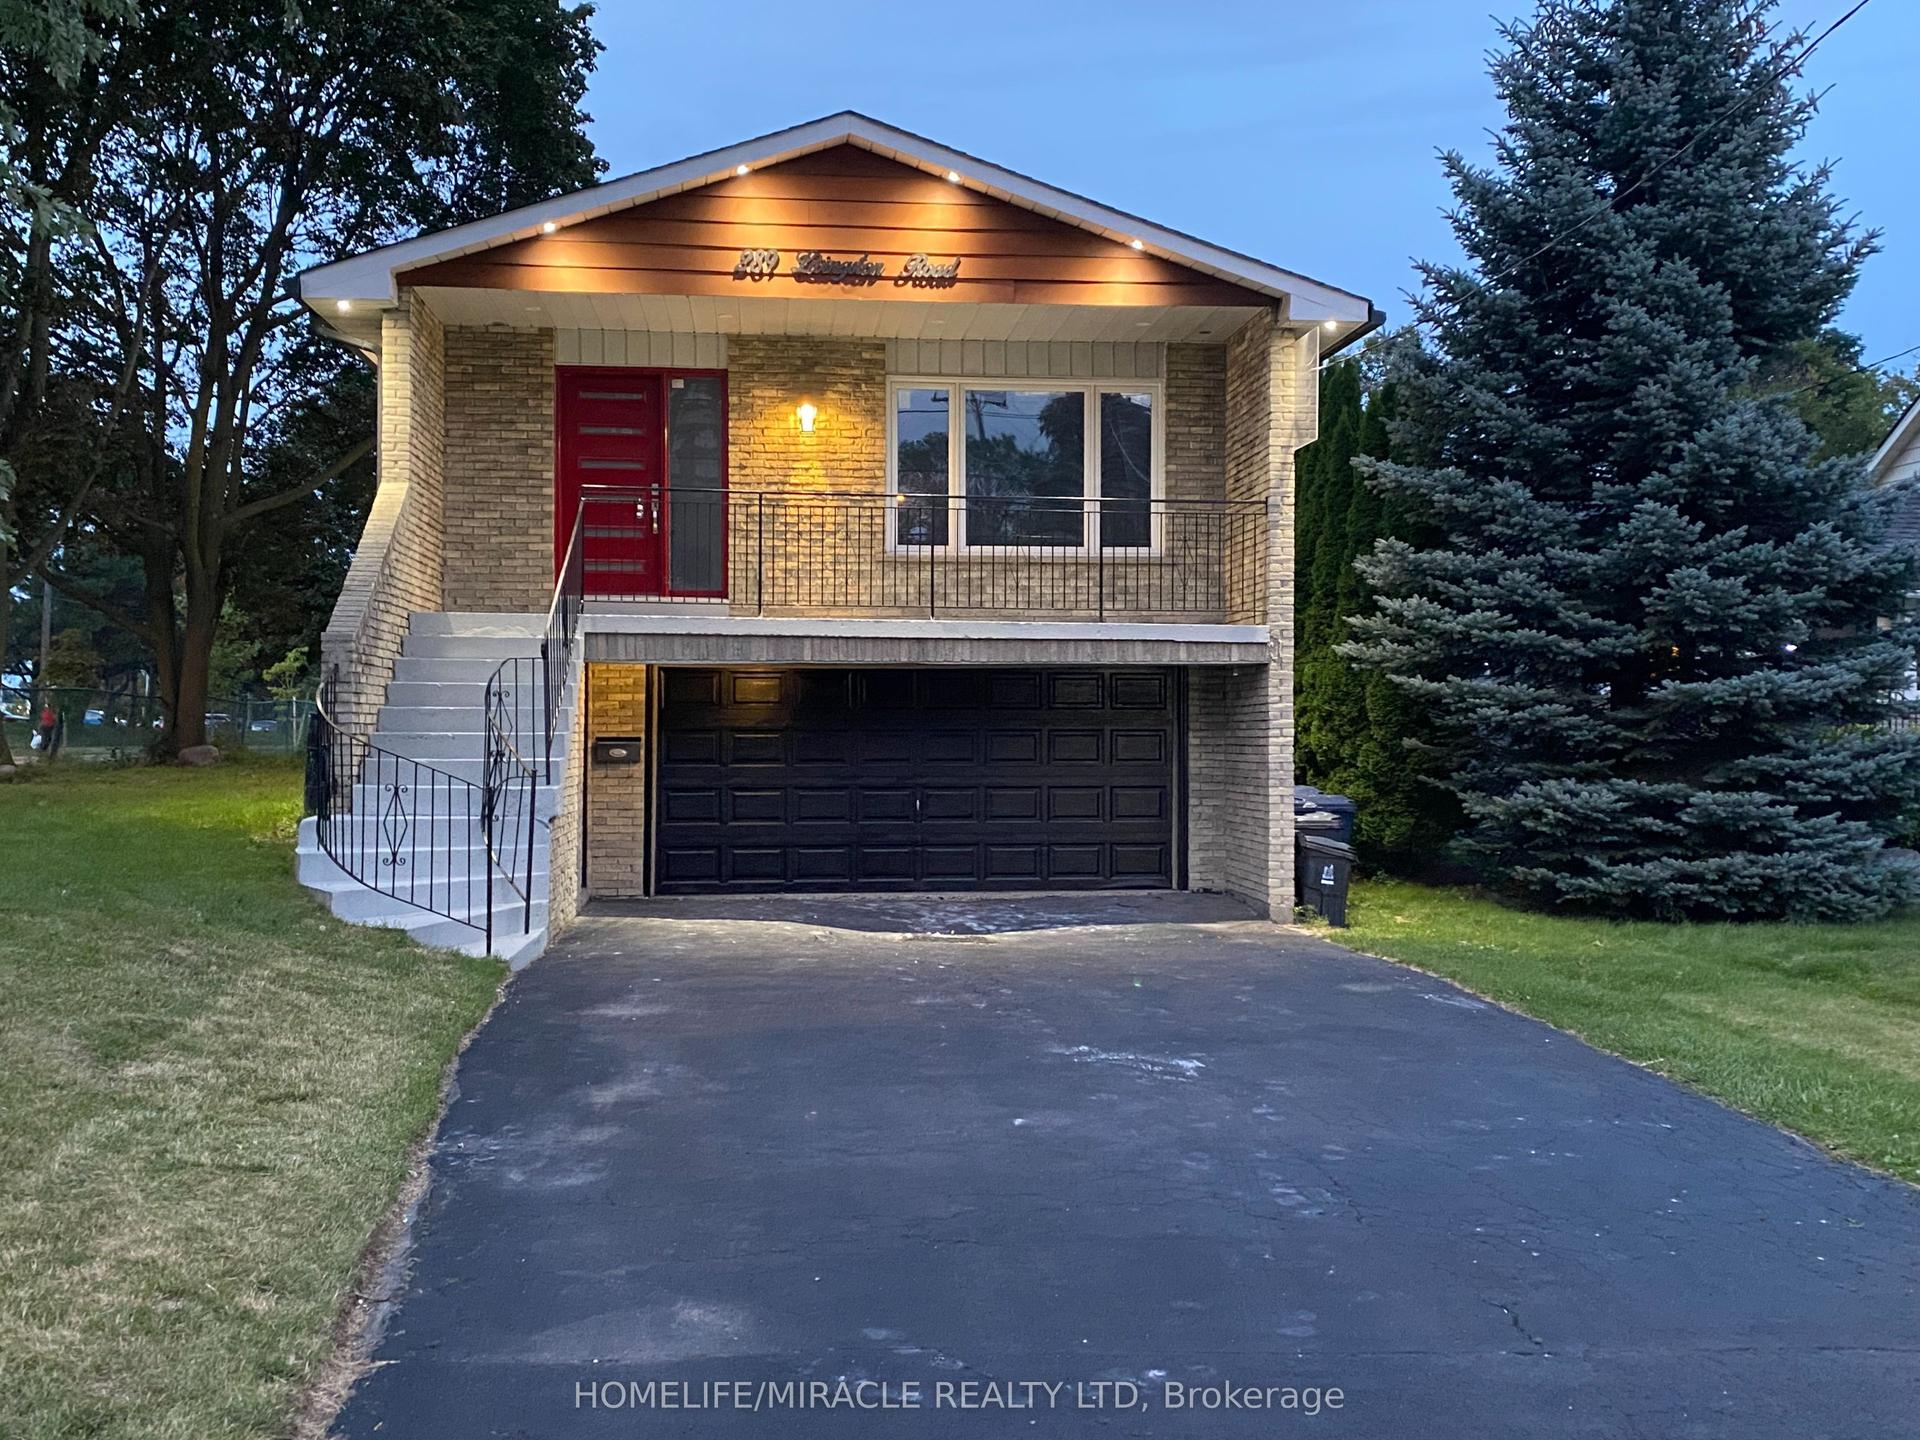
For Sale1 month ago
$1,398,000
Detached
est. $6,129/mo
289 Livingston Road, Guildwood
Toronto, ON
4+2 bd
3 ba
1,750
8
MLS# E13655286Homelife/Miracle Realty Ltd
WhatsApp Aman