For Lease
1951 Rathburn Road E 218 #218
Rathwood, Mississauga, ON
$3,280
3Bd
4Ba
1,500+sqft
2Parking
$2/sqft
Condo TownMLS# W13783066Listed 2026-09-1411 DOM
Cooling
Central Air
Basement
Finished
About this home
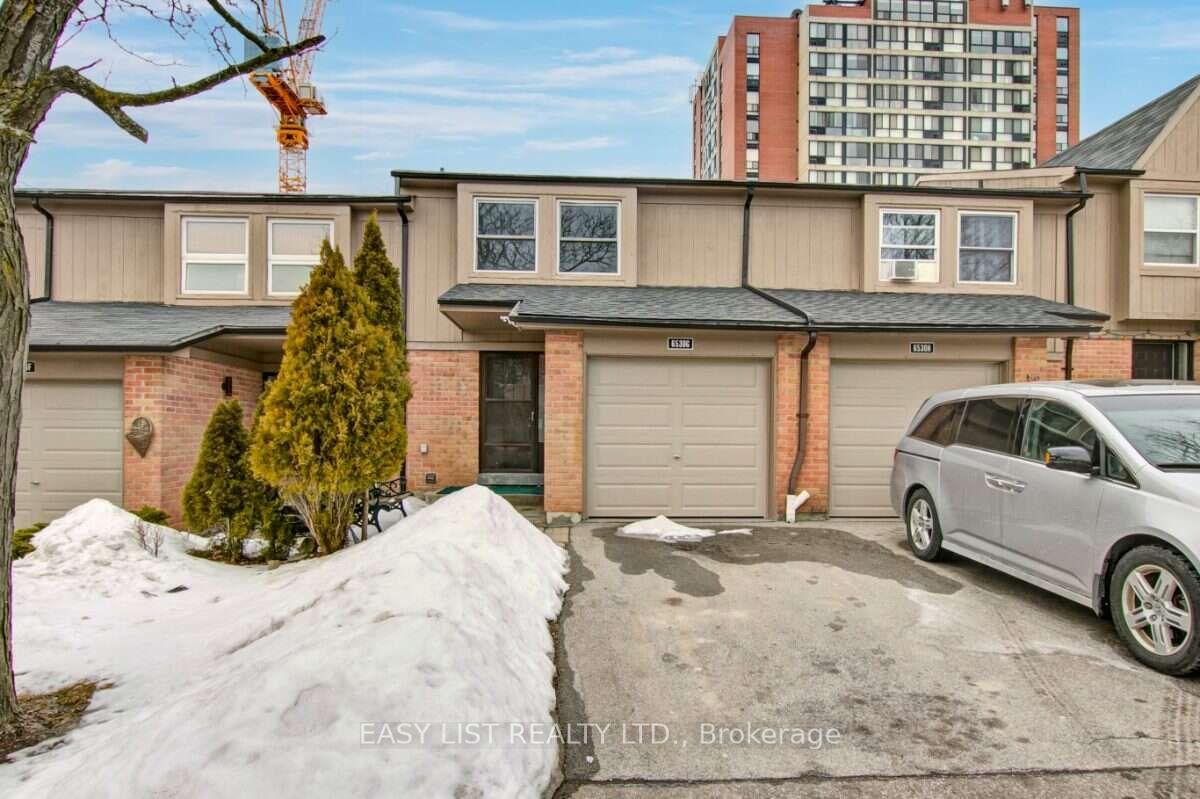
Beautifully renovated 3-bedroom, 4-bathroom townhome for lease, located on the Mississauga/Etobicoke border. Featuring a newer updated kitchen with stainless steel appliances, quartz countertops, and pot lights, plus updated bathrooms throughout. Enjoy direct access from the garage to the home, and a walkout from the living room to a fenced yard. The huge master bedroom includes a 2-piece bathroom and two double closets. The finished basement offers a large recreation room with a fireplace.Walk to the shopping mall with Longo's supermarket and public transit. Playground and tennis courts nearby.Included: Stainless steel fridge, stove, built-in dishwasher, and hood fan, brand new washer & dryer, all window coverings, and central air conditioning (CAC). Cable TV and water included.Tenant to pay for gas & hydro. Available immediately. Ideal for tenants seeking a spacious, move-in-ready home in a convenient location.
GarageRenovatedWalkoutFireplace
Rooms
Main Floor
| Foyer | 2.34 × 1.17 m | 2 Pc Bath Ceramic Floor Access To Garage |
| Living Room | 4.42 × 2.74 m | Open Concept Hardwood Floor W/O To Yard |
| Dining Room | 2.92 × 2.85 m | Open Concept Hardwood Floor Large Window |
| Kitchen | 3.21 × 2.79 m | Renovated Ceramic Floor Stainless Steel Appl |
Second Floor
| Primary Bedroom | 5.08 × 4.57 m | 2 Pc Ensuite Laminate |
| Bedroom 2 | 4.36 × 2.74 m | B/I Closet Laminate Large Window |
| Bedroom 3 | 3.27 × 2.79 m | B/I Closet Laminate Large Window |
Basement
| Recreation | 5.52 × 4.11 m | 2 Pc Bath Laminate |
| Laundry | 3.06 × 1.84 m | Laminate |
Features
- None
- Finished
- Central Air
- 2-Storey
Financials
Estimated Rental Income
Entire property$3,200 – $4,200/mo
Rental yield1170.7% – 1536.6%
*Estimates based on comparable rentals in the area. Actual income may vary.
Market Data — Mississauga
Days on market11 days
Buyer's MarketSeller's Market
Based on active listings in Mississauga. Data updates daily.
Demographics — Mississauga
Population
717,961
Avg Household Income
$105,000
Age Distribution
0-19
21%
20-34
20%
35-49
21%
50-64
20%
65+
18%
Ownership71% own · 29% rent
EnglishUrduArabicPunjabiPolish
Other rentals like this
Similar rentals in Mississauga
Same property type, similar price, similar size — currently for rent.
For Lease1 month ago
$3,299
Condo Town
6530 Glen Erin Drive A #A, Meadowvale
Mississauga, ON
4+1 bd
2 ba
2,375
2
MLS# W13684840Easy List Realty Ltd.
WhatsApp Aman
For Lease15 h ago
$2,850
Condo Town
3538 Colonial Drive 10 #10, Erin Mills
Mississauga, ON
2 bd
3 ba
950
1
MLS# W13830974Century 21 Innovative Realty Inc.
WhatsApp Aman

Getting around
How walkable, bikeable, and transit-friendly this neighbourhood is.
81
/ 100
Walk Score
Very Walkable
81
/ 100
Transit Score
Excellent Transit
62
/ 100
Bike Score
Bikeable
Scores are estimates based on neighbourhood data and are for informational purposes only.
MLS® data courtesy of the Toronto Regional Real Estate Board (TRREB).
The information provided herein must only be used by consumers that have a bona fide interest in the purchase, sale, or lease of real estate and may not be used for any commercial purpose or any other purpose. Listing information is deemed reliable but is not guaranteed accurate by the Toronto Regional Real Estate Board, the listing brokerage, or this website. The trademarks REALTOR®, REALTORS® and the REALTOR® logo are controlled by The Canadian Real Estate Association (CREA) and identify real estate professionals who are members of CREA. MLS®, Multiple Listing Service®, and the associated logos are owned by CREA. Not intended to solicit properties currently listed for sale or buyers under contract.