For Sale
Just Listed
Open House Sat 18–20
238 Melanson Heights
1036 - SC Scott, Milton, ON
$1,474,900
4+1Bd
5Ba
2,750+sqft
6Parking
42.98 x 98.43 ftlot
$536/sqft
DetachedMLS# W13783284Listed 2026-09-150 DOM
Cooling
Central Air
Basement
Finished
Just listed! New listings in Milton often receive offers within the first week.
About this home
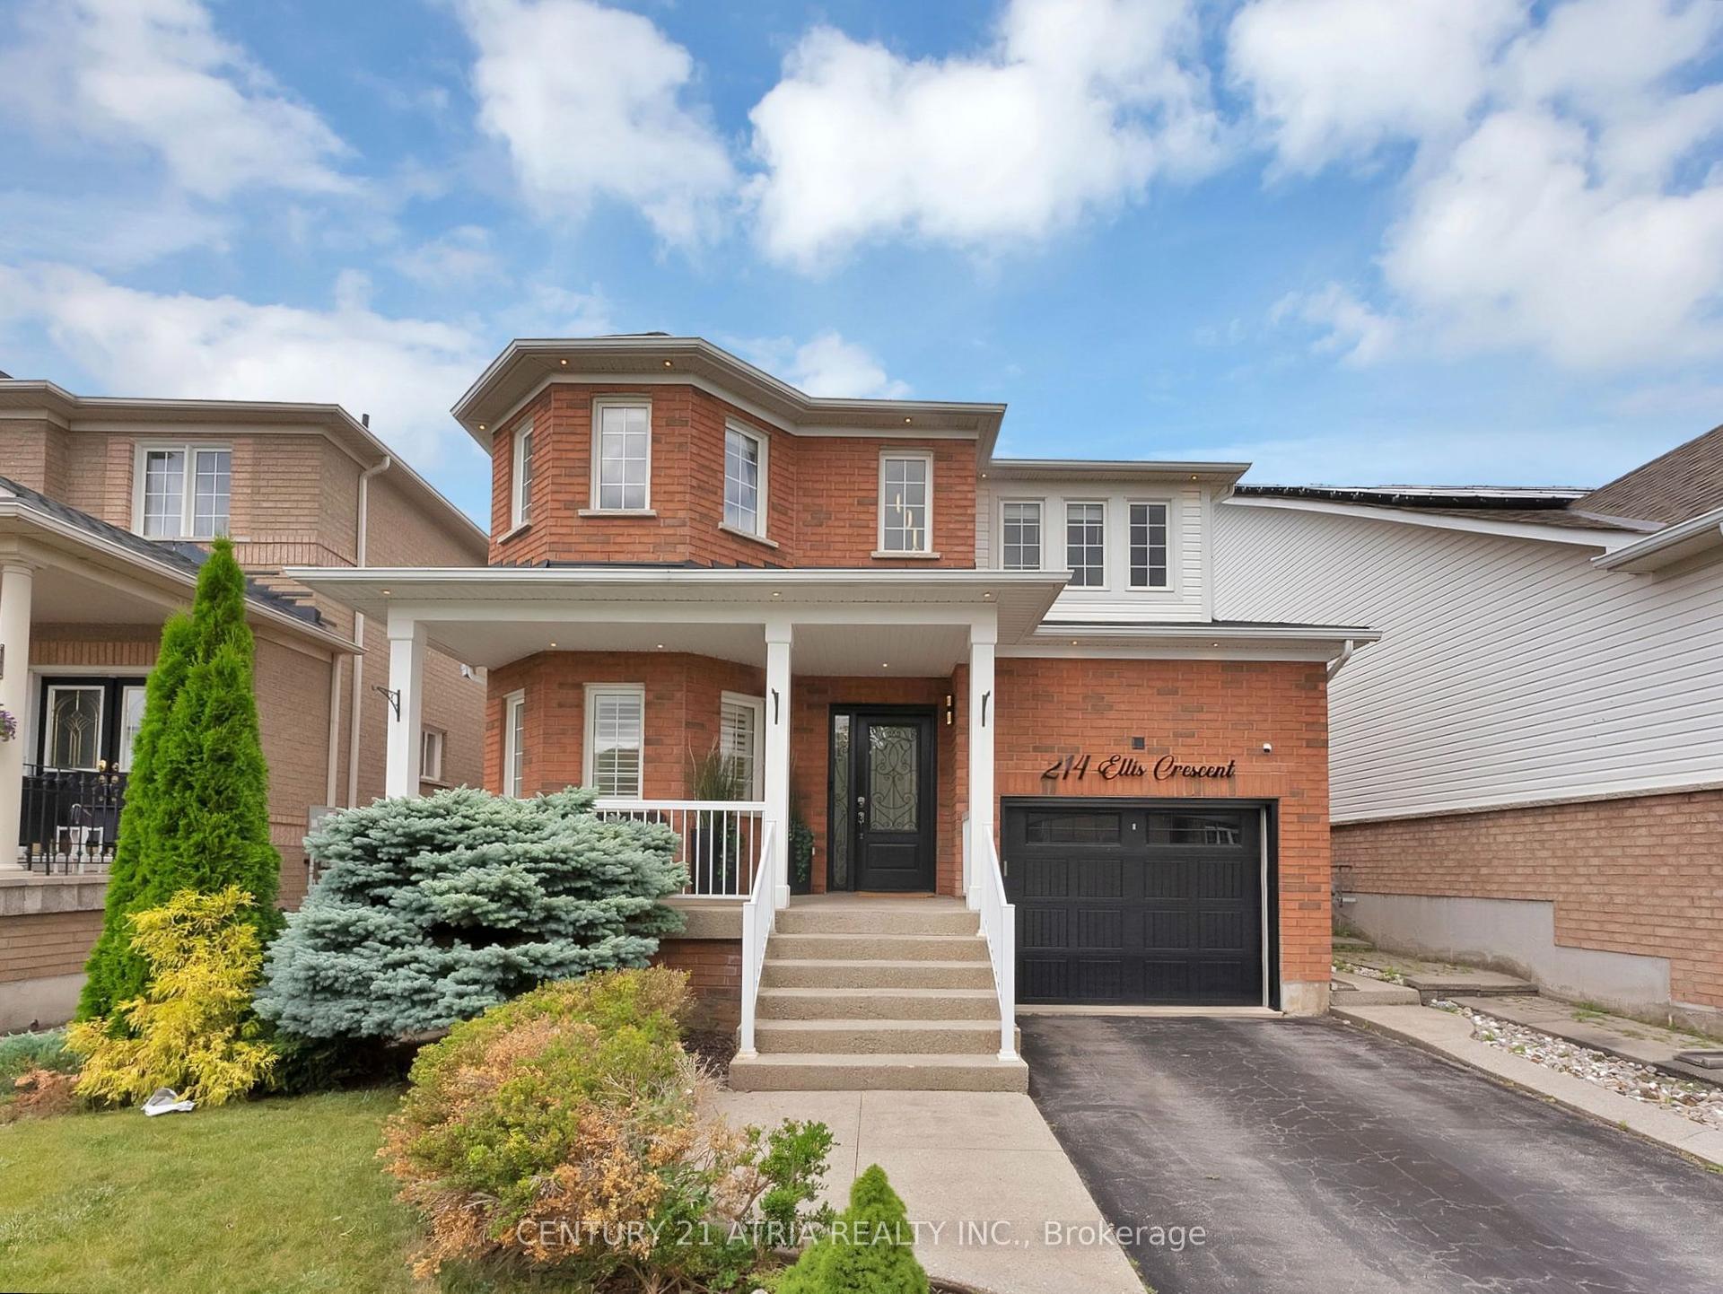
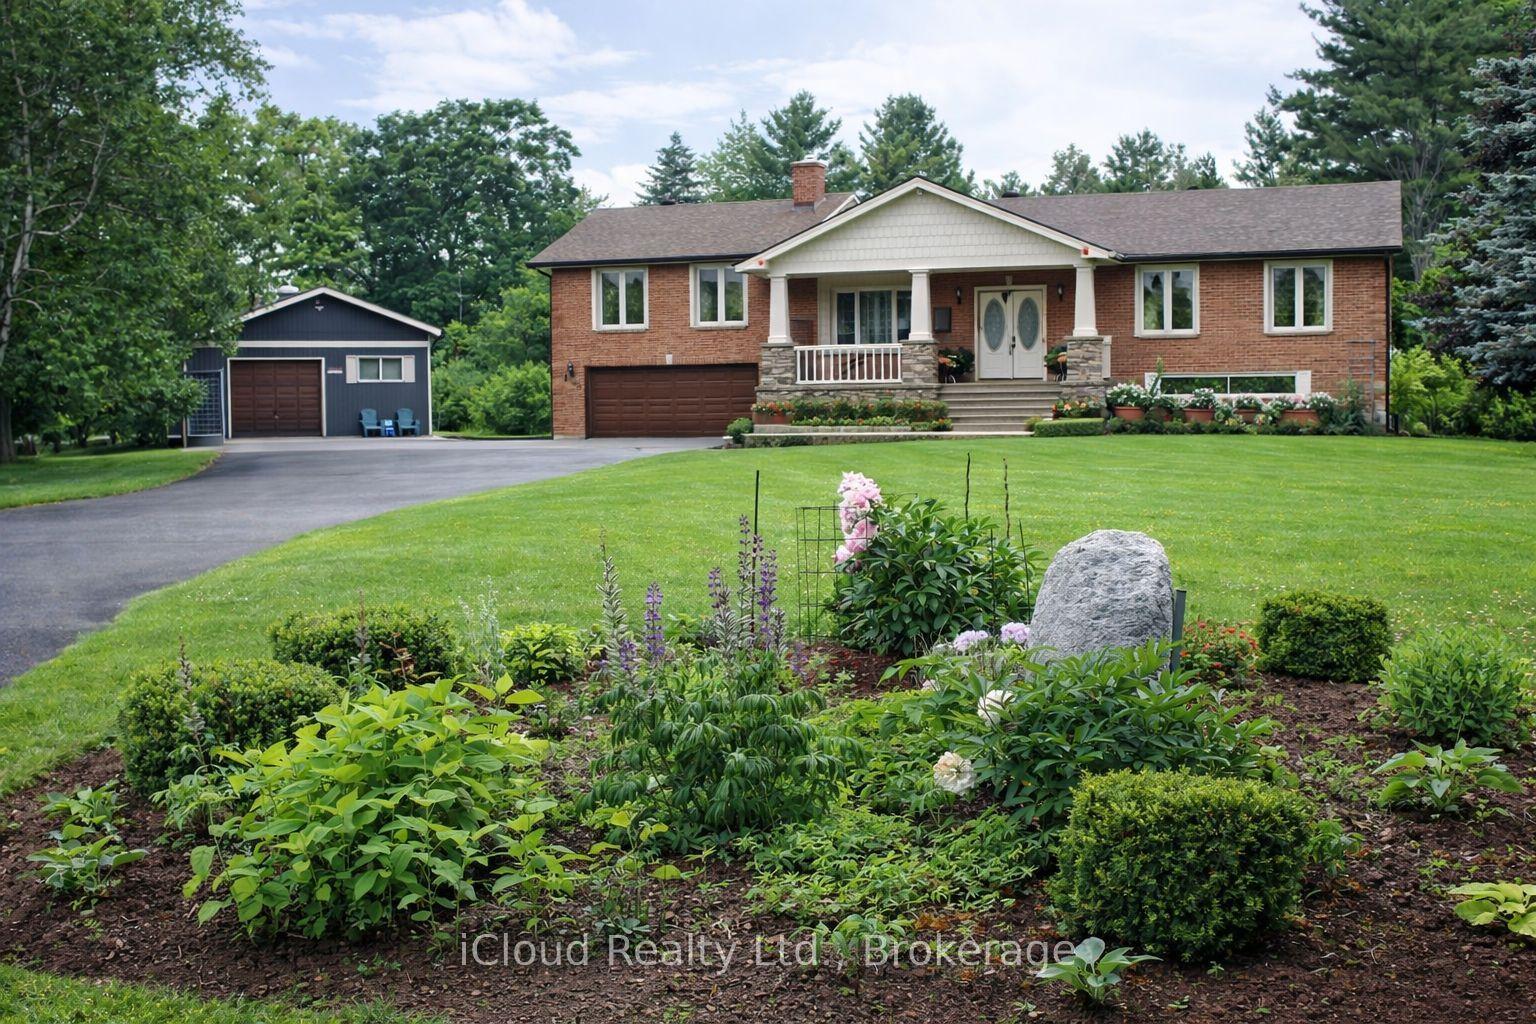
Welcome to a home designed for family life, entertaining and everything in between. Set in the sought-after Traditions by Heathwood community in Scott, this beautifully upgraded Cloverdale model offers 4+1 bedrooms, 4+1 bathrooms and warm, inviting spaces across three finished levels. Step inside to 9-ft ceilings, fresh paint and new engineered hardwood flowing throughout the main and second floors. Gather around the new gas fireplace and entertainment unit in the family room, host dinners beneath the elegant waffle ceiling, or enjoy everyday meals in the bright kitchen and servery with new appliances. A sun-filled office/solarium offers a quiet place to work or unwind, with a walkout that draws you outside to the patio and backyard. Upstairs the spacious primary retreat features a 9ft tray ceiling, while three additional bedrooms provide plenty of room for family. Downstairs, the professionally finished basement adds another bedroom and bathroom, oversized windows and flexible space for movie nights, overnight guests, a gym or a growing family. Outside is where his home really invites you to slow down and enjoy. Sip your morning coffee on the covered porch, fire up the BBQ for summer evenings, or entertain on the beautifully landscaped patio surrounded by Banas stone and Permacon hardscaping. With a 2023 furnace and A/C, updated windows, newer garage door, updated bathrooms, upgraded lighting and extensive recent improvements, much of the work has already been done. Quiet street, a family-friendly neighbourhood and a home with space to gather, grow, work, entertain and relax - this is the kind of place that simply feels like home. Steps to downtown Milton, scenic trails, conservation areas, family parks, Sherwood Community & Sports Centre, Milton Public Library, public transit, schools and much more!
GarageWalkoutHardwoodFireplace
Rooms
Main Floor
| Dining Room | 4.93 × 3.30 m | Hardwood Floor Large Window Overlooks Frontyard |
| Kitchen | 3.66 × 3.66 m | Tile Floor Eat-in Kitchen Stainless Steel Appl |
| Breakfast | 3.66 × 3.05 m | Tile Floor W/O To Patio |
| Family Room | 4.27 × 5.79 m | Hardwood Floor Gas Fireplace Overlooks Backyard |
| Office | 2.24 × 3.15 m | Hardwood Floor Large Window W/O To Patio |
| Bathroom | 0.91 × 2.01 m | 2 Pc Bath Tile Floor |
Second Floor
| Primary Bedroom | 4.88 × 3.96 m | 5 Pc Ensuite Walk-In Closet(s) Hardwood Floor |
| Bathroom | 2.44 × 4.72 m | 5 Pc Ensuite Tile Floor |
| Bedroom 4 | 4.93 × 3.66 m | Hardwood Floor Vaulted Ceiling(s) 4 Pc Ensuite |
| Bathroom | 1.68 × 2.44 m | 4 Pc Ensuite Tile Floor |
| Bedroom 2 | 3.05 × 3.66 m | Hardwood Floor Large Window Closet |
| Bedroom 3 | 4.57 × 3.38 m | Hardwood Floor Vaulted Ceiling(s) Closet |
| Bathroom | 1.98 × 2.44 m | 4 Pc Bath Tile Floor |
Basement
| Recreation | 4.27 × 5.21 m | Laminate Open Concept Large Window |
| Bedroom 5 | 3.05 × 3.05 m | Laminate Large Window Closet |
| Bathroom | 2.29 × 2.03 m | Tile Floor 4 Pc Bath |
| Exercise Room | 3.35 × 6.43 m |
Other
| Laundry | — | Tile Floor |
Features
- Auto Garage Door Remote
- Floor Drain
- In-Law Capability
- Storage
- Sump Pump
- Landscaped
- Patio
- Porch
- Finished
- Central Air
- 2-Storey
Financials
Annual Taxes
$6,440
Estimated Rental Income
Entire property$4,000 – $6,500/mo
Basement apartment$1,800 – $2,500/mo
Rental yield3.3% – 5.3%
*Estimates based on comparable rentals in the area. Actual income may vary.
Market Data — Milton
Days on market0 days
Buyer's MarketSeller's Market
Based on active listings in Milton. Data updates daily.
Demographics — Milton
Population
132,979
Avg Household Income
$132,000
Age Distribution
0-19
26%
20-34
20%
35-49
26%
50-64
17%
65+
11%
Ownership87% own · 13% rent
EnglishUrduPunjabiArabicHindi
Getting around
How walkable, bikeable, and transit-friendly this neighbourhood is.
64
/ 100
Walk Score
Somewhat Walkable
39
/ 100
Transit Score
Some Transit
48
/ 100
Bike Score
Somewhat Bikeable
Scores are estimates based on neighbourhood data and are for informational purposes only.
MLS® data courtesy of the Toronto Regional Real Estate Board (TRREB).
The information provided herein must only be used by consumers that have a bona fide interest in the purchase, sale, or lease of real estate and may not be used for any commercial purpose or any other purpose. Listing information is deemed reliable but is not guaranteed accurate by the Toronto Regional Real Estate Board, the listing brokerage, or this website. The trademarks REALTOR®, REALTORS® and the REALTOR® logo are controlled by The Canadian Real Estate Association (CREA) and identify real estate professionals who are members of CREA. MLS®, Multiple Listing Service®, and the associated logos are owned by CREA. Not intended to solicit properties currently listed for sale or buyers under contract.
You may also like
More homes in Milton
Hand-picked listings with a similar price range and style.
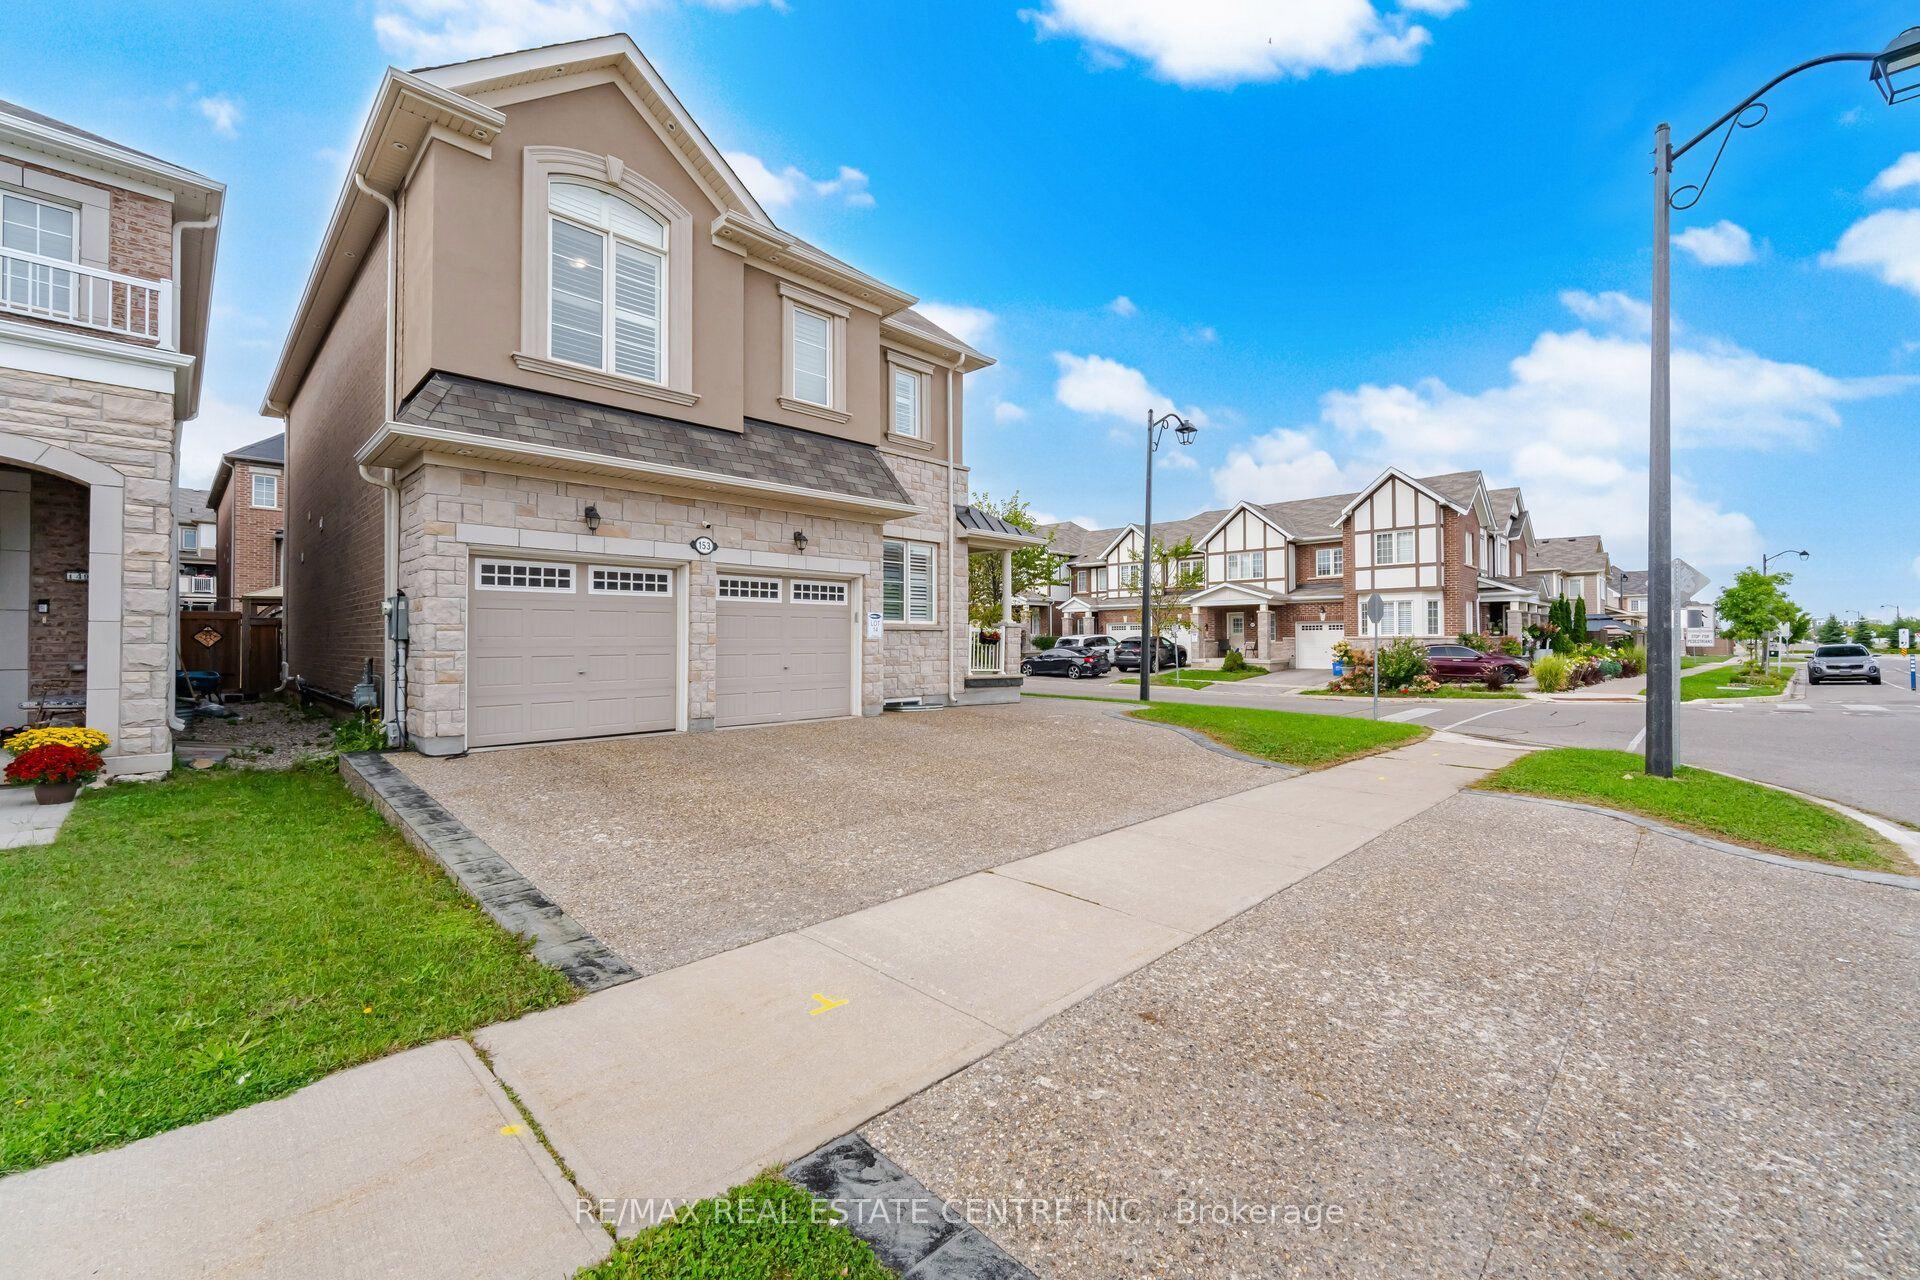
For SaleJust listed
$1,399,000
Detached
est. $6,133/mo
153 Whitlock Avenue, 1032 - FO Ford
Milton, ON
4+2 bd
5 ba
2,750
5
MLS# W13783644Re/Max Real Estate Centre Inc.
WhatsApp Aman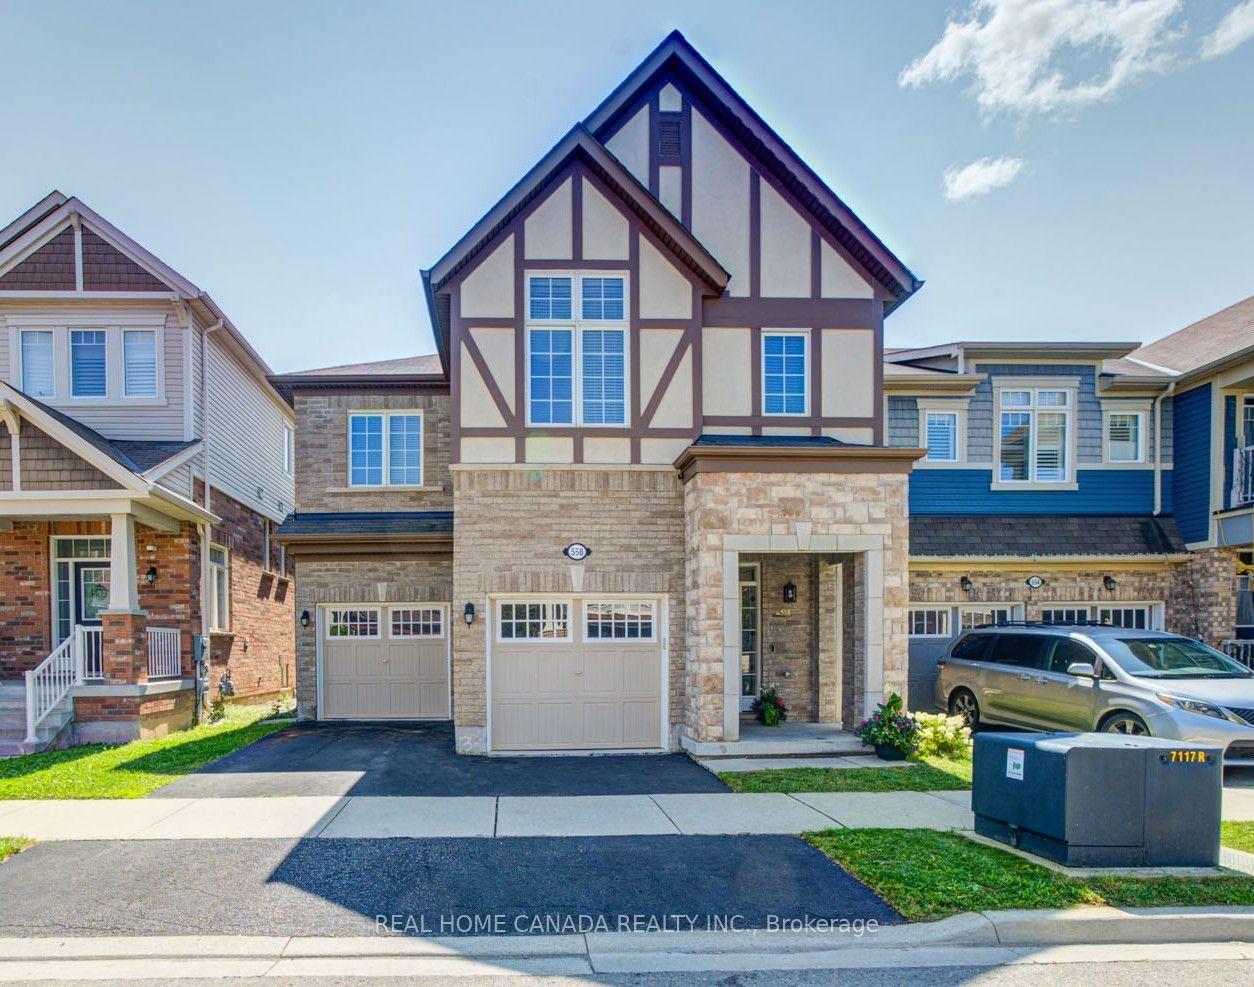
For Sale17 h ago
$1,359,900
Detached
est. $5,962/mo
558 Bartleman Terrace, 1028 - CO Coates
Milton, ON
4 bd
4 ba
2,750
4
MLS# W13782940Real Home Canada Realty Inc.
WhatsApp Aman