245 Dalesford Road 415 #415
On the market for 46 days — longer than average. The seller may be open to negotiation.
About this home
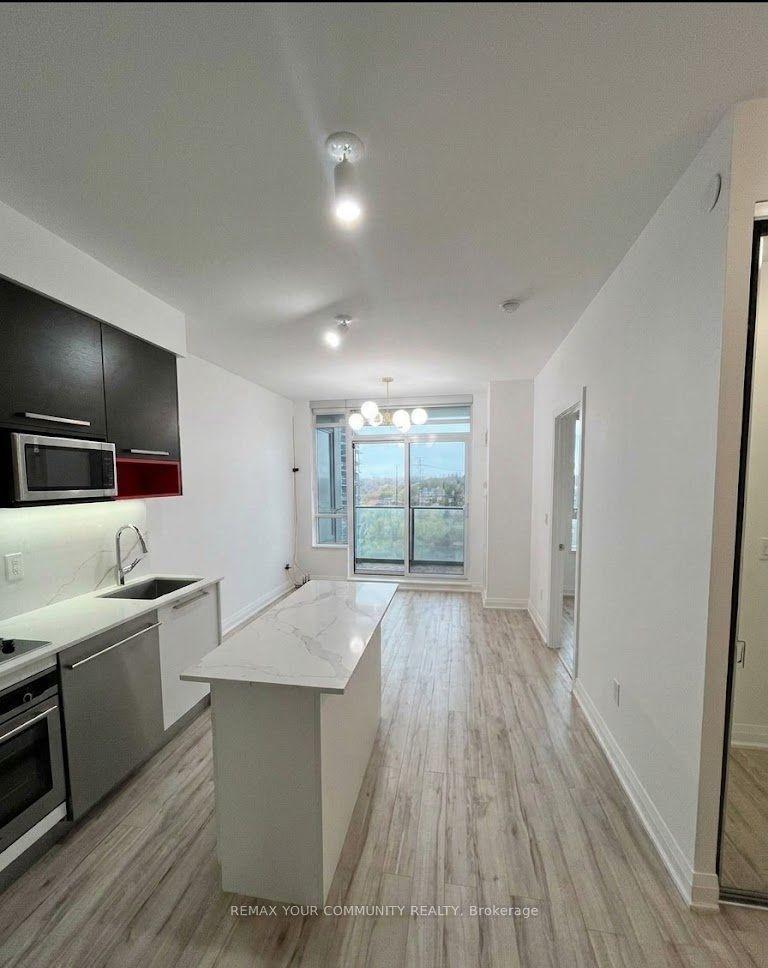
A Great Opportunity in Etobicoke - The perfect rental! THE VIEW. THE SIZE. THE BOUTIQUE BUILDING. THE PARKING. A RARE RAVINE-FACING 1+DEN WITH PARKING IN A QUIET BOUTIQUE BUILDING. Step inside this spacious 700+ sq. ft. suite and you'll immediately understand what sets it apart - 9-ft ceilings, a highly functional layout and peaceful tree-lined ravine views with the Toronto skyline beyond.The generous den offers true flexibility for a home office or guest space, while the open-concept living area extends to a private balcony with a gas BBQ hookup - an increasingly rare condo feature.Set in an intimate low-rise building tucked into a residential pocket of Etobicoke, yet minutes to The Queensway, waterfront trails, parks, restaurants, shopping, highways and downtown Toronto.Space, scenery and city convenience - without the high-rise feel.
Rooms
| Dining Room | 5.66 × 3.66 m | Combined w/Dining Laminate |
| Dining Room | 5.66 × 3.66 m | Combined w/Living Laminate |
| Den | 3.12 × 2.24 m | Laminate |
| Kitchen | 3.58 × 2.21 m | Granite Counters |
| Primary Bedroom | 3.94 × 3.07 m | Broadloom |
Features
- None
- Central Air
- Apartment
Financials
Estimated Rental Income
*Estimates based on comparable rentals in the area. Actual income may vary.
Market Data — Toronto
Based on active listings in Toronto. Data updates daily.
Demographics — Toronto
Similar rentals in Toronto
Same property type, similar price, similar size — currently for rent.
Getting around
How walkable, bikeable, and transit-friendly this neighbourhood is.
Scores are estimates based on neighbourhood data and are for informational purposes only.
MLS® data courtesy of the Toronto Regional Real Estate Board (TRREB).
The information provided herein must only be used by consumers that have a bona fide interest in the purchase, sale, or lease of real estate and may not be used for any commercial purpose or any other purpose. Listing information is deemed reliable but is not guaranteed accurate by the Toronto Regional Real Estate Board, the listing brokerage, or this website. The trademarks REALTOR®, REALTORS® and the REALTOR® logo are controlled by The Canadian Real Estate Association (CREA) and identify real estate professionals who are members of CREA. MLS®, Multiple Listing Service®, and the associated logos are owned by CREA. Not intended to solicit properties currently listed for sale or buyers under contract.