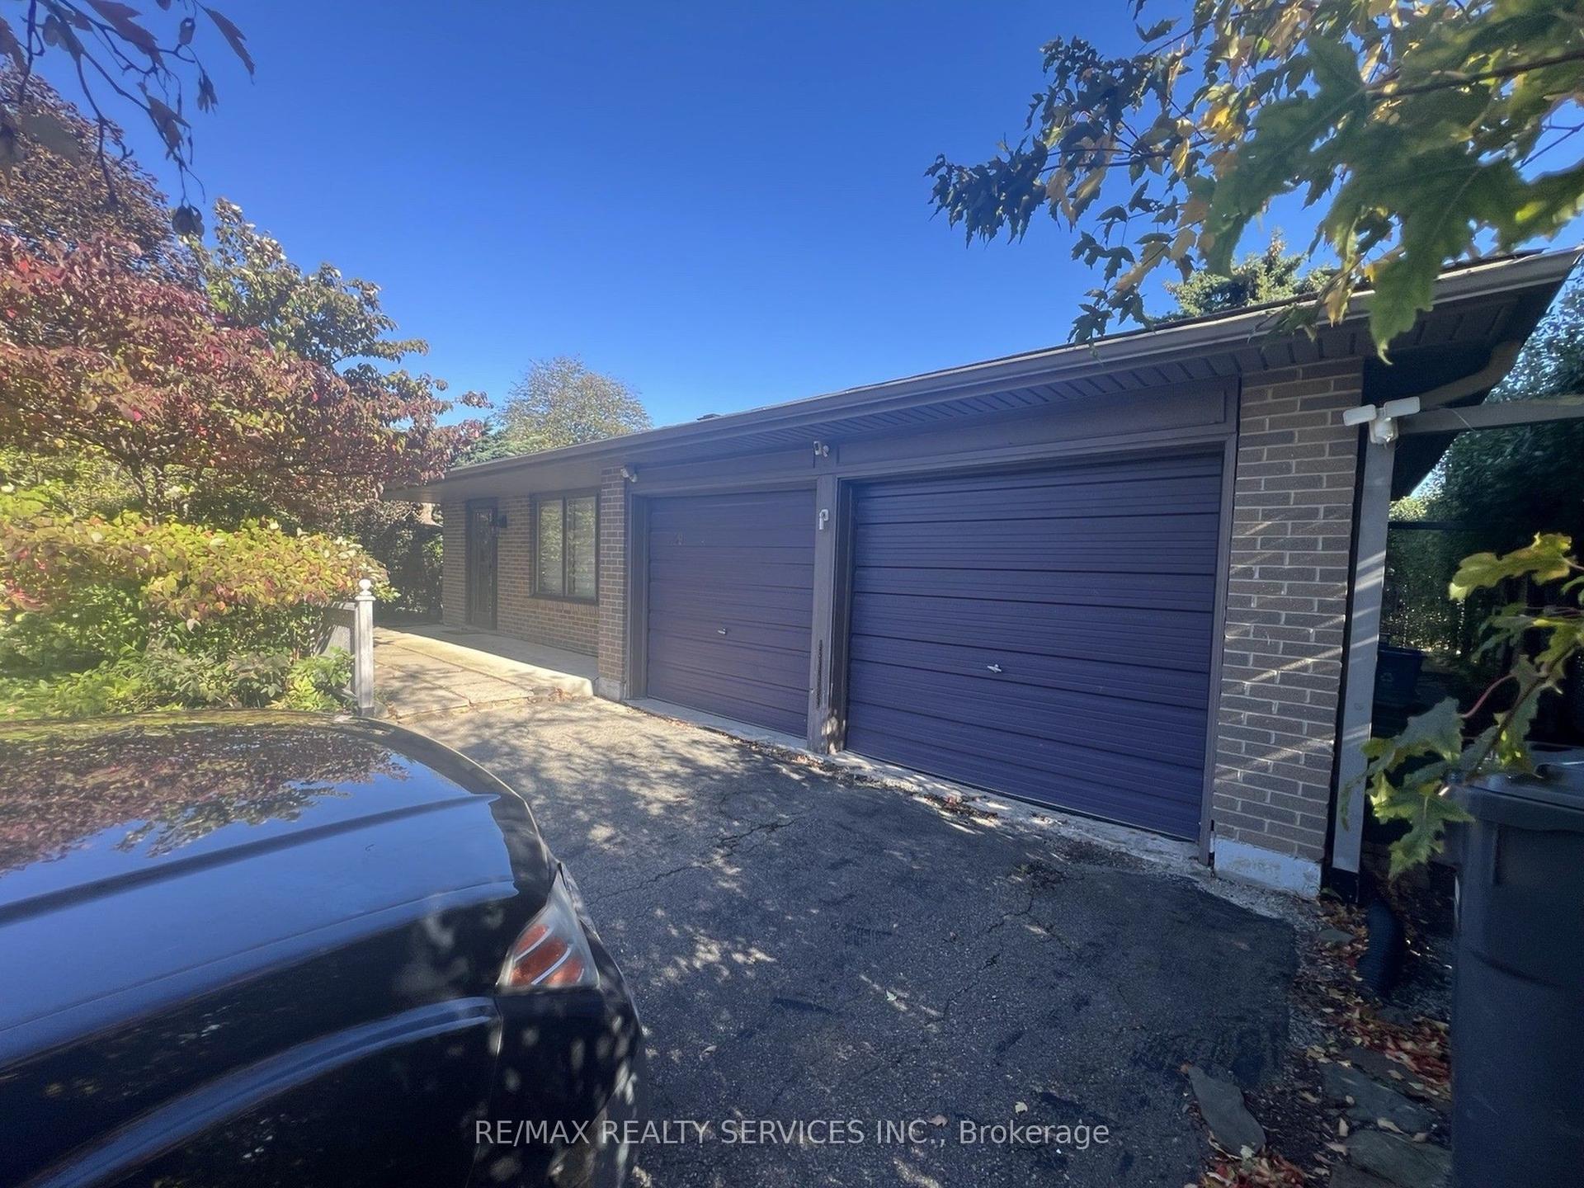
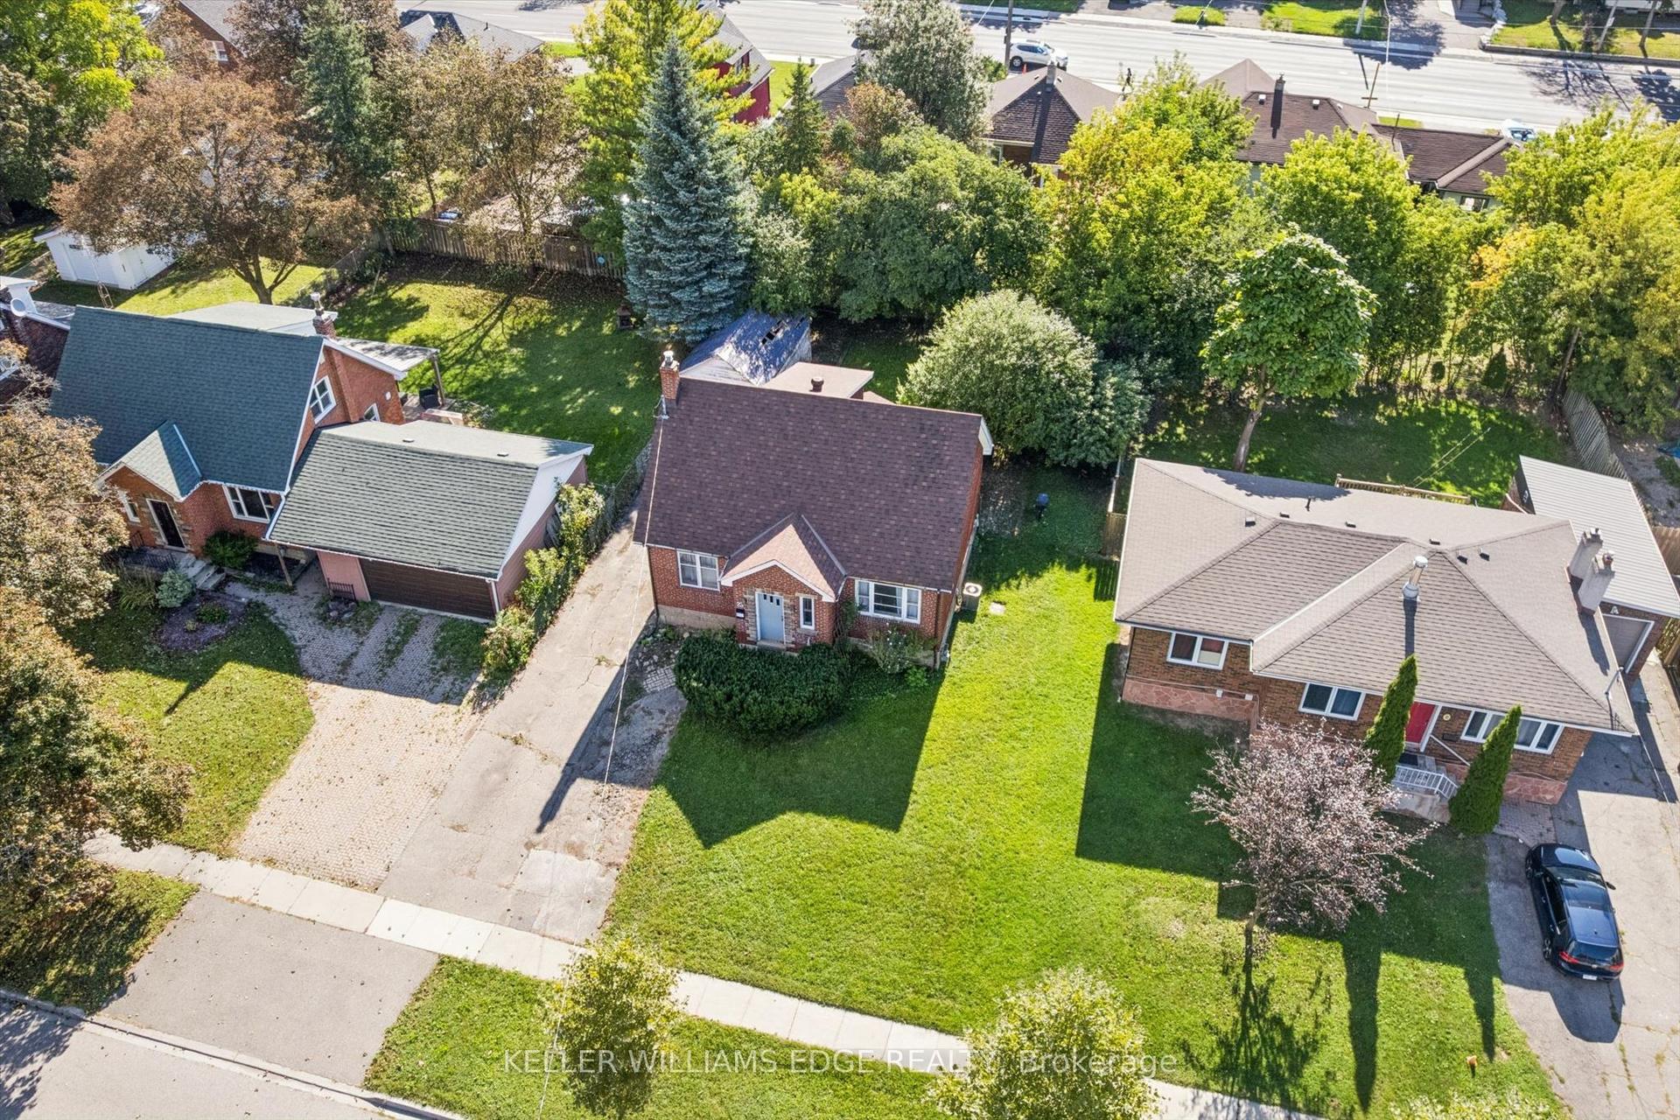
For Sale
8 Habitat Square
Central Park, Brampton, ON
$599,000
2+1Bd
1Ba
900+sqft
2Parking
35.21 x 98.88 ftlot
$666/sqft
DetachedMLS# W13783794Listed 2026-09-1521 DOM
Cooling
Central Air
Basement
Finished with Walk-Out
About this home
Welcome to 8 Habitat Square, a wonderful opportunity in the heart of established Bramalea! Ideally situated in an amazing family-friendly community, this home offers convenient access to public and Catholic elementary and secondary schools, Hilldale Park, beautiful Chinguacousy Park, shopping, transit, medical services, hospital and everyday amenities. The home features a bright and functional layout with a finished walkout basement, offering additional living space and plenty of potential for a growing or multi-generational family. And here's something you definitely won't find in every home! The den currently showcases an incredible custom-built model railway inspired by the historic Algoma Central Railway, thoughtfully created by the Seller, an avid model railway builder. It's a fun and fascinating feature for train enthusiasts and little visitors alike - kids are welcome to take a look and enjoy the miniature railway world, but please admire the trains with your eyes and not your hands! Important improvements include a new roof completed in 2025 with reinforced rafters, blown-in insulation, a newer upgraded forced-air furnace and central air conditioning system (owned), as well as a paved driveway completed within approximately the last five years. With significant improvements already completed and even more potential to personalize and make it your own, this is a fantastic opportunity to settle into one of Bramalea's established communities.All measurements, dimensions, improvement dates and other property information are approximate and/or provided by the Seller or other sources and should be independently verified by the Buyer and Buyer's representative.
Walkout
Rooms
Main Floor
| Kitchen | 2.13 × 2.64 m | B/I Dishwasher |
| Living Room | 4.60 × 3.60 m | |
| Primary Bedroom | 3.02 × 3.58 m | Closet |
| Bedroom 2 | 3.25 × 2.49 m | Closet |
| Bathroom | — | 3 Pc Bath |
| Dining Room | 2.59 × 2.80 m |
Basement
| Den | 4.14 × 6.06 m | |
| Recreation | 5.66 × 6.05 m | Fireplace Finished Walk-Out |
| Laundry | — |
Features
- Primary Bedroom - Main Floor
- Finished with Walk-Out
- Central Air
- Bungalow
Financials
Annual Taxes
$4,022
Estimated Rental Income
Entire property$2,600 – $3,800/mo
Basement apartment$1,800 – $2,500/mo
Rental yield5.2% – 7.6%
*Estimates based on comparable rentals in the area. Actual income may vary.
Market Data — Brampton
Days on market21 days
Buyer's MarketSeller's Market
Based on active listings in Brampton. Data updates daily.
Demographics — Brampton
Population
656,480
Avg Household Income
$98,000
Age Distribution
0-19
24%
20-34
22%
35-49
22%
50-64
19%
65+
13%
Ownership79% own · 21% rent
EnglishPunjabiHindiUrduGujarati
Getting around
How walkable, bikeable, and transit-friendly this neighbourhood is.
76
/ 100
Walk Score
Very Walkable
58
/ 100
Transit Score
Good Transit
70
/ 100
Bike Score
Very Bikeable
Scores are estimates based on neighbourhood data and are for informational purposes only.
MLS® data courtesy of the Toronto Regional Real Estate Board (TRREB).
The information provided herein must only be used by consumers that have a bona fide interest in the purchase, sale, or lease of real estate and may not be used for any commercial purpose or any other purpose. Listing information is deemed reliable but is not guaranteed accurate by the Toronto Regional Real Estate Board, the listing brokerage, or this website. The trademarks REALTOR®, REALTORS® and the REALTOR® logo are controlled by The Canadian Real Estate Association (CREA) and identify real estate professionals who are members of CREA. MLS®, Multiple Listing Service®, and the associated logos are owned by CREA. Not intended to solicit properties currently listed for sale or buyers under contract.
You may also like
More homes in Brampton
Hand-picked listings with a similar price range and style.
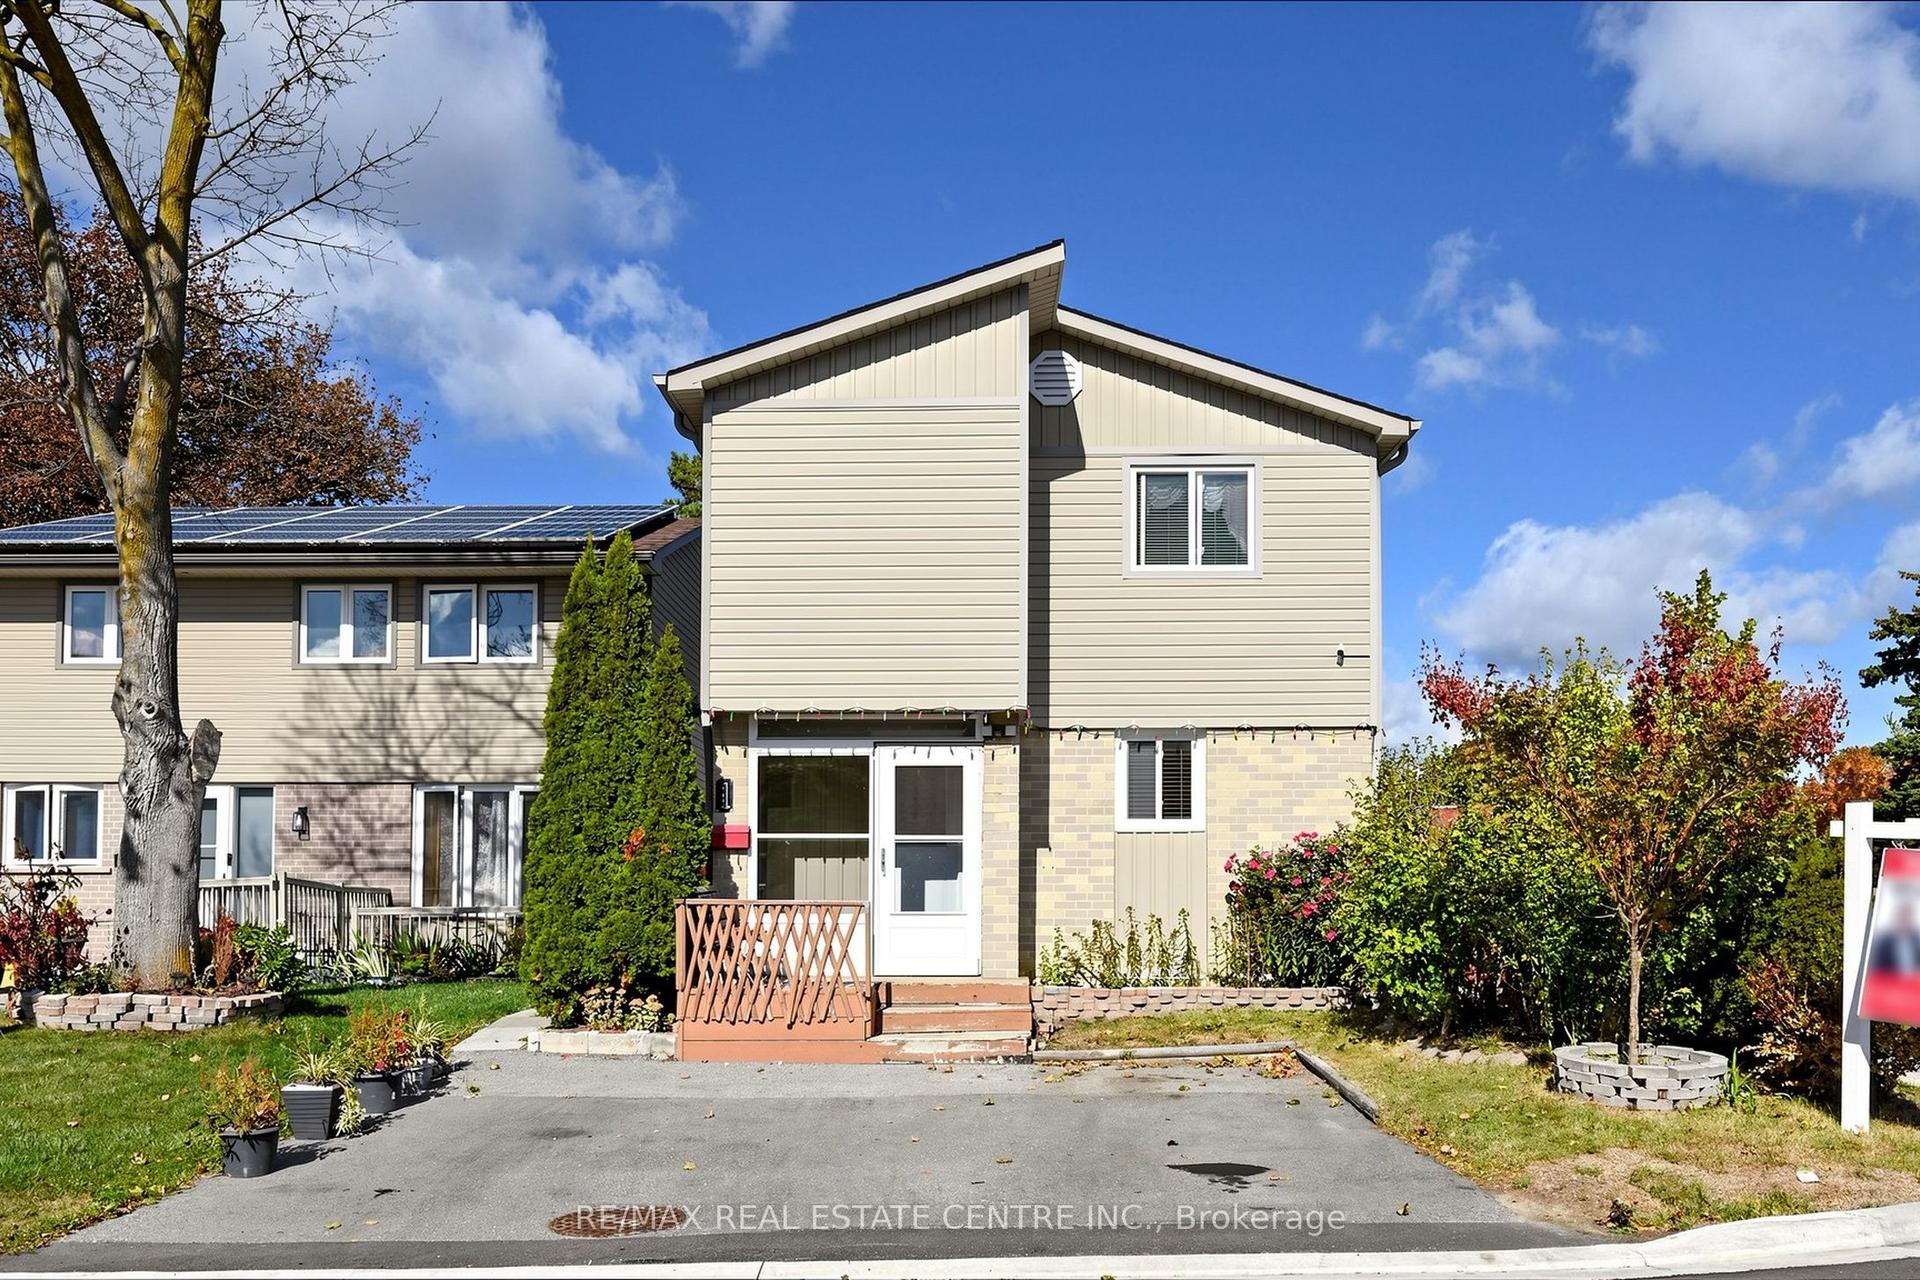
For Sale3 days ago
$599,000
Detached
est. $2,626/mo
1 Hawkins Court, Central Park
Brampton, ON
4 bd
2 ba
1,300
2
MLS# W13858138Re/Max Real Estate Centre Inc.
WhatsApp Aman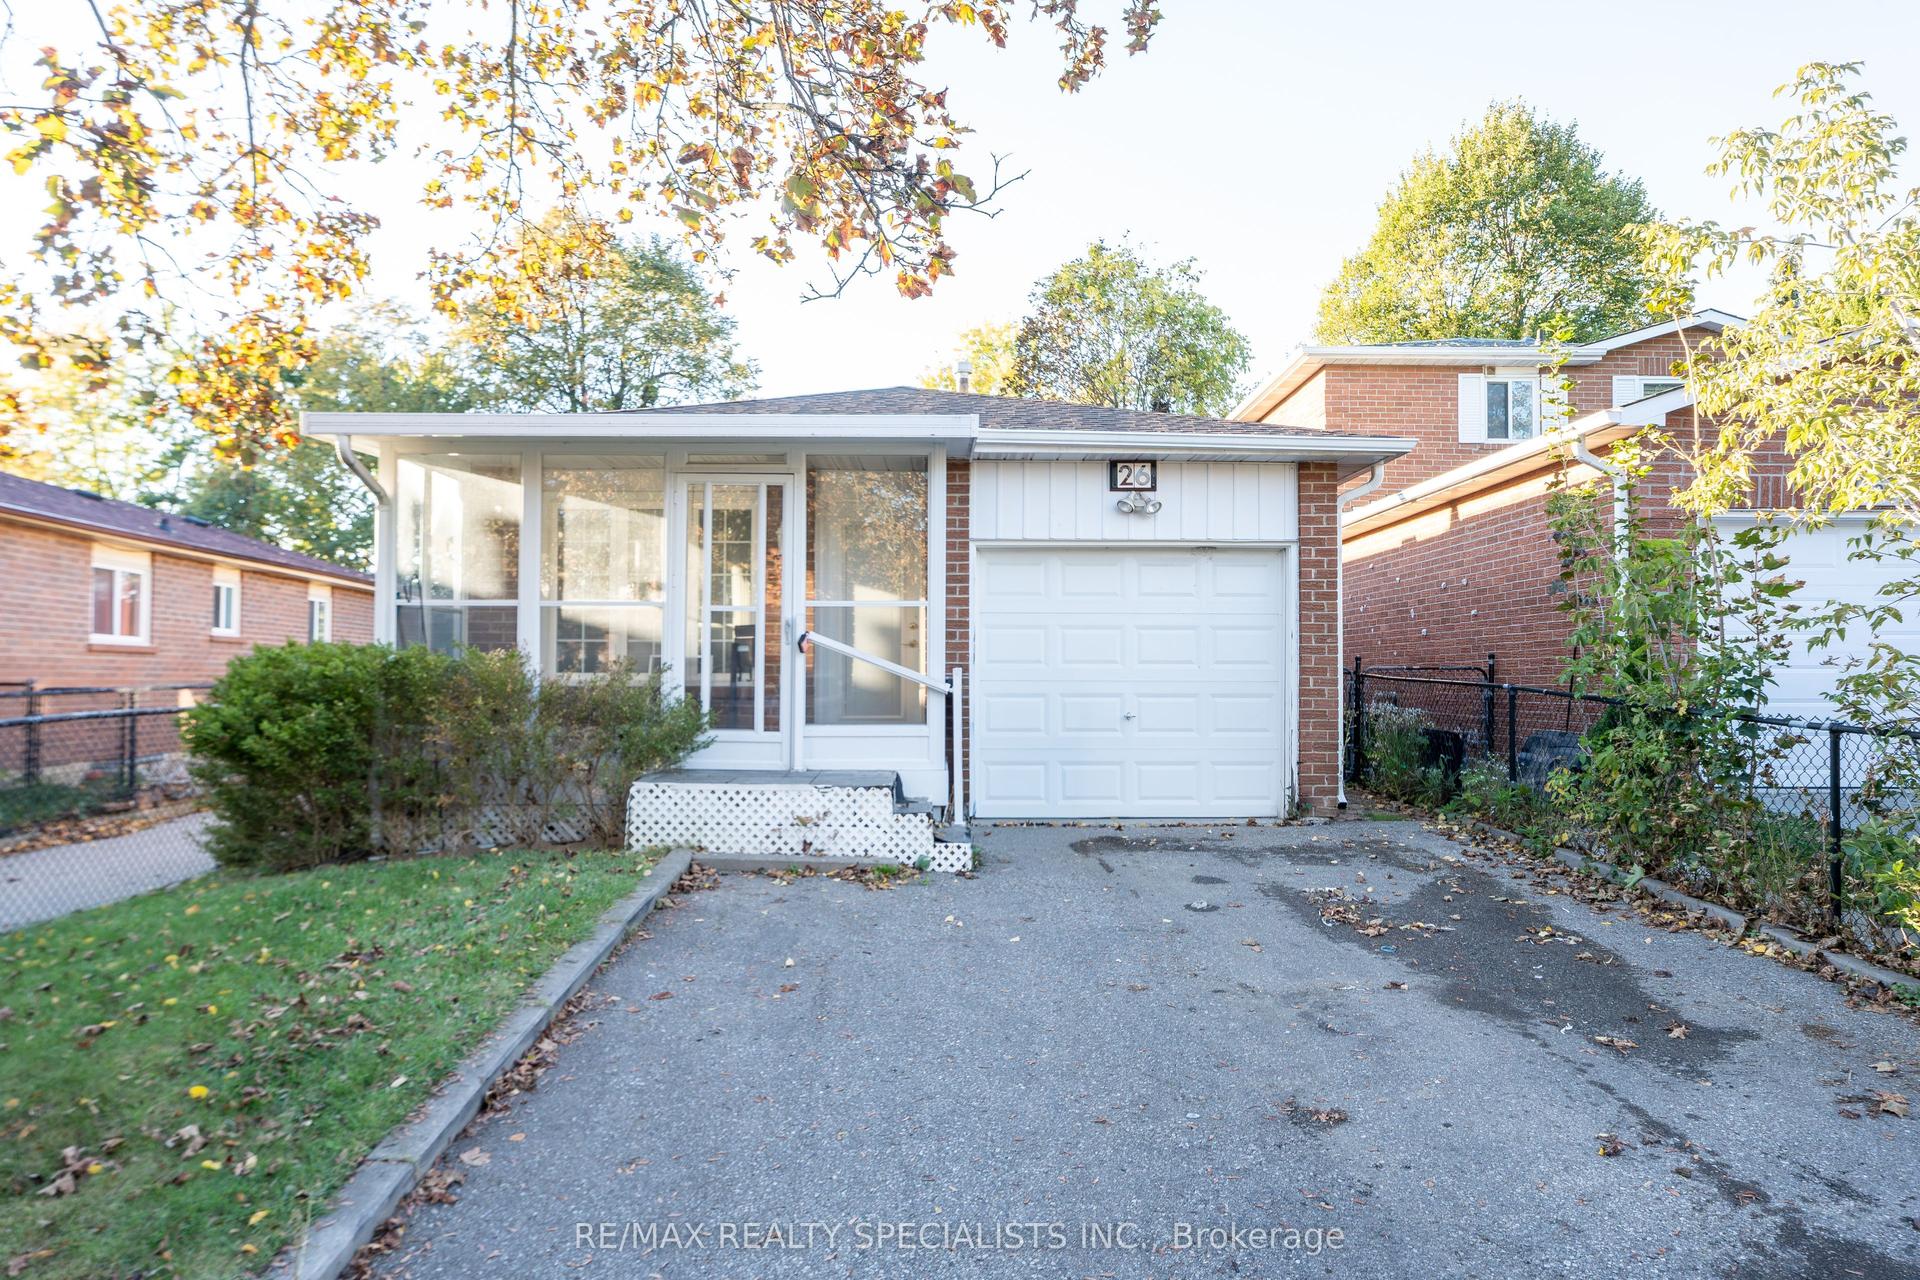
For Sale8 h ago
$675,000
Detached
est. $2,959/mo
26 Vivaldi Crescent, Brampton South
Brampton, ON
3+1 bd
2 ba
900
4
MLS# W13867250Re/Max Realty Specialists Inc.
WhatsApp Aman