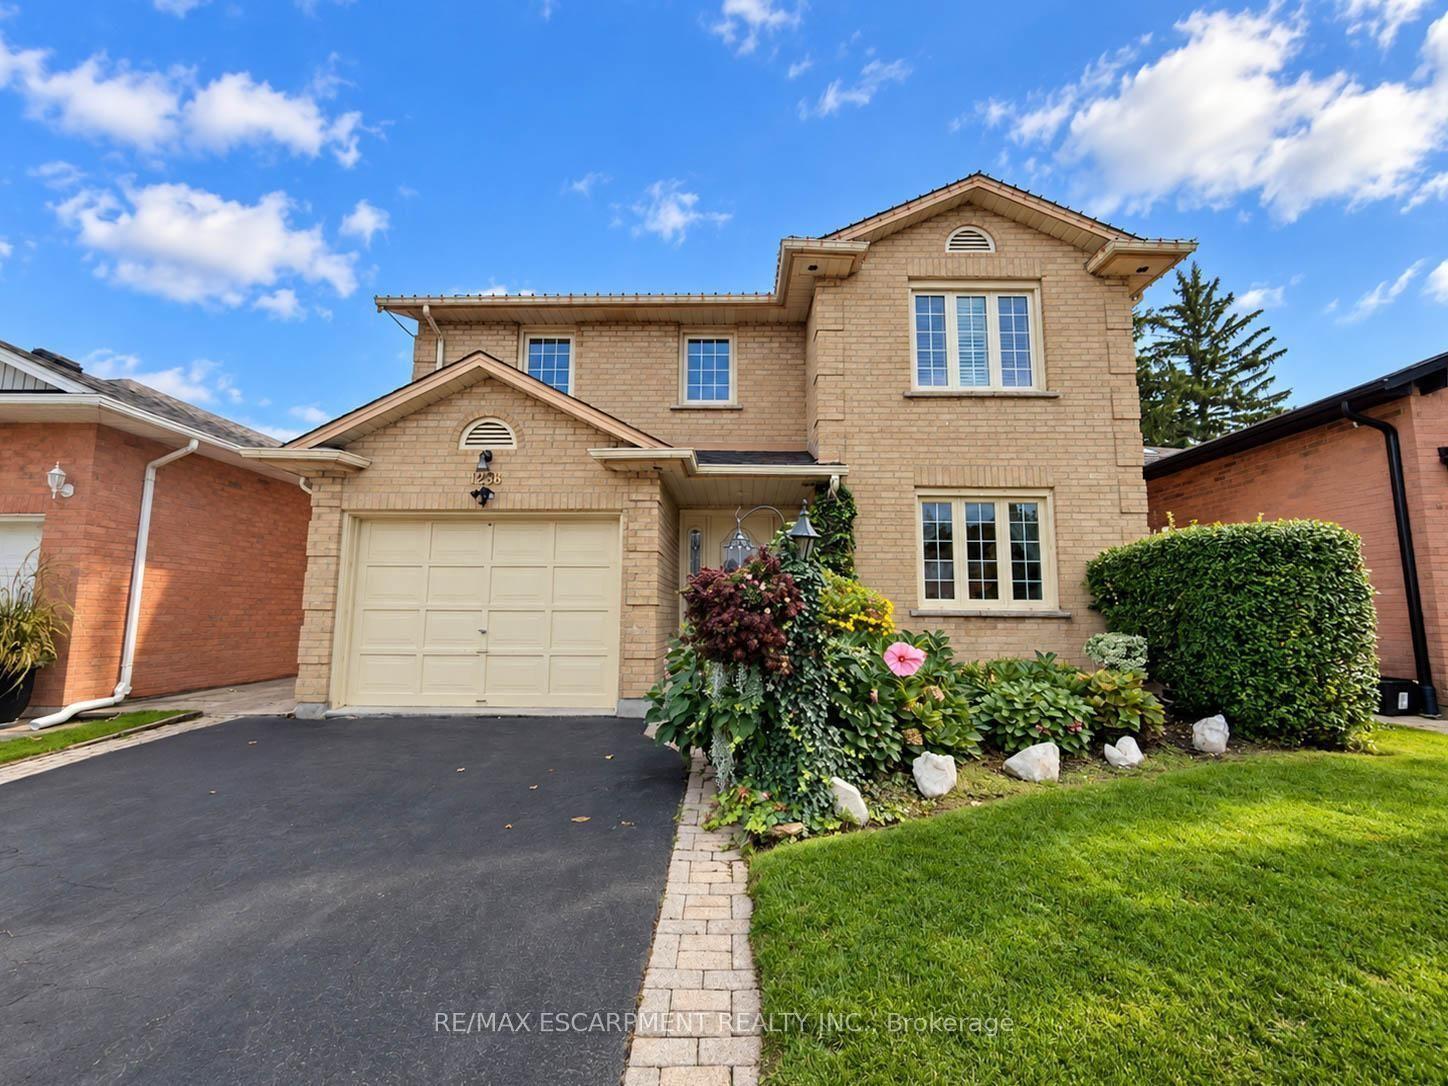
For Sale
Open House Sun 18–20
4014 Jarvis Crescent
Rose, Burlington, ON
$1,399,900
3+1Bd
4Ba
1,750+sqft
3Parking
40.87 x 110.12 ftlot
$800/sqft
DetachedMLS# W13784546Listed 2026-09-159 DOM
Cooling
Central Air
Basement
Finished
About this home
Welcome to this extensively renovated Millcroft bungaloft-where the work has been done, the details have been considered, and all that's left is to move in and enjoy.The main floor features a spacious primary bedroom with a renovated ensuite and walk-in closet, along with a fully redesigned kitchen featuring custom cabinetry, contemporary finishes, and appliances replaced in 2023. Designed as a dedicated culinary space, the kitchen offers excellent functionality while maintaining the defined living areas and natural light that make this home so inviting. Convenient Main floor laundry room with garage access. Upstairs, the layout has been reconfigured to include a third bedroom, oversized walk-in closet, and full bathroom, providing flexibility for family, guests, or a home office.And then there's the backyard. Set on an oversized lot, this private outdoor retreat features a newly built poured concrete patio, covered gazebo, fireplace insert, and TV. Picture summer evenings gathered around the fire, dinner outdoors with friends, or a quiet morning enjoying your own private space. It's an extension of the home you'll look forward to using.Located in sought-after Millcroft, close to parks, shopping, dining, golf, everyday amenities, and some of Burlington's top-rated schools.**A home that's been renovated throughout, offers space to live and entertain, and is ready for you to move in and make it your own.**
GarageRenovatedFireplace
Rooms
Main Floor
| Kitchen | 5.12 × 2.90 m | |
| Living Room | 4.71 × 3.44 m | Gas Fireplace |
| Dining Room | 4.04 × 3.23 m | |
| Primary Bedroom | 6.05 × 3.49 m | |
| Bathroom | 2.90 × 2.28 m | 3 Pc Ensuite |
| Powder Room | 1.83 × 0.91 m | 2 Pc Bath |
| Laundry | 4.71 × 3.44 m | Access To Garage |
Second Floor
| Bedroom 2 | 3.92 × 3.61 m | Walk-In Closet(s) |
| Bedroom 3 | 3.64 × 3.61 m | |
| Bathroom | 3.04 × 2.57 m | 3 Pc Bath |
Basement
| Recreation | 8.64 × 3.46 m | |
| Bedroom 4 | 4.83 × 3.21 m | |
| Bathroom | 1.54 × 1.27 m | 2 Pc Bath |
| Other | 7.00 × 3.51 m | |
| Utility Room | 2.79 × 1.72 m |
Features
- Auto Garage Door Remote
- Primary Bedroom - Main Floor
- Sump Pump
- Patio
- Landscaped
- Finished
- Full
- Central Air
- Bungaloft
Financials
Annual Taxes
$5,829.54
Estimated Rental Income
Entire property$3,200 – $4,800/mo
Basement apartment$1,800 – $2,500/mo
Rental yield2.7% – 4.1%
*Estimates based on comparable rentals in the area. Actual income may vary.
Market Data — Burlington
Days on market9 days
Buyer's MarketSeller's Market
Based on active listings in Burlington. Data updates daily.
Demographics — Burlington
Population
186,948
Avg Household Income
$125,000
Age Distribution
0-19
20%
20-34
16%
35-49
19%
50-64
22%
65+
23%
Ownership74% own · 26% rent
EnglishFrenchArabicPolishTagalog
Getting around
How walkable, bikeable, and transit-friendly this neighbourhood is.
52
/ 100
Walk Score
Somewhat Walkable
37
/ 100
Transit Score
Some Transit
48
/ 100
Bike Score
Somewhat Bikeable
Scores are estimates based on neighbourhood data and are for informational purposes only.
MLS® data courtesy of the Toronto Regional Real Estate Board (TRREB).
The information provided herein must only be used by consumers that have a bona fide interest in the purchase, sale, or lease of real estate and may not be used for any commercial purpose or any other purpose. Listing information is deemed reliable but is not guaranteed accurate by the Toronto Regional Real Estate Board, the listing brokerage, or this website. The trademarks REALTOR®, REALTORS® and the REALTOR® logo are controlled by The Canadian Real Estate Association (CREA) and identify real estate professionals who are members of CREA. MLS®, Multiple Listing Service®, and the associated logos are owned by CREA. Not intended to solicit properties currently listed for sale or buyers under contract.
You may also like
More homes in Burlington
Hand-picked listings with a similar price range and style.
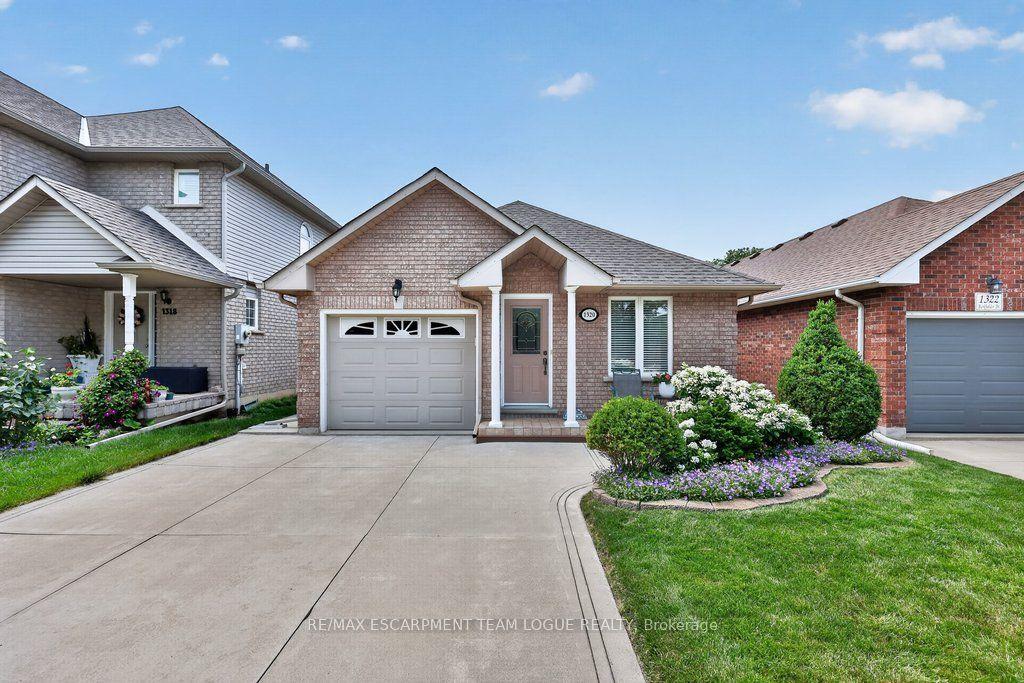
For Sale15 days ago
$1,099,900
Detached
est. $4,822/mo
1320 Burkholder Drive, Tansley
Burlington, ON
2+1 bd
3 ba
1,300
3
MLS# W13761984Re/Max Escarpment Team Logue Real…
WhatsApp Aman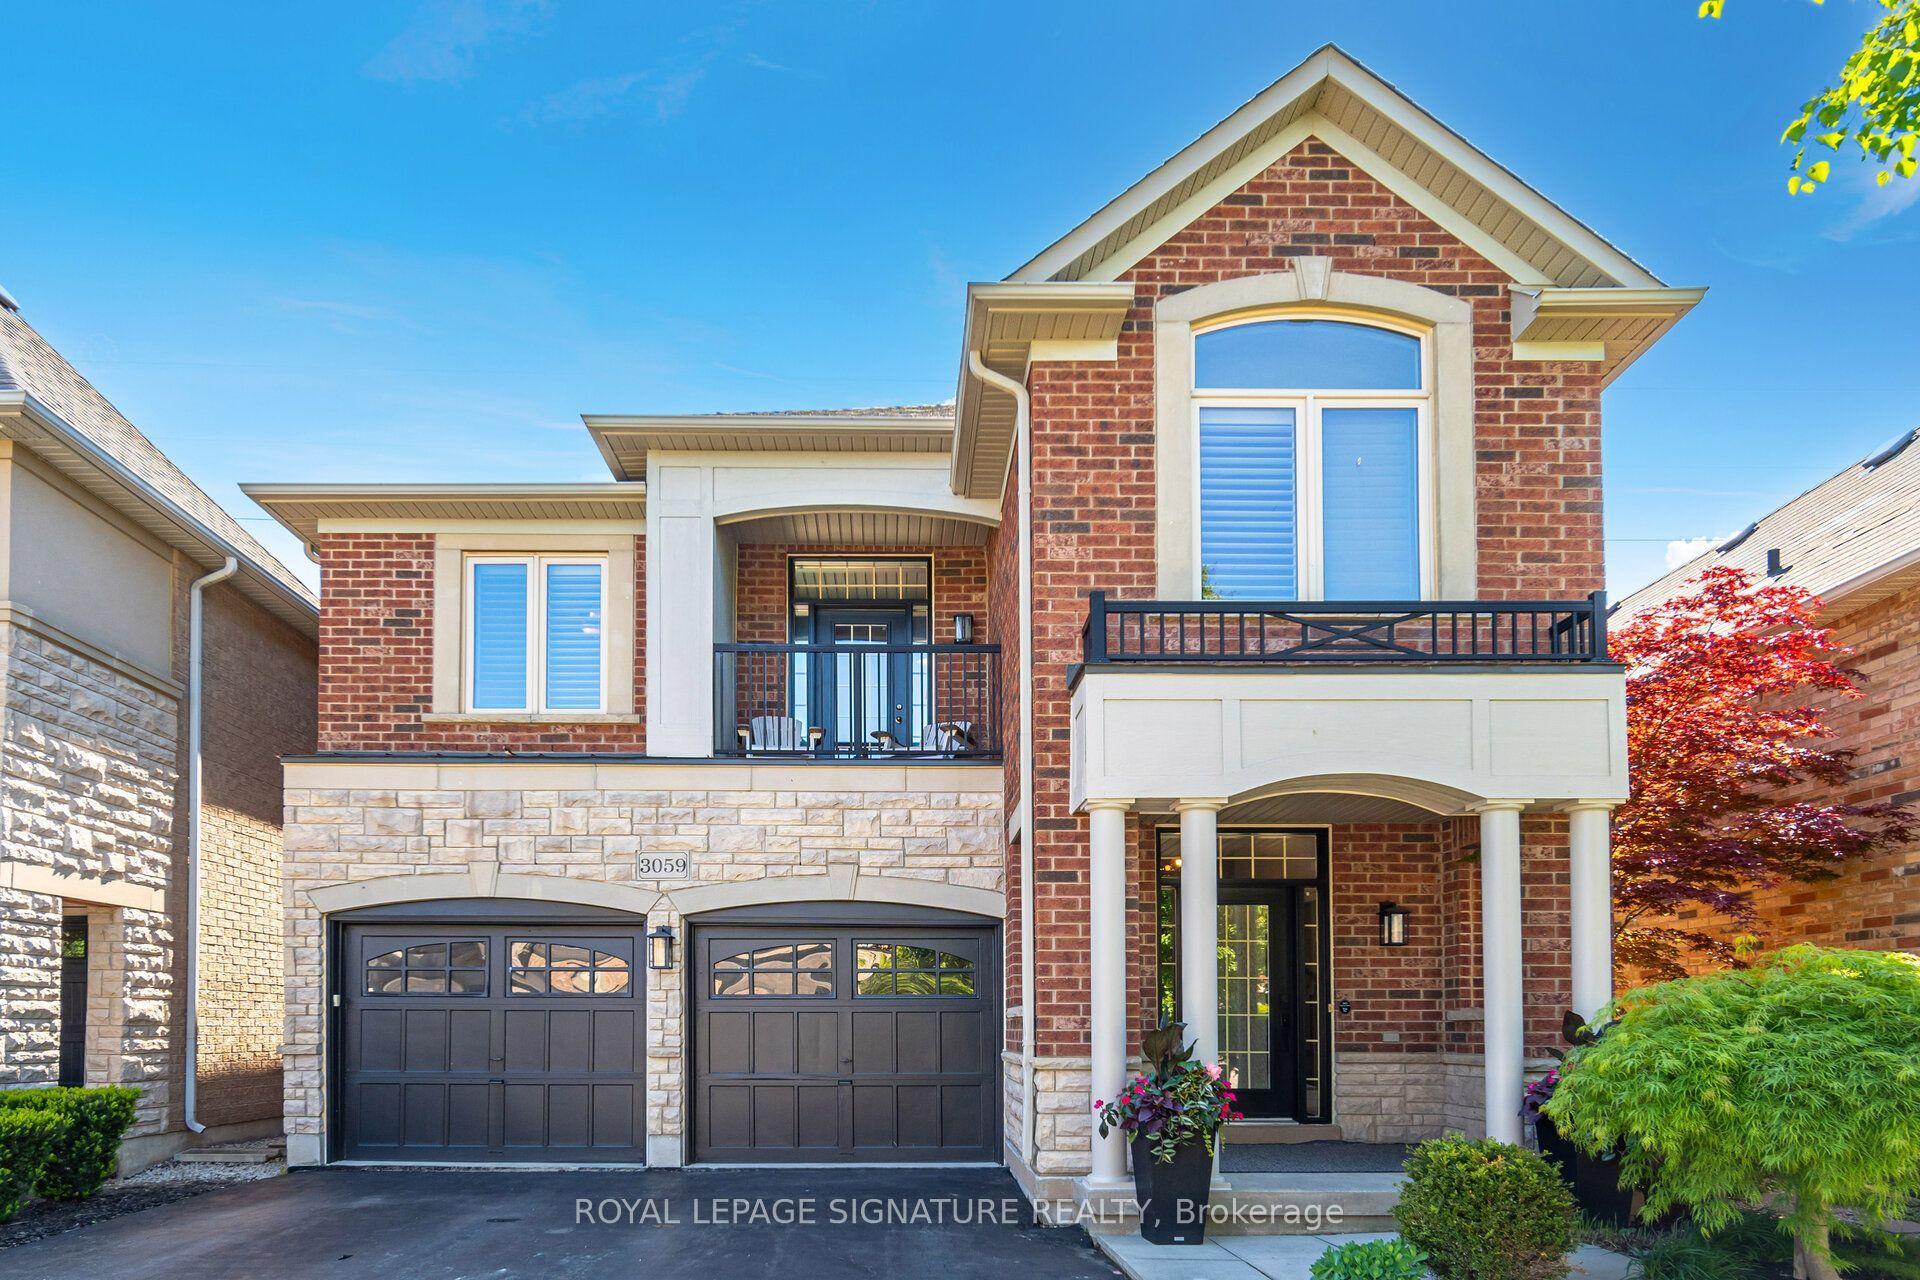
For Sale1 month ago
$1,299,999
Detached
est. $5,699/mo
3059 Ferguson Drive, Alton
Burlington, ON
4 bd
4 ba
2,250
4
MLS# W13683188Royal Lepage Signature Realty
WhatsApp Aman