For Lease
2481 Taunton Road 460 #460
1015 - RO River Oaks, Oakville, ON
$2,500
1+1Bd
2Ba
750+sqft
1Parking
$3/sqft
CondoMLS# W13784634Listed 2026-09-1512 DOM
Heating
Separate Heating Controls
Cooling
Central Air
About this home
Modern 1 Bedroom+DEN with 2 FULL BATHROOMS! Stunning/Upgraded Suite Features Open-Concept Layout W/Floor-To-Ceiling Window, And Rare High Ceilings making the Suite feel more like a Townhouse than a Condo. Upgraded Kitchen W/Built-In Integrated Appliances. Separate Extra Large Den is the perfect size for an Office/Guest Lounge/Guest Room. Primary Bedroom with Walkout to Balcony, 3pc private Ensuite, and a Walk-In Closet! Includes Parking and Locker! Bonus: Locker is conveniently located on the same floor as your suite! Amenities: Fitness Centre, Outdoor Pool with sundeck and lounging areas, Sauna, Yoga Room, Party Room, Chef Tasting Room, Theatre, Concierge, EV Chargers & more. Situated In Oakville's Most Convenient Uptown Core. It Offers Proximity To Essential Amenities Including GO Transit, a Bus Terminal, Hospital, Shops, Sheridan College, Walmart & Loblaws Super Store. Minutes Away From Major Highways (QEW/ 403 / 407), And Shopping Mall.
PoolWalkout
Rooms
Main Floor
| Living Room | 4.95 × 2.87 m | Laminate Open Concept Combined w/Kitchen |
| Kitchen | 4.95 × 2.87 m | B/I Appliances Quartz Counter Combined w/Living |
| Primary Bedroom | 3.66 × 3.05 m | 3 Pc Ensuite Balcony Walk-In Closet(s) |
| Den | 2.77 × 2.49 m | Laminate Open Concept |
| Laundry | 0.00 × 0.00 m | Separate Room Tile Floor |
| Bathroom | 0.00 × 0.00 m | 3 Pc Ensuite |
| Bathroom | 0.00 × 0.00 m | 4 Pc Bath |
Features
- Built-In Oven
- Carpet Free
- Separate Heating Controls
- Storage Area Lockers
- Countertop Range
- None
- Central Air
- Apartment
Financials
Estimated Rental Income
Entire property$2,100 – $2,800/mo
Rental yield1008.0% – 1344.0%
*Estimates based on comparable rentals in the area. Actual income may vary.
Market Data — Oakville
Days on market12 days
Buyer's MarketSeller's Market
Based on active listings in Oakville. Data updates daily.
Demographics — Oakville
Population
213,759
Avg Household Income
$152,000
Age Distribution
0-19
22%
20-34
16%
35-49
21%
50-64
22%
65+
19%
Ownership78% own · 22% rent
EnglishMandarinUrduArabicFrench
Other rentals like this
Similar rentals in Oakville
Same property type, similar price, similar size — currently for rent.
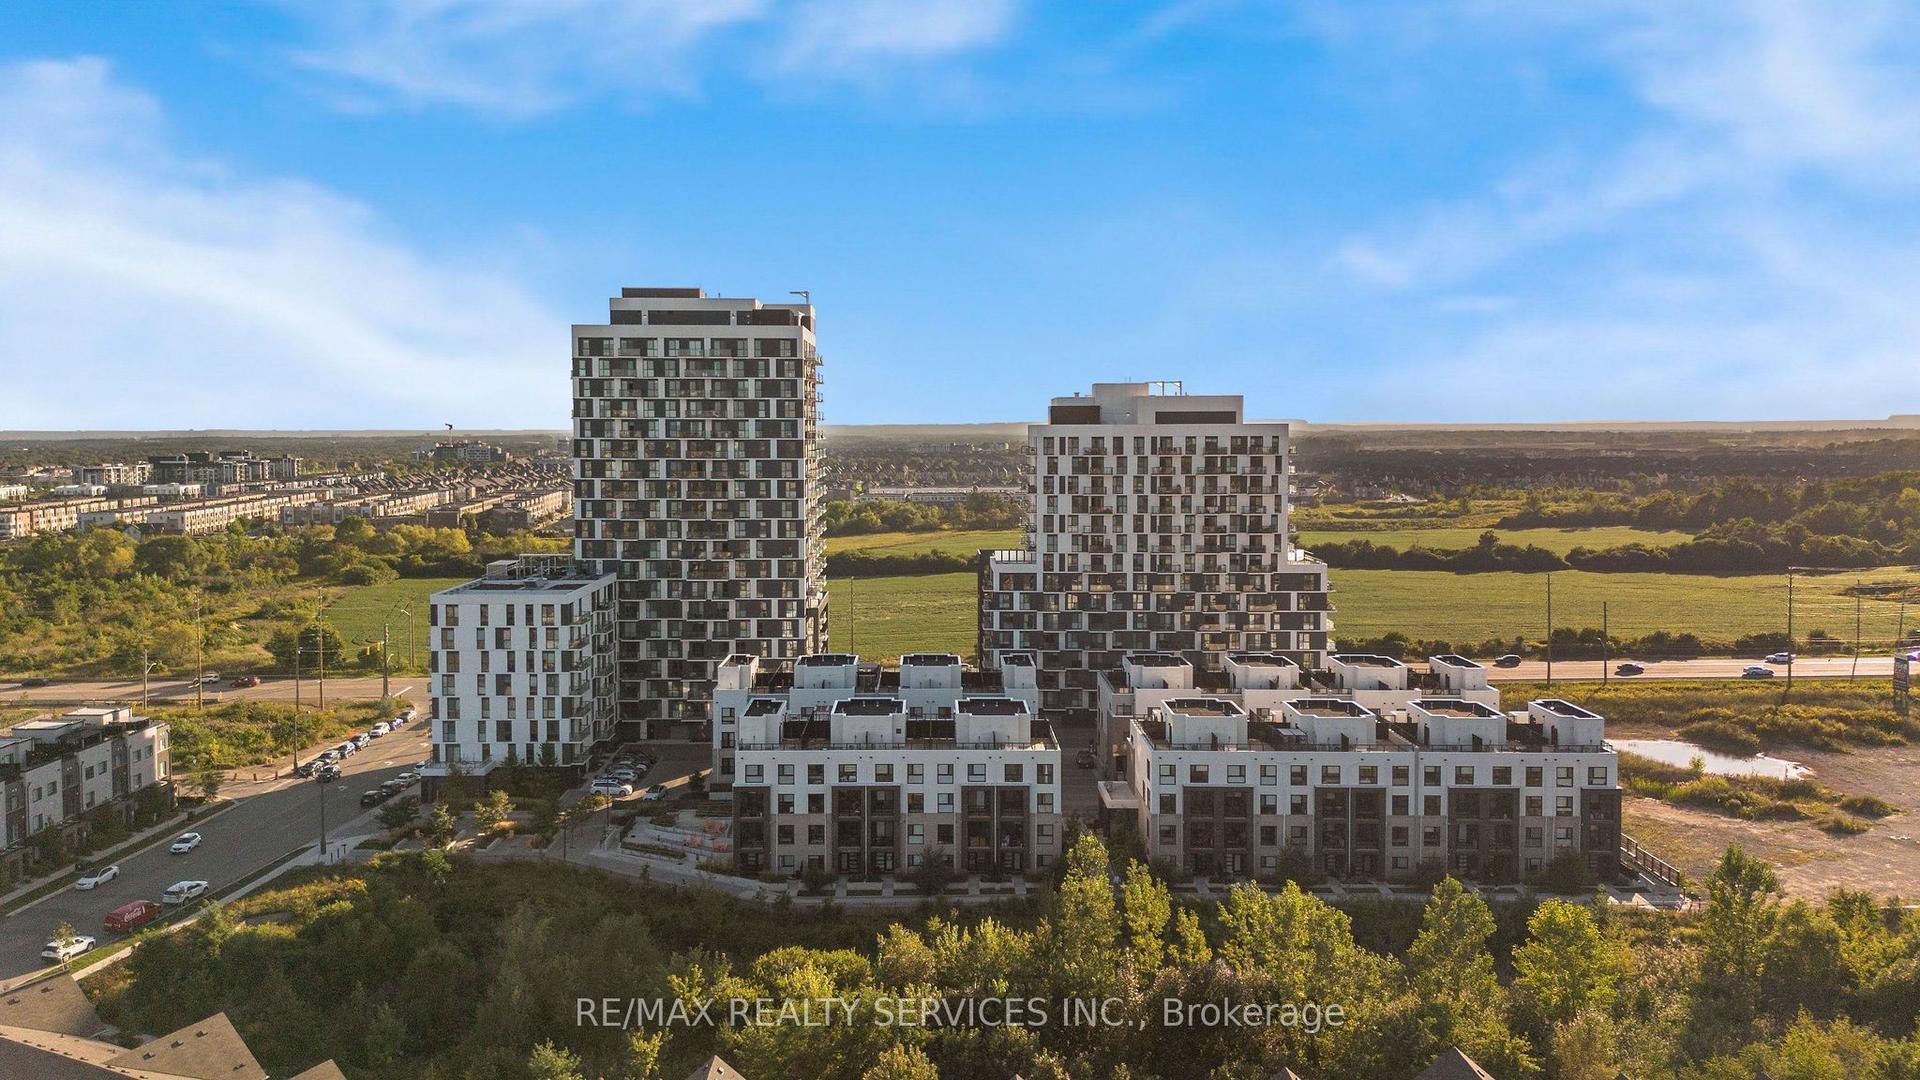
For Lease8 h ago
$2,200
Condo
345 Wheat Boom Drive 1304 #1304, 1010 - JM Joshua Meadows
Oakville, ON
1 bd
1 ba
550
1
MLS# W13833140Re/Max Realty Services Inc.
WhatsApp Aman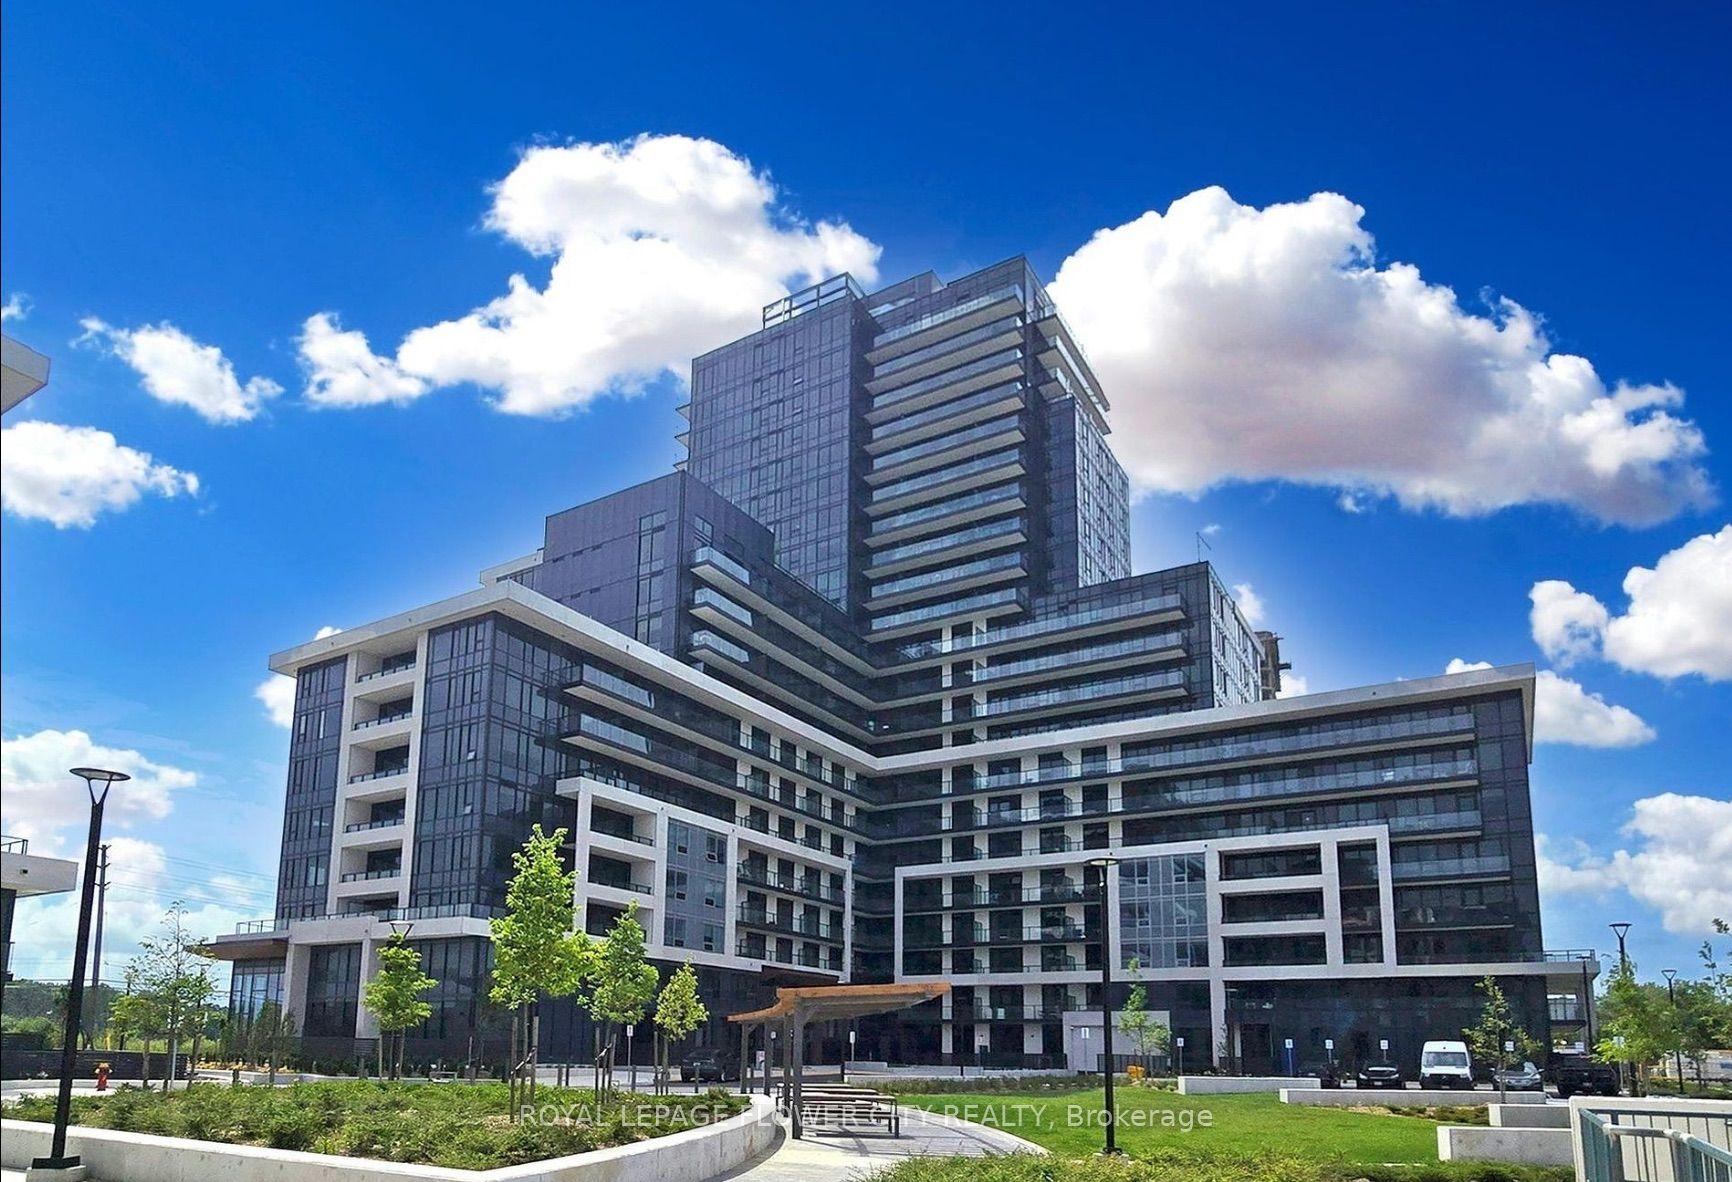
For Lease1 day ago
$2,850
Condo
3220 William Coltson Avenue 2104 #2104, 1010 - JM Joshua Meadows
Oakville, ON
2 bd
2 ba
850
1
MLS# W13832418Royal Lepage Flower City Realty
WhatsApp Aman
Getting around
How walkable, bikeable, and transit-friendly this neighbourhood is.
71
/ 100
Walk Score
Very Walkable
56
/ 100
Transit Score
Good Transit
54
/ 100
Bike Score
Bikeable
Scores are estimates based on neighbourhood data and are for informational purposes only.
MLS® data courtesy of the Toronto Regional Real Estate Board (TRREB).
The information provided herein must only be used by consumers that have a bona fide interest in the purchase, sale, or lease of real estate and may not be used for any commercial purpose or any other purpose. Listing information is deemed reliable but is not guaranteed accurate by the Toronto Regional Real Estate Board, the listing brokerage, or this website. The trademarks REALTOR®, REALTORS® and the REALTOR® logo are controlled by The Canadian Real Estate Association (CREA) and identify real estate professionals who are members of CREA. MLS®, Multiple Listing Service®, and the associated logos are owned by CREA. Not intended to solicit properties currently listed for sale or buyers under contract.