For Lease
Just Listed
211 MAGNOLIA Crescent
1008 - GO Glenorchy, Oakville, ON
$5,600
4Bd
4Ba
4,250+sqft
4Parking
45.11 x 89.9 ftlot
$1/sqft
DetachedMLS# W13784714Listed 2026-09-151 DOM
Cooling
Central Air
Basement
Unfinished
Just listed! New listings in Oakville often receive offers within the first week.
About this home
Offering over 3,550 sq. ft. of above-grade living space, this spacious executive home is available for lease in The Preserve, one of North Oakville's most desirable family communities. The home features 10' ceilings, hardwood flooring and a well-designed layout with formal living and dining rooms featuring coffered ceilings and pot lights. The oversized family room includes a gas fireplace and opens to the upgraded kitchen with stainless steel appliances, granite countertops, stylish backsplash, plenty of cabinetry and a large centre island with breakfast bar. The adjoining breakfast area offers a walk-out to the fully fenced backyard, while a convenient mudroom with custom built-ins and inside entry from the garage adds extra functionality to the main level. Upstairs, oak stairs with wrought-iron spindles lead to four spacious bedrooms plus a versatile loft that can be used as a home office, study area or additional sitting area. The large primary bedroom features a walk-in closet and 5-piece ensuite with double sinks, soaker tub, glass-enclosed shower and private water closet. Each of the three additional bedrooms has ensuite access, providing added comfort and privacy. Additional features include a double-car garage and a great North Oakville location close to the new Sixteen Mile Sports Complex, schools, parks, trails, shopping and major highways. A spacious and well-appointed family home in the heart of The Preserve. No pets. No smoking.
GarageHardwoodFireplace
Rooms
Main Floor
| Living Room | 3.33 × 4.17 m | |
| Dining Room | 4.09 × 4.17 m | |
| Kitchen | 3.05 × 5.82 m | |
| Breakfast | 3.51 × 4.55 m | |
| Family Room | 4.55 × 6.38 m | Fireplace |
Second Floor
| Primary Bedroom | 5.16 × 4.55 m | |
| Bedroom | 3.71 × 4.22 m | |
| Bedroom | 4.09 × 3.43 m | |
| Bedroom | 3.33 × 4.50 m |
Features
- Other
- Unfinished
- Full
- Central Air
- 2-Storey
Financials
Estimated Rental Income
Entire property$4,000 – $6,500/mo
Rental yield857.1% – 1392.9%
*Estimates based on comparable rentals in the area. Actual income may vary.
Market Data — Oakville
Days on market1 days
Buyer's MarketSeller's Market
Based on active listings in Oakville. Data updates daily.
Demographics — Oakville
Population
213,759
Avg Household Income
$152,000
Age Distribution
0-19
22%
20-34
16%
35-49
21%
50-64
22%
65+
19%
Ownership78% own · 22% rent
EnglishMandarinUrduArabicFrench
Other rentals like this
Similar rentals in Oakville
Same property type, similar price, similar size — currently for rent.
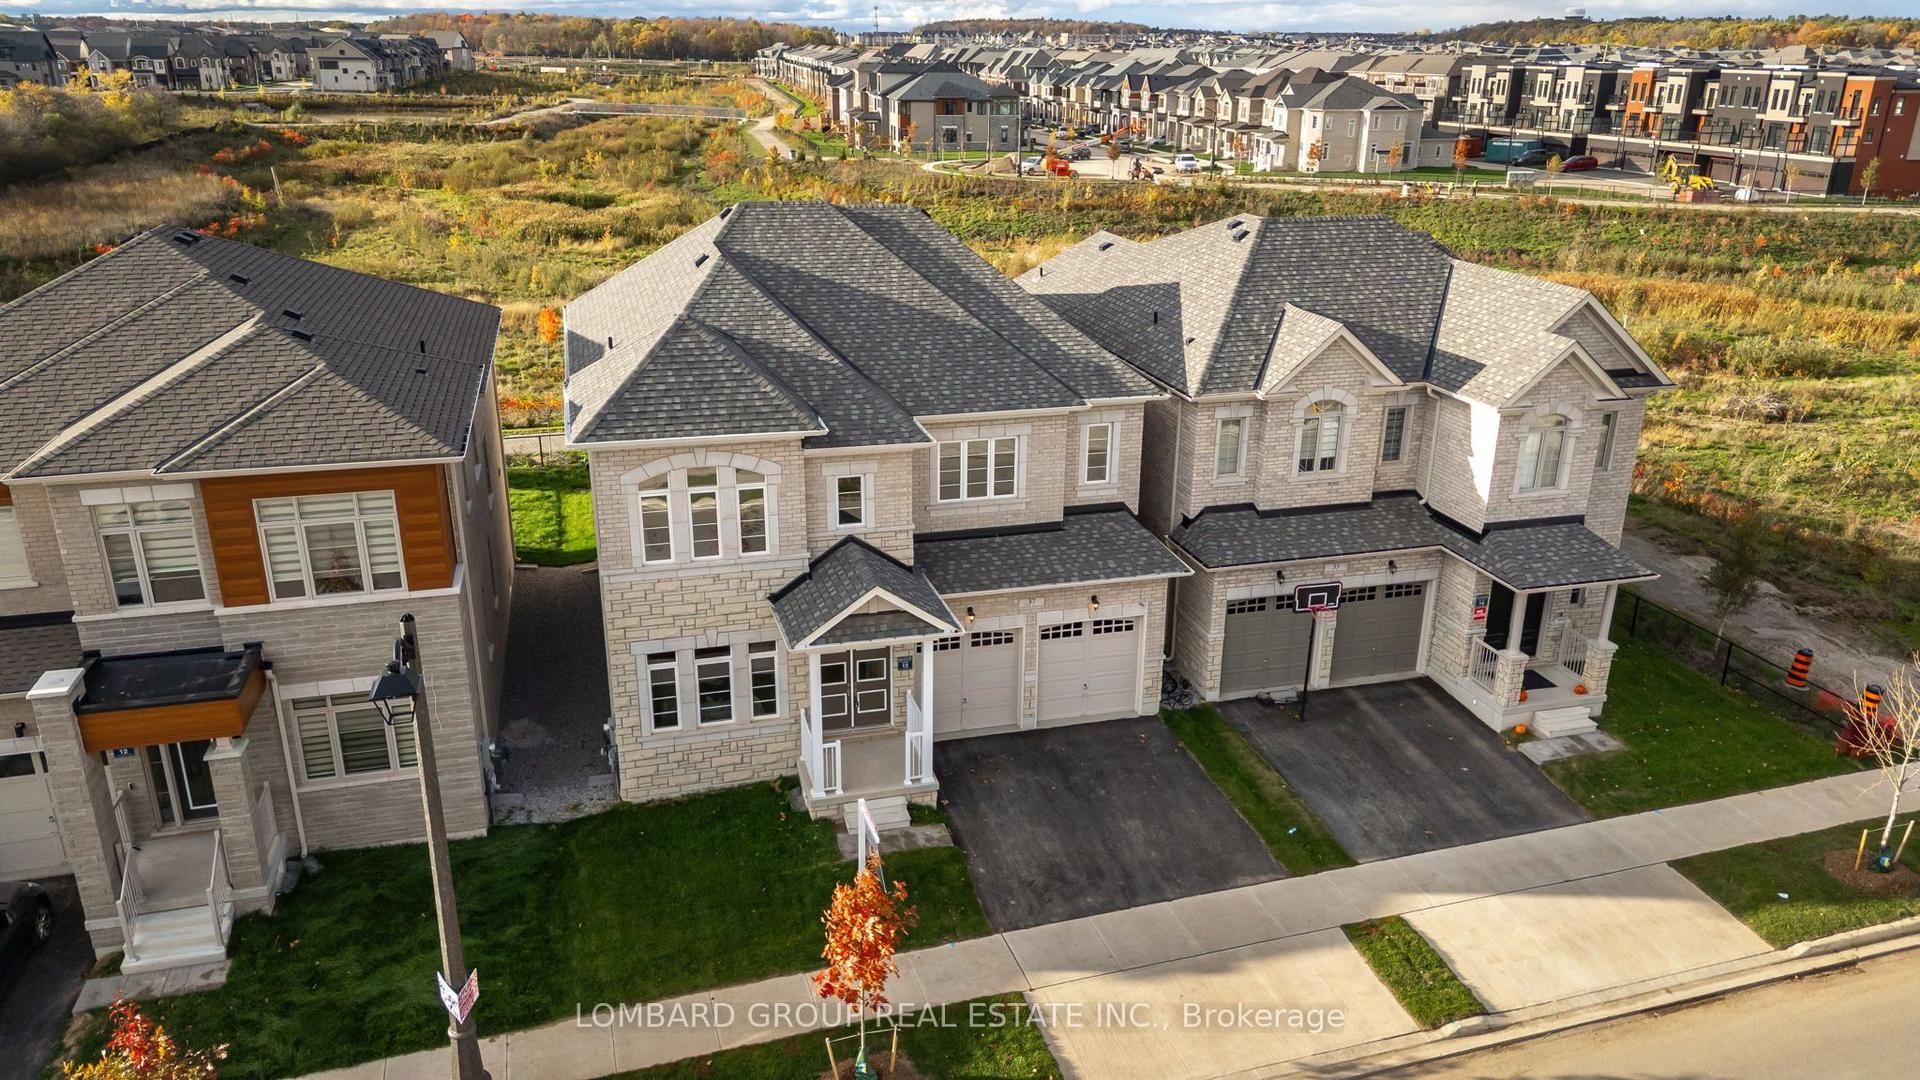
For LeaseJust listed
$6,300
Detached
37 North Park Boulevard, 1008 - GO Glenorchy
Oakville, ON
4 bd
4 ba
3,250
4
MLS# W13789132Lombard Group Real Estate Inc.
WhatsApp Aman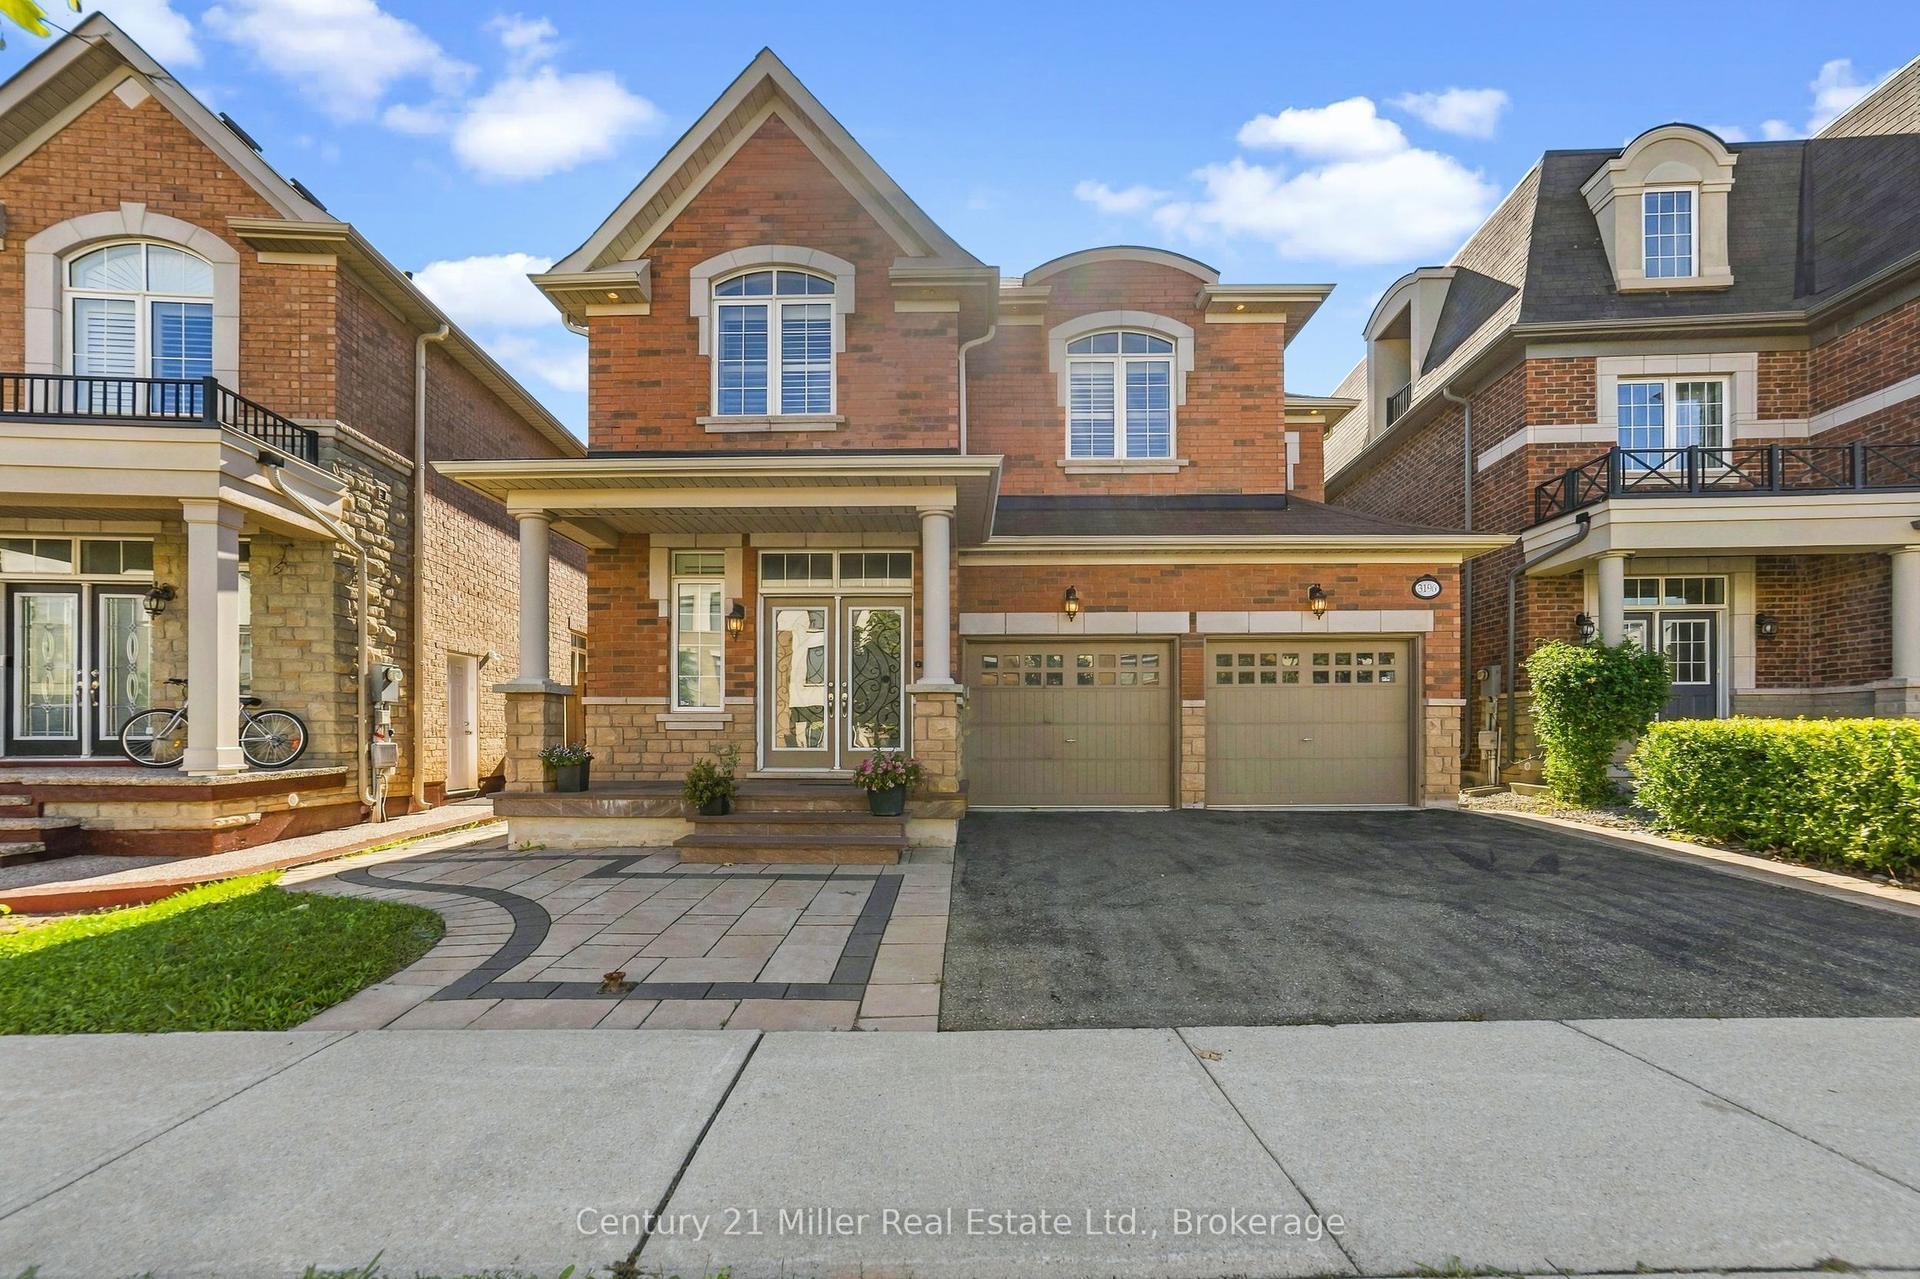
For Lease4 days ago
$5,300
Detached
3196 Ernest Appelbe Boulevard, 1008 - GO Glenorchy
Oakville, ON
4 bd
4 ba
2,750
4
MLS# W13776680Century 21 Miller Real Estate Ltd.
WhatsApp Aman

Getting around
How walkable, bikeable, and transit-friendly this neighbourhood is.
55
/ 100
Walk Score
Somewhat Walkable
46
/ 100
Transit Score
Some Transit
45
/ 100
Bike Score
Somewhat Bikeable
Scores are estimates based on neighbourhood data and are for informational purposes only.
MLS® data courtesy of the Toronto Regional Real Estate Board (TRREB).
The information provided herein must only be used by consumers that have a bona fide interest in the purchase, sale, or lease of real estate and may not be used for any commercial purpose or any other purpose. Listing information is deemed reliable but is not guaranteed accurate by the Toronto Regional Real Estate Board, the listing brokerage, or this website. The trademarks REALTOR®, REALTORS® and the REALTOR® logo are controlled by The Canadian Real Estate Association (CREA) and identify real estate professionals who are members of CREA. MLS®, Multiple Listing Service®, and the associated logos are owned by CREA. Not intended to solicit properties currently listed for sale or buyers under contract.