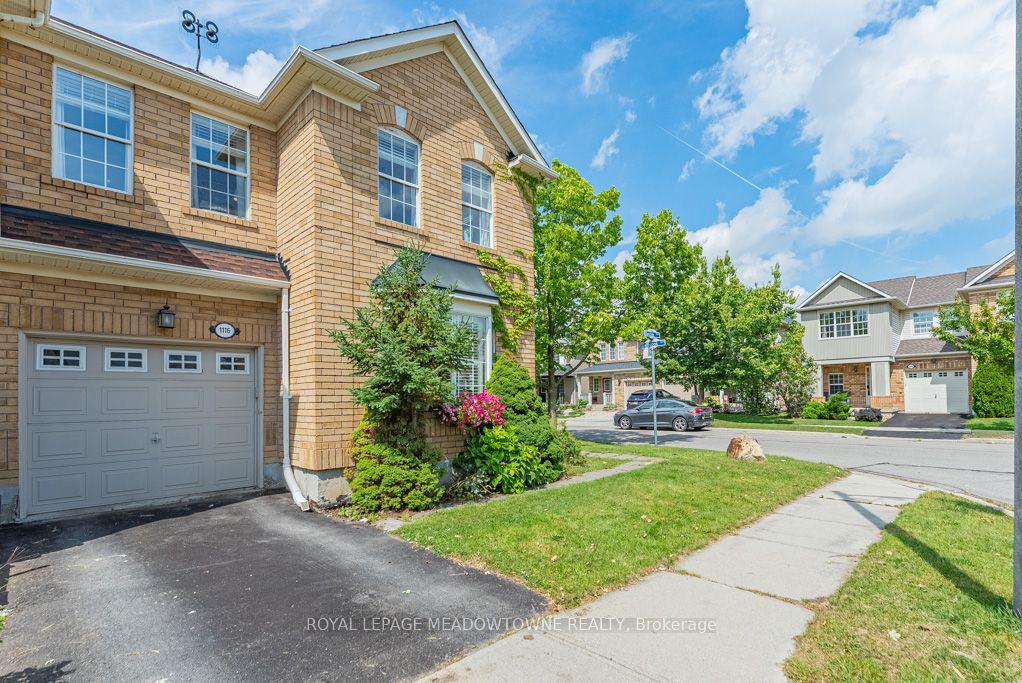
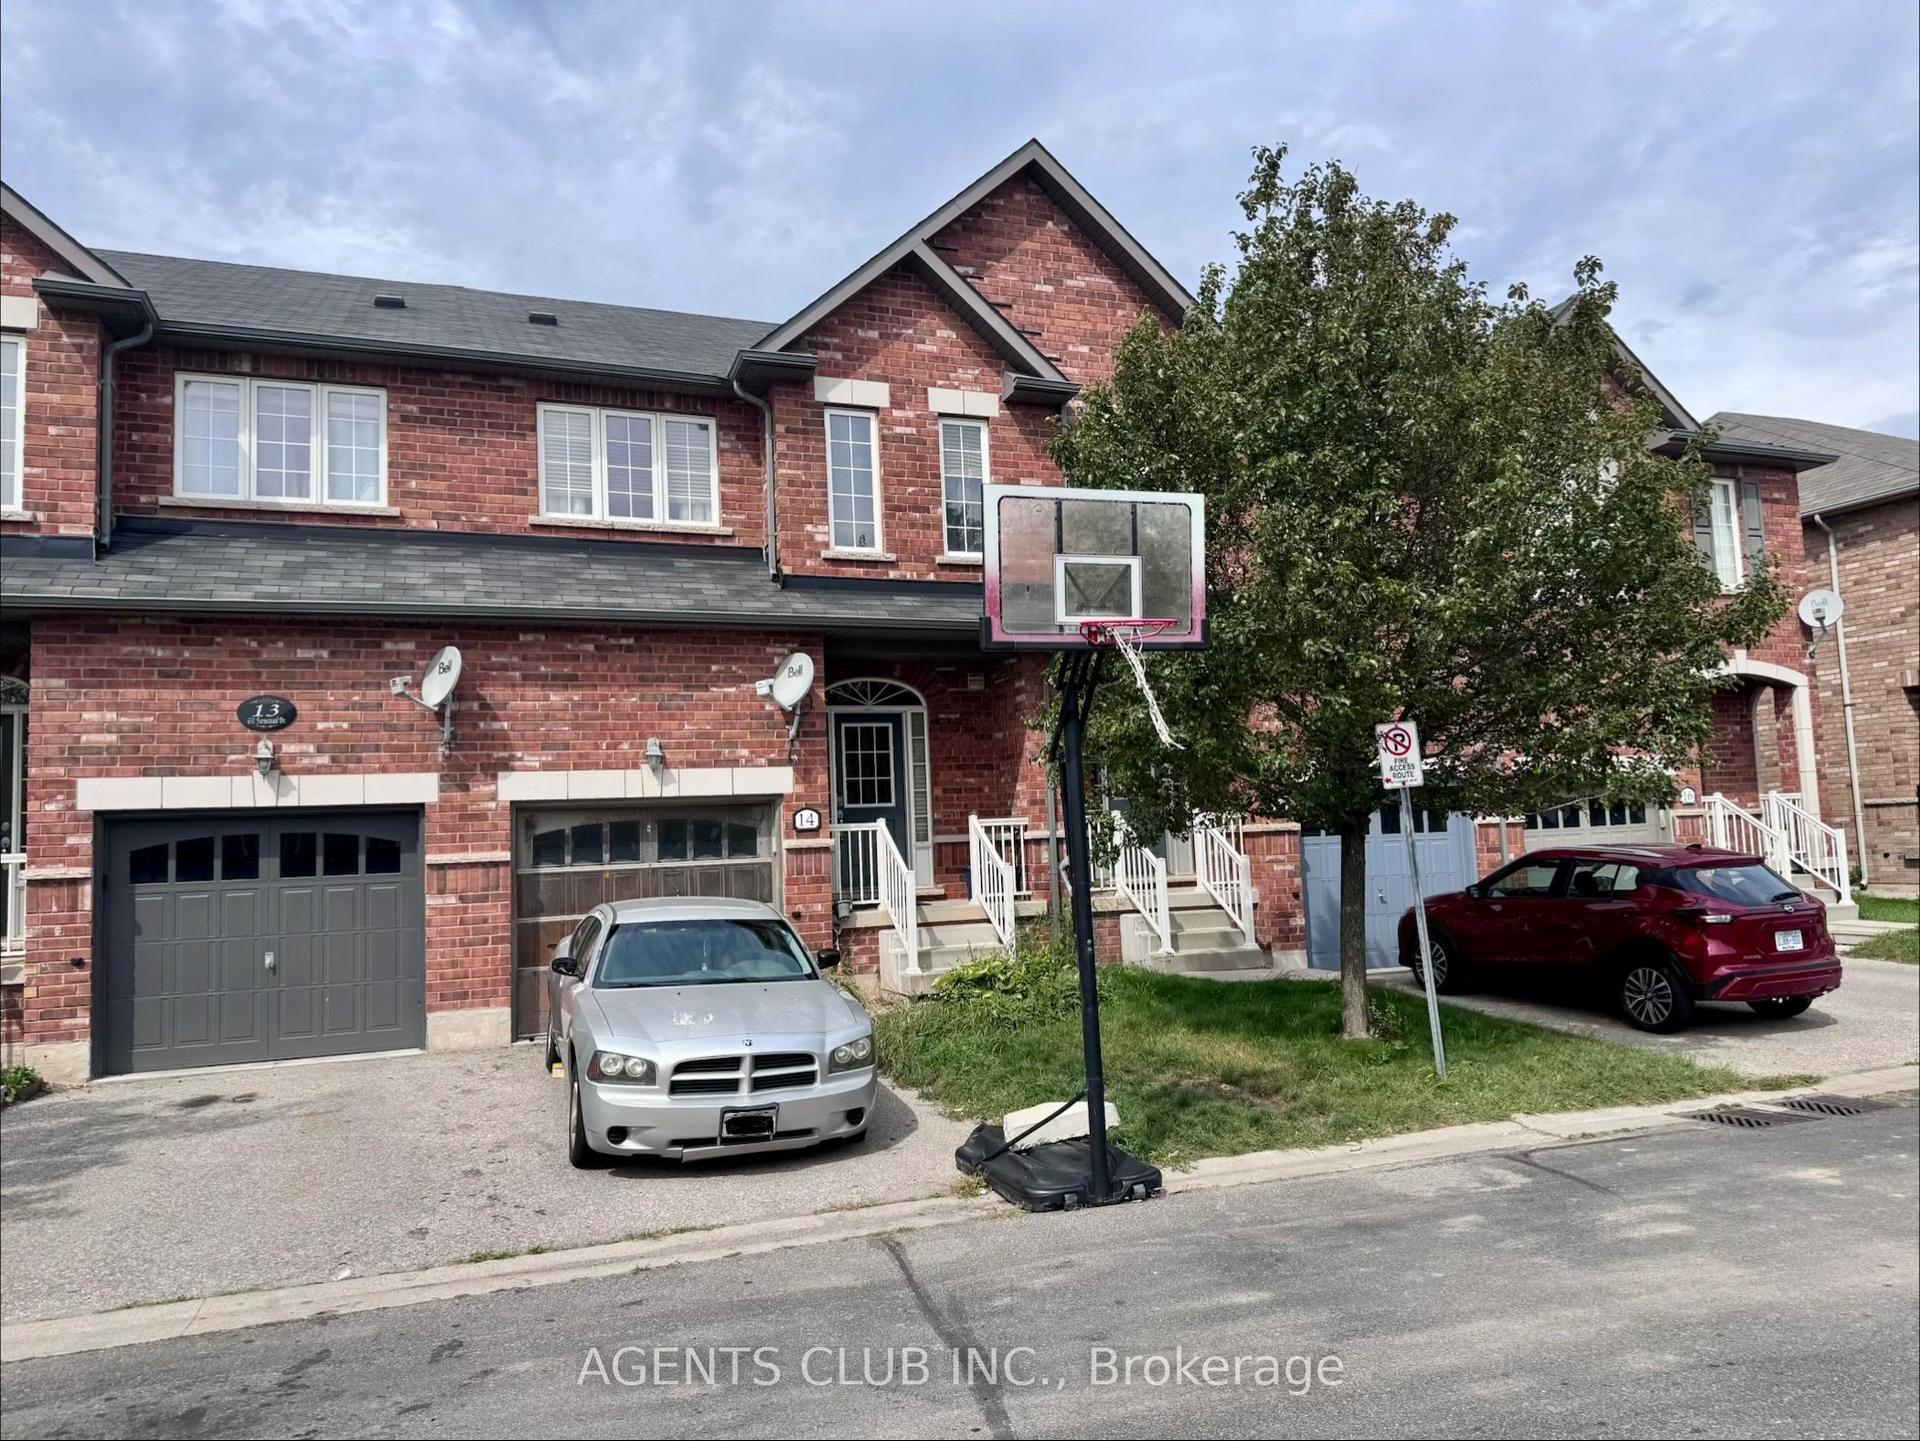
For Sale
Just Listed
Open House Sat 18–20
1317 Leriche Way 78 #78
1025 - BW Bowes, Milton, ON
$824,999
3Bd
3Ba
1,750+sqft
2Parking
21 x 44.29 ftlot
$471/sqft
TownhouseMLS# W13784836Listed 2026-09-151 DOM
Cooling
Air Exchanger
Just listed! New listings in Milton often receive offers within the first week.
About this home
Welcome to 78-1317 Lerchie Way-the largest model available, expertly crafted for modern living and elevated entertaining. Offering 1,622 sq. ft. of sun-drenched space, this stunning townhome greets you on the ground level with ultimate everyday convenience, featuring direct garage access and a smart "stop & drop" zone to keep daily life organized. Up on the main floor, soaring 9-foot ceilings, sleek pot lights, and expansive windows flood the open-concept layout with natural light. The seamlessly integrated dining area and corner family room extend effortlessly to a private balcony, creating the ideal setting for morning coffee or relaxing evening breezes. Culinary enthusiasts will fall in love with the chef-inspired kitchen, complete with a walk-in pantry, generous breakfast bar, contemporary layout options, and a stylishly placed powder room. Upstairs serves as a peaceful retreat, highlighted by a private primary bedroom with walk-in closet and an ensuite bath, alongside bedroom-level laundry that makes routine chores a breeze. Nestled in a family-friendly neighborhood just steps from local parks, transit, and top-rated schools-including Craig Kielburger Secondary School-you are also only minutes from the Milton GO Station, major highways (401/407), and premium shopping. This exceptional property delivers an uncompromised blend of luxury, functionality, and great location.
Garage
Rooms
Second Floor
| Kitchen | 4.33 × 3.47 m | |
| Powder Room | 1.50 × 1.50 m | 2 Pc Bath |
| Pantry | 1.00 × 1.00 m | |
| Dining Room | 5.09 × 3.41 m | |
| Family Room | 4.88 × 3.84 m | Balcony |
Third Floor
| Primary Bedroom | 3.23 × 3.96 m | Walk-In Closet(s) |
| Bathroom | 2.00 × 1.00 m | 3 Pc Ensuite |
| Bathroom | 2.00 × 1.00 m | 4 Pc Bath |
| Laundry | 0.80 × 1.00 m | |
| Bedroom 2 | 3.05 × 2.44 m | |
| Bedroom | 3.05 × 2.44 m | Balcony |
Other
| Utility Room | 2.00 × 2.00 m | |
| Foyer | 2.00 × 1.00 m |
Features
- Air Exchanger
- Auto Garage Door Remote
- None
- Central Air
- 3-Storey
Financials
Annual Taxes
$3,434.63
Estimated Rental Income
Entire property$3,200 – $4,800/mo
Rental yield4.7% – 7.0%
*Estimates based on comparable rentals in the area. Actual income may vary.
Market Data — Milton
Days on market1 days
Buyer's MarketSeller's Market
Based on active listings in Milton. Data updates daily.
Demographics — Milton
Population
132,979
Avg Household Income
$132,000
Age Distribution
0-19
26%
20-34
20%
35-49
26%
50-64
17%
65+
11%
Ownership87% own · 13% rent
EnglishUrduPunjabiArabicHindi
Getting around
How walkable, bikeable, and transit-friendly this neighbourhood is.
58
/ 100
Walk Score
Somewhat Walkable
47
/ 100
Transit Score
Some Transit
42
/ 100
Bike Score
Somewhat Bikeable
Scores are estimates based on neighbourhood data and are for informational purposes only.
MLS® data courtesy of the Toronto Regional Real Estate Board (TRREB).
The information provided herein must only be used by consumers that have a bona fide interest in the purchase, sale, or lease of real estate and may not be used for any commercial purpose or any other purpose. Listing information is deemed reliable but is not guaranteed accurate by the Toronto Regional Real Estate Board, the listing brokerage, or this website. The trademarks REALTOR®, REALTORS® and the REALTOR® logo are controlled by The Canadian Real Estate Association (CREA) and identify real estate professionals who are members of CREA. MLS®, Multiple Listing Service®, and the associated logos are owned by CREA. Not intended to solicit properties currently listed for sale or buyers under contract.
You may also like
More homes in Milton
Hand-picked listings with a similar price range and style.
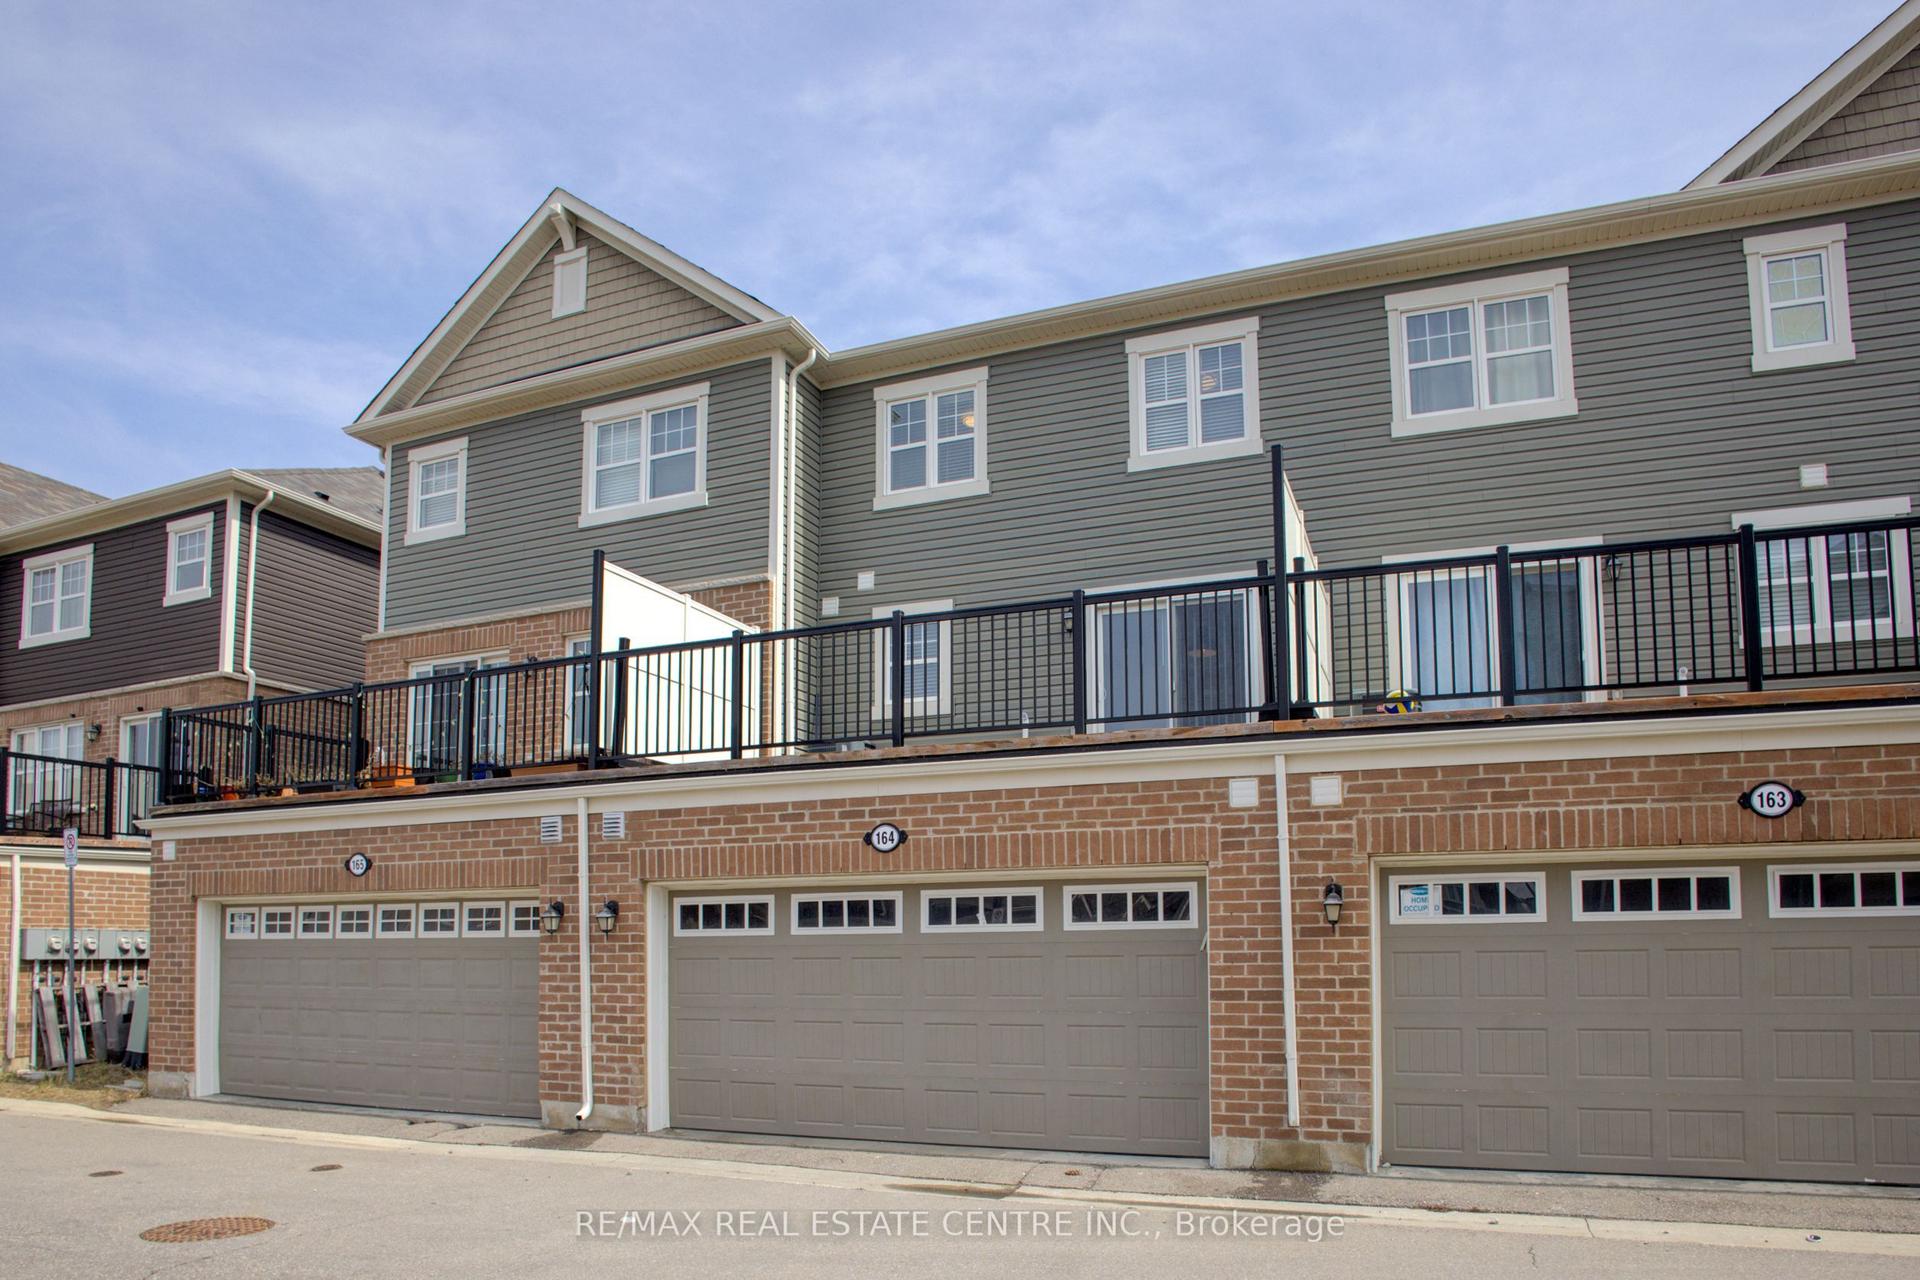
For Sale2 months ago
$849,000
Townhouse
est. $3,722/mo
1000 Asleton Boulevard 164 #164, 1038 - WI Willmott
Milton, ON
3+1 bd
3 ba
1,750
2
MLS# W13627668Re/Max Real Estate Centre Inc.
WhatsApp Aman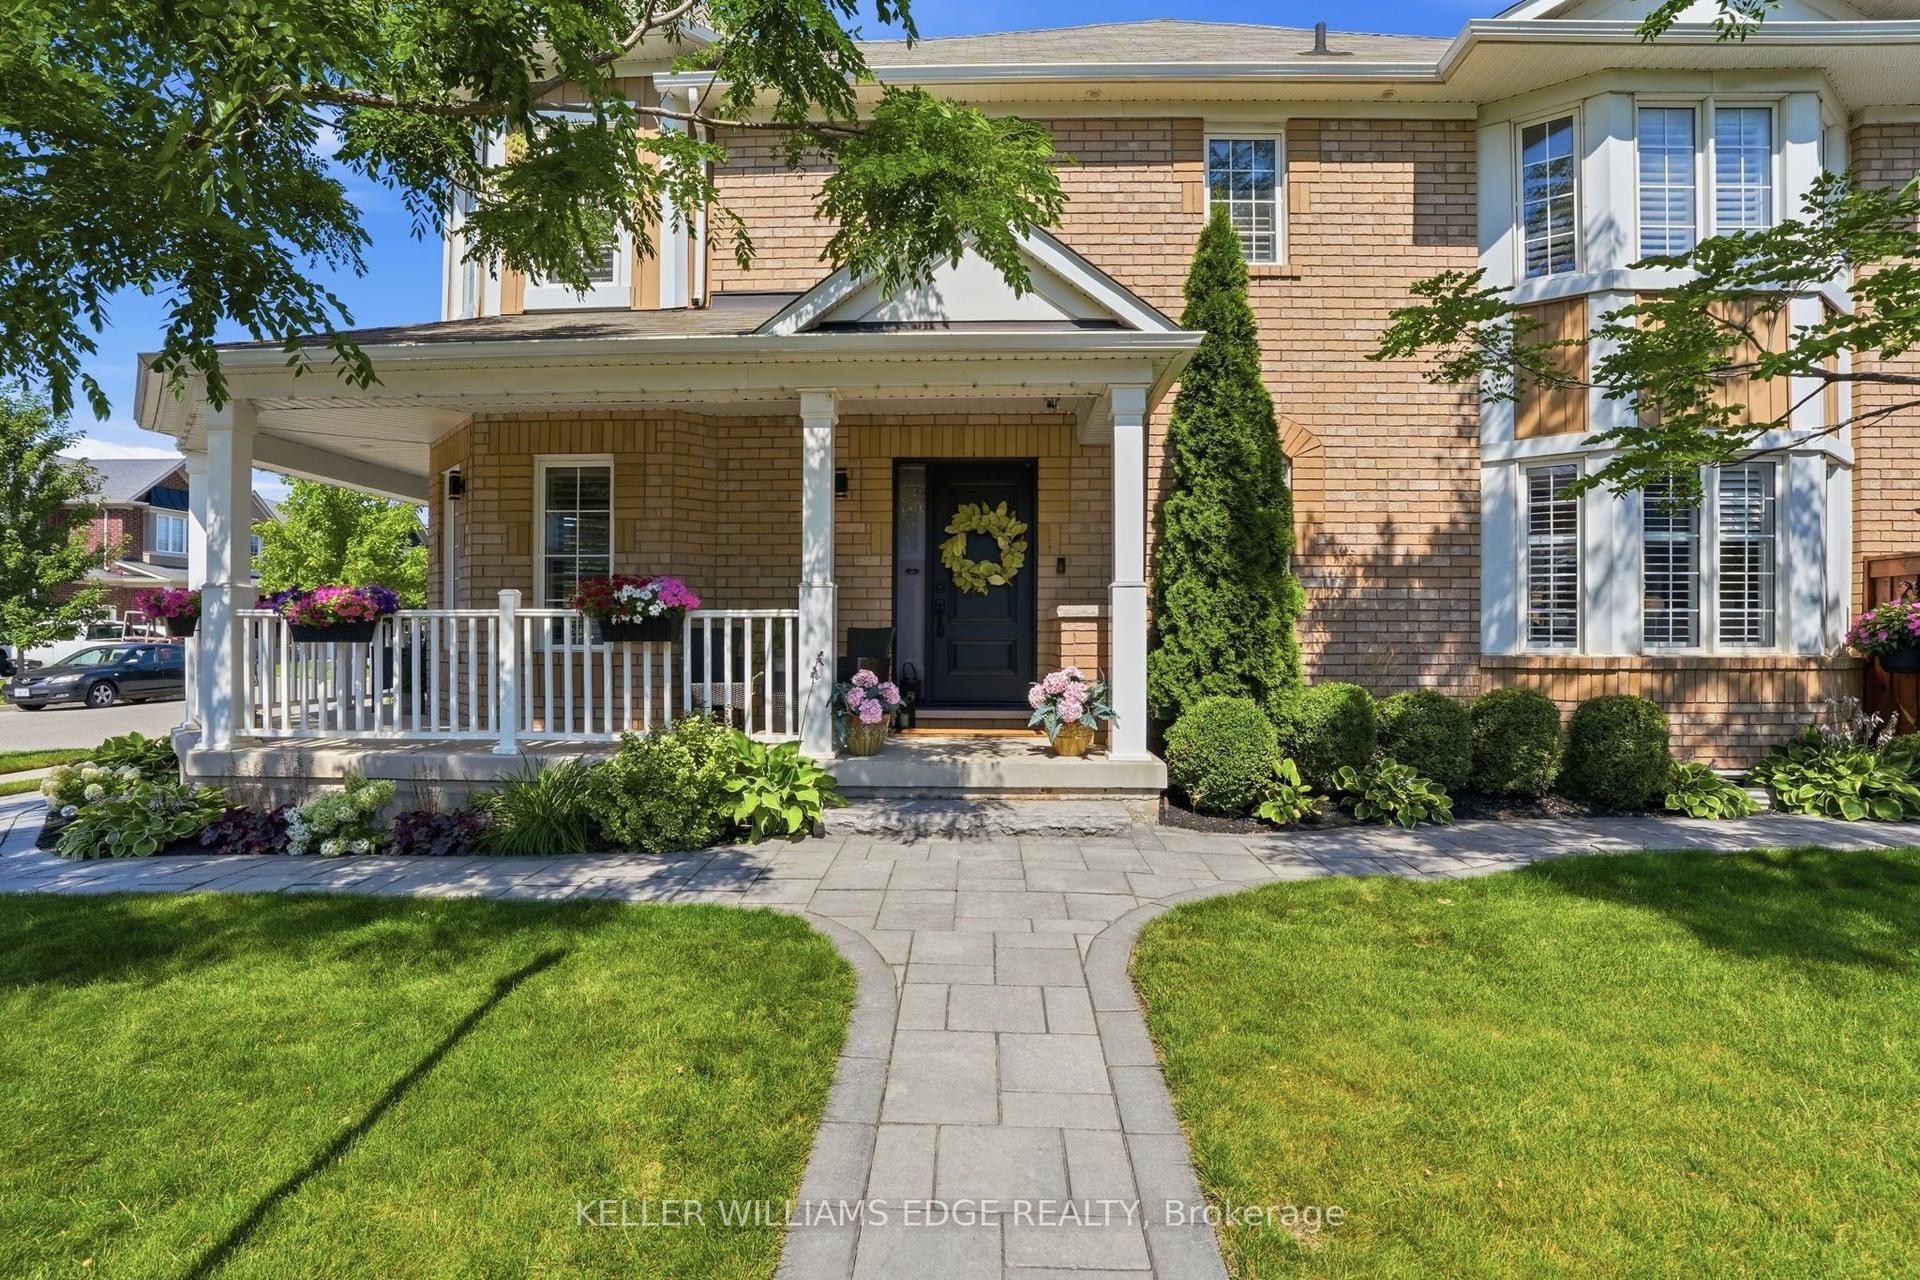
For Sale1 day ago
$899,000
Townhouse
est. $3,941/mo
1039 Timmer Place, 1038 - WI Willmott
Milton, ON
3 bd
3 ba
1,750
2
MLS# W13784708Keller Williams Edge Realty
WhatsApp Aman