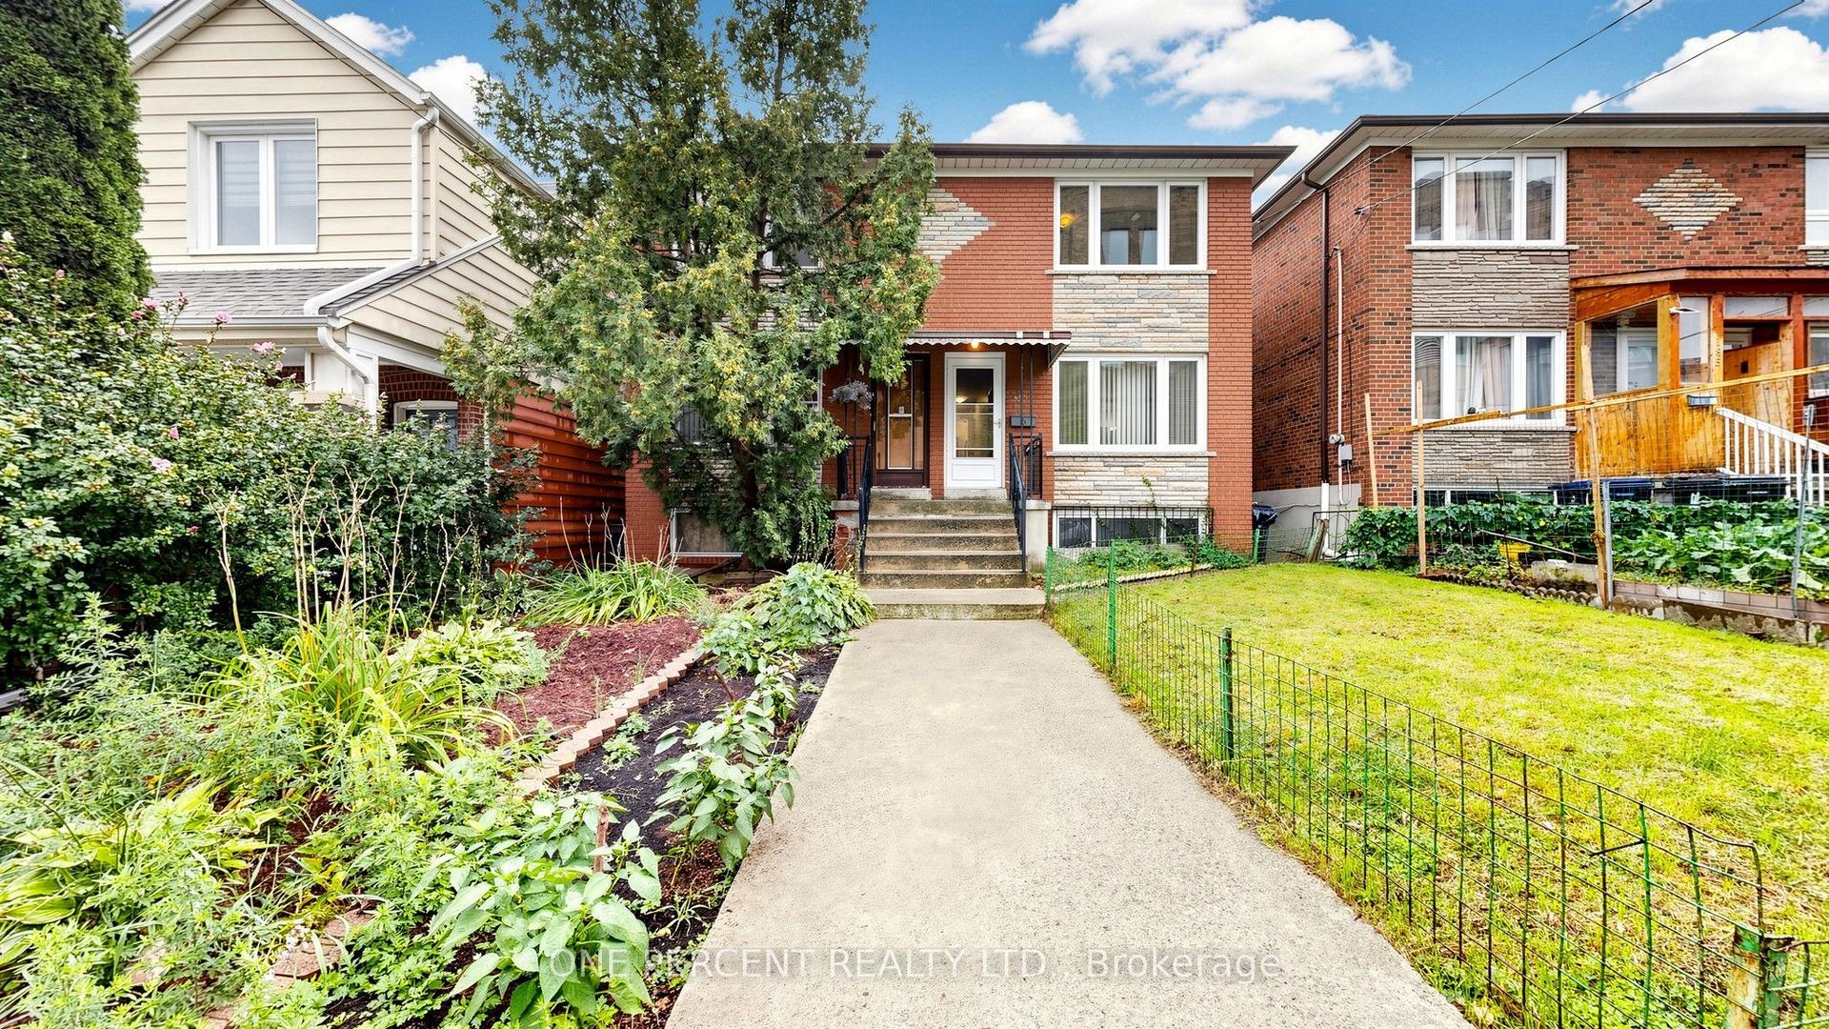
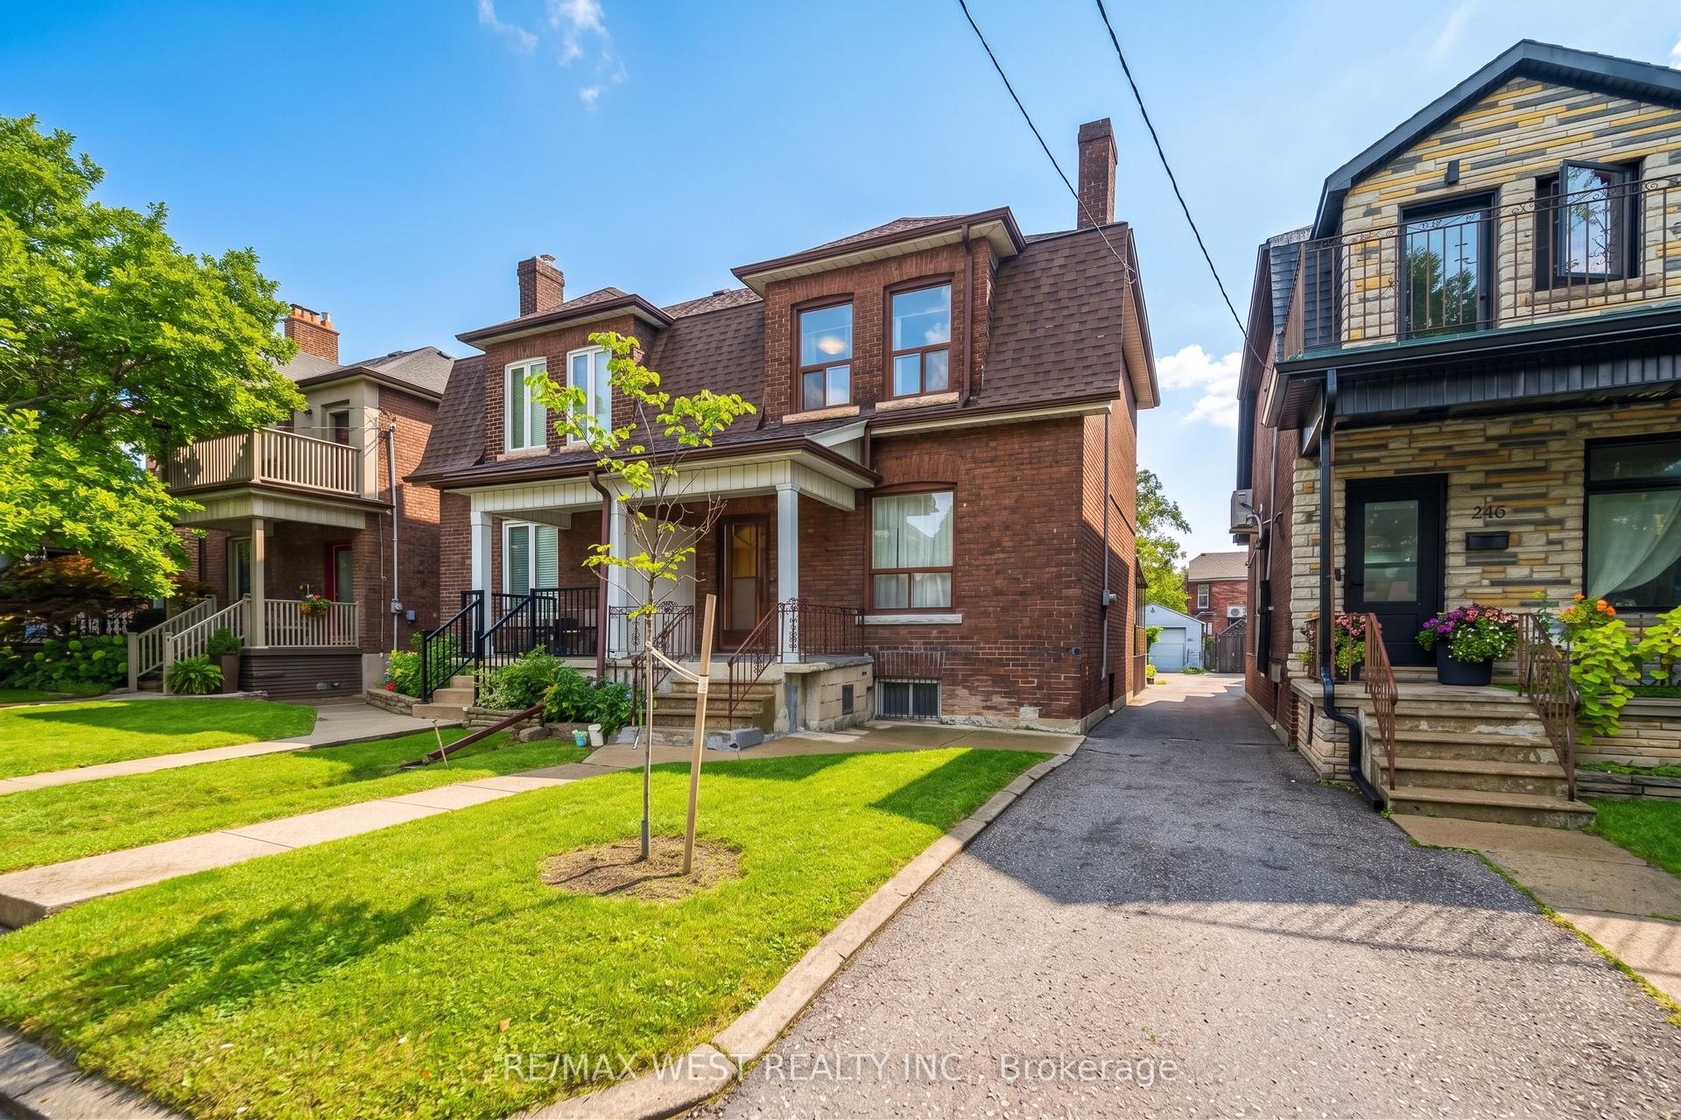
For Sale
Just Listed
Open House Thu 21–23
48 Galley Avenue
Roncesvalles, Toronto, ON
$1,789,000
4+1Bd
3Ba
1,750+sqft
1Parking
17.58 x 133.33 ftlot
$1022/sqft
Semi-DetachedMLS# W13785126Listed 2026-09-151 DOM
Cooling
Central Air
Basement
Finished
Just listed! New listings in Toronto often receive offers within the first week.
About this home
Beautifully renovated 2.5-storey Edwardian semi in the heart of Roncesvalles, offering 4+1 bedrooms, 3 bathrooms and a unique, thoughtfully designed layout. Renovated from top to bottom, this home is truly move-in ready. The main floor features hardwood floors, a powder room and a stunning kitchen uniquely positioned at the front of the home overlooking Galley, with beautiful stained-glass windows, quartz counters and a large centre island. The dining room adjoins the living/family room, creating a warm and connected space ideal for both everyday living and entertaining. Recent updates include new kitchen sink fixtures and filtered water tap (2026), GE fridge (2024) and Bosch dishwasher with filtered water hookup (2023). At the rear of the home is a warm and inviting family room with a high-quality cast iron wood-burning stove set on a fire-rated tile base. An adjoining den provides even more living space and walks out to the private, fully fenced backyard with mature trees, a stone walkway and access to the detached garage with parking for one car. The second floor offers flexible living space, including a spacious front room that can be used as a bedroom or family room and features a gas fireplace with a cast iron hearth and flue lining. The beautifully renovated semi-ensuite feels like a spa with heated floors, an extra-deep soaking tub and steam shower. With four bedrooms upstairs plus an additional bedroom in the finished lower level, there is plenty of space for family, guests or a home office. The finished lower level also features a self-contained rental unit with a separate entrance, full kitchen, 4-piece bathroom and private laundry, offering excellent flexibility for rental income, extended family or guests. A beautifully renovated home filled with character, warmth and thoughtful updates, all just steps to parks, schools, transit and everything Roncesvalles has to offer.
GarageRenovatedHardwoodFireplace
Rooms
Main Floor
| Foyer | 2.74 × 1.19 m | Hardwood Floor |
| Kitchen | 5.54 × 3.53 m | Hardwood Floor Quartz Counter Bay Window |
| Dining Room | 4.22 × 3.51 m | Hardwood Floor Bay Window |
| Living Room | 4.50 × 3.25 m | Hardwood Floor Fireplace Window |
| Den | 2.92 × 2.59 m | Hardwood Floor W/O To Yard |
Second Floor
| Primary Bedroom | 4.60 × 3.99 m | Hardwood Floor Bay Window Fireplace |
| Bedroom | 3.30 × 2.77 m | Hardwood Floor Window Double Closet |
| Bedroom | 2.79 × 2.84 m | Hardwood Floor Large Closet Window |
Third Floor
| Bedroom | 4.60 × 3.51 m | Hardwood Floor Window Closet |
Basement
| Foyer | — | Tile Floor |
| Kitchen | 4.27 × 3.35 m | Laminate Quartz Counter Backsplash |
| Living Room | 3.71 × 3.61 m | Laminate |
| Bedroom | 3.61 × 3.23 m | Laminate Window |
Features
- Other
- Deck
- Porch
- Patio
- Landscaped
- Finished
- Separate Entrance
- Central Air
- 2 1/2 Storey
Financials
Annual Taxes
$9,000.56
Estimated Rental Income
Entire property$4,000 – $6,500/mo
Basement apartment$1,800 – $2,500/mo
Rental yield2.7% – 4.4%
*Estimates based on comparable rentals in the area. Actual income may vary.
Market Data — Toronto
Days on market1 days
Buyer's MarketSeller's Market
Based on active listings in Toronto. Data updates daily.
Demographics — Toronto
Population
2,794,356
Avg Household Income
$102,000
Age Distribution
0-19
19%
20-34
24%
35-49
21%
50-64
19%
65+
17%
Ownership53% own · 47% rent
EnglishMandarinCantoneseTagalogTamil
Getting around
How walkable, bikeable, and transit-friendly this neighbourhood is.
71
/ 100
Walk Score
Very Walkable
59
/ 100
Transit Score
Good Transit
59
/ 100
Bike Score
Bikeable
Scores are estimates based on neighbourhood data and are for informational purposes only.
MLS® data courtesy of the Toronto Regional Real Estate Board (TRREB).
The information provided herein must only be used by consumers that have a bona fide interest in the purchase, sale, or lease of real estate and may not be used for any commercial purpose or any other purpose. Listing information is deemed reliable but is not guaranteed accurate by the Toronto Regional Real Estate Board, the listing brokerage, or this website. The trademarks REALTOR®, REALTORS® and the REALTOR® logo are controlled by The Canadian Real Estate Association (CREA) and identify real estate professionals who are members of CREA. MLS®, Multiple Listing Service®, and the associated logos are owned by CREA. Not intended to solicit properties currently listed for sale or buyers under contract.
You may also like
More homes in Toronto
Hand-picked listings with a similar price range and style.
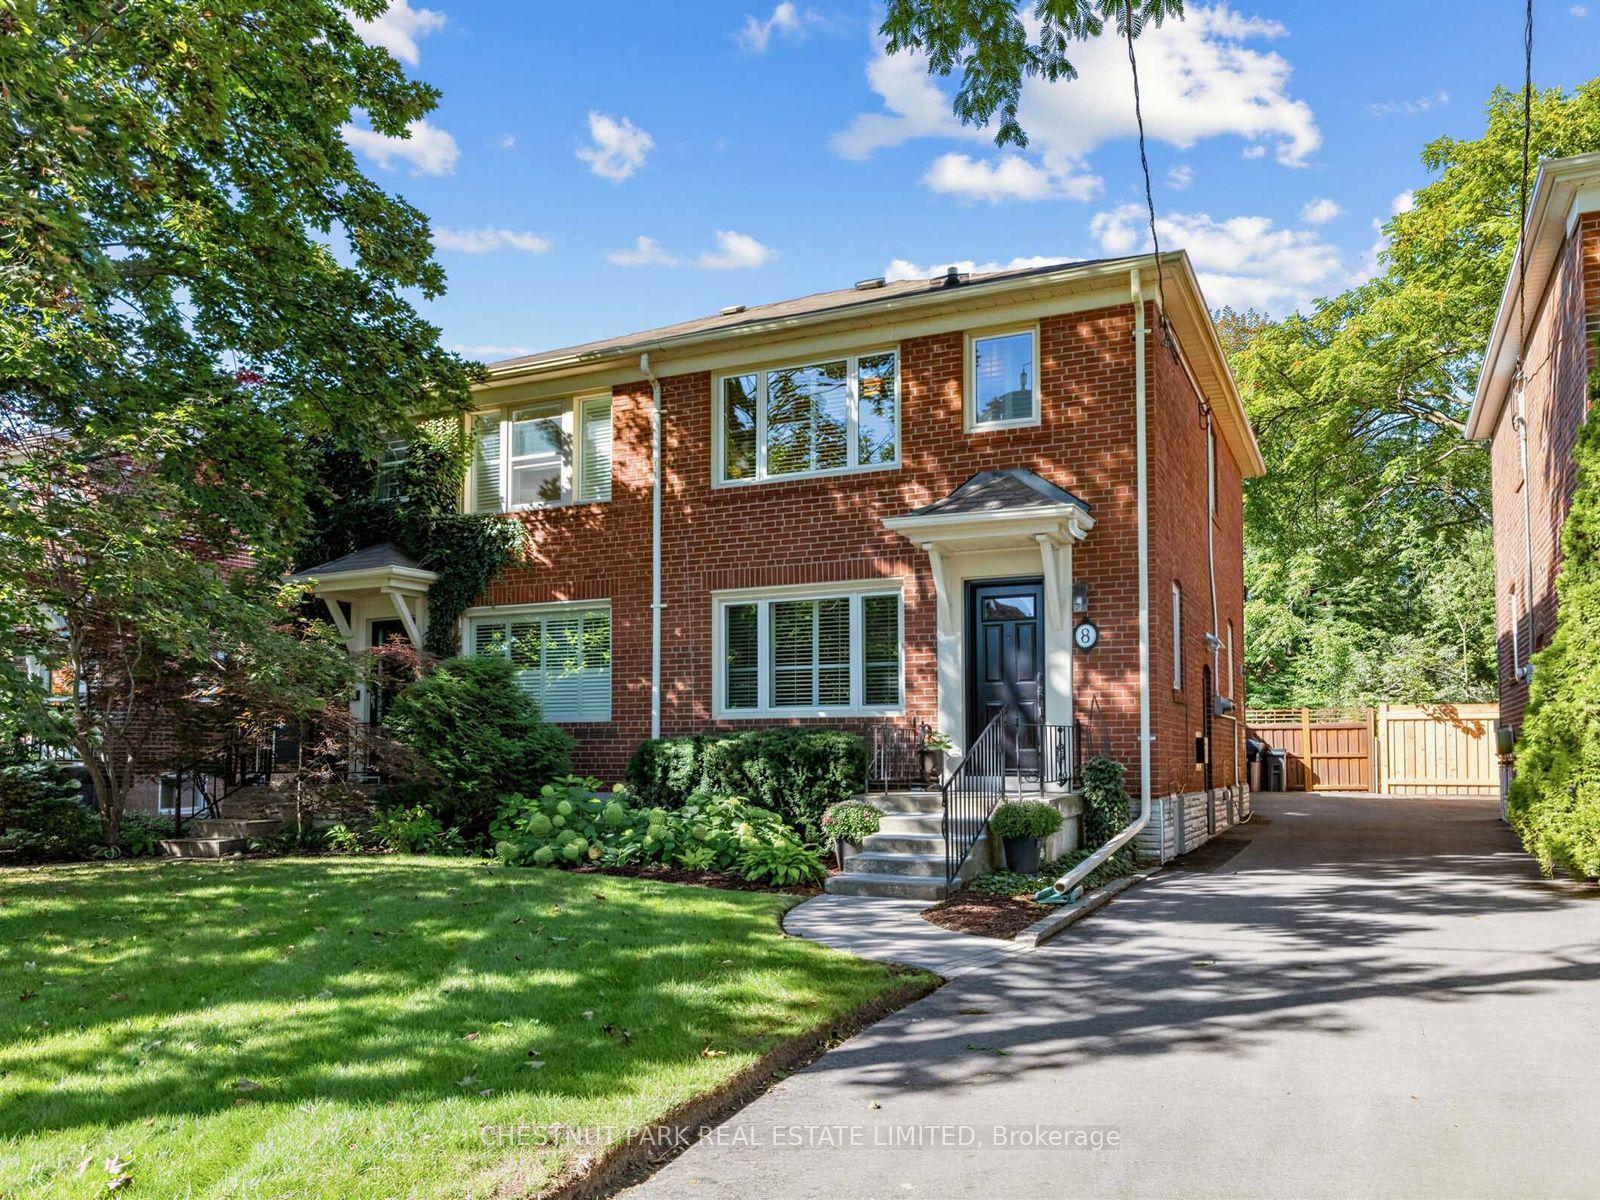
For Sale1 day ago
$1,399,000
Semi-Detached
est. $6,133/mo
8 Beaufield Avenue, Leaside
Toronto, ON
3 bd
2 ba
1,300
1
MLS# C13787372Chestnut Park Real Estate Limited
WhatsApp Aman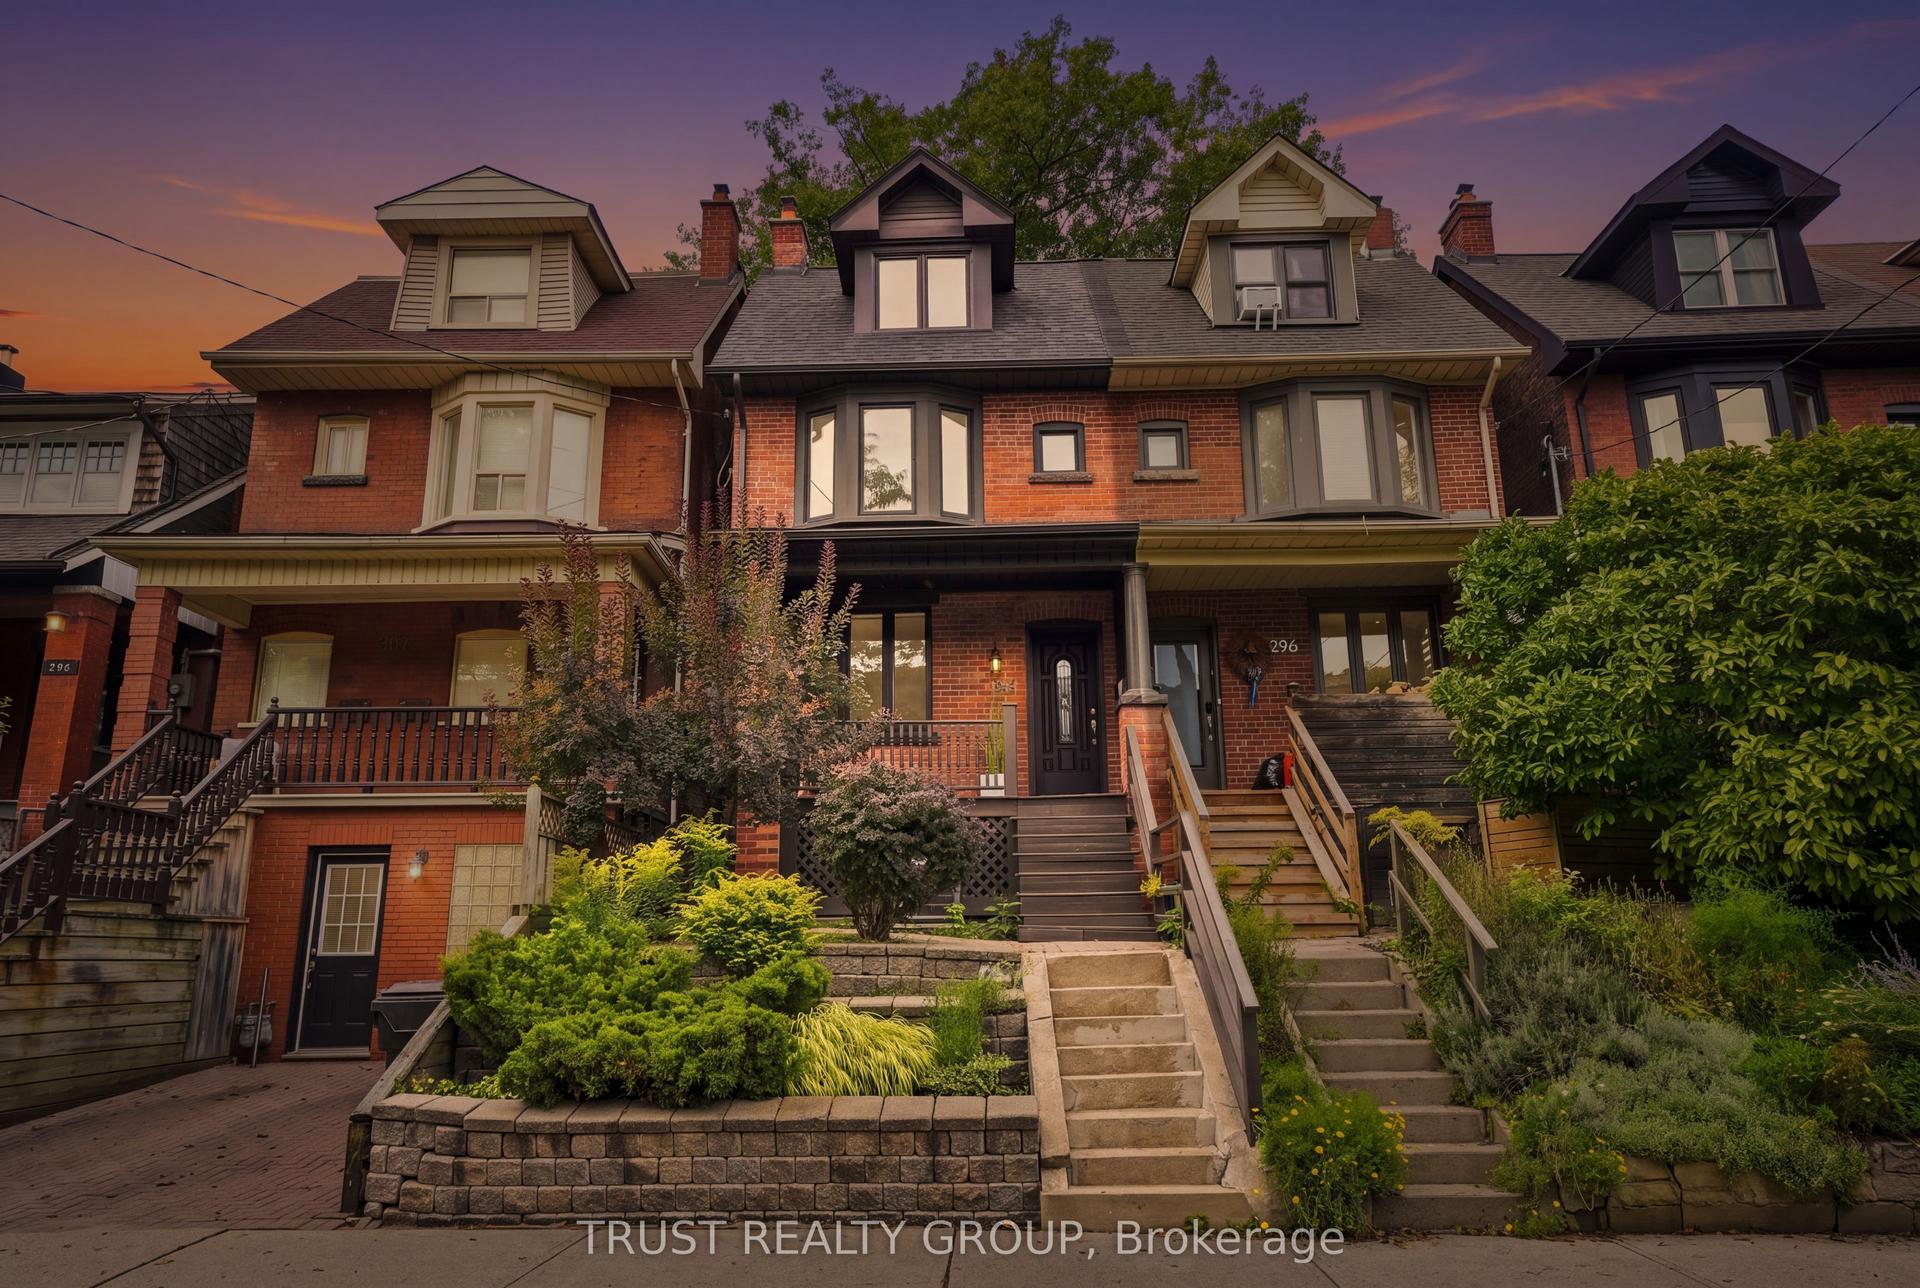
For Sale8 days ago
$1,350,000
Semi-Detached
est. $5,918/mo
298 Garden Avenue, High Park-Swansea
Toronto, ON
3 bd
2 ba
1,750
0
MLS# W13755872Trust Realty Group
WhatsApp Aman