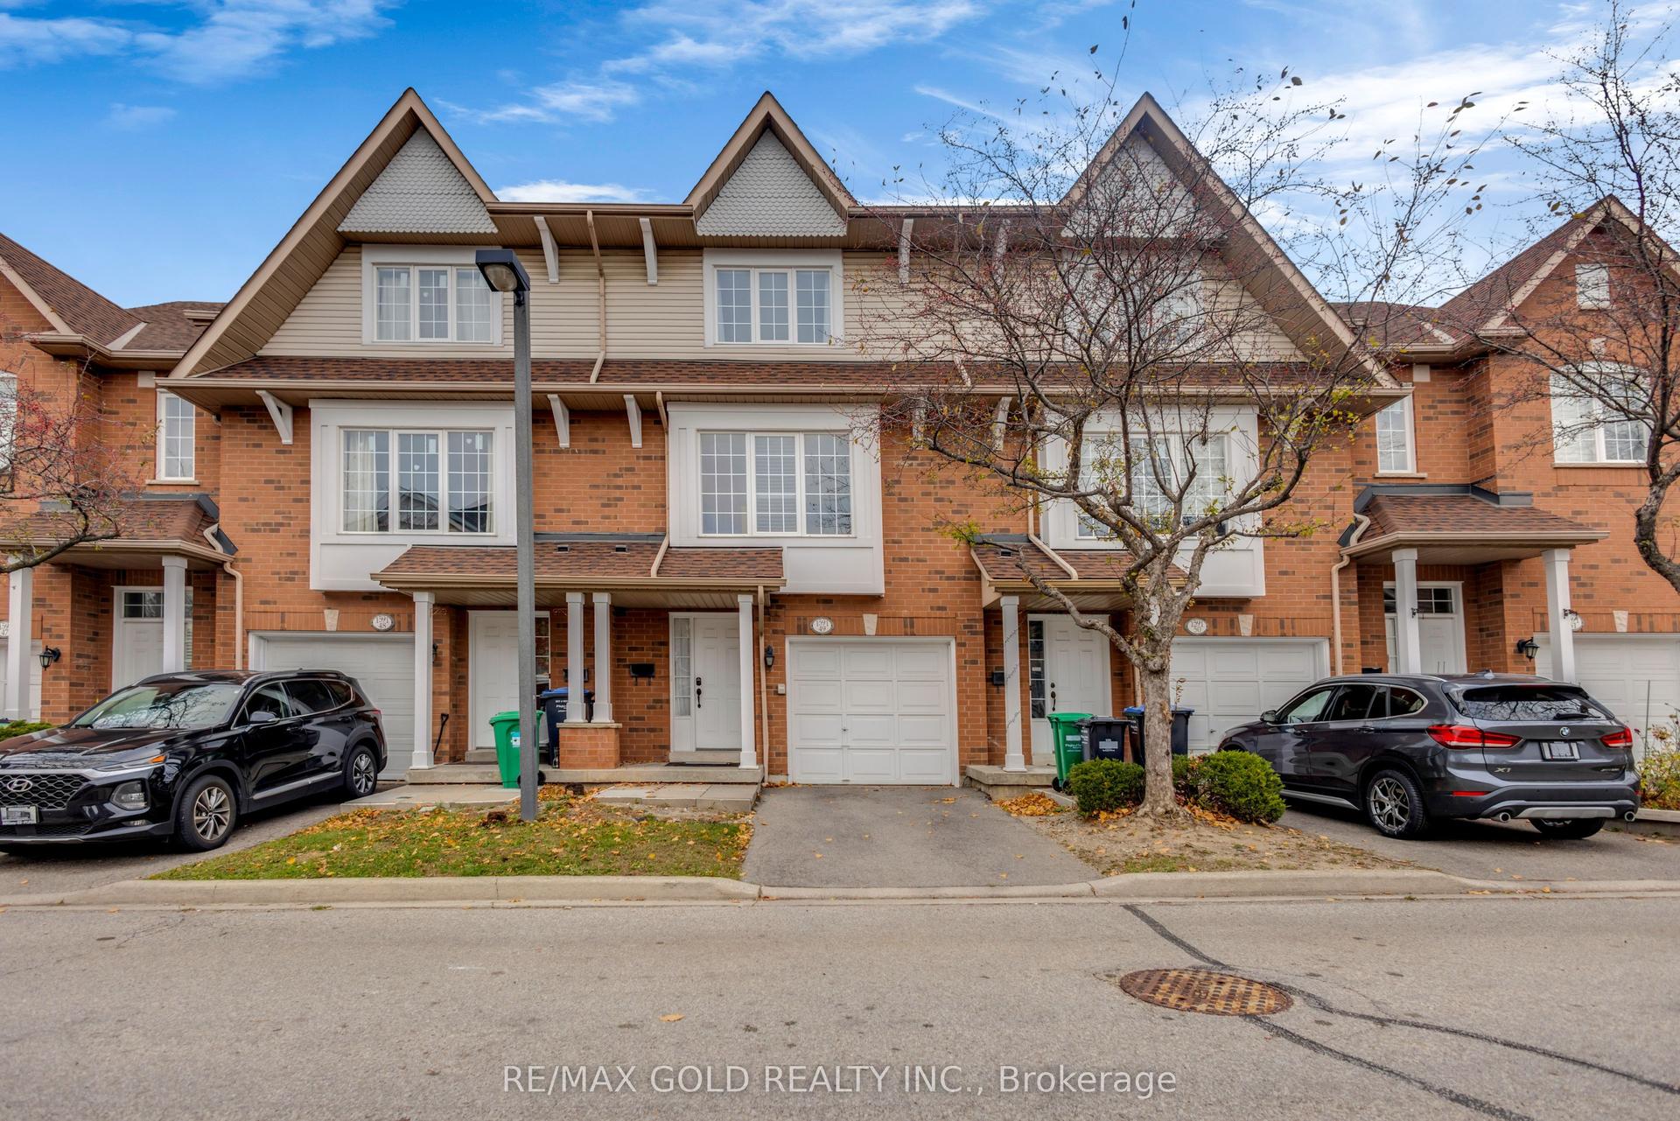
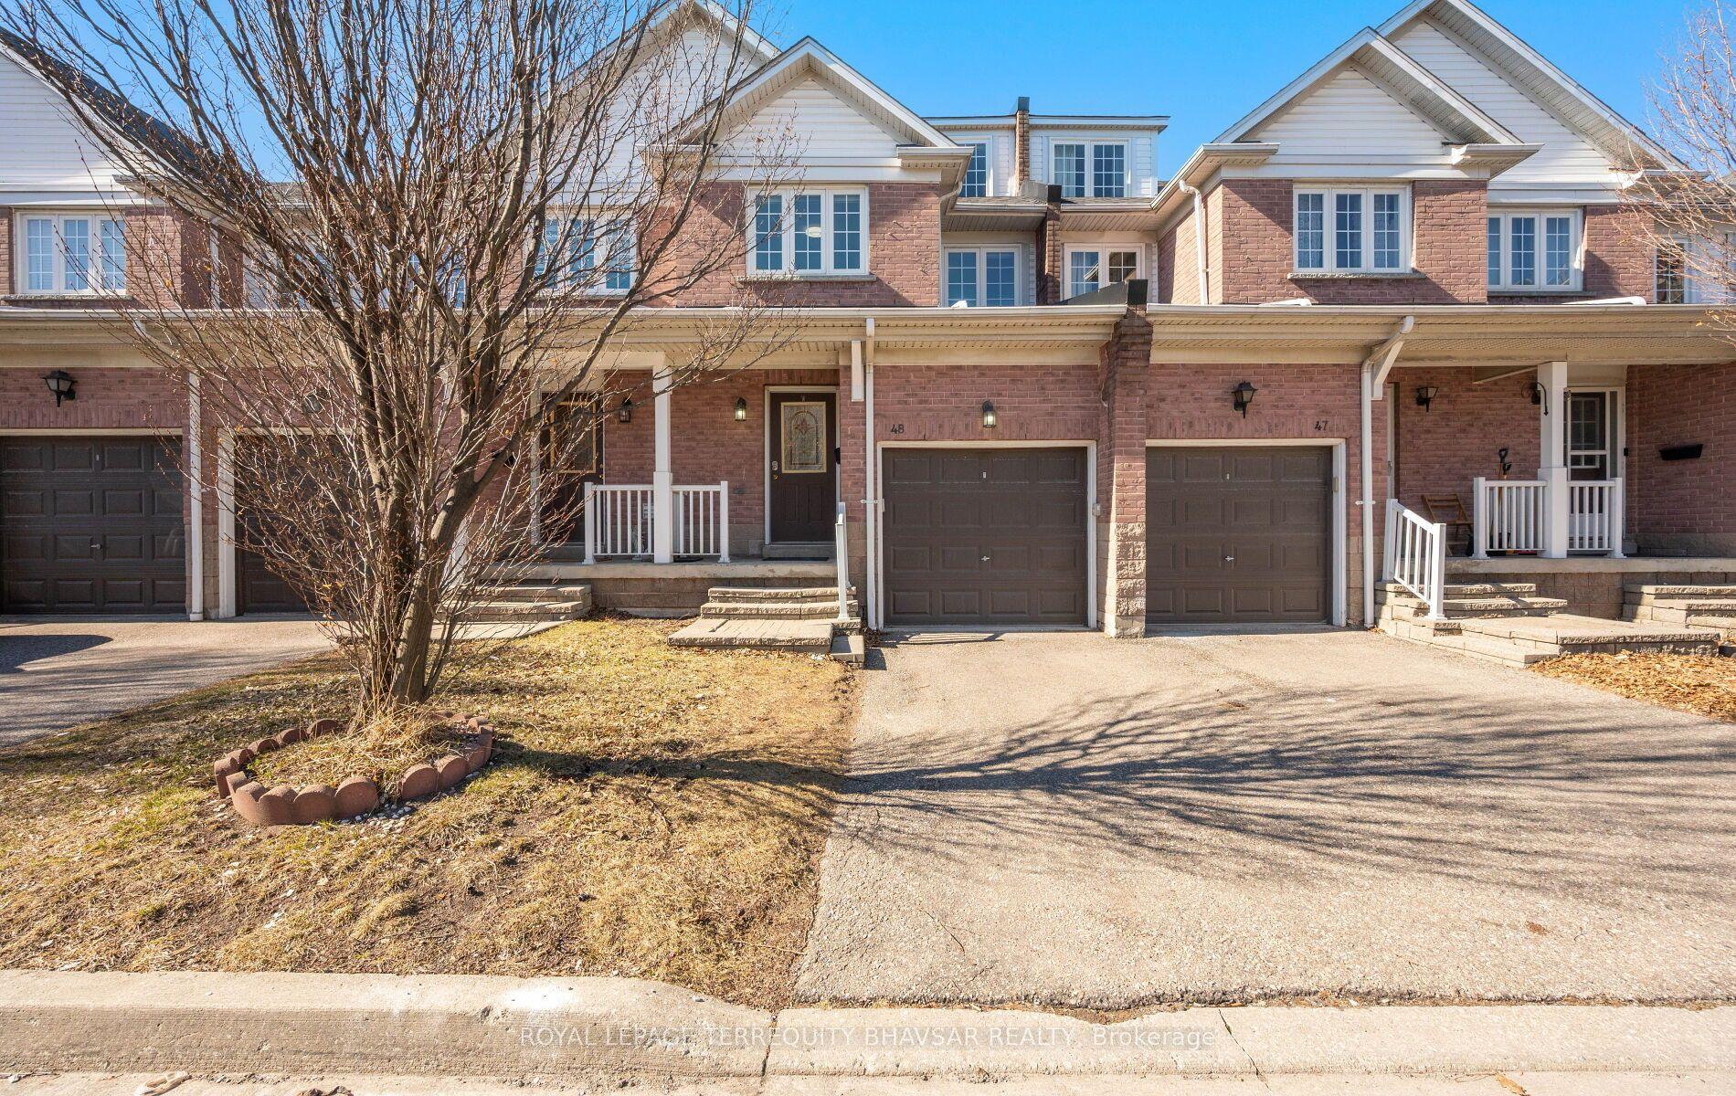
For Sale
Open House Sat 19–21
1084 Queen Street W 18B #18B
Lorne Park, Mississauga, ON
$989,888
3+1Bd
5Ba
1,900+sqft
2Parking
$521/sqft
Condo TownMLS# W13785426Listed 2026-09-1565 DOM
Cooling
Central Vacuum
Basement
Finished
On the market for 65 days — longer than average. The seller may be open to negotiation.
About this home
YOUR LORNE PARK DREAM HOME AWAITS - STEPS TO THE LAKE! Discover exceptional value in one of South Mississauga's most prestigious waterfront communities! Offering over 2,300 sq. ft. of beautifully renovated living space, this stunning executive townhome delivers the space, style and location you've been searching for - without the hassle or expense of renovating! MOVE-IN READY & RENOVATED TOP TO BOTTOM! Featuring 3 generous bedrooms, 5 beautifully updated bathrooms and a versatile finished lower level, this home is designed for comfortable everyday living and effortless entertaining. Step inside to discover wood flooring throughout, smooth ceilings, elegant crown moulding, California shutters, LED pot lighting and stylish contemporary finishes. The gorgeous renovated kitchen features quartz countertops, stainless steel appliances and plenty of space to gather. NEED MORE SPACE? YOU'VE GOT IT! The finished lower level offers endless possibilities - a 4th bedroom, home office, guest retreat or cozy recreation room, complete with a gas fireplace and full 4-piece modern bathroom. EXTENSIVELY UPDATED FOR PEACE OF MIND! Major improvements include kitchen, bathrooms, flooring, smooth ceilings, lighting & A/C (2019); electrical outlets & attic insulation (2020); windows & dryer (2022); hot water tank & driveway (2023). LOCATION IS EVERYTHING! Imagine morning walks along Lake Ontario, weekend bike rides on the Great Lakes Waterfront Trail and afternoons exploring Jack Darling Memorial Park, Richard's Memorial Park and Rattray Marsh. Enjoy access to highly regarded Lorne Park schools, beautiful beaches, parks and nature trails, all while remaining minutes from Port Credit, Clarkson GO and the QEW. WHY COMPROMISE ON SPACE, LOCATION OR CONDITION WHEN YOU CAN HAVE IT ALL? An incredible opportunity to enjoy the Lorne Park lifestyle in a beautifully updated, spacious home just steps from the waterfront. SIMPLY MOVE IN AND ENJOY!
RenovatedWaterfrontFireplace
Rooms
Main Floor
| Living Room | 5.60 × 3.30 m | Hardwood Floor Pot Lights Combined w/Dining |
| Dining Room | 5.60 × 3.30 m | Hardwood Floor Pot Lights Combined w/Living |
| Kitchen | 4.20 × 2.40 m | Quartz Counter Backsplash Stainless Steel Appl |
| Breakfast | 2.30 × 2.40 m | Pot Lights Overlooks Backyard California Shutters |
Second Floor
| Primary Bedroom | 4.10 × 3.60 m | 5 Pc Bath Hardwood Floor Walk-In Closet(s) |
| Bedroom 2 | 3.50 × 3.10 m | Hardwood Floor Pot Lights California Shutters |
| Bedroom 3 | 4.50 × 4.20 m | Hardwood Floor 4 Pc Ensuite Pot Lights |
Lower
| Family Room | 5.80 × 4.60 m | Gas Fireplace 4 Pc Bath Pot Lights |
Features
- Carpet Free
- Storage
- Auto Garage Door Remote
- Central Vacuum
- In-Law Capability
- Landscaped
- Porch
- Lighting
- Finished
- Finished with Walk-Out
- Central Air
- 3-Storey
Financials
Annual Taxes
$6,690.59
Estimated Rental Income
Entire property$3,200 – $4,200/mo
Rental yield3.9% – 5.1%
*Estimates based on comparable rentals in the area. Actual income may vary.
Market Data — Mississauga
Days on market65 days
Buyer's MarketSeller's Market
Based on active listings in Mississauga. Data updates daily.
Demographics — Mississauga
Population
717,961
Avg Household Income
$105,000
Age Distribution
0-19
21%
20-34
20%
35-49
21%
50-64
20%
65+
18%
Ownership71% own · 29% rent
EnglishUrduArabicPunjabiPolish
Getting around
How walkable, bikeable, and transit-friendly this neighbourhood is.
81
/ 100
Walk Score
Very Walkable
75
/ 100
Transit Score
Excellent Transit
66
/ 100
Bike Score
Bikeable
Scores are estimates based on neighbourhood data and are for informational purposes only.
MLS® data courtesy of the Toronto Regional Real Estate Board (TRREB).
The information provided herein must only be used by consumers that have a bona fide interest in the purchase, sale, or lease of real estate and may not be used for any commercial purpose or any other purpose. Listing information is deemed reliable but is not guaranteed accurate by the Toronto Regional Real Estate Board, the listing brokerage, or this website. The trademarks REALTOR®, REALTORS® and the REALTOR® logo are controlled by The Canadian Real Estate Association (CREA) and identify real estate professionals who are members of CREA. MLS®, Multiple Listing Service®, and the associated logos are owned by CREA. Not intended to solicit properties currently listed for sale or buyers under contract.
You may also like
More homes in Mississauga
Hand-picked listings with a similar price range and style.
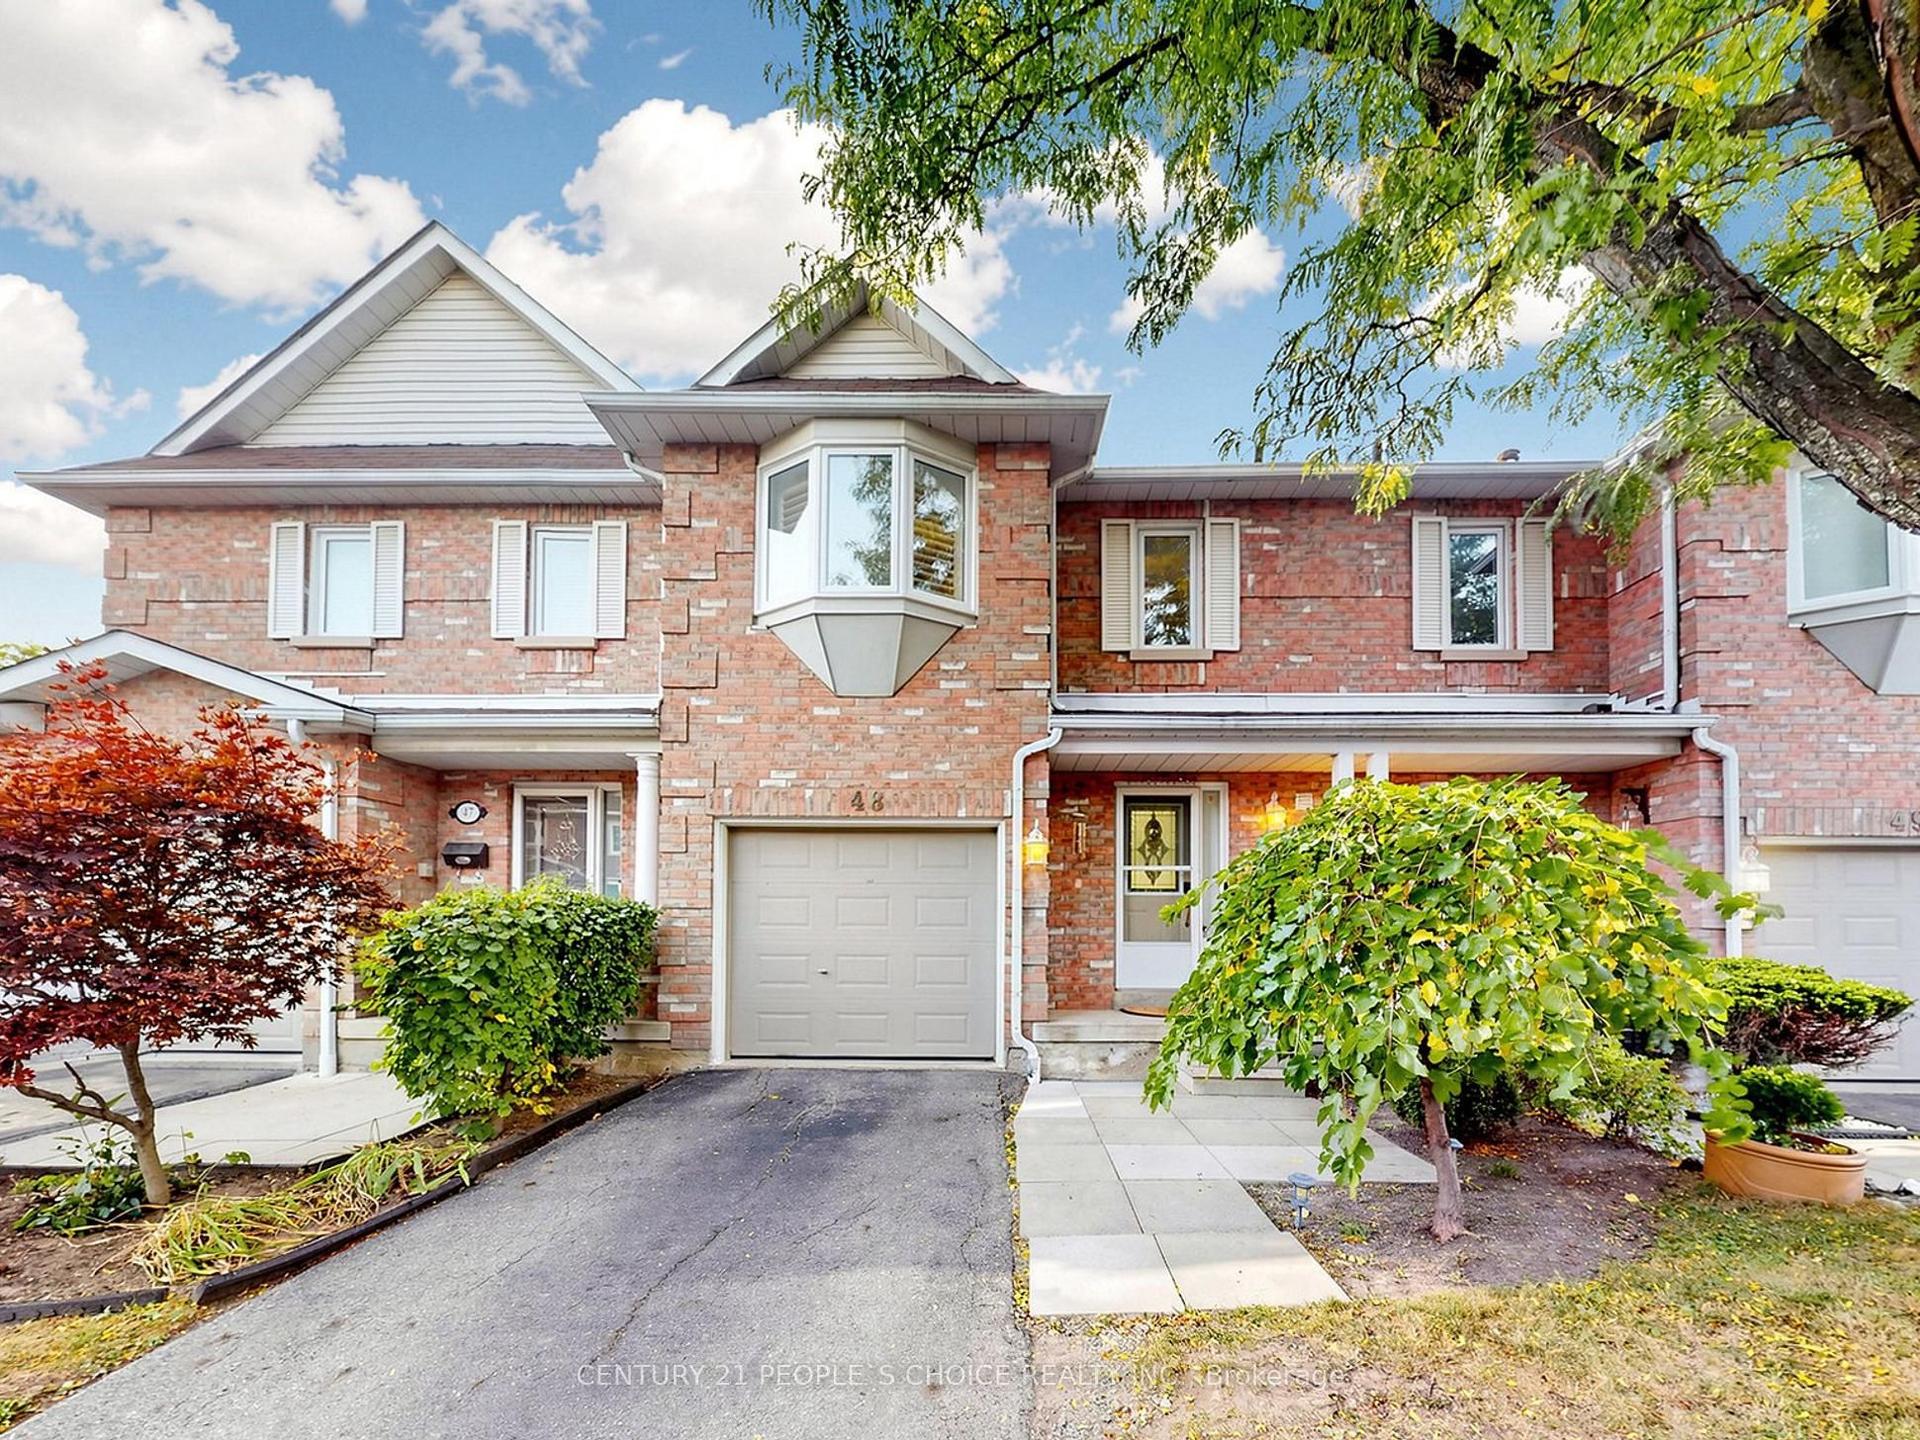
For Sale14 days ago
$819,900
Condo Town
est. $3,594/mo
6050 Bidwell Trail 48 #48, East Credit
Mississauga, ON
3+1 bd
4 ba
1,700
2
MLS# W14159106Century 21 People`S Choice Realty…
WhatsApp Aman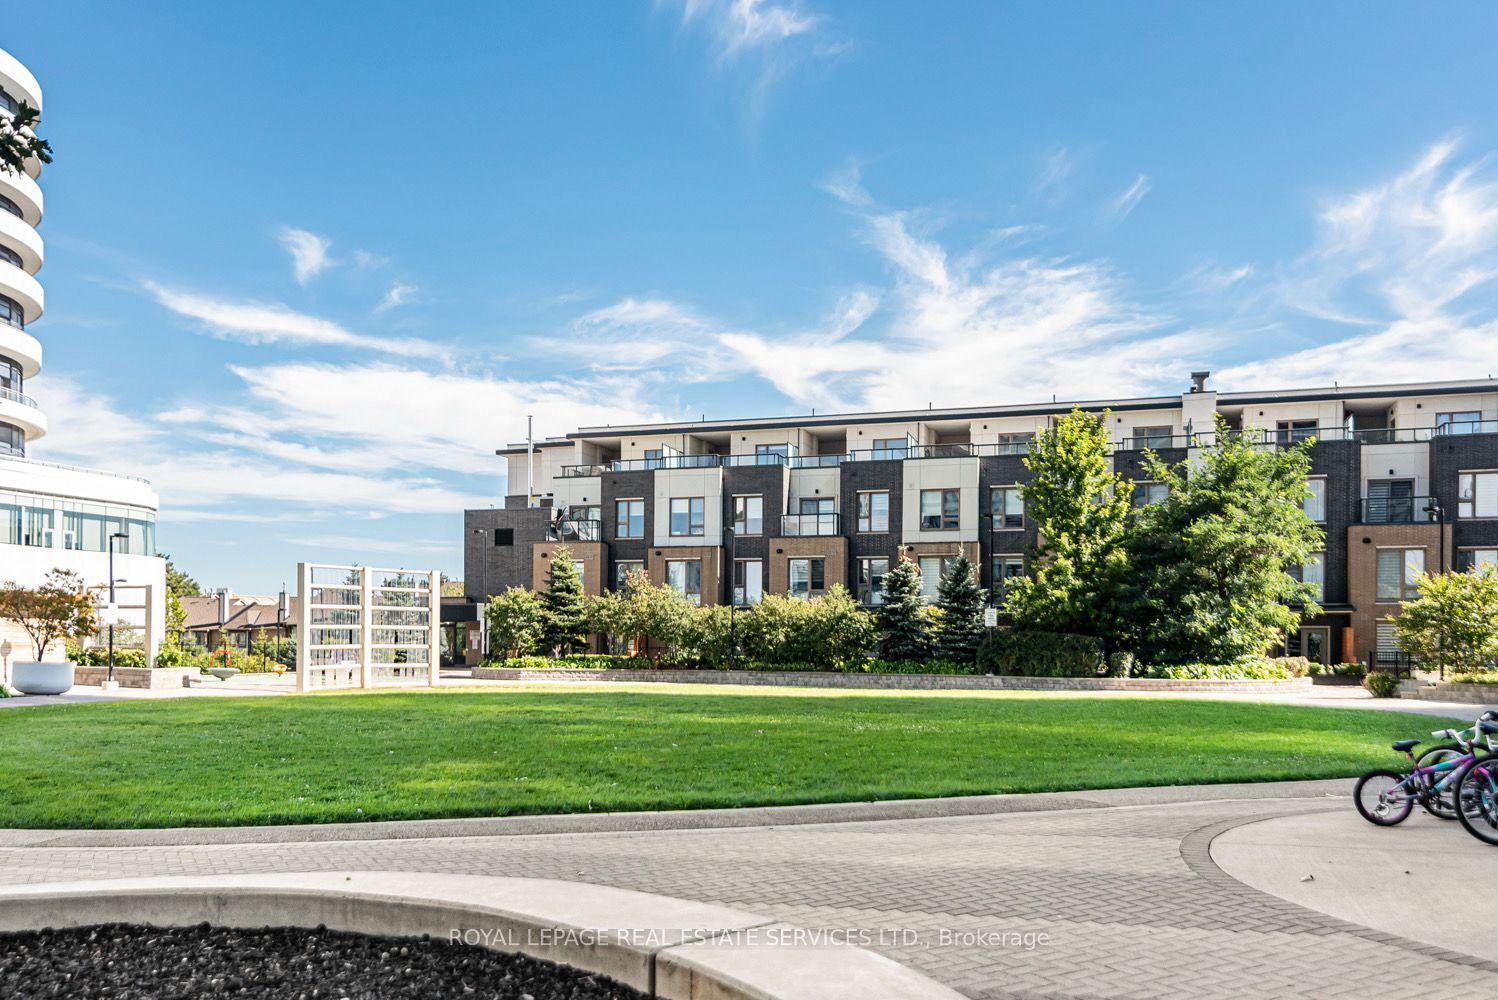
For Sale2 months ago
$785,000
Condo Town
est. $3,441/mo
2530 Eglinton Avenue W 117 #117, Central Erin Mills
Mississauga, ON
3 bd
3 ba
1,500
1
MLS# W13806300Royal Lepage Real Estate Services…
WhatsApp Aman