For Sale
6444 Finch Avenue W 201 #201
Mount Olive-Silverstone-Jamestown, Toronto, ON
$629,000
5+1Bd
4Ba
1,300+sqft
2Parking
$484/sqft
Condo TownMLS# W13785586Listed 2026-09-1543 DOM
Heating
Water Heater
Cooling
Central Air
Basement
Finished
On the market for 43 days — longer than average. The seller may be open to negotiation.
About this home
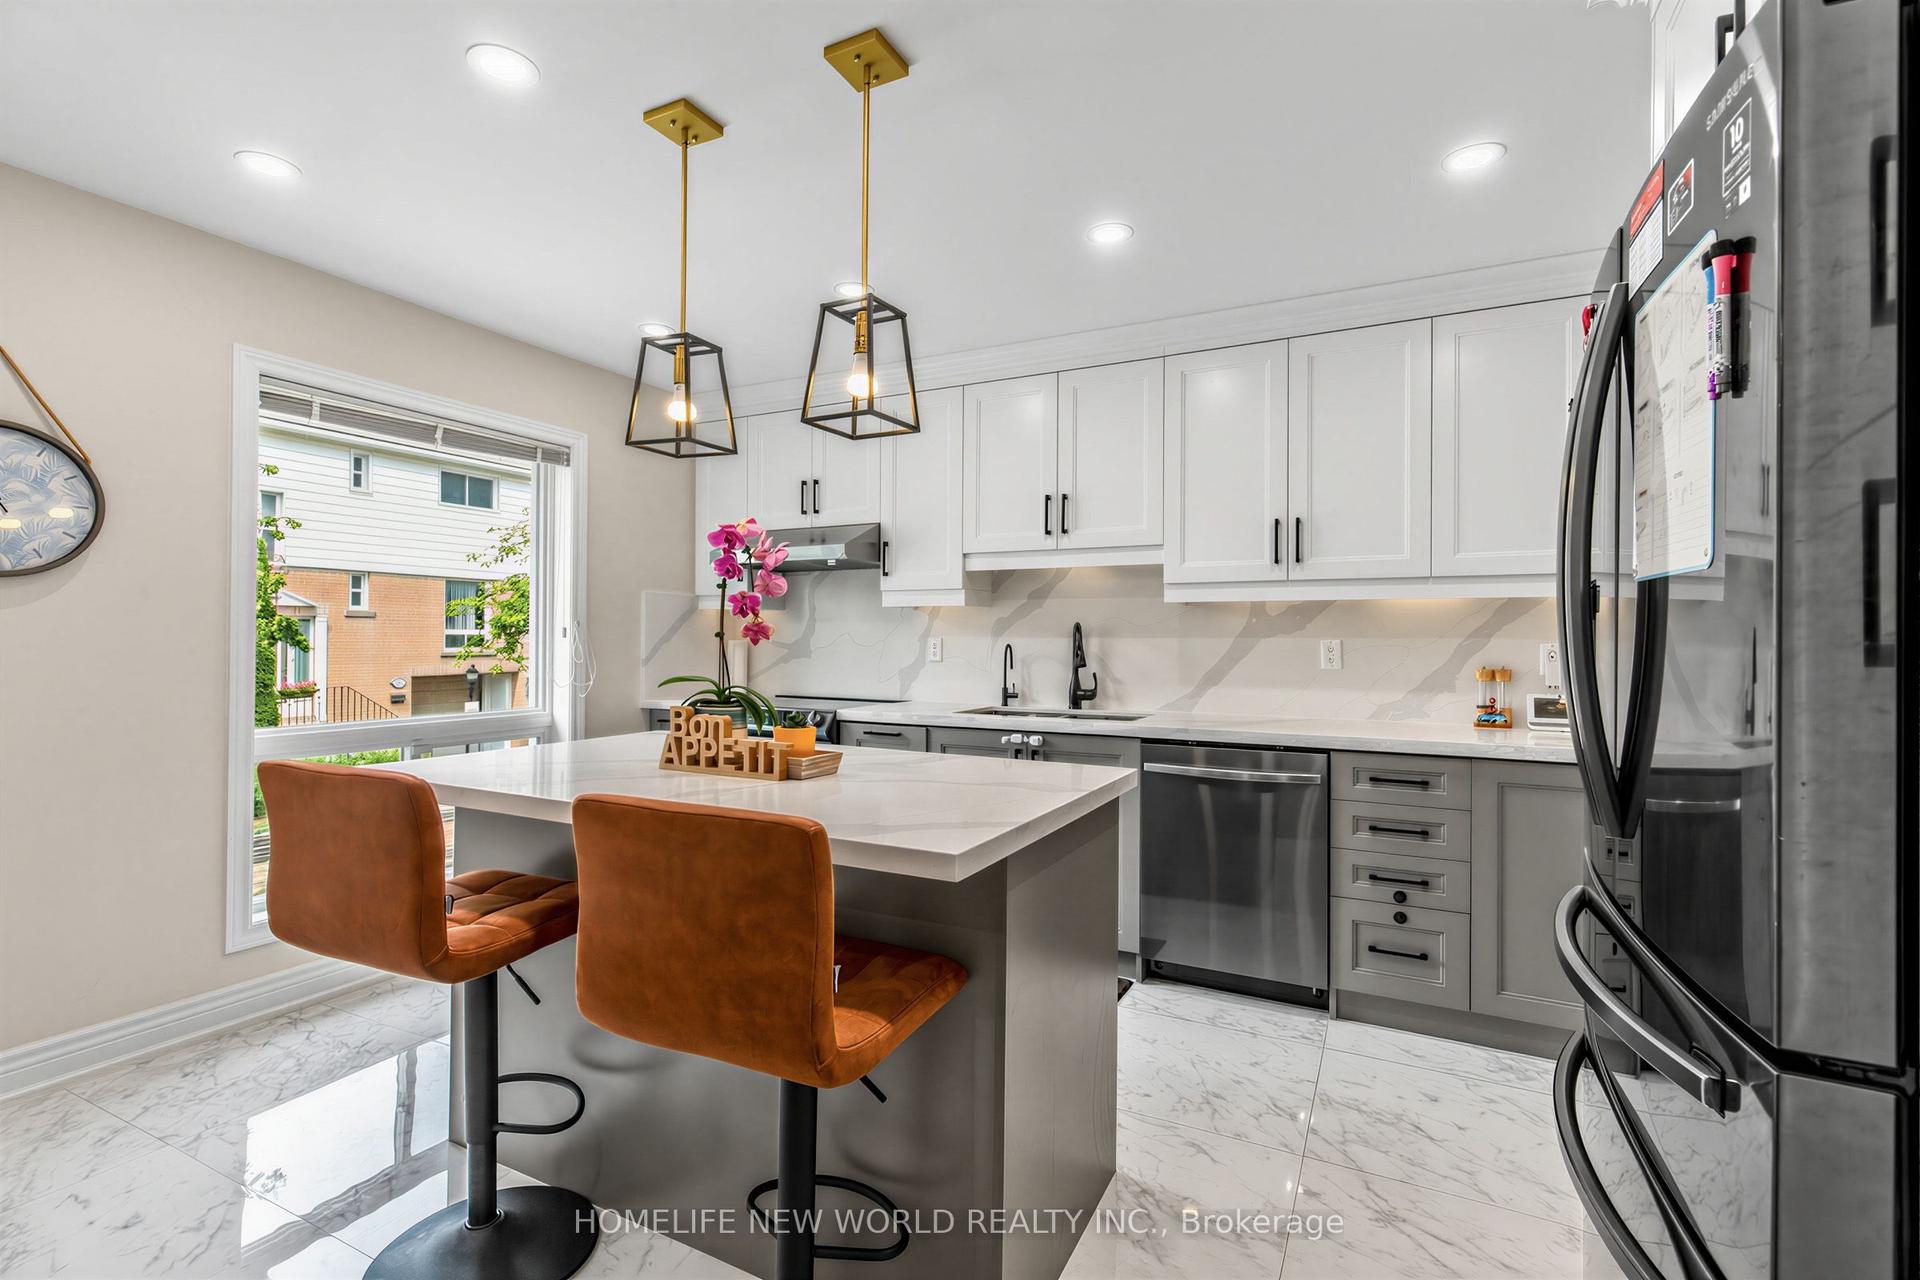
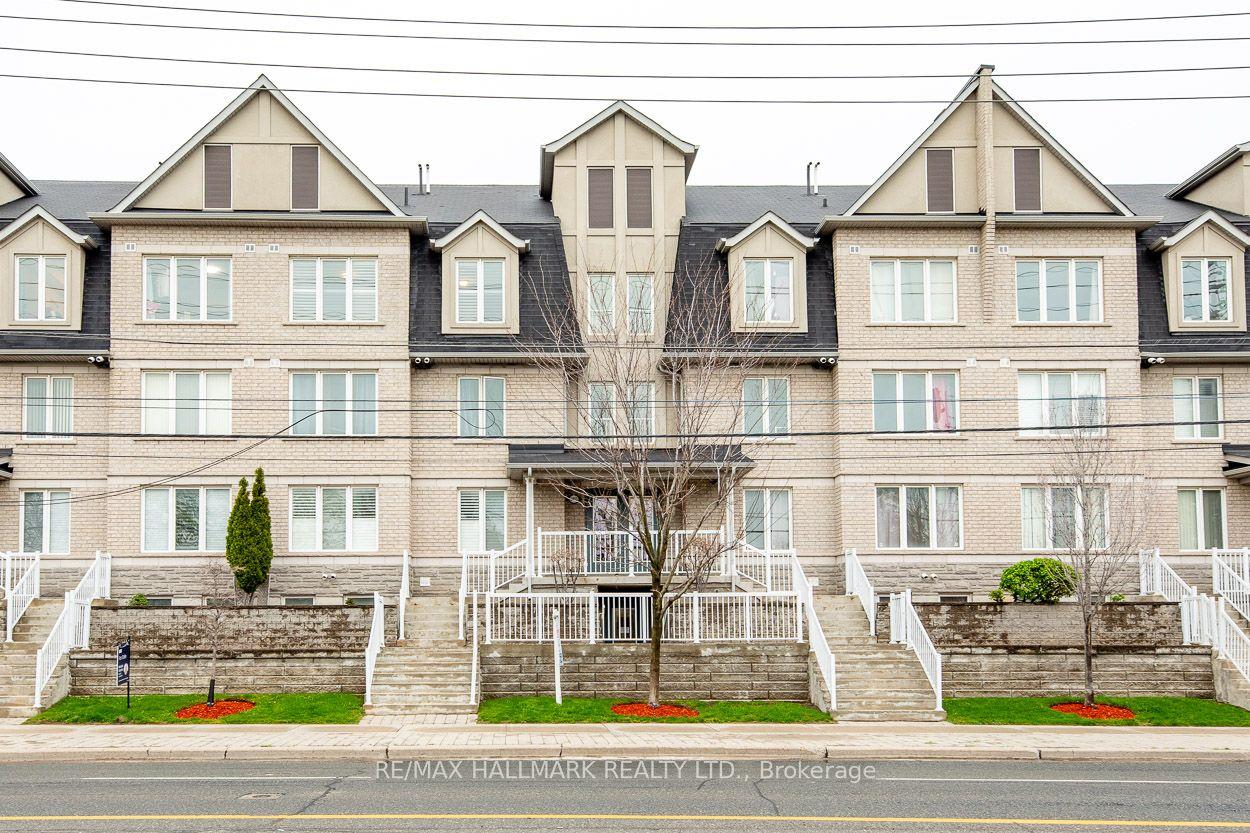
Welcome to this spacious AND lightious 5 beds + 4 washroom townhomes with finished rental basement, ideally situated in a quiet, family-friendly Etobicoke neighbourhood!** Offering added privacy with a fully fenced backyard, front lawn, private driveway, and attached garage with convenient direct access.Step inside to a bright and inviting layout featuring a modern kitchen. A few steps up leads to a sun-filled living room, creating a warm and comfortable space perfect for everyday living and entertaining.The finished basement, complete with a separate entrance and kitchenette and a full washroom. offers excellent flexibility for extended family, guests, a home office, or additional living space.Ideally located just minutes from Etobicoke General Hospital, Humber College, shopping, public transit, and the LRT, this meticulously maintained and move-in-ready home offers the perfect blend of comfort, privacy, and convenience.An excellent opportunity for first-time buyers, growing families, multi-generational living, or investors looking for strong potential in a desirable Etobicoke location.
Garage
Rooms
Main Floor
| Kitchen | 2.00 × 5.00 m | Ceramic Floor Window Overlooks Backyard |
| Bedroom 5 | 2.50 × 2.50 m | Laminate Pot Lights Window |
Second Floor
| Living Room | 3.50 × 6.00 m | Laminate Pot Lights Window |
Third Floor
| Bedroom 2 | 2.50 × 3.50 m | Laminate Closet Window |
| Bedroom 3 | 2.00 × 3.00 m | Laminate 2 Pc Ensuite Window |
| Primary Bedroom | 3.00 × 6.00 m | Laminate Window Overlooks Frontyard |
| Bedroom 4 | 2.00 × 2.50 m | Laminate Pot Lights Window |
Other
| Bathroom | 1.00 × 2.00 m | Ceramic Floor 4 Pc Bath Pot Lights |
Features
- Carpet Free
- Primary Bedroom - Main Floor
- Water Heater
- Apartment
- Crawl Space
- Finished
- Central Air
- 3-Storey
Financials
Annual Taxes
$1,800
Estimated Rental Income
Entire property$3,200 – $4,200/mo
Rental yield6.1% – 8.0%
*Estimates based on comparable rentals in the area. Actual income may vary.
Market Data — Toronto
Days on market43 days
Buyer's MarketSeller's Market
Based on active listings in Toronto. Data updates daily.
Demographics — Toronto
Population
2,794,356
Avg Household Income
$102,000
Age Distribution
0-19
19%
20-34
24%
35-49
21%
50-64
19%
65+
17%
Ownership53% own · 47% rent
EnglishMandarinCantoneseTagalogTamil
Getting around
How walkable, bikeable, and transit-friendly this neighbourhood is.
90
/ 100
Walk Score
Walker's Paradise
80
/ 100
Transit Score
Excellent Transit
63
/ 100
Bike Score
Bikeable
Scores are estimates based on neighbourhood data and are for informational purposes only.
MLS® data courtesy of the Toronto Regional Real Estate Board (TRREB).
The information provided herein must only be used by consumers that have a bona fide interest in the purchase, sale, or lease of real estate and may not be used for any commercial purpose or any other purpose. Listing information is deemed reliable but is not guaranteed accurate by the Toronto Regional Real Estate Board, the listing brokerage, or this website. The trademarks REALTOR®, REALTORS® and the REALTOR® logo are controlled by The Canadian Real Estate Association (CREA) and identify real estate professionals who are members of CREA. MLS®, Multiple Listing Service®, and the associated logos are owned by CREA. Not intended to solicit properties currently listed for sale or buyers under contract.
You may also like
More homes in Toronto
Hand-picked listings with a similar price range and style.
For Sale27 days ago
$699,800
Condo Town
est. $3,068/mo
1666 Queen Street E 22 #22, Woodbine Corridor
Toronto, ON
3+1 bd
1 ba
1,100
1
MLS# E13851046Keller Williams Referred Urban Re…
WhatsApp Aman
For Sale2 days ago
$699,900
Condo Town
est. $3,068/mo
17 Four Winds Drive #15 ##15, York University Heights
Toronto, ON
6+1 bd
4 ba
1,700
1
MLS# W14117838Homecomfort Realty Inc.
WhatsApp Aman