For Sale
251 Bell Air Drive
Bolton East, Caledon, ON
$1,149,000
3Bd
3Ba
1,750+sqft
5Parking
55 x 140 ftlot
$657/sqft
DetachedMLS# W13785642Listed 2026-09-1511 DOM
Cooling
Central Vacuum
Basement
Finished
About this home
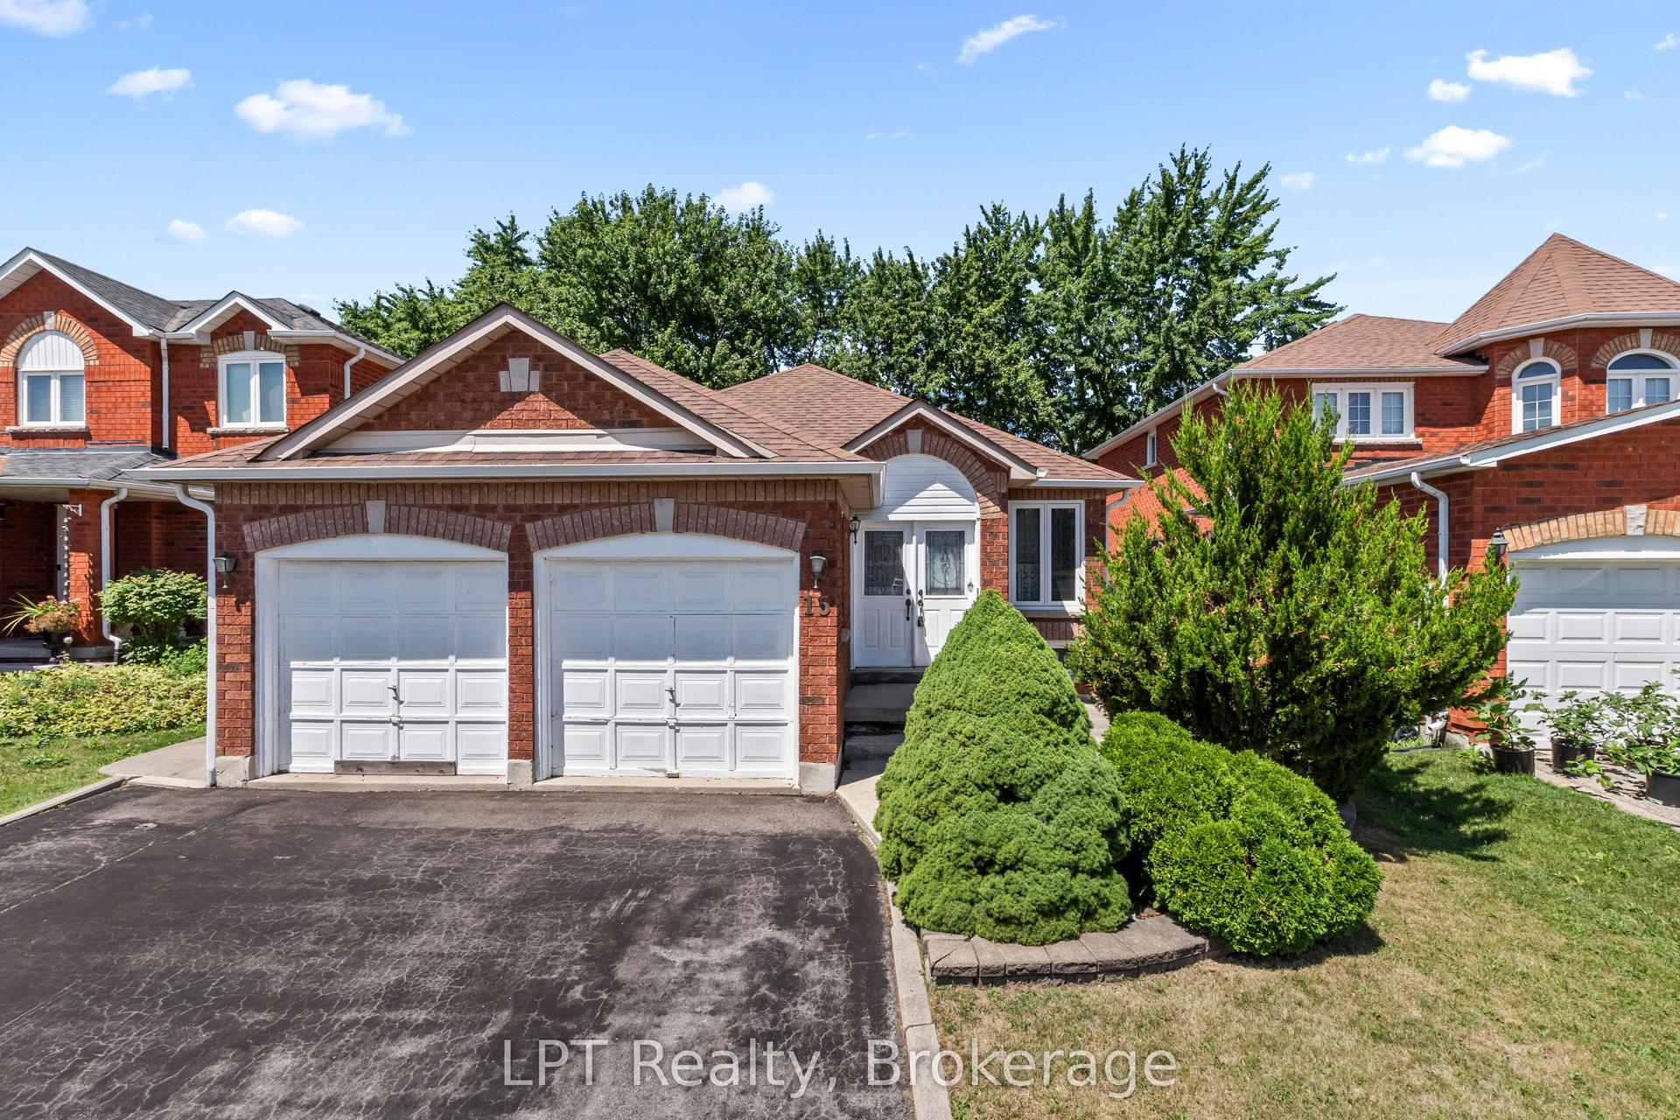
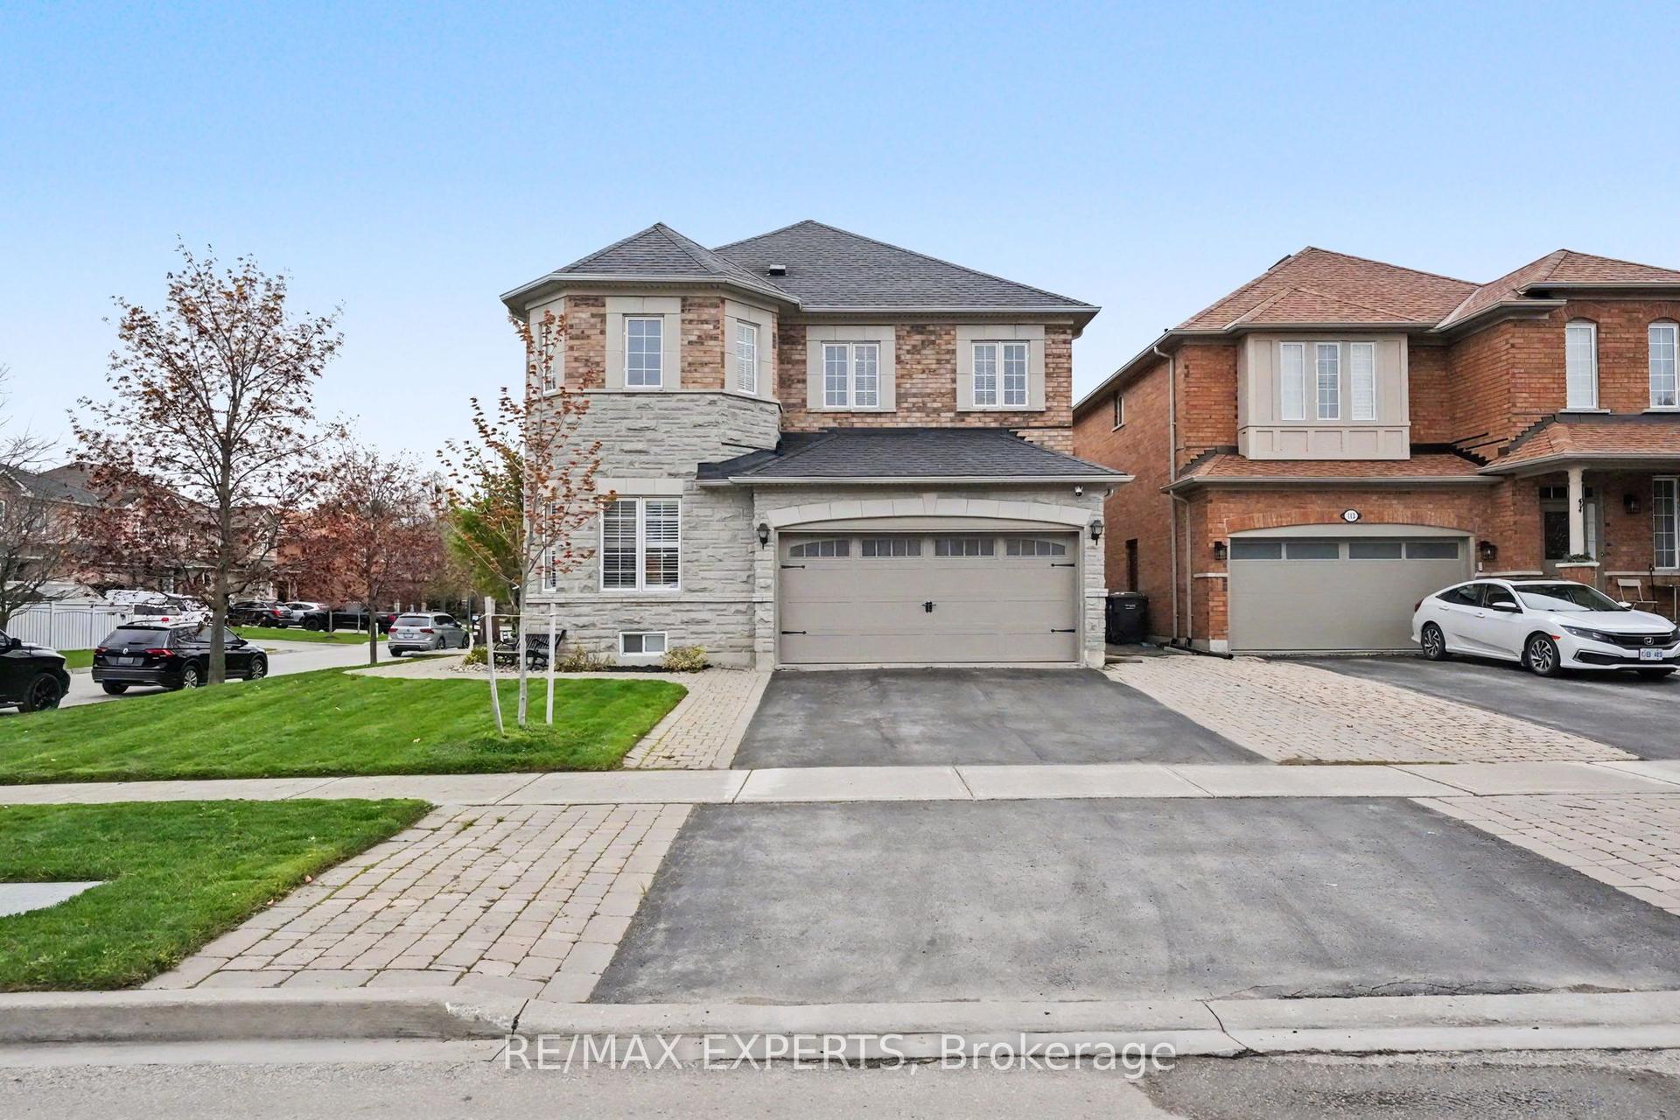
Highly sought after neighborhood in Bolton's south hill! Quiet mature area walking distance to all amenities, schools, library & parks & a great commuter location. This meticulously maintained home & property with its backyard OASIS is a rare offering! A work of love & functionality this property offers a 16x32 inground pool, gas fire pit, landscape pond, BBQ & dining area, 8x8 pool shed and multiple sitting areas to enjoy the peace & quiet. A 3 season 10x16 sunroom built 6yrs ago to enjoy all this & extend your season all on a premium 55x140 fenced lot. Ample Parking on this newly paved driveway '23. This home is carpet free and all 4 levels are finished. Lower level is complete with second kitchen, 3pc bathroom and lots of storage. There are multiple walkouts to enjoy this fantastic backyard. Large open concept on main floor with smooth ceilings and pot lights. Large family room with cozy gas fireplace, and walk out to private patio. Many updates include 3pc ensuite and sitting area in primary bedroom '20, flooring, screened room '20, Pool rebuilt 2011. Move in and enjoy. Excellent value in this lovely family home.
PoolFireplace
Rooms
Main Floor
| Kitchen | 3.41 × 4.56 m | Ceramic Floor Centre Island W/O To Porch |
| Living Room | 5.14 × 5.17 m | Laminate Bay Window Open Concept |
Upper
| Primary Bedroom | 4.12 × 5.79 m | Laminate 3 Pc Ensuite His and Hers Closets |
| Bedroom 2 | 3.20 × 3.51 m | Laminate Closet Window |
| Bedroom 3 | 2.74 × 3.28 m | Laminate Closet Window |
Lower
| Kitchen | 3.35 × 5.64 m | Ceramic Floor Above Grade Window Combined w/Dining |
| Dining Room | 3.35 × 5.64 m | Ceramic Floor Above Grade Window Combined w/Kitchen |
Other
| Family Room | 3.18 × 6.40 m | Laminate Gas Fireplace W/O To Patio |
Features
- Carpet Free
- Central Vacuum
- Storage
- Deck
- Landscaped
- Full
- Finished
- Crawl Space
- Central Air
- Sidesplit 4
Financials
Annual Taxes
$5,009.25
Estimated Rental Income
Entire property$3,200 – $4,800/mo
Rental yield3.3% – 5.0%
*Estimates based on comparable rentals in the area. Actual income may vary.
Market Data — Caledon
Days on market11 days
Buyer's MarketSeller's Market
Based on active listings in Caledon. Data updates daily.
Demographics — Caledon
Population
76,581
Avg Household Income
$142,000
Age Distribution
0-19
23%
20-34
16%
35-49
22%
50-64
23%
65+
16%
Ownership90% own · 10% rent
EnglishItalianPunjabiPortugueseTagalog
Getting around
How walkable, bikeable, and transit-friendly this neighbourhood is.
64
/ 100
Walk Score
Somewhat Walkable
35
/ 100
Transit Score
Some Transit
42
/ 100
Bike Score
Somewhat Bikeable
Scores are estimates based on neighbourhood data and are for informational purposes only.
MLS® data courtesy of the Toronto Regional Real Estate Board (TRREB).
The information provided herein must only be used by consumers that have a bona fide interest in the purchase, sale, or lease of real estate and may not be used for any commercial purpose or any other purpose. Listing information is deemed reliable but is not guaranteed accurate by the Toronto Regional Real Estate Board, the listing brokerage, or this website. The trademarks REALTOR®, REALTORS® and the REALTOR® logo are controlled by The Canadian Real Estate Association (CREA) and identify real estate professionals who are members of CREA. MLS®, Multiple Listing Service®, and the associated logos are owned by CREA. Not intended to solicit properties currently listed for sale or buyers under contract.
You may also like
More homes in Caledon
Hand-picked listings with a similar price range and style.
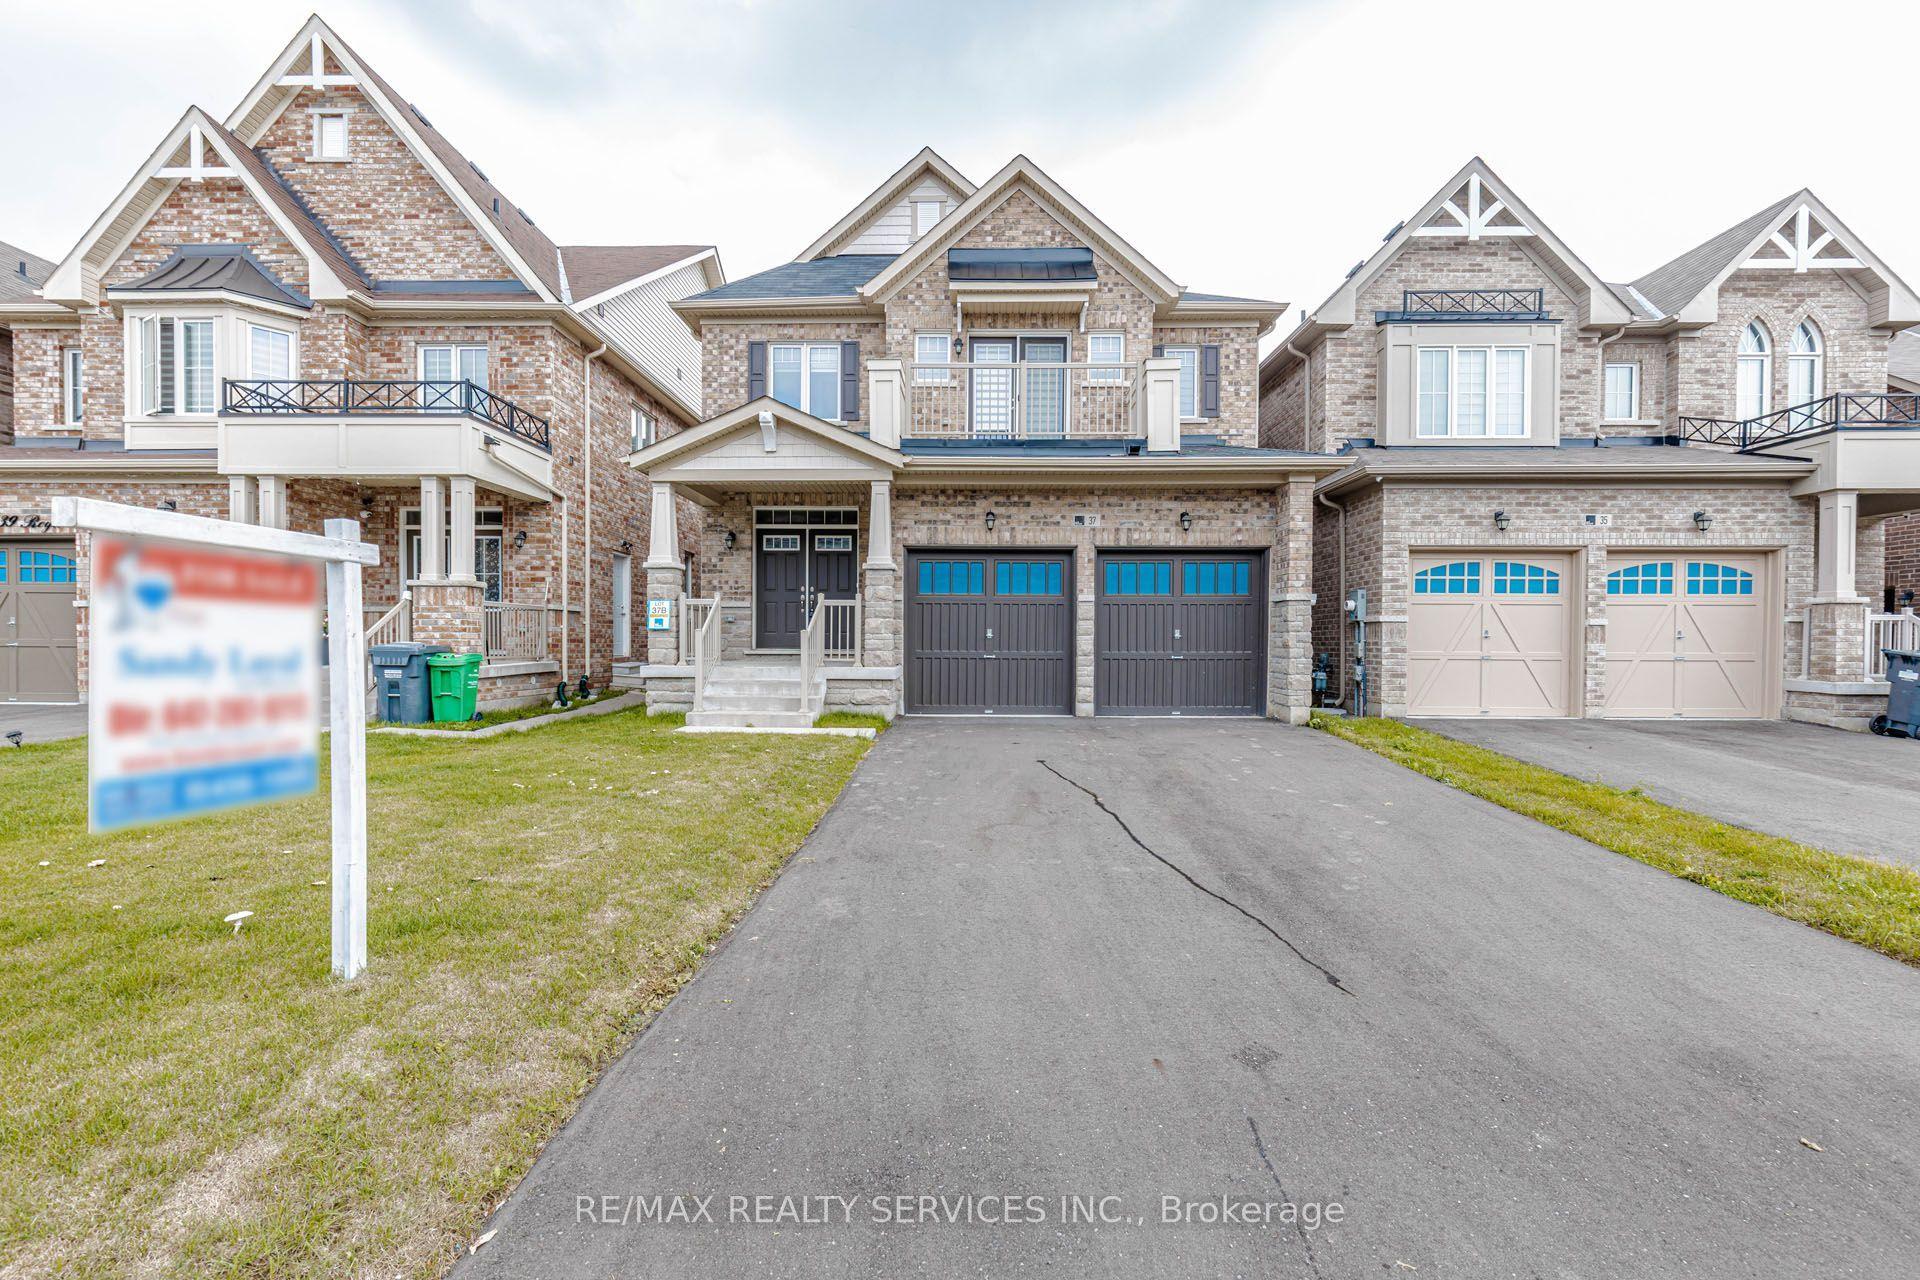
For Sale22 days ago
$1,269,000
Detached
est. $5,563/mo
37 Royal Fern Crescent, Rural Caledon
Caledon, ON
4 bd
4 ba
2,750
4
MLS# W13747858Re/Max Realty Services Inc.
WhatsApp Aman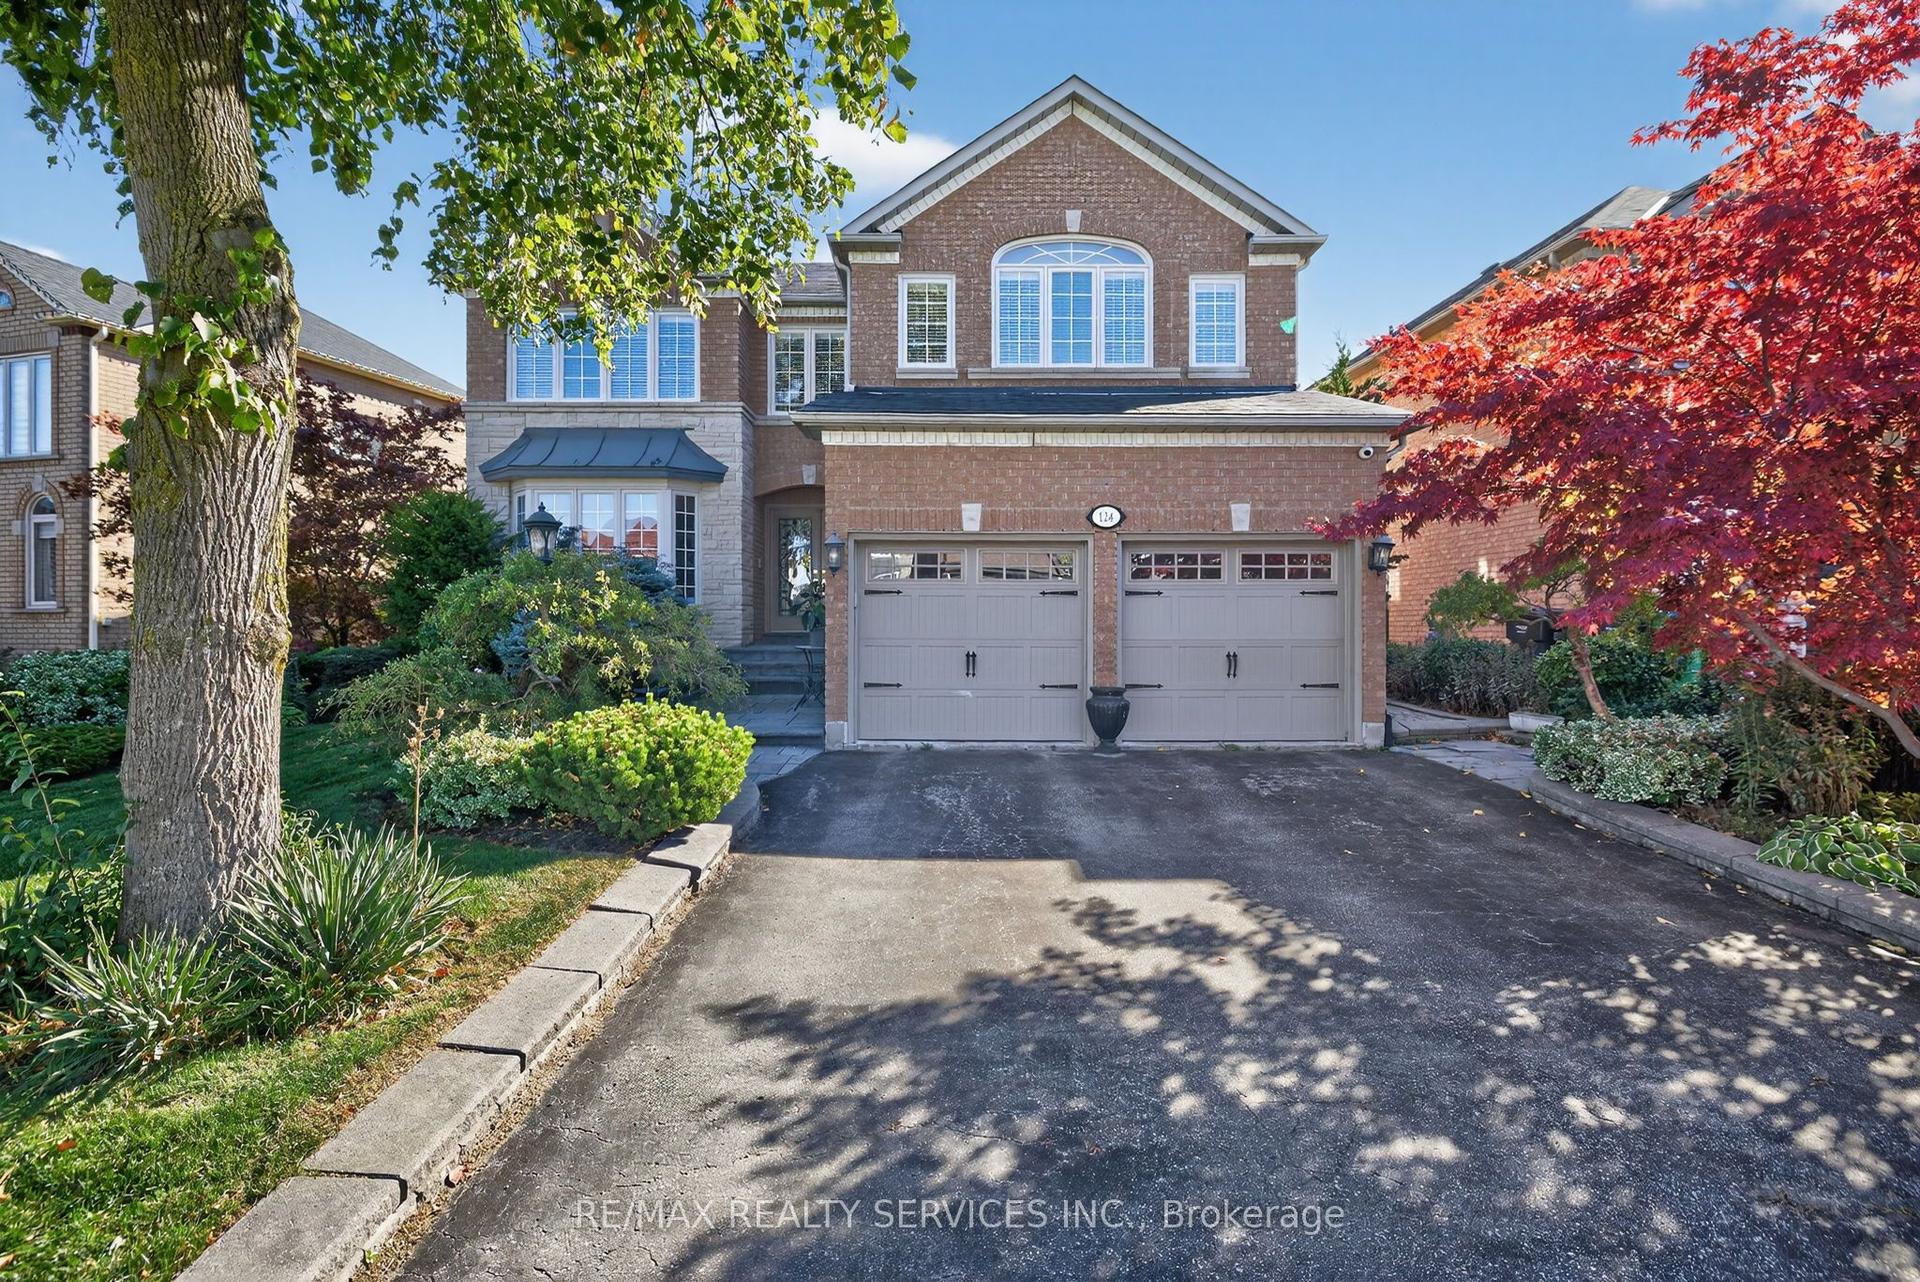
For Sale1 month ago
$1,299,000
Detached
est. $5,695/mo
124 Royal Valley Drive, Rural Caledon
Caledon, ON
4+1 bd
5 ba
3,250
5
MLS# W13694024Re/Max Realty Services Inc.
WhatsApp Aman