For Sale
Just Listed
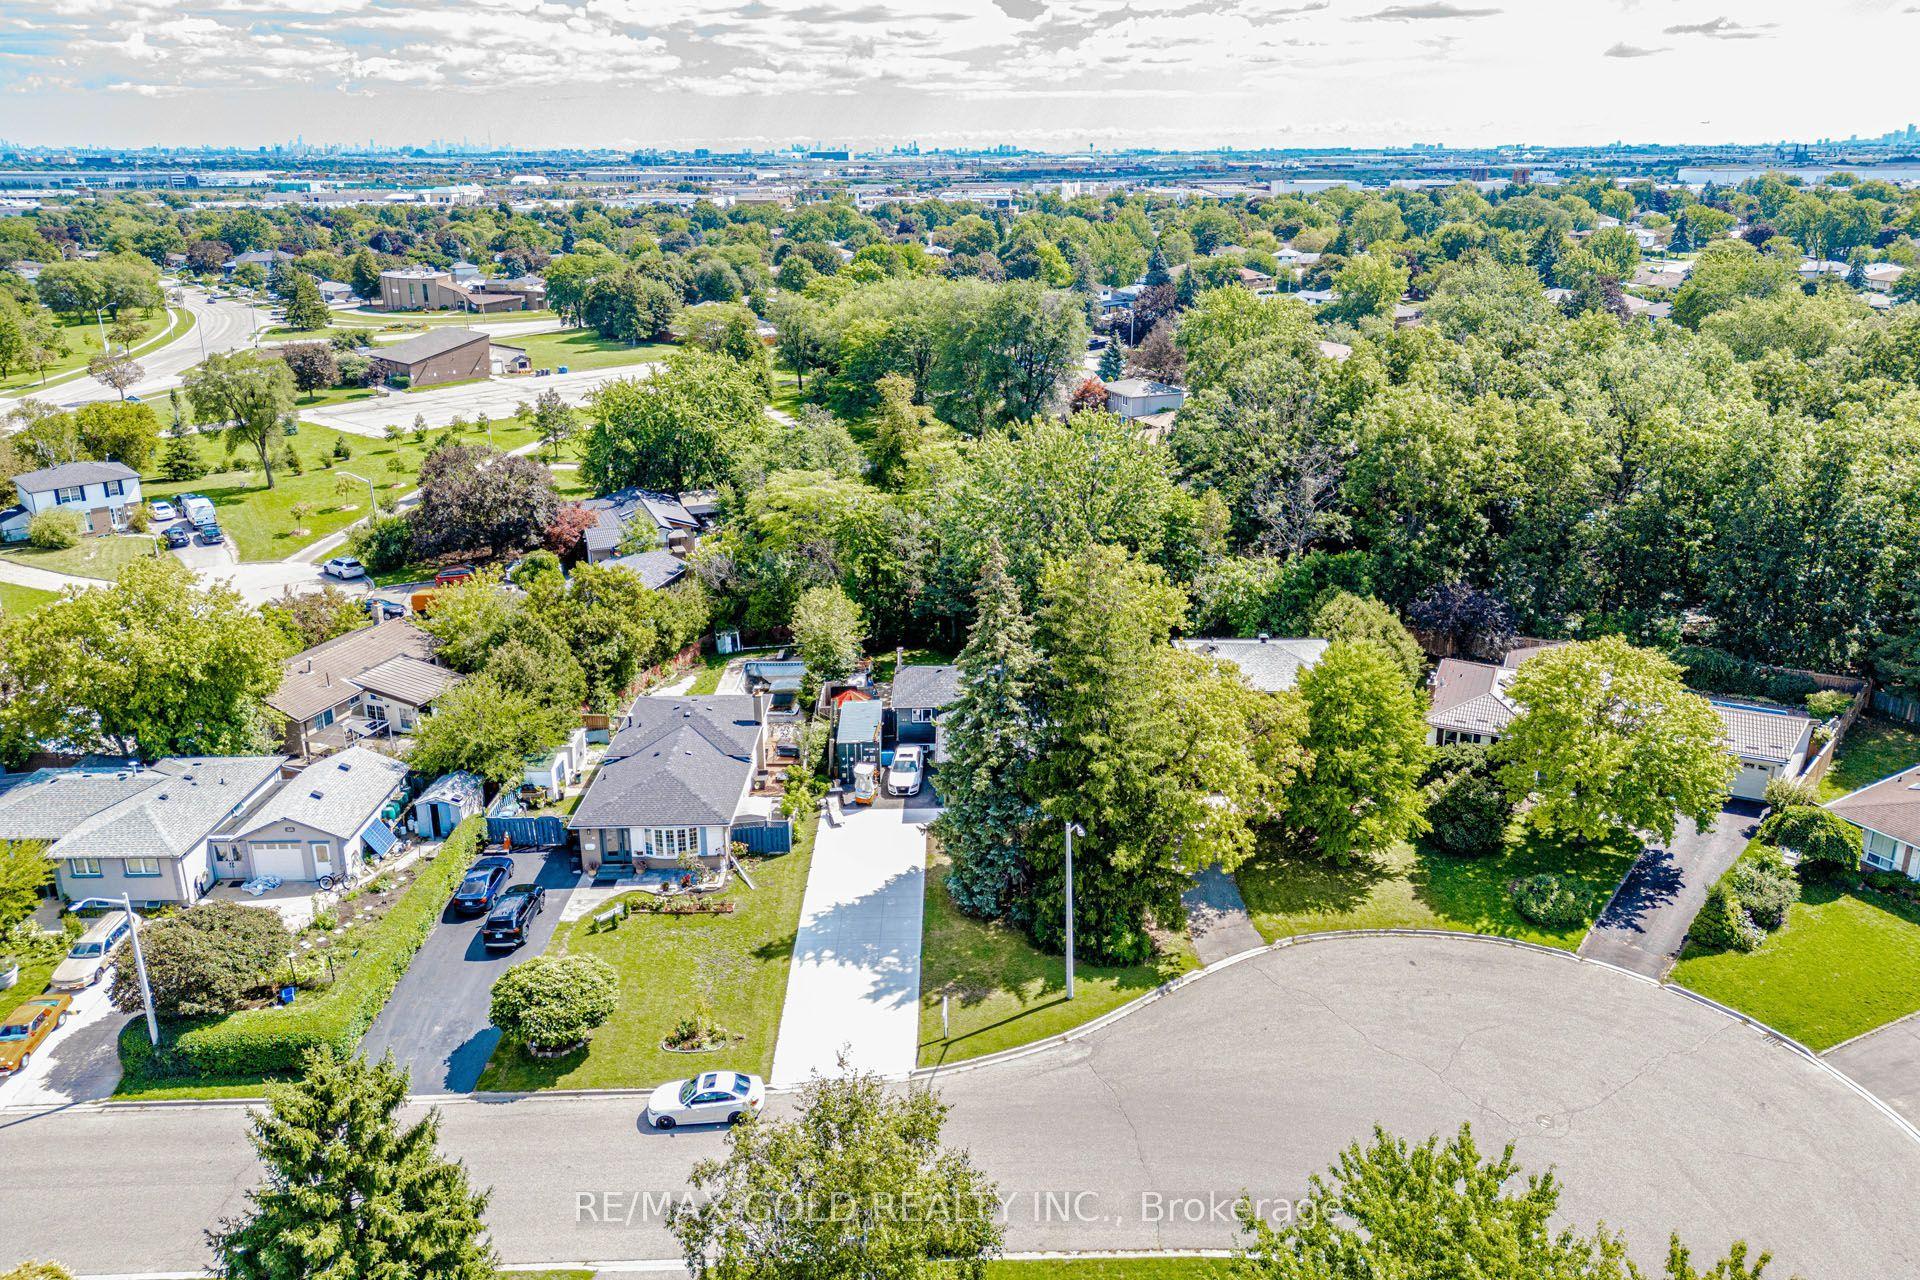
60 Torrance Woods
Fletcher's West, Brampton, ON
$999,999
4+3Bd
4Ba
2,250+sqft
8Parking
56 x 102 ftlot
$444/sqft
DetachedMLS# W13785648Listed 2026-09-156 DOM
Cooling
Central Air
Basement
Finished
About this home
Absolutely gorgeous Detached 4+2 Bedroom Home Located on a 56 x 102 ft lot in a Most Sought-After Area of Brampton, Has Many Upgrades. Well Maintained by the Owner, Two Patio Doors. Roof, Furnace and Garage Door are like new. Deck in the Backyard is for Outdoor Relaxing. Outside is where this home Truly Shines as Surrounded by Mature Fruit Trees. The Private Fully Fenced Yard is your own Backyard Oasis. The Spacious Kitchen and Breakfast area offer plenty of room for everyday family living and entertaining. Upstairs, you will find Generously Sized Bedrooms, including a Walk-In Closet and Ensuite. Den on Ground Floor can be used as an Office or 5th Bedroom. This House is in a Convenient Location, close to HWY 407 & 401, schools, parks, public transit, shopping centres, restaurants and places of worship. Professionally Finished 2 Bedroom Legal Basement with Separate Entrance is an Additional Source of Rental Income. Can Easily be Rented for $2000/Month.
Garage
Rooms
Second Floor
| Primary Bedroom | 5.90 × 5.60 m | 5 Pc Ensuite Walk-In Closet(s) North View |
| Bedroom 2 | 4.10 × 3.96 m | Window Closet |
| Bedroom 3 | 4.40 × 3.05 m | Window Closet |
| Bedroom 4 | 3.96 × 3.05 m | Window Closet |
Basement
| Kitchen | 3.05 × 3.06 m | Window Ceramic Floor |
| Bedroom | 3.07 × 3.06 m | Window Closet |
| Bedroom | 3.06 × 3.05 m | Window Closet |
Other
| Living Room | 4.88 × 3.96 m | Bay Window Broadloom Combined w/Dining |
| Dining Room | 3.96 × 3.05 m | Bay Window Broadloom Combined w/Living |
| Kitchen | 6.71 × 3.05 m | Sliding Doors Ceramic Floor Overlooks Backyard |
| Family Room | 4.70 × 3.60 m | Sliding Doors Broadloom Overlooks Garden |
| Den | 3.80 × 3.06 m | Window Closet Overlooks Family |
Features
- None
- Separate Entrance
- Finished
- Central Air
- 2-Storey
Financials
Annual Taxes
$7,432.55
Estimated Rental Income
Entire property$4,000 – $6,500/mo
Basement apartment$1,800 – $2,500/mo
Rental yield4.8% – 7.8%
*Estimates based on comparable rentals in the area. Actual income may vary.
Market Data — Brampton
Days on market6 days
Buyer's MarketSeller's Market
Based on active listings in Brampton. Data updates daily.
Demographics — Brampton
Population
656,480
Avg Household Income
$98,000
Age Distribution
0-19
24%
20-34
22%
35-49
22%
50-64
19%
65+
13%
Ownership79% own · 21% rent
EnglishPunjabiHindiUrduGujarati
Getting around
How walkable, bikeable, and transit-friendly this neighbourhood is.
78
/ 100
Walk Score
Very Walkable
64
/ 100
Transit Score
Good Transit
72
/ 100
Bike Score
Very Bikeable
Scores are estimates based on neighbourhood data and are for informational purposes only.
MLS® data courtesy of the Toronto Regional Real Estate Board (TRREB).
The information provided herein must only be used by consumers that have a bona fide interest in the purchase, sale, or lease of real estate and may not be used for any commercial purpose or any other purpose. Listing information is deemed reliable but is not guaranteed accurate by the Toronto Regional Real Estate Board, the listing brokerage, or this website. The trademarks REALTOR®, REALTORS® and the REALTOR® logo are controlled by The Canadian Real Estate Association (CREA) and identify real estate professionals who are members of CREA. MLS®, Multiple Listing Service®, and the associated logos are owned by CREA. Not intended to solicit properties currently listed for sale or buyers under contract.
You may also like
More homes in Brampton
Hand-picked listings with a similar price range and style.
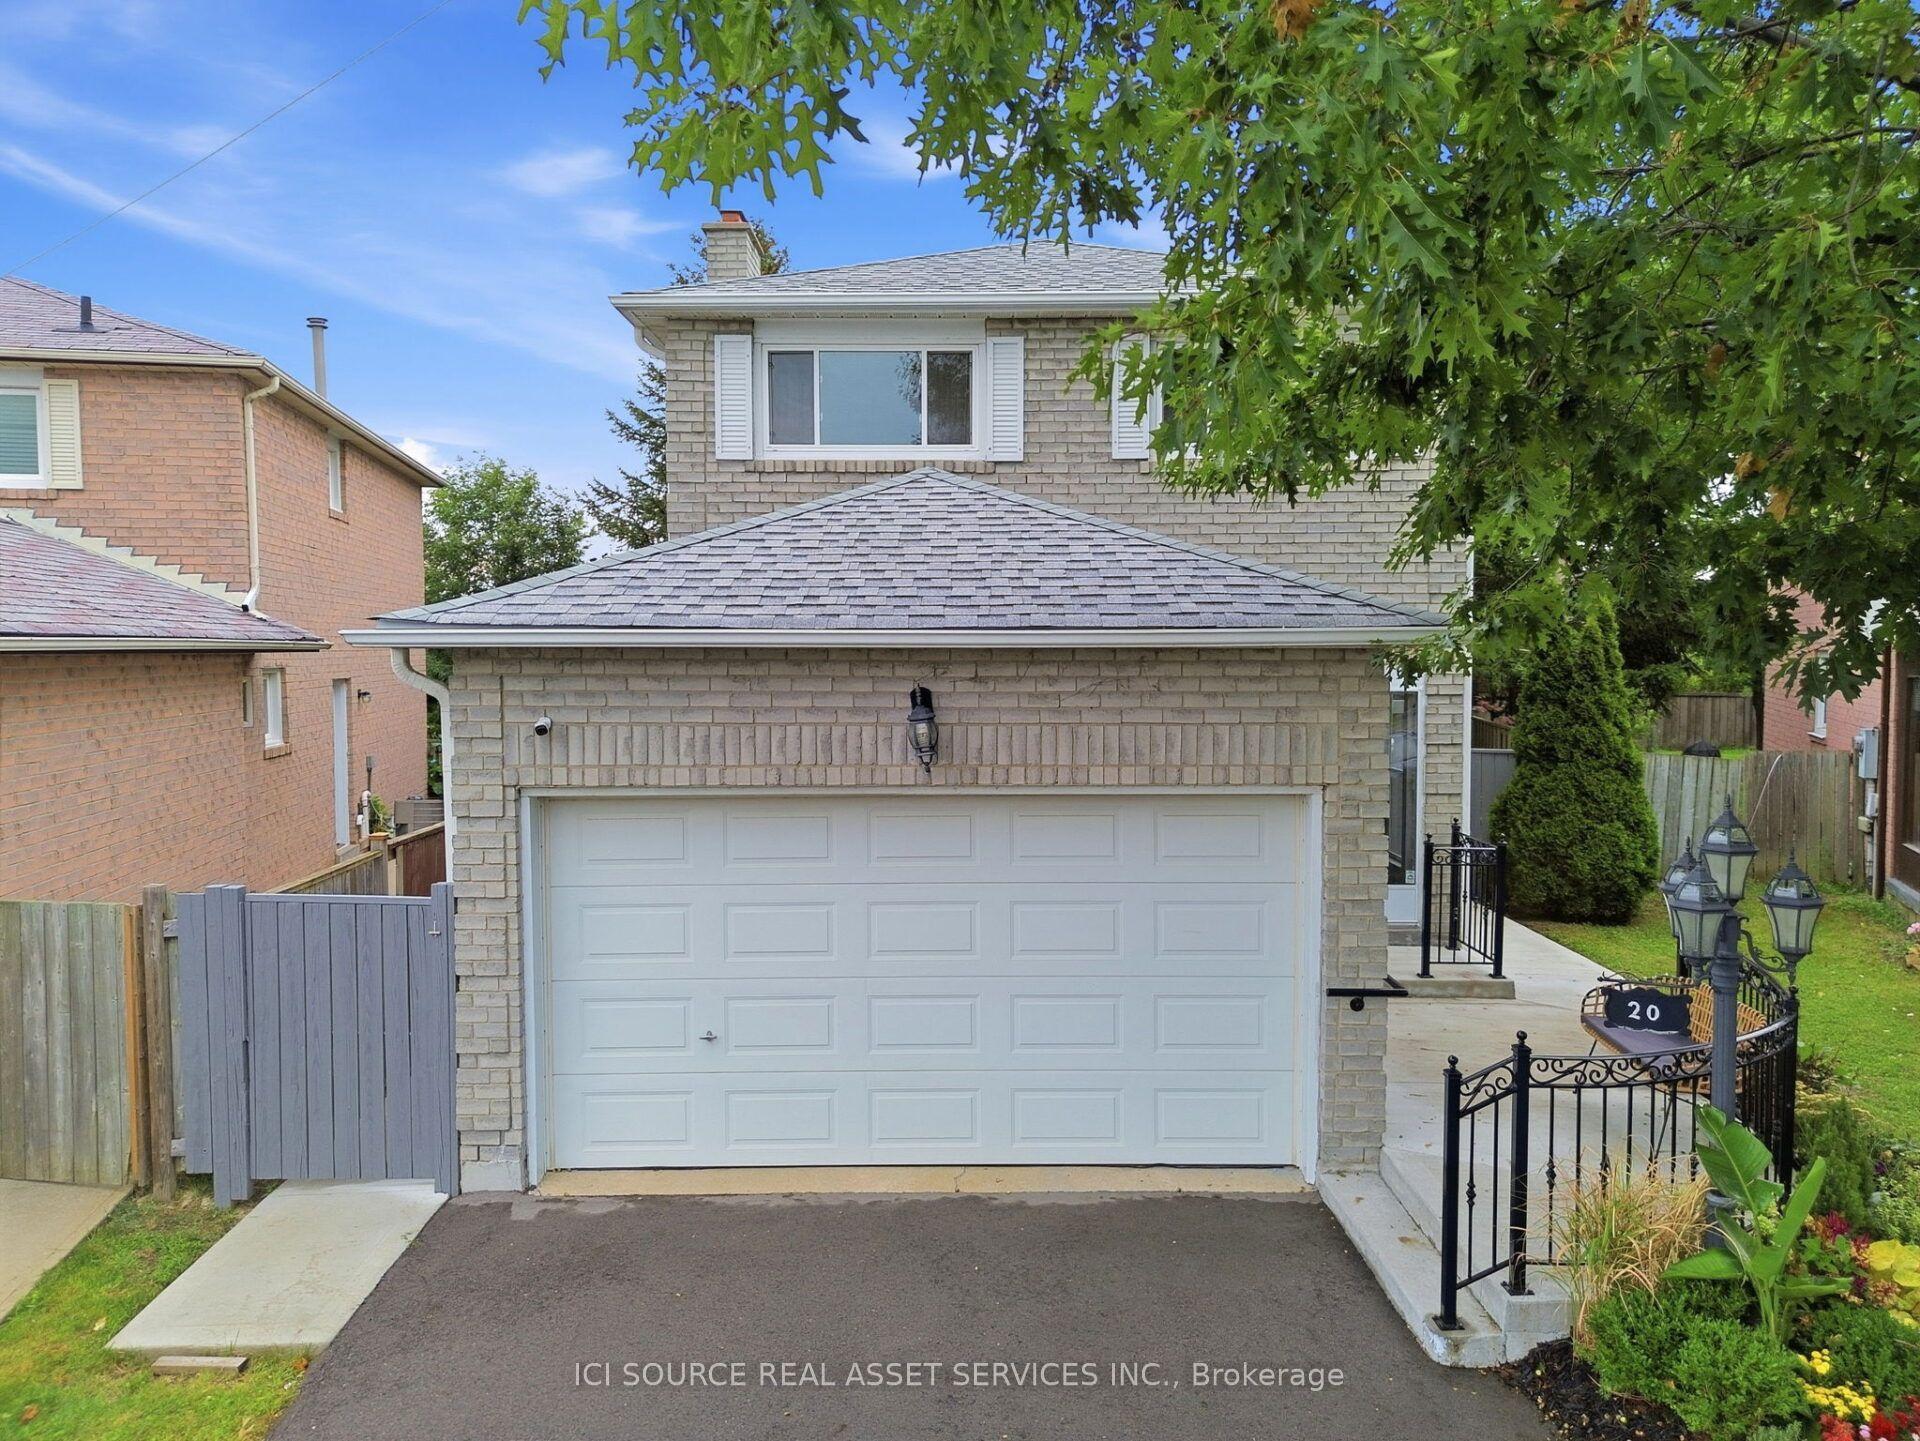
For Sale13 days ago
$1,079,000
Detached
est. $4,730/mo
20 Kesteven Crescent, Fletcher's Creek South
Brampton, ON
3+2 bd
4 ba
2,250
5
MLS# W13755336Ici Source Real Asset Services In…
WhatsApp Aman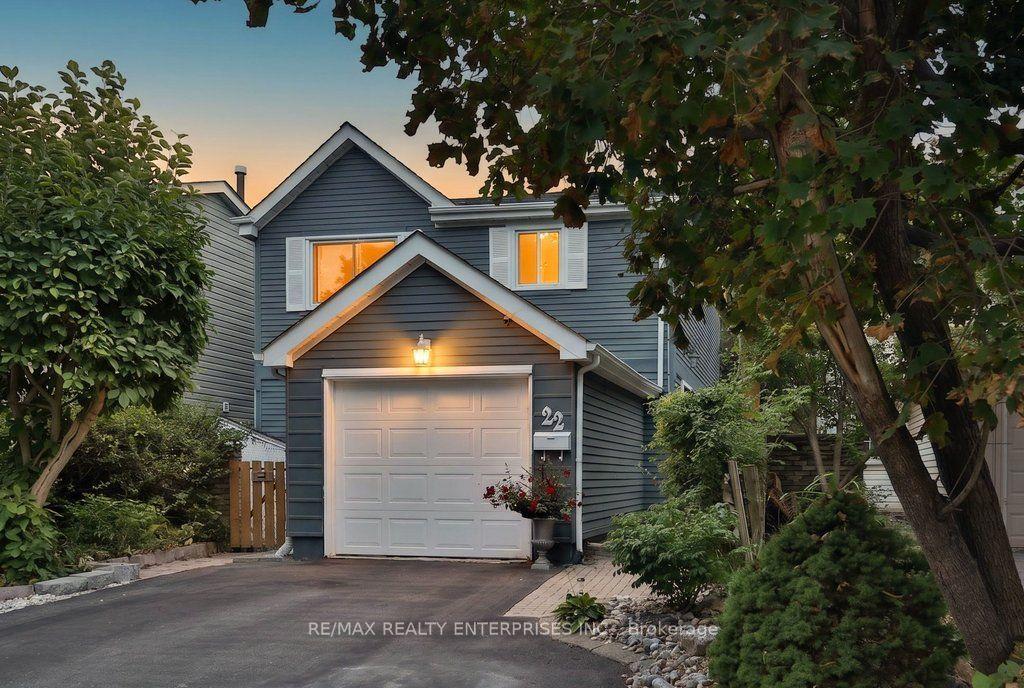
For Sale3 days ago
$835,000
Detached
est. $3,661/mo
22 Monterey Avenue, Heart Lake West
Brampton, ON
3 bd
2 ba
1,300
4
MLS# W13805028Re/Max Realty Enterprises Inc.
WhatsApp Aman