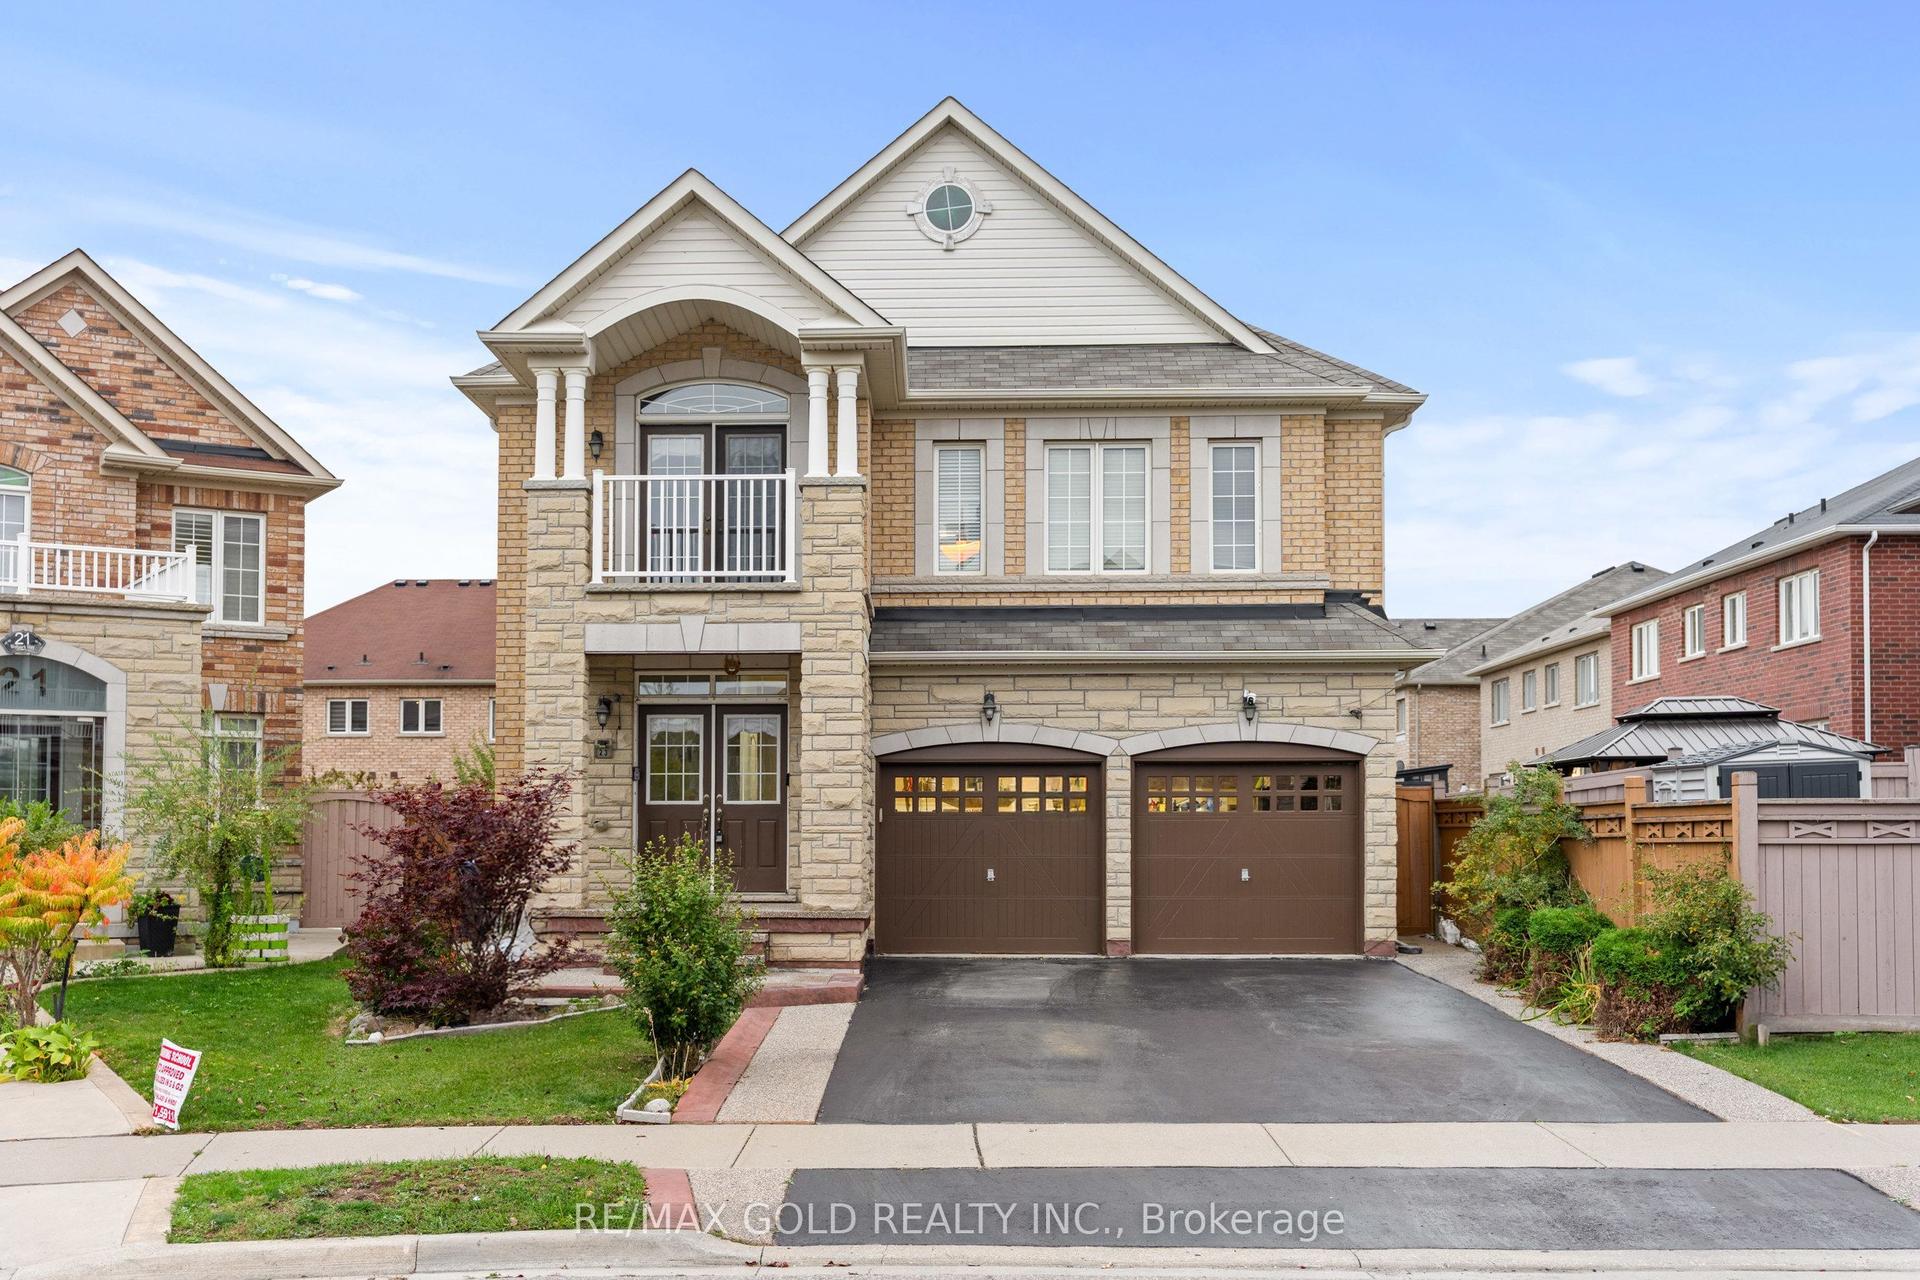
For Sale
Open House Sat 18–20
16 Malvern Court
Brampton East, Brampton, ON
$1,150,000
3+1Bd
3Ba
2,250+sqft
8Parking
65 x 149.57 ftlot
$511/sqft
DetachedMLS# W13785796Listed 2026-09-1530 DOM
Heating
Water Heater Owned
Cooling
Central Air
Basement
Finished
About this home
Welcome to 16 Malvern Court, ideally situated on one of Peel Village's most coveted and prestigious streets, tucked away on a quiet cul-de-sac where privacy, space and a beautiful setting come together. With no homes directly behind, this impressive property offers a rare sense of seclusion while remaining in an established neighbourhood surrounded by mature trees.The attractive exterior is complemented by mature landscaping and a large driveway with parking for up to six vehicles. Recent improvements include a new backyard patio and air conditioning in 2024. Inside, spacious principal rooms, large windows and abundant natural light create a bright and welcoming interior. The main level features rich-toned vinyl flooring and an excellent layout for both everyday living and entertaining. Generous living and dining areas provide plenty of room for family gatherings, while a walkout extends the living space outdoors and takes advantage of the private rear setting.Upstairs, the exceptionally spacious primary bedroom with a separate dressing area with multiple closets and a beautifully updated ensuite featuring a glass-enclosed shower and contemporary finishes. Generously sized additional bedrooms offer excellent natural light and closet space. The large finished basement provides an impressive extension of the home's living space, featuring brand new carpeting and plenty of room for the whole family. A generously sized recreation room and additional bedroom provide flexible space for guests, teens, a home office or extended family. Outside, enjoy a peaceful backyard surrounded by mature greenery, a newer patio and, best of all, no homes directly behind. A wonderful opportunity to own a substantial family home on one of Peel Village's most sought-after streets, offering exceptional room sizes, privacy, parking and a setting that is increasingly difficult to find.
Cul-de-sacWalkout
Rooms
Main Floor
| Family Room | 5.84 × 4.58 m | Vinyl Floor Fireplace Bay Window |
| Laundry | 3.12 × 1.95 m | Laundry Sink B/I Shelves |
| Living Room | 5.17 × 4.20 m | Vinyl Floor Picture Window Overlook Patio |
Upper
| Dining Room | 4.30 × 4.57 m | Vinyl Floor W/O To Yard Formal Rm |
| Kitchen | 3.52 × 4.98 m | Backsplash Family Size Kitchen Bay Window |
| Primary Bedroom | 5.30 × 3.73 m | Large Window His and Hers Closets 3 Pc Ensuite |
| Bedroom 2 | 2.54 × 2.04 m | Large Window Vinyl Floor Closet |
| Bedroom 3 | 3.53 × 4.26 m | Vinyl Floor Closet |
Basement
| Recreation | 10.14 × 4.32 m | Broadloom |
| Bedroom | 3.39 × 3.50 m | Broadloom |
Features
- Auto Garage Door Remote
- Countertop Range
- Water Heater Owned
- Patio
- Crawl Space
- Finished
- Central Air
- Backsplit 4
Financials
Annual Taxes
$8,811.27
Estimated Rental Income
Entire property$3,200 – $4,800/mo
Basement apartment$1,800 – $2,500/mo
Rental yield3.3% – 5.0%
*Estimates based on comparable rentals in the area. Actual income may vary.
Market Data — Brampton
Days on market30 days
Buyer's MarketSeller's Market
Based on active listings in Brampton. Data updates daily.
Demographics — Brampton
Population
656,480
Avg Household Income
$98,000
Age Distribution
0-19
24%
20-34
22%
35-49
22%
50-64
19%
65+
13%
Ownership79% own · 21% rent
EnglishPunjabiHindiUrduGujarati
Getting around
How walkable, bikeable, and transit-friendly this neighbourhood is.
68
/ 100
Walk Score
Somewhat Walkable
68
/ 100
Transit Score
Good Transit
66
/ 100
Bike Score
Bikeable
Scores are estimates based on neighbourhood data and are for informational purposes only.
MLS® data courtesy of the Toronto Regional Real Estate Board (TRREB).
The information provided herein must only be used by consumers that have a bona fide interest in the purchase, sale, or lease of real estate and may not be used for any commercial purpose or any other purpose. Listing information is deemed reliable but is not guaranteed accurate by the Toronto Regional Real Estate Board, the listing brokerage, or this website. The trademarks REALTOR®, REALTORS® and the REALTOR® logo are controlled by The Canadian Real Estate Association (CREA) and identify real estate professionals who are members of CREA. MLS®, Multiple Listing Service®, and the associated logos are owned by CREA. Not intended to solicit properties currently listed for sale or buyers under contract.
You may also like
More homes in Brampton
Hand-picked listings with a similar price range and style.
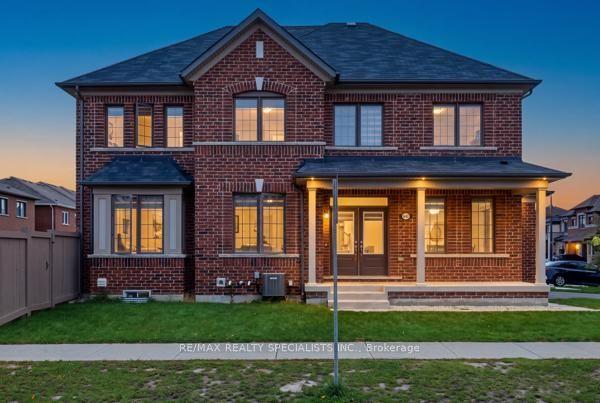
For Sale1 month ago
$999,000
Detached
est. $4,380/mo
542 Remembrance Road, Northwest Brampton
Brampton, ON
4 bd
4 ba
2,250
6
MLS# W13774670Re/Max Realty Specialists Inc.
WhatsApp Aman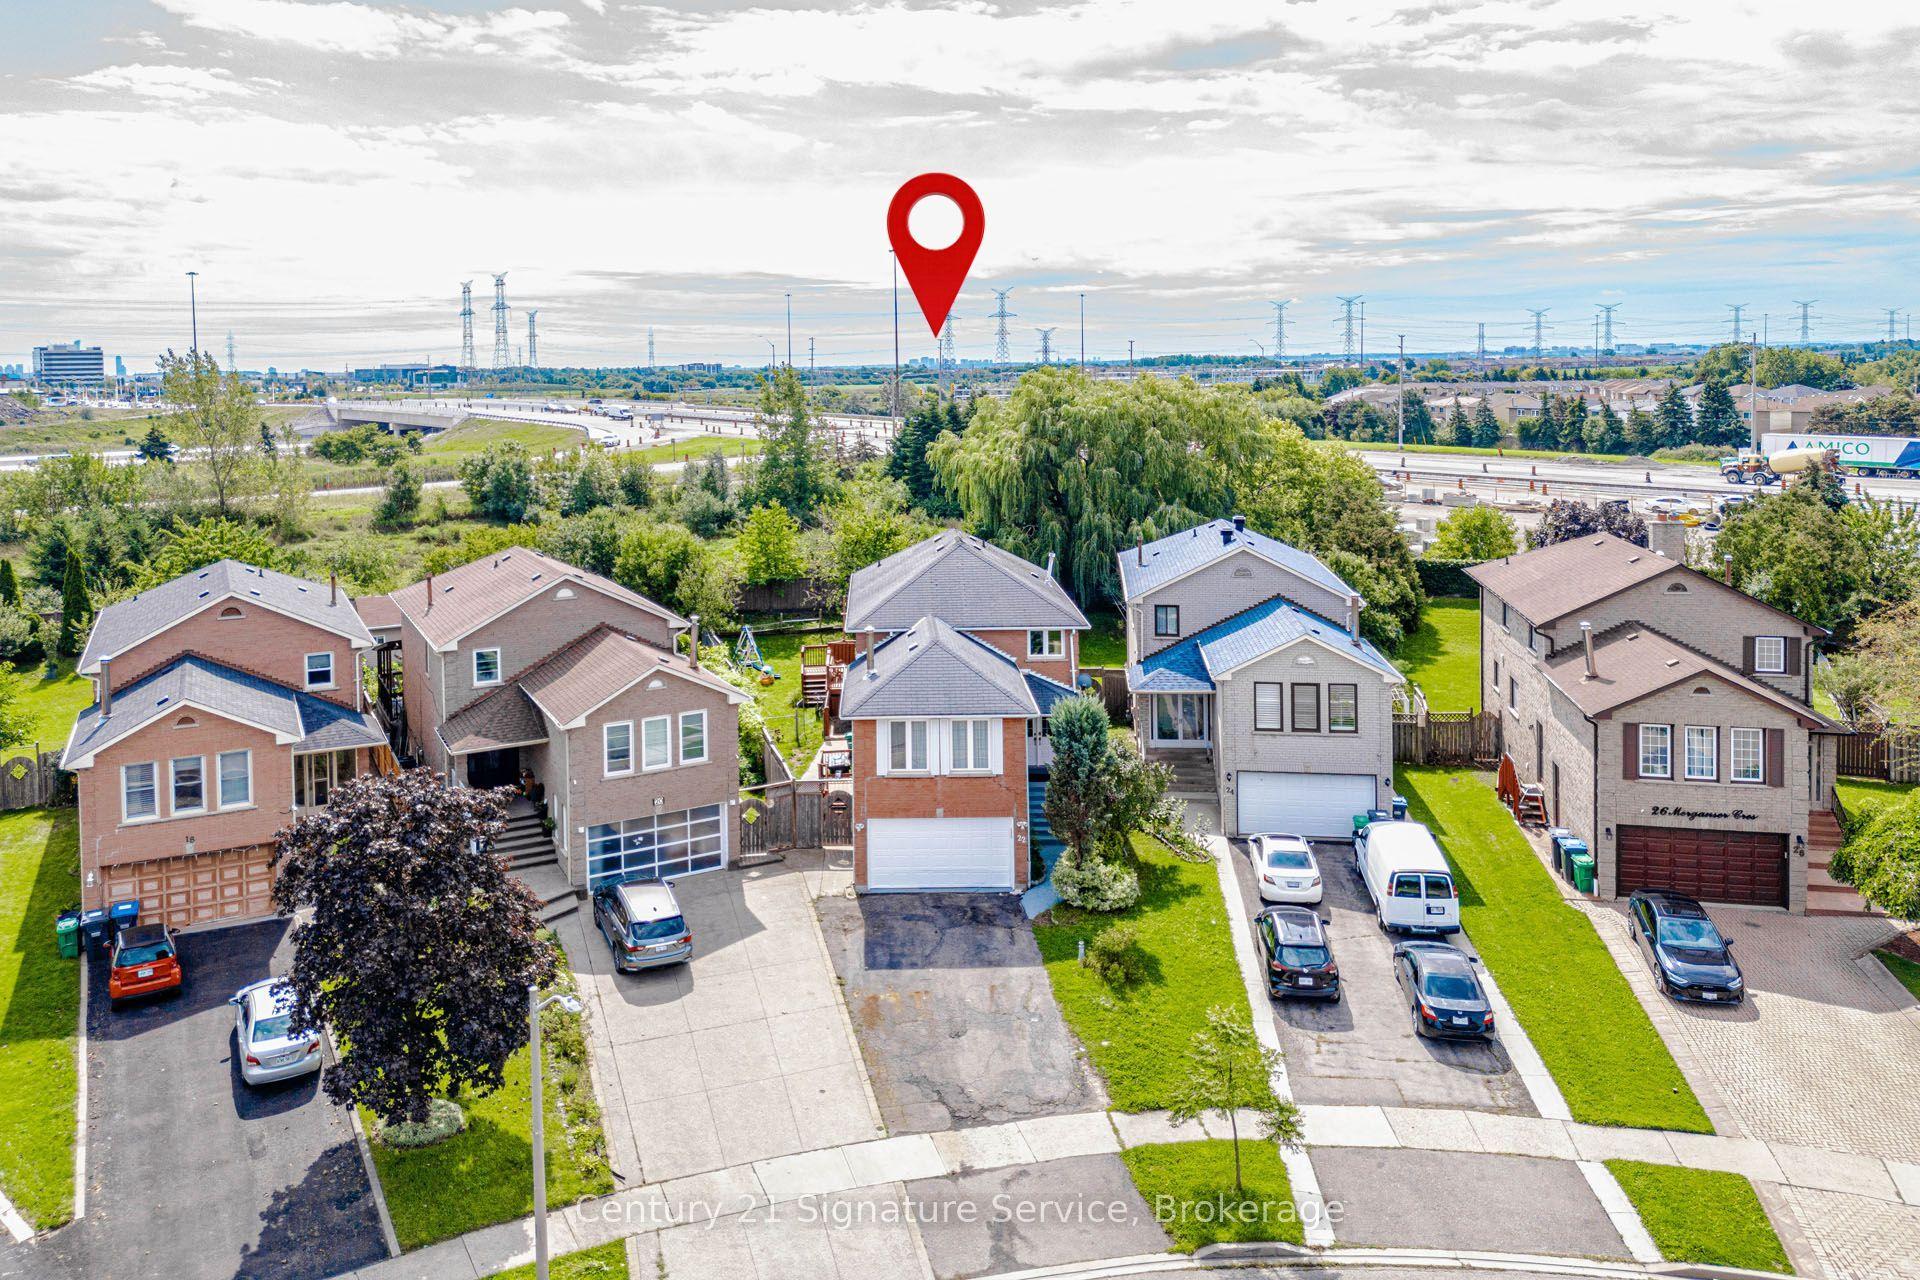
For Sale1 month ago
$1,099,000
Detached
est. $4,818/mo
22 Merganser Crescent, Fletcher's Creek South
Brampton, ON
4+1 bd
4 ba
2,750
6
MLS# W13781498Century 21 Signature Service
WhatsApp Aman