For Lease
Just Listed
1070 Sheppard Avenue W 307 #307
York University Heights, Toronto, ON
$2,450
1+1Bd
2Ba
750+sqft
1Parking
$3/sqft
CondoMLS# W13785918Listed 2026-09-151 DOM
Cooling
Central Air
Just listed! New listings in Toronto often receive offers within the first week.
About this home
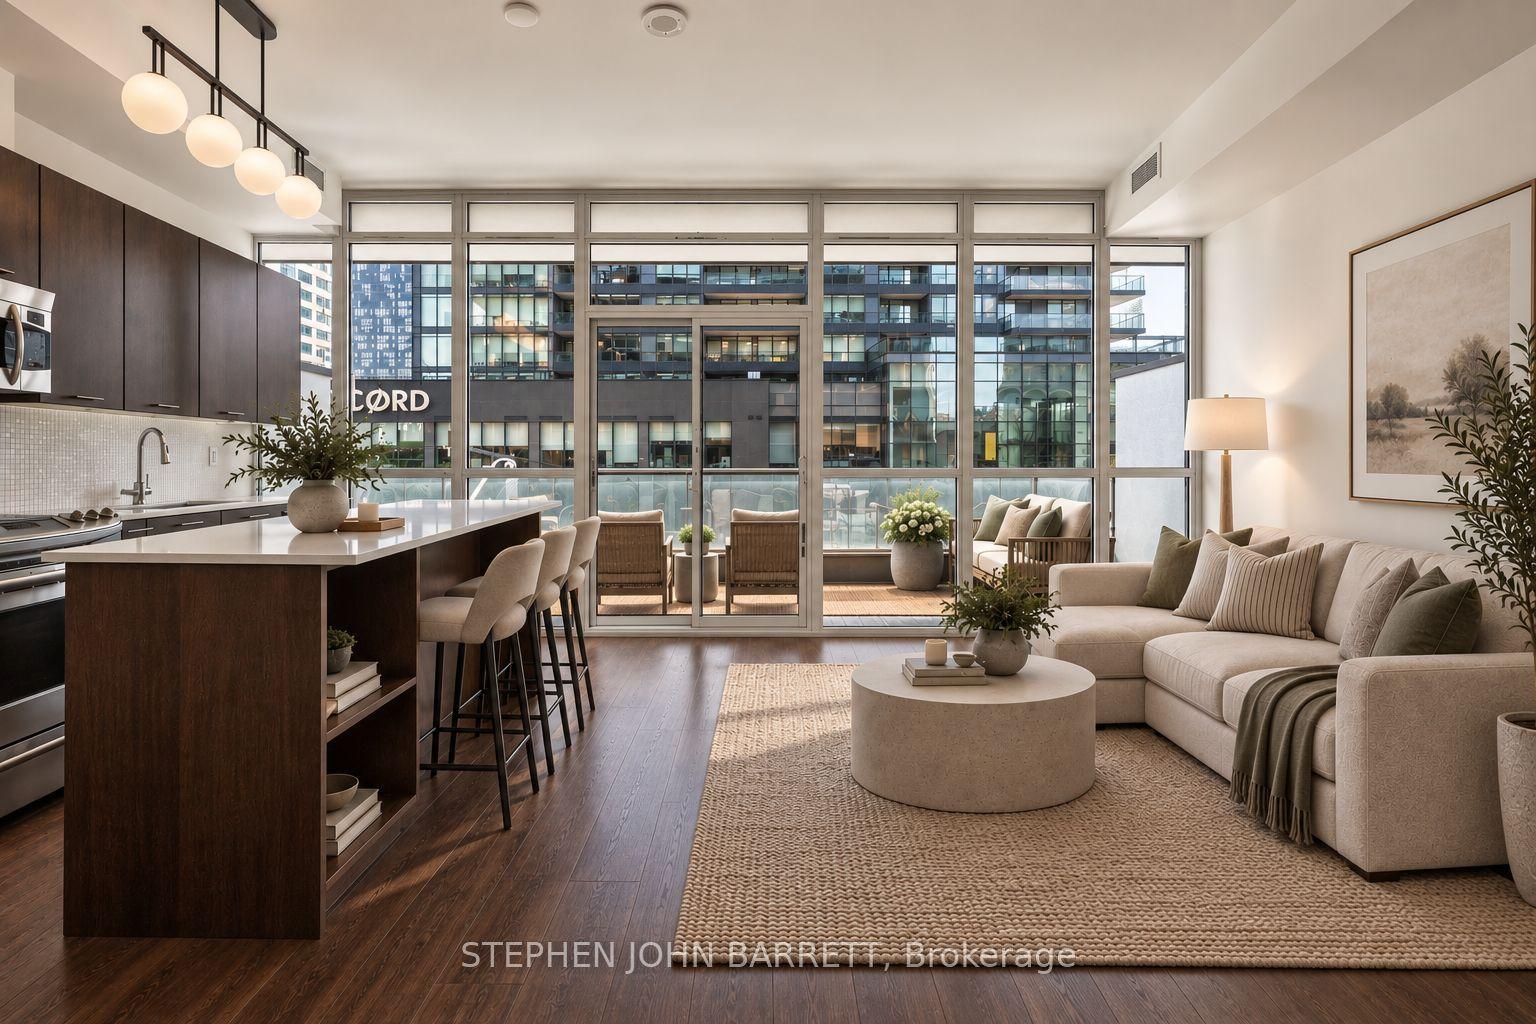
Great floor plan and bright unobstructed south view. This one checks All The Boxes: Parking. Balcony. Locker. Beautiful!! Generous living space and the 'plus one' can be used as a work from home area, dining room or large guest room area! New appliances and freshly painted - Clean as a whistle! Warm wood floors through out. Large bedroom has a 4pc ensuite bath. The additional washroom is perfect for guests! Friendly well managed building has full time concierge and great amenities - fitness studio/gym, party & meeting rooms, newly renovated media room, guest suites++ and is steps to Sheppard West Subway.
Renovated
Rooms
Main Floor
| Foyer | — | Tile Floor Large Closet 2 Pc Bath |
| Foyer | — | Tile Floor 2 Pc Bath Large Closet |
| Foyer | 2.90 × 1.07 m | Tile Floor 2 Pc Bath Large Closet |
| Living Room | 5.18 × 3.20 m | Laminate W/O To Balcony |
| Dining Room | 5.18 × 3.20 m | Laminate Combined w/Living |
| Kitchen | 2.74 × 2.13 m | Granite Counters Stainless Steel Appl Breakfast Bar |
| Primary Bedroom | 4.88 × 2.74 m | Laminate 4 Pc Ensuite Walk-In Closet(s) |
| Den | 3.05 × 2.29 m | Laminate |
| Other | — | South View |
Other
| Room | — |
Features
- Carpet Free
- Primary Bedroom - Main Floor
- None
- Central Air
- 1 Storey/Apt
Financials
Estimated Rental Income
Entire property$2,100 – $2,800/mo
Rental yield1028.6% – 1371.4%
*Estimates based on comparable rentals in the area. Actual income may vary.
Market Data — Toronto
Days on market1 days
Buyer's MarketSeller's Market
Based on active listings in Toronto. Data updates daily.
Demographics — Toronto
Population
2,794,356
Avg Household Income
$102,000
Age Distribution
0-19
19%
20-34
24%
35-49
21%
50-64
19%
65+
17%
Ownership53% own · 47% rent
EnglishMandarinCantoneseTagalogTamil
Other rentals like this
Similar rentals in Toronto
Same property type, similar price, similar size — currently for rent.
For Lease4 days ago
$2,800
Condo
169 Fort York Boulevard 206 #206, Niagara
Toronto, ON
1+1 bd
1 ba
750
0
MLS# C13775610Stephen John Barrett
WhatsApp Aman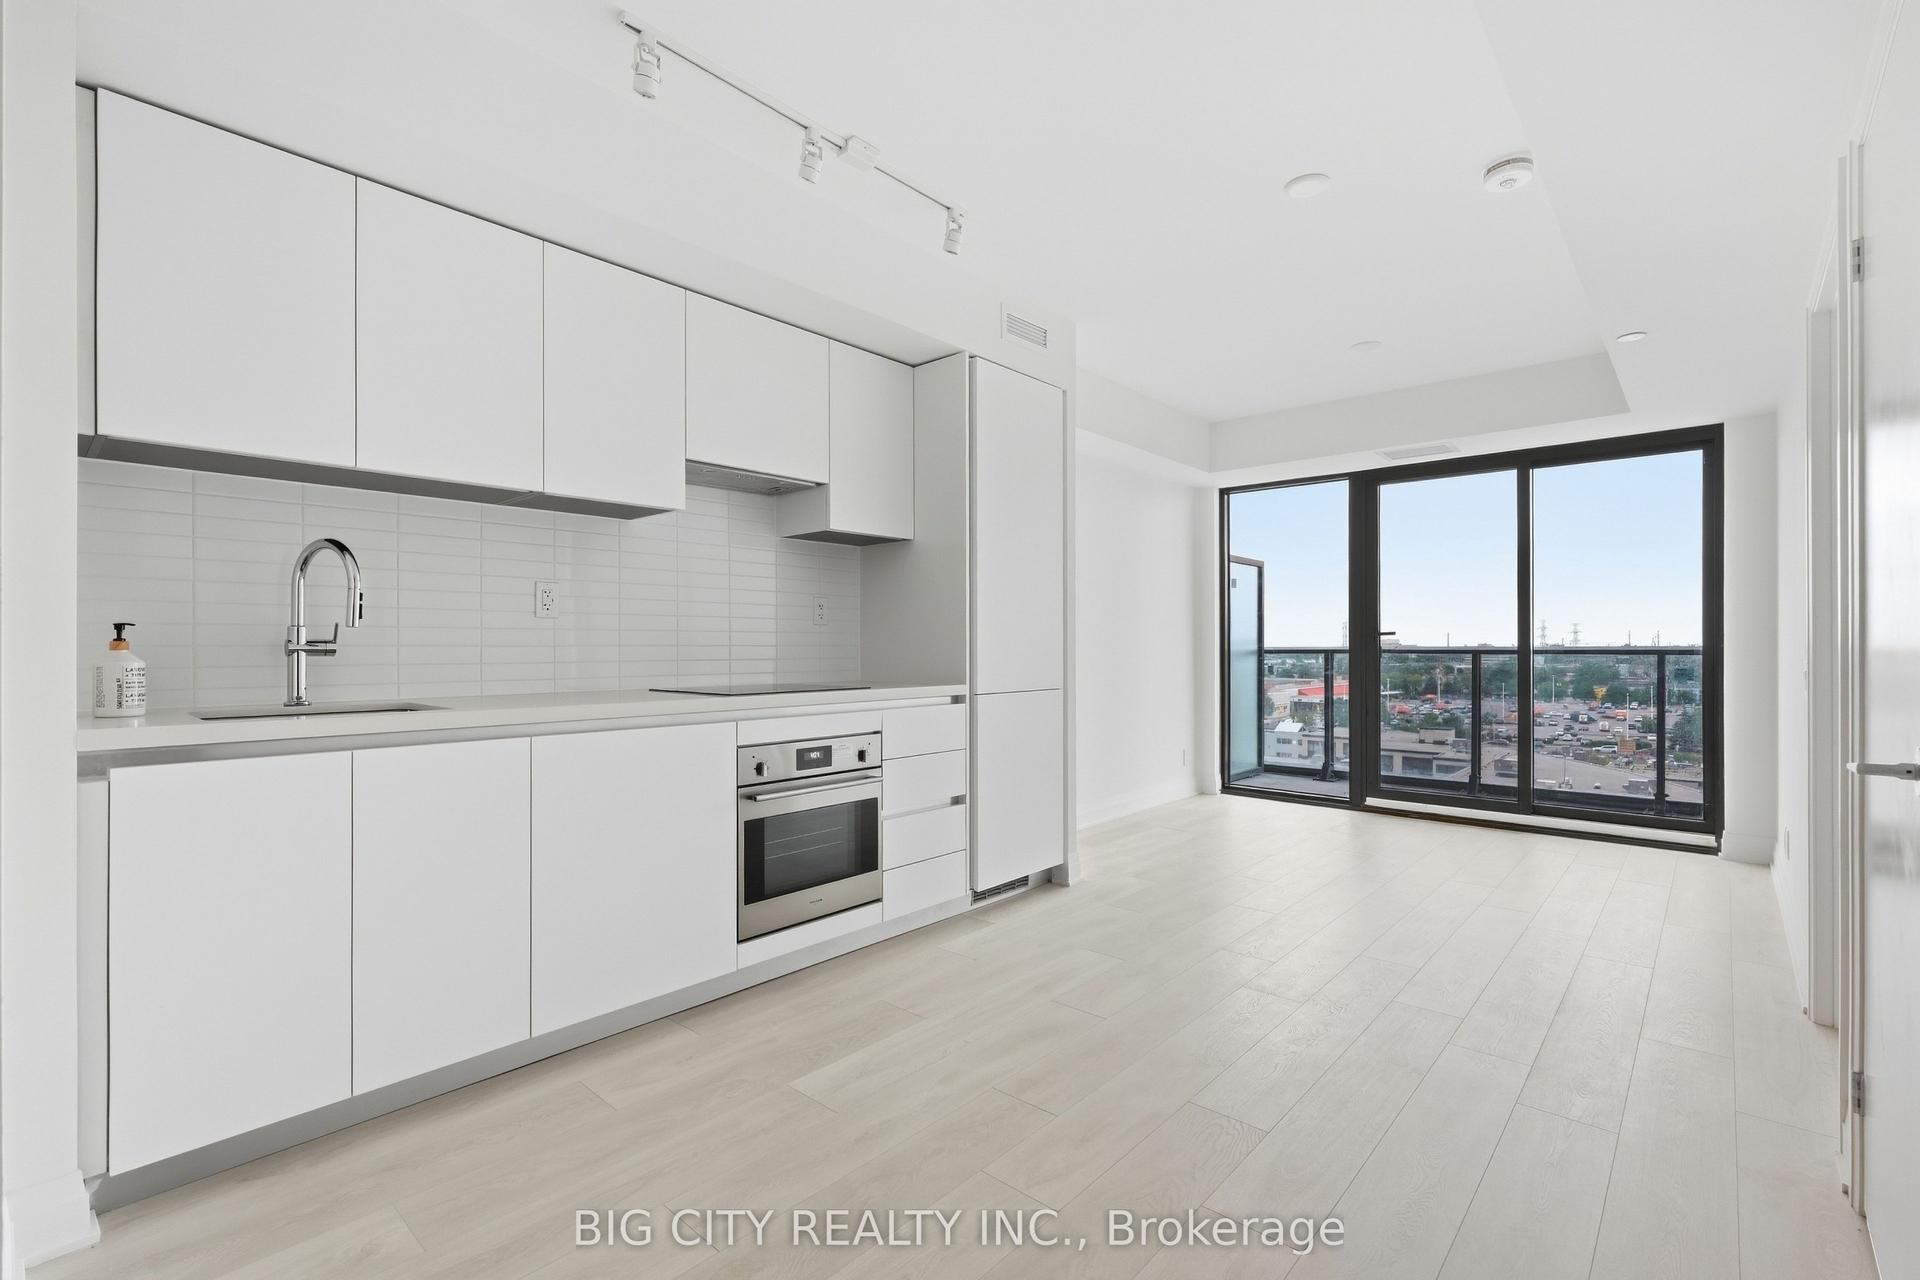
For Lease8 h ago
$2,500
Condo
25 Frederick Todd Way 701 #701, Thorncliffe Park
Toronto, ON
1+1 bd
2 ba
650
0
MLS# C13793148Big City Realty Inc.
WhatsApp Aman

Getting around
How walkable, bikeable, and transit-friendly this neighbourhood is.
91
/ 100
Walk Score
Walker's Paradise
77
/ 100
Transit Score
Excellent Transit
74
/ 100
Bike Score
Very Bikeable
Scores are estimates based on neighbourhood data and are for informational purposes only.
MLS® data courtesy of the Toronto Regional Real Estate Board (TRREB).
The information provided herein must only be used by consumers that have a bona fide interest in the purchase, sale, or lease of real estate and may not be used for any commercial purpose or any other purpose. Listing information is deemed reliable but is not guaranteed accurate by the Toronto Regional Real Estate Board, the listing brokerage, or this website. The trademarks REALTOR®, REALTORS® and the REALTOR® logo are controlled by The Canadian Real Estate Association (CREA) and identify real estate professionals who are members of CREA. MLS®, Multiple Listing Service®, and the associated logos are owned by CREA. Not intended to solicit properties currently listed for sale or buyers under contract.