For Lease
3351 Moses Way
Alton, Burlington, ON
$4,700
4Bd
3Ba
2,250+sqft
4Parking
36.09 x 85.3 ftlot
$2/sqft
DetachedMLS# W13786096Listed 2026-09-158 DOM
Cooling
Central Air
Basement
Unfinished
About this home
Welcome to one of Burlington's most sought-after family-friendly communities! This beautiful two-storey "Nile" model offers approximately 2,233 sq. ft. of above-grade living space, featuring 4 bedrooms, 2.5 bathrooms, a double-car garage, and a spacious fully fenced backyard. Step inside to a welcoming foyer with elegant tile and engineered flooring flowing throughout the main level. The bright, open-concept living space is designed for both everyday living and entertaining, featuring a spacious living room with a gas fireplace as its focal point. Just steps away, the modern eat-in kitchen offers stainless steel appliances, ample cabinetry, and direct sightlines to the backyard through patio doors, creating a seamless connection between indoor and outdoor living. A convenient powder room completes the main level. Upstairs, beautiful hardwood stairs lead to a generous loft area-perfect for a home office, playroom, or additional family living space. The spacious primary bedroom offers an abundance of natural light, a walk-in closet, and a well-appointed ensuite featuring a large soaker tub, separate shower, and double vanity. Three additional bedrooms, a full bathroom, and convenient second-floor laundry complete this level. Enjoy the warmer months in the fully fenced backyard, complete with a large deck offering plenty of space to relax, dine, and entertain. Ideally located close to schools, shopping, restaurants, amenities, walking trails, Swan Lake, Duck Pond, and with convenient access to both the 407 and 403 highways. This exceptional home offers the space, comfort, and location you've been looking for-an ideal place to call home!
GarageHardwoodFireplace
Rooms
Main Floor
| Living Room | 6.27 × 4.44 m | |
| Kitchen | 5.33 × 4.09 m | Eat-in Kitchen |
Second Floor
| Loft | 4.62 × 3.63 m | |
| Primary Bedroom | 5.46 × 4.22 m | |
| Bedroom | 3.61 × 3.02 m | |
| Bedroom | 3.35 × 2.92 m | |
| Bedroom | 3.17 × 3.02 m |
Features
- Auto Garage Door Remote
- Full
- Unfinished
- Central Air
- 2-Storey
Financials
Estimated Rental Income
Entire property$4,000 – $6,500/mo
Rental yield1021.3% – 1659.6%
*Estimates based on comparable rentals in the area. Actual income may vary.
Market Data — Burlington
Days on market8 days
Buyer's MarketSeller's Market
Based on active listings in Burlington. Data updates daily.
Demographics — Burlington
Population
186,948
Avg Household Income
$125,000
Age Distribution
0-19
20%
20-34
16%
35-49
19%
50-64
22%
65+
23%
Ownership74% own · 26% rent
EnglishFrenchArabicPolishTagalog
Other rentals like this
Similar rentals in Burlington
Same property type, similar price, similar size — currently for rent.
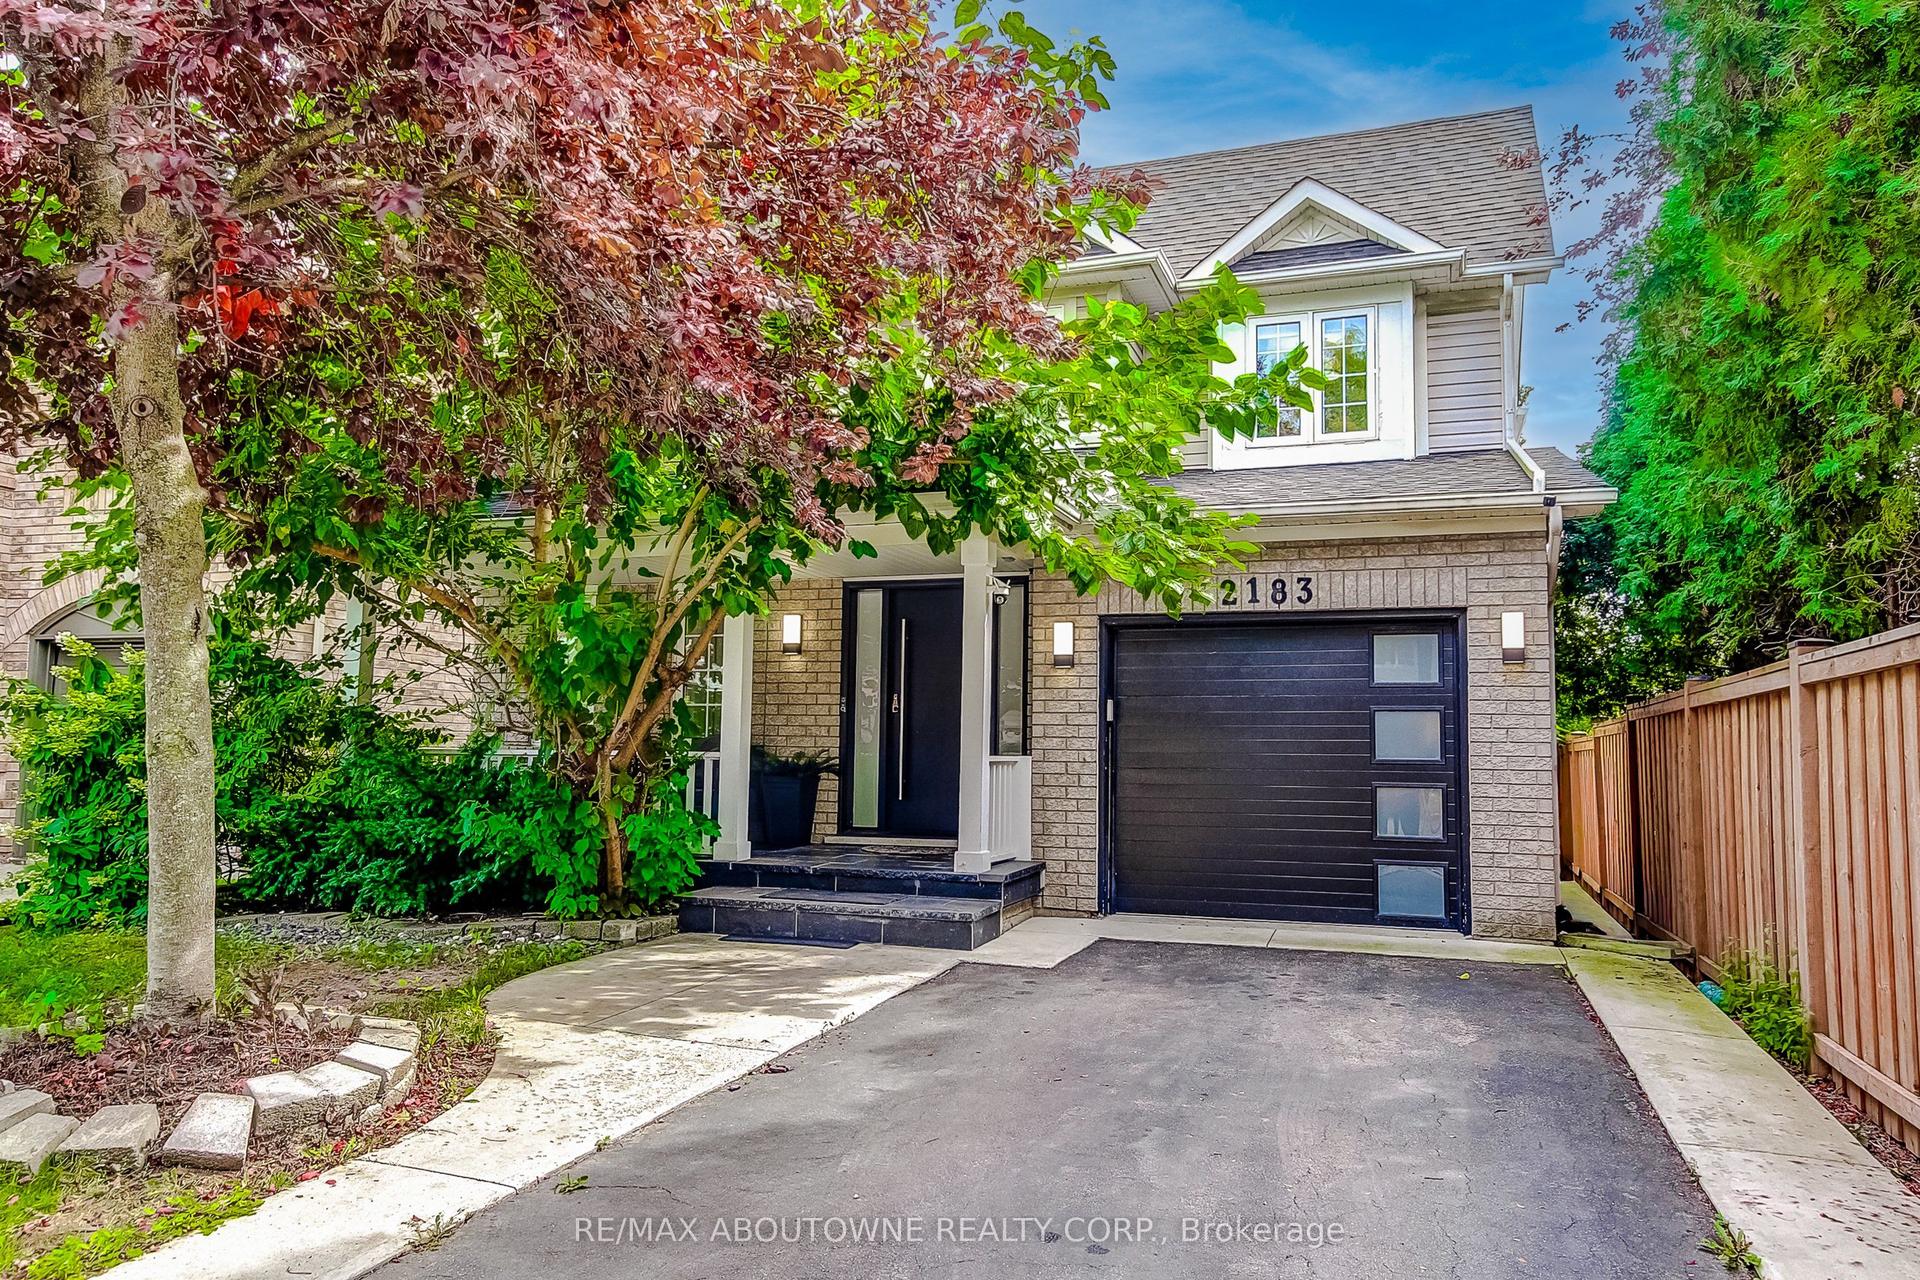
For Lease2 h ago
$4,200
Detached
2183 Birchleaf Lane, Orchard
Burlington, ON
3 bd
4 ba
1,300
3
MLS# W13818100Re/Max Aboutowne Realty Corp.
WhatsApp Aman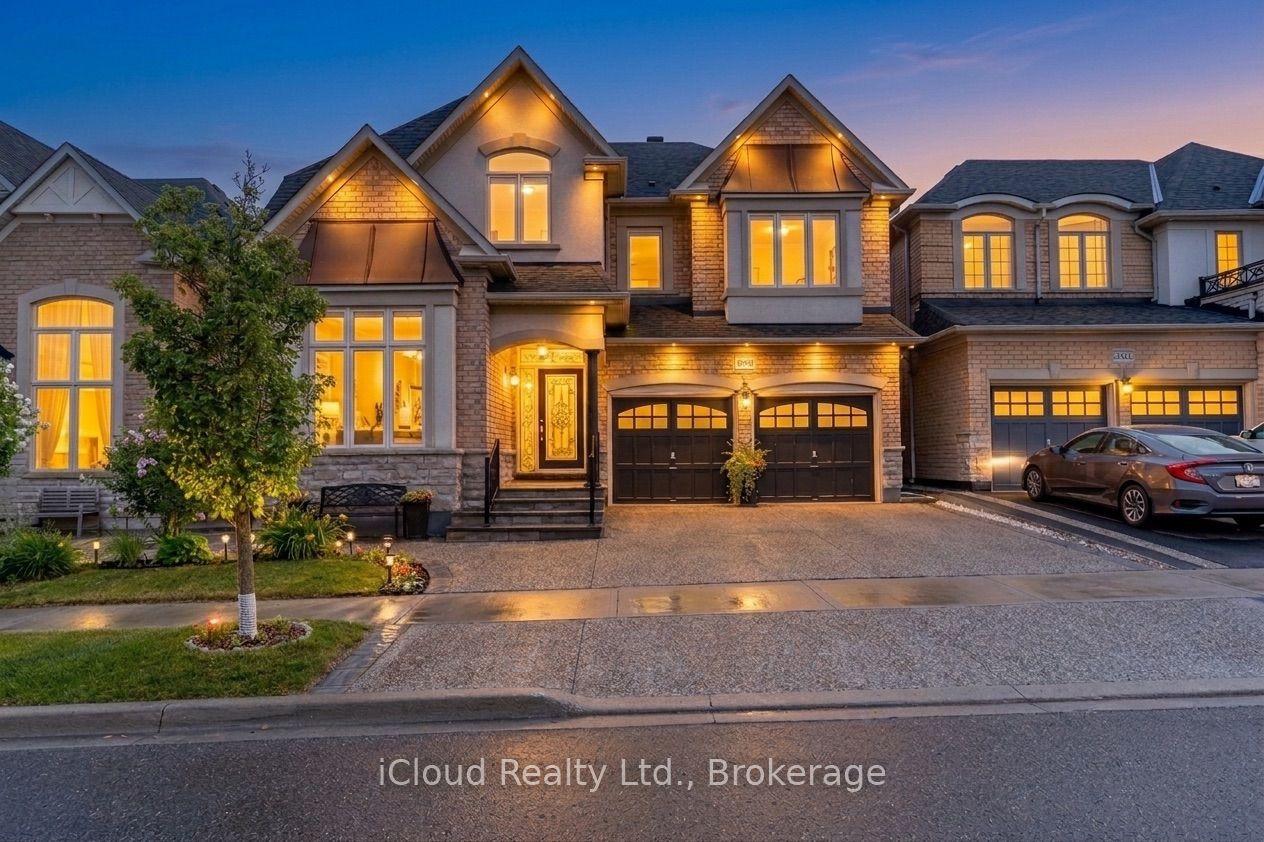
For Lease2 h ago
$4,998
Detached
3340 Ferris Street, Alton
Burlington, ON
5+1 bd
6 ba
2,750
5
MLS# W13817126iCloud Realty Ltd.
WhatsApp Aman
Getting around
How walkable, bikeable, and transit-friendly this neighbourhood is.
62
/ 100
Walk Score
Somewhat Walkable
47
/ 100
Transit Score
Some Transit
46
/ 100
Bike Score
Somewhat Bikeable
Scores are estimates based on neighbourhood data and are for informational purposes only.
MLS® data courtesy of the Toronto Regional Real Estate Board (TRREB).
The information provided herein must only be used by consumers that have a bona fide interest in the purchase, sale, or lease of real estate and may not be used for any commercial purpose or any other purpose. Listing information is deemed reliable but is not guaranteed accurate by the Toronto Regional Real Estate Board, the listing brokerage, or this website. The trademarks REALTOR®, REALTORS® and the REALTOR® logo are controlled by The Canadian Real Estate Association (CREA) and identify real estate professionals who are members of CREA. MLS®, Multiple Listing Service®, and the associated logos are owned by CREA. Not intended to solicit properties currently listed for sale or buyers under contract.