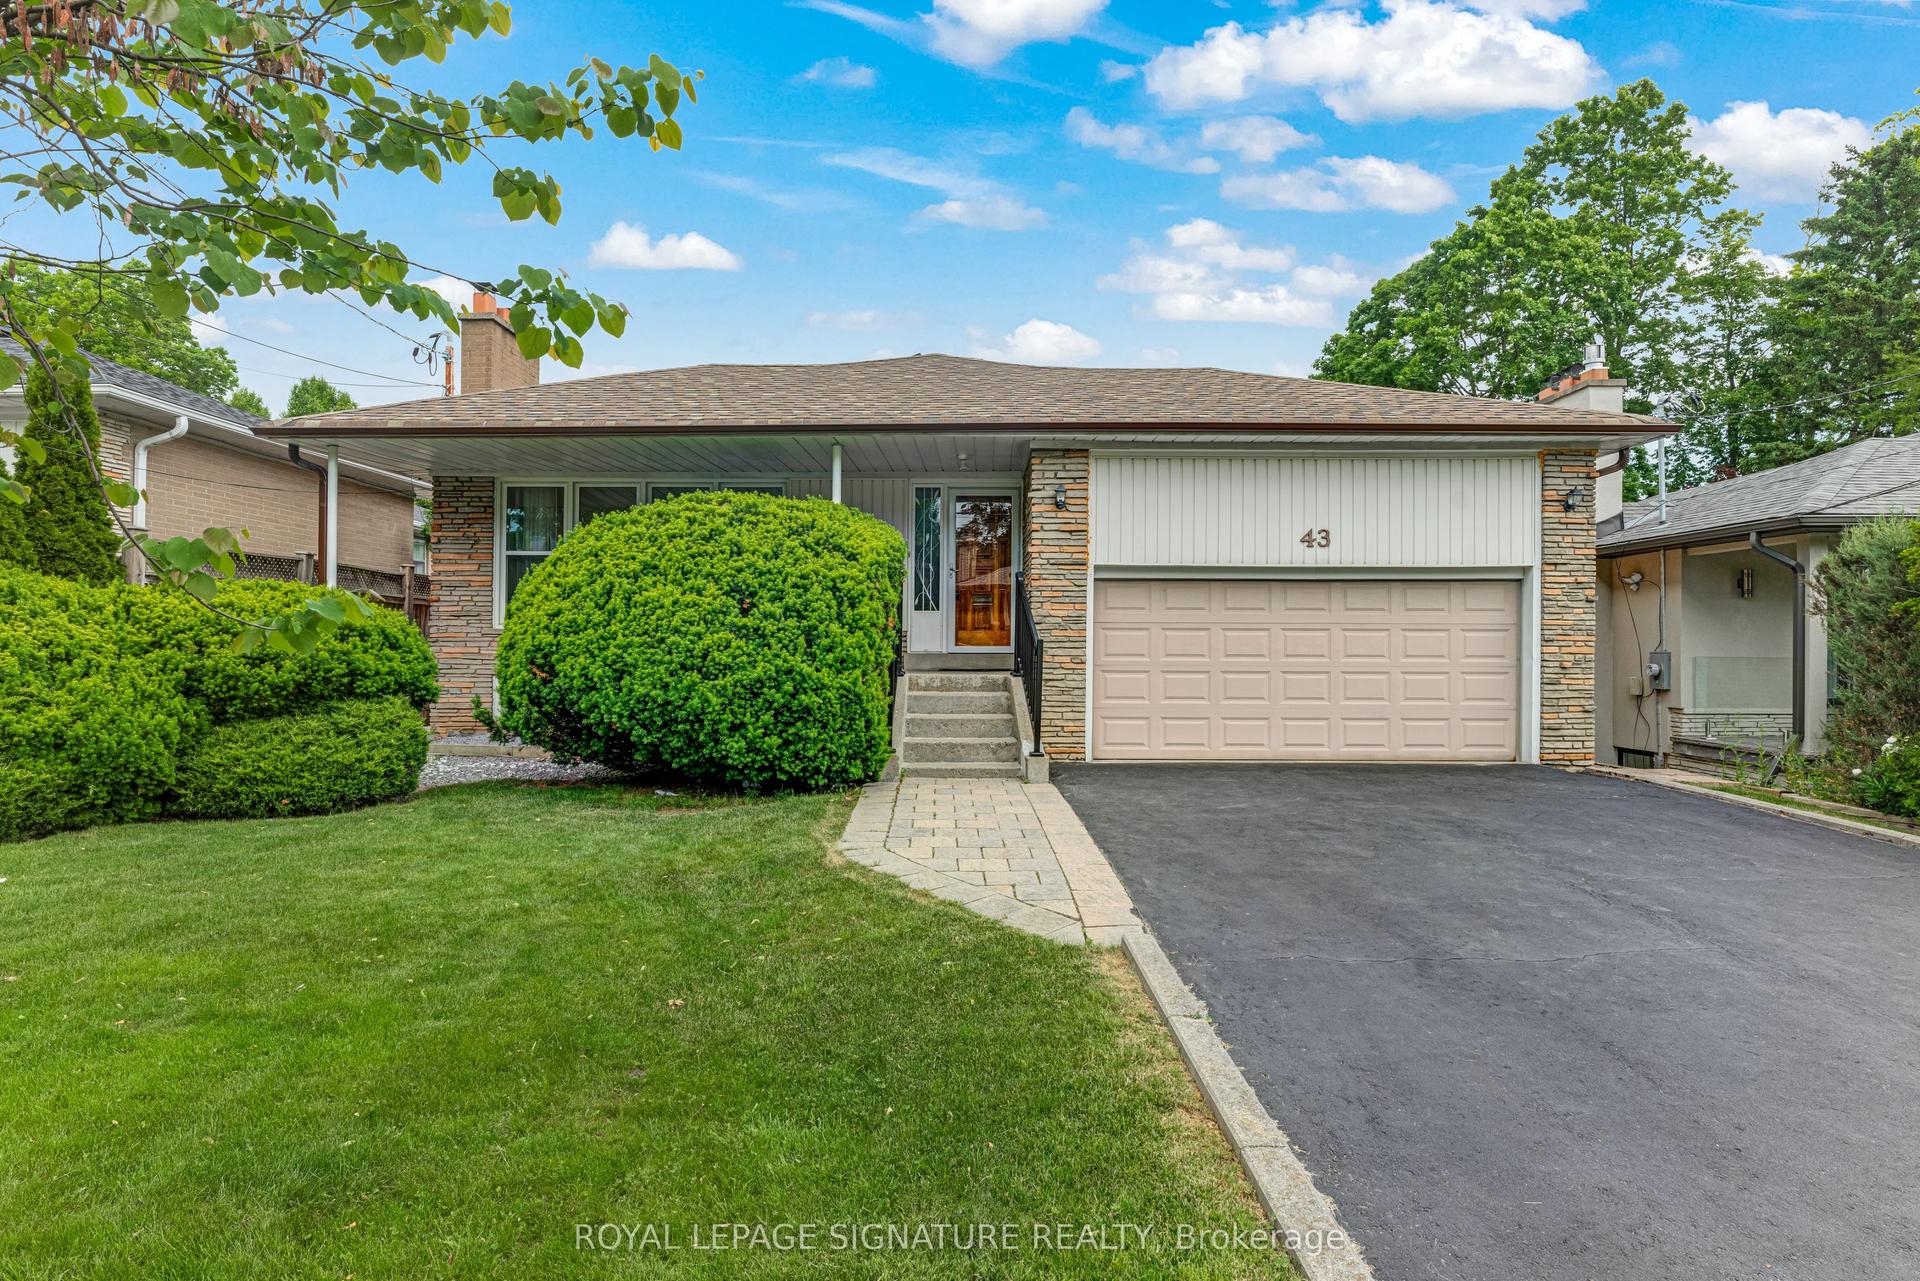
For Sale
27 Warlingham Court
Eringate-Centennial-West Deane, Toronto, ON
$1,399,800
3+1Bd
2Ba
1,300+sqft
4Parking
45 x 125 ftlot
$1077/sqft
DetachedMLS# W13787032Listed 2026-09-1511 DOM
Cooling
Central Air
Basement
Finished with Walk-Out
About this home
Exceptional RAVINE property on 45x125 feet lot situated on secluded cul-de-sac and has been lovingly maintained by the same family for over 50+ years. Available on the market for the first time. ** Bright and airy bungalow with WALK OUT basement offers over 2600 sq ft of functional living space: 3+1 bedrooms, 2 full washrooms, a 2-car garage, ample storage and generous proportioned rooms, hardwood throughout (except foyer) ** Great curb appeal with beautiful interlock on driveway ** SOUTH facing sunny backyard with direct access to local trails and parkland is backing onto Elmcrest Creek Ravine and it is only a 3-minute walk to Centennial Park, which is completing a major $75-million redevelopment featuring world-class sports facilities, walking/cycling paths, and re-wildered wetlands. ** Minutes from major highways and within walking distance of coming soon Renforth Station, as a continuation of Eglinton Crosstown LRT which connects you with the entire city. ** Perfect for the growing family or someone looking for privacy and serenity. Home inspection report is available upon request.
GarageRavineCul-de-sacHardwood
Rooms
Main Floor
| Foyer | 6.22 × 1.34 m | Hardwood Floor |
| Dining Room | 3.23 × 2.74 m | Hardwood Floor Window |
| Kitchen | 4.59 × 3.45 m | Hardwood Floor Family Size Kitchen Breakfast Area |
| Primary Bedroom | 4.16 × 3.15 m | Hardwood Floor Closet Overlooks Ravine |
| Bedroom 2 | 3.24 × 2.02 m | Hardwood Floor Closet Overlooks Ravine |
| Bedroom 3 | 3.16 × 2.94 m | Hardwood Floor Closet Window |
Lower
| Family Room | 8.21 × 4.15 m | Hardwood Floor W/O To Ravine Fireplace |
| Foyer | 3.61 × 1.92 m | Hardwood Floor Window |
| Bedroom 4 | 4.25 × 3.57 m | Hardwood Floor Closet Window |
| Laundry | 7.18 × 6.02 m | Window B/I Shelves |
| Workshop | 4.28 × 2.21 m | Window B/I Shelves |
| Cold Room/Cantina | 6.10 × 1.45 m |
Other
| Living Room | 4.36 × 4.09 m | Hardwood Floor Picture Window Overlooks Dining |
Features
- Carpet Free
- Auto Garage Door Remote
- Primary Bedroom - Main Floor
- Storage
- Finished with Walk-Out
- Central Air
- Bungalow
Financials
Annual Taxes
$5,980
Estimated Rental Income
Entire property$3,200 – $4,800/mo
Rental yield2.7% – 4.1%
*Estimates based on comparable rentals in the area. Actual income may vary.
Market Data — Toronto
Days on market11 days
Buyer's MarketSeller's Market
Based on active listings in Toronto. Data updates daily.
Demographics — Toronto
Population
2,794,356
Avg Household Income
$102,000
Age Distribution
0-19
19%
20-34
24%
35-49
21%
50-64
19%
65+
17%
Ownership53% own · 47% rent
EnglishMandarinCantoneseTagalogTamil
Getting around
How walkable, bikeable, and transit-friendly this neighbourhood is.
65
/ 100
Walk Score
Somewhat Walkable
71
/ 100
Transit Score
Excellent Transit
73
/ 100
Bike Score
Very Bikeable
Scores are estimates based on neighbourhood data and are for informational purposes only.
MLS® data courtesy of the Toronto Regional Real Estate Board (TRREB).
The information provided herein must only be used by consumers that have a bona fide interest in the purchase, sale, or lease of real estate and may not be used for any commercial purpose or any other purpose. Listing information is deemed reliable but is not guaranteed accurate by the Toronto Regional Real Estate Board, the listing brokerage, or this website. The trademarks REALTOR®, REALTORS® and the REALTOR® logo are controlled by The Canadian Real Estate Association (CREA) and identify real estate professionals who are members of CREA. MLS®, Multiple Listing Service®, and the associated logos are owned by CREA. Not intended to solicit properties currently listed for sale or buyers under contract.
You may also like
More homes in Toronto
Hand-picked listings with a similar price range and style.
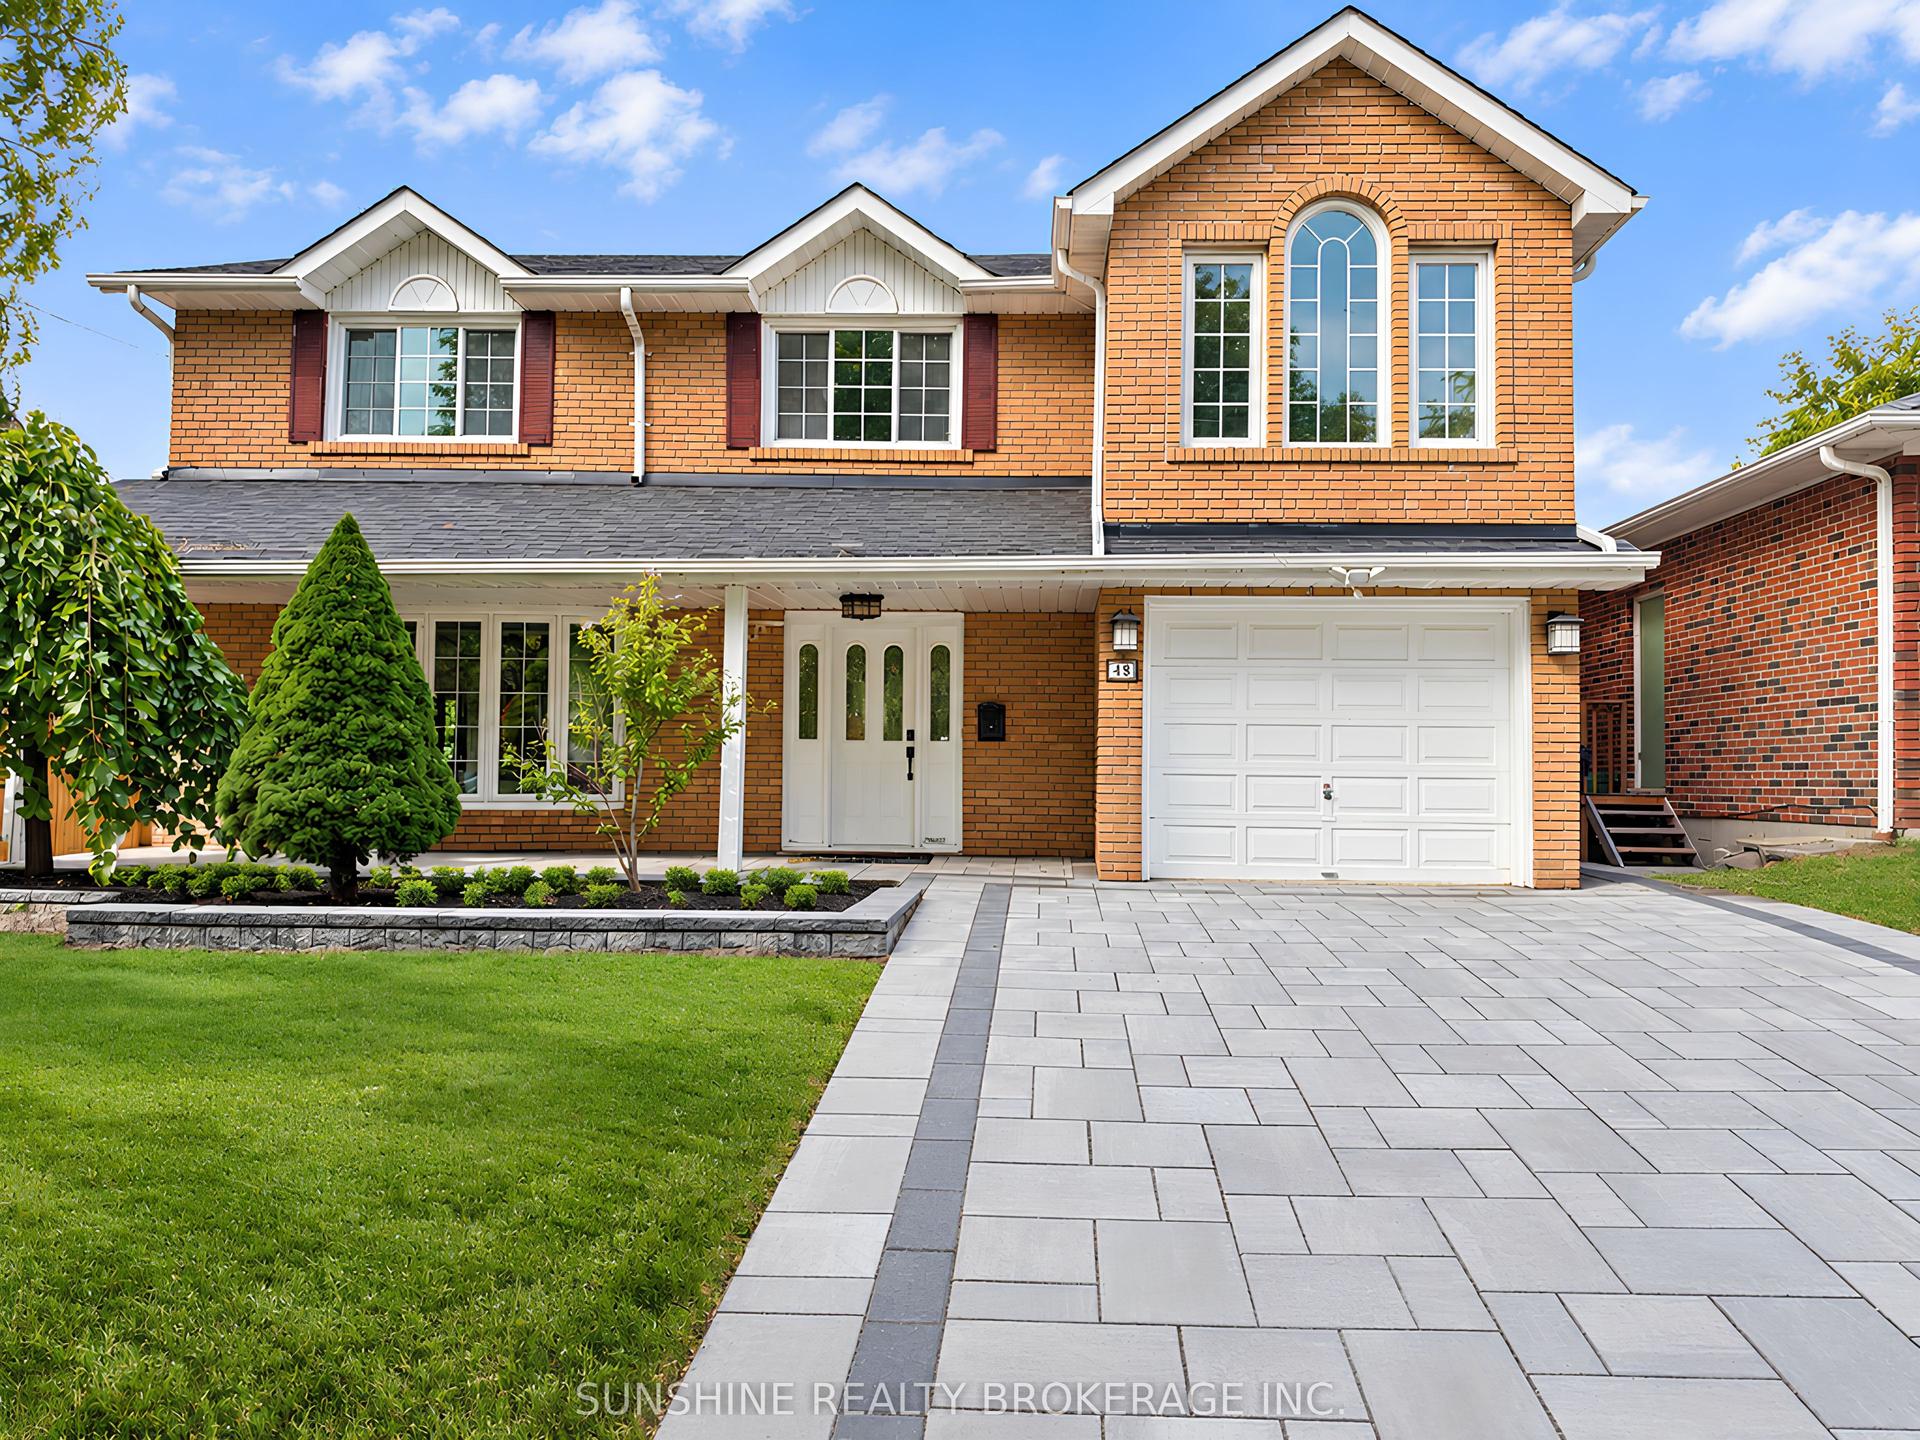
For SaleJust listed
$1,250,000
Detached
est. $5,480/mo
48 Bellbury Crescent, Don Valley Village
Toronto, ON
4 bd
3 ba
1,750
3
MLS# C13832692Sunshine Realty Brokerage Inc.
WhatsApp Aman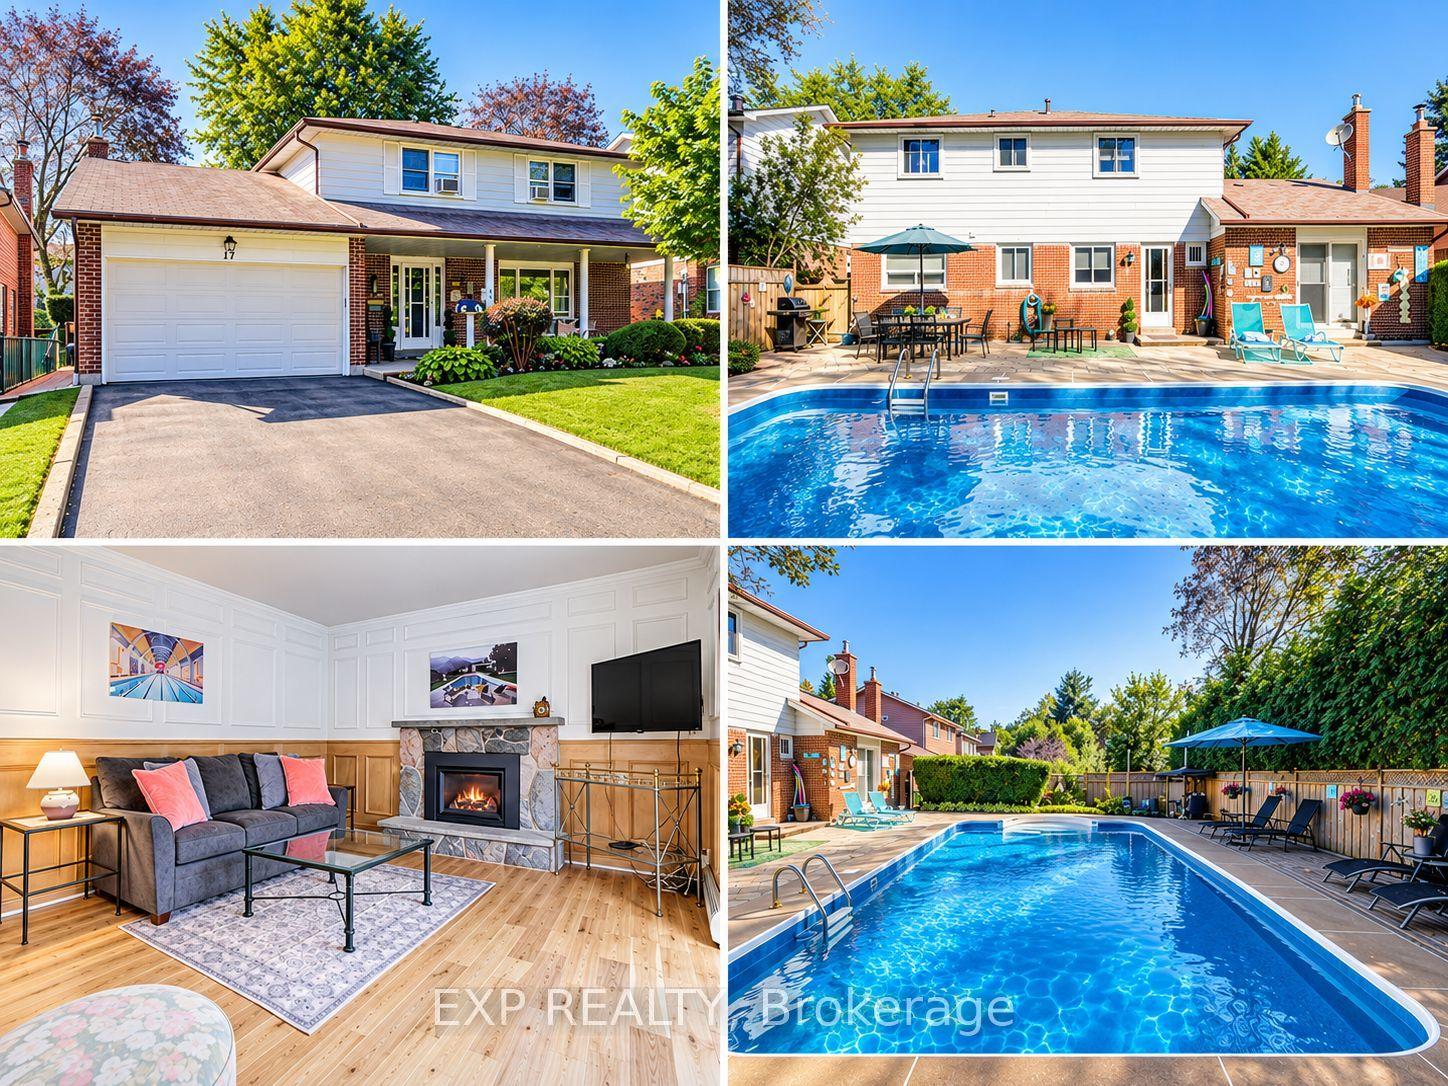
For Sale4 days ago
$1,469,000
Detached
est. $6,440/mo
17 Rustywood Drive, Parkwoods-Donalda
Toronto, ON
4+1 bd
2 ba
1,750
4
MLS# C13817884Exp Realty
WhatsApp Aman