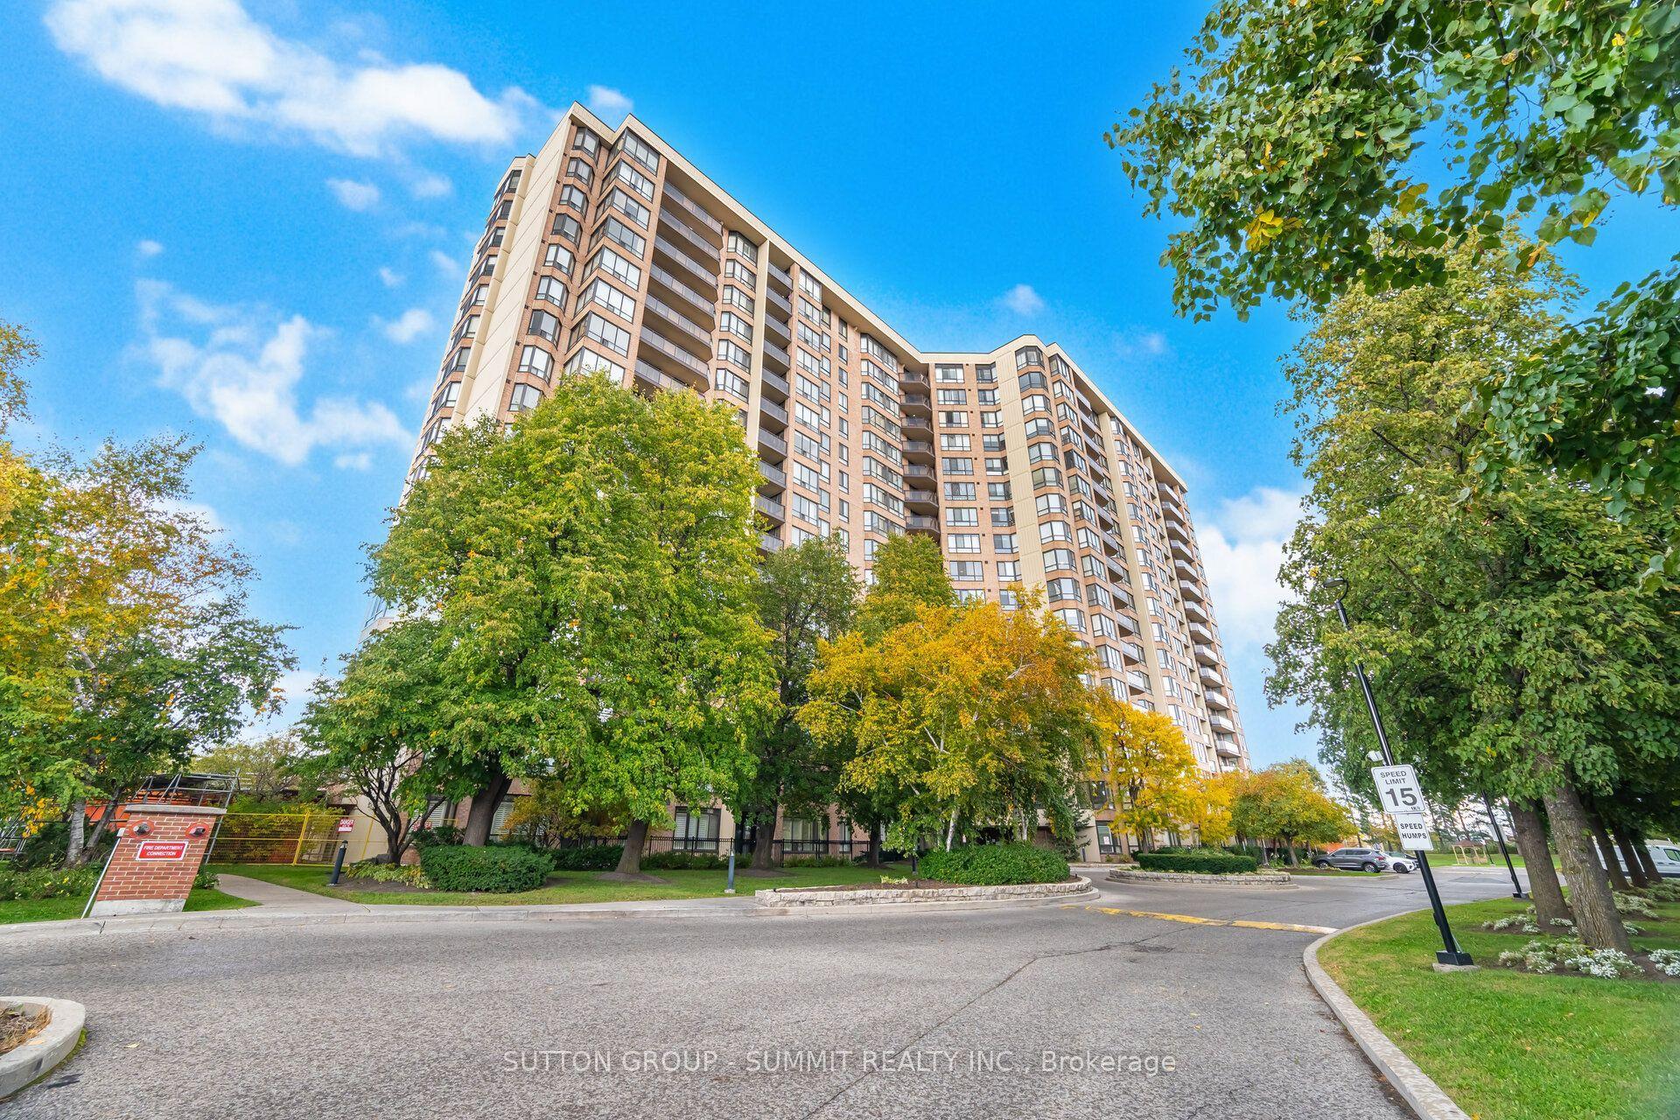
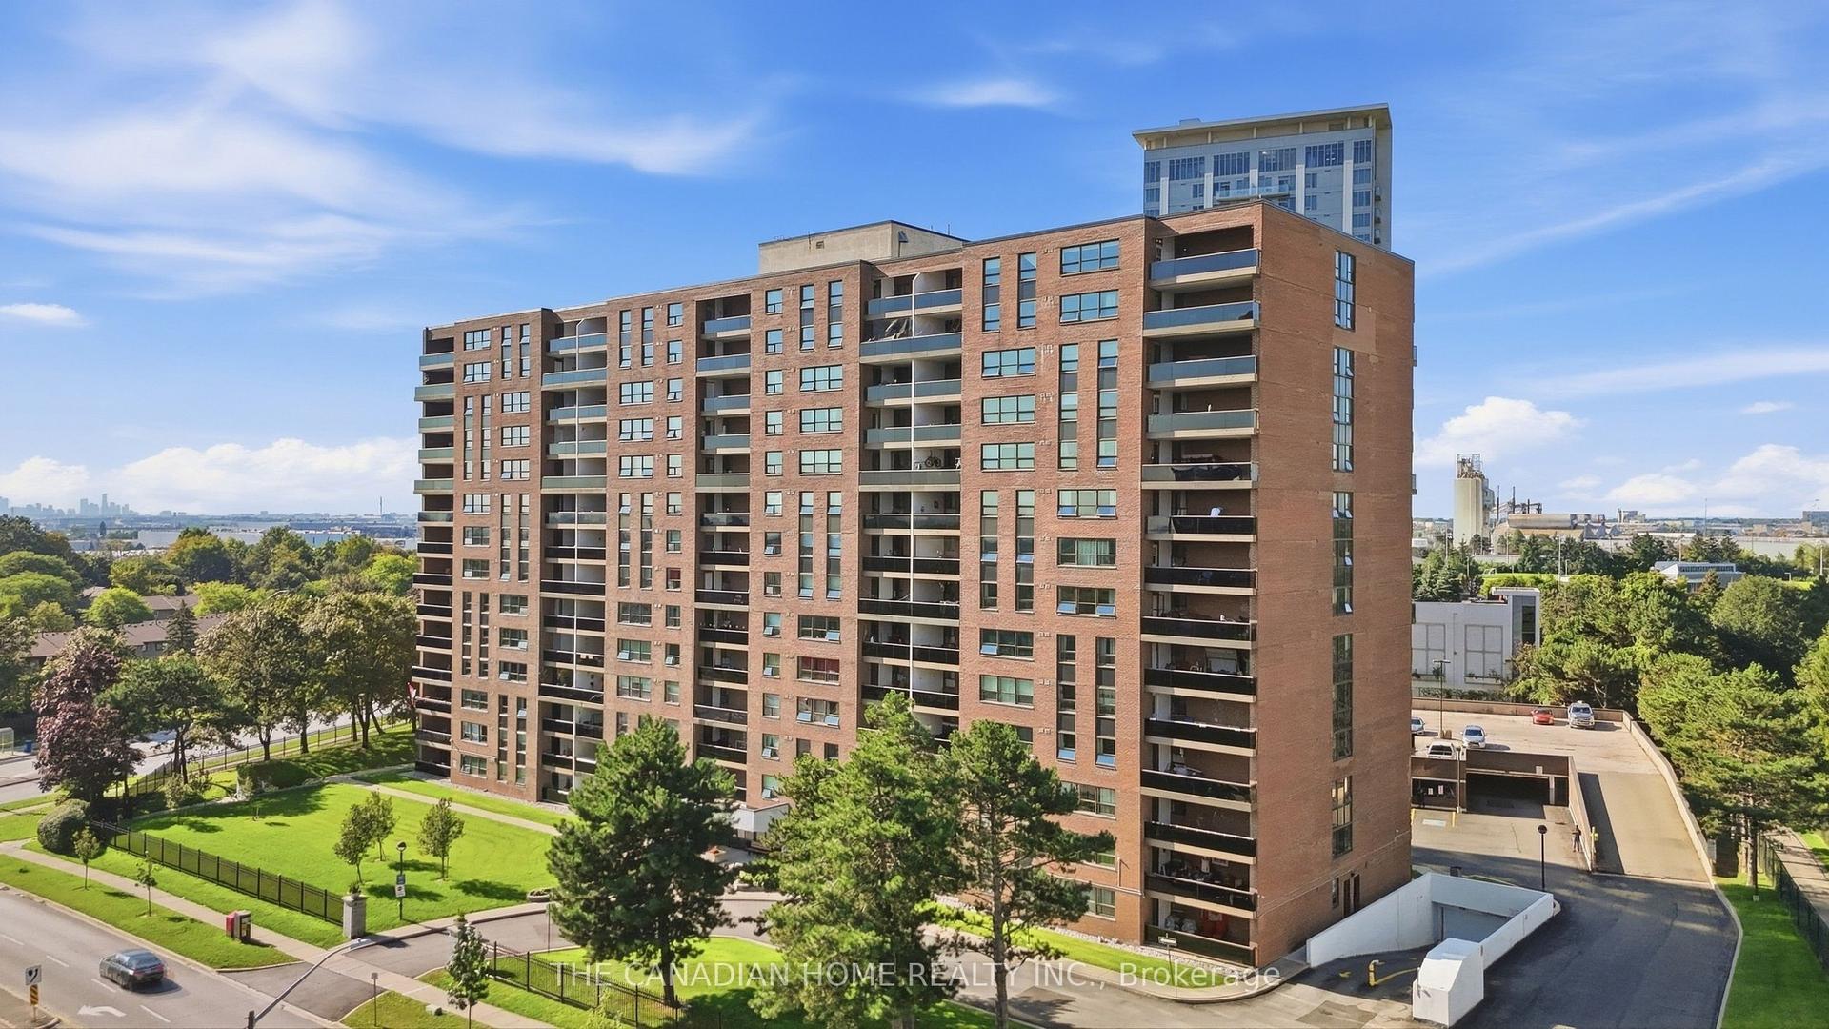
For Sale
Just Listed
8351 Mclaughlin Road S 133 #133
Brampton South, Brampton, ON
$389,000
1Bd
1Ba
750+sqft
1Parking
$519/sqft
CondoMLS# W13787896Listed 2026-09-154 DOM
Cooling
Central Air
About this home
A rare condo find with your own private patio! This beautifully renovated 791 sq ft 1 bedroom, 1 bathroom suite offers stylish, move-in ready living with thoughtful updates throughout. Step inside to a bright and inviting open concept living and dining space, perfect for relaxing at home or entertaining friends and family. The renovated galley kitchen features sleek white cabinetry, quartz countertops, updated stainless steel appliances and a generous breakfast bar with seating that opens seamlessly into the main living area. A separate laundry area with updated appliances and additional cabinetry adds valuable storage and everyday convenience. The spacious primary bedroom features a beautiful custom closet with contemporary sliding doors, while a versatile bonus nook offers the perfect space for a home office or can easily be used for additional closet or storage space. The renovated bathroom is fresh and modern with a glass enclosed walk-in shower, stylish black fixtures and contemporary finishes. Modern flooring and a neutral palette flow throughout, creating a warm and welcoming space that feels like home from the moment you walk in. Best of all, enjoy the rare luxury of your own private patio, an incredible extension of your living space and the perfect spot for morning coffee, outdoor dining or unwinding at the end of the day. Thoughtfully renovated from top to bottom, this condo offers modern style, smart use of space and the convenience of condo living without sacrificing outdoor space. Perfect for first-time buyers, downsizers or anyone looking for a beautifully finished home that's ready to enjoy. Just move-in and make yours! Furniture has been removed.
Renovated
Rooms
Other
| Living Room | 5.58 × 5.18 m | Vinyl Floor Open Concept W/O To Patio |
| Kitchen | 2.67 × 2.54 m | Centre Island Stainless Steel Appl Pot Lights |
| Dining Room | 5.58 × 5.18 m | Vinyl Floor Combined w/Living Open Concept |
| Primary Bedroom | 5.44 × 3.01 m | Vinyl Floor Closet Organizers Large Window |
| Office | 1.43 × 1.28 m | |
| Laundry | 2.19 × 1.63 m |
Features
- Carpet Free
- Primary Bedroom - Main Floor
- Storage Area Lockers
- Patio
- Privacy
- None
- Central Air
- 1 Storey/Apt
Financials
Annual Taxes
$2,161.16
Estimated Rental Income
Entire property$2,100 – $2,800/mo
Rental yield6.5% – 8.6%
*Estimates based on comparable rentals in the area. Actual income may vary.
Market Data — Brampton
Days on market4 days
Buyer's MarketSeller's Market
Based on active listings in Brampton. Data updates daily.
Demographics — Brampton
Population
656,480
Avg Household Income
$98,000
Age Distribution
0-19
24%
20-34
22%
35-49
22%
50-64
19%
65+
13%
Ownership79% own · 21% rent
EnglishPunjabiHindiUrduGujarati
Getting around
How walkable, bikeable, and transit-friendly this neighbourhood is.
88
/ 100
Walk Score
Very Walkable
74
/ 100
Transit Score
Excellent Transit
75
/ 100
Bike Score
Very Bikeable
Scores are estimates based on neighbourhood data and are for informational purposes only.
MLS® data courtesy of the Toronto Regional Real Estate Board (TRREB).
The information provided herein must only be used by consumers that have a bona fide interest in the purchase, sale, or lease of real estate and may not be used for any commercial purpose or any other purpose. Listing information is deemed reliable but is not guaranteed accurate by the Toronto Regional Real Estate Board, the listing brokerage, or this website. The trademarks REALTOR®, REALTORS® and the REALTOR® logo are controlled by The Canadian Real Estate Association (CREA) and identify real estate professionals who are members of CREA. MLS®, Multiple Listing Service®, and the associated logos are owned by CREA. Not intended to solicit properties currently listed for sale or buyers under contract.
You may also like
More homes in Brampton
Hand-picked listings with a similar price range and style.
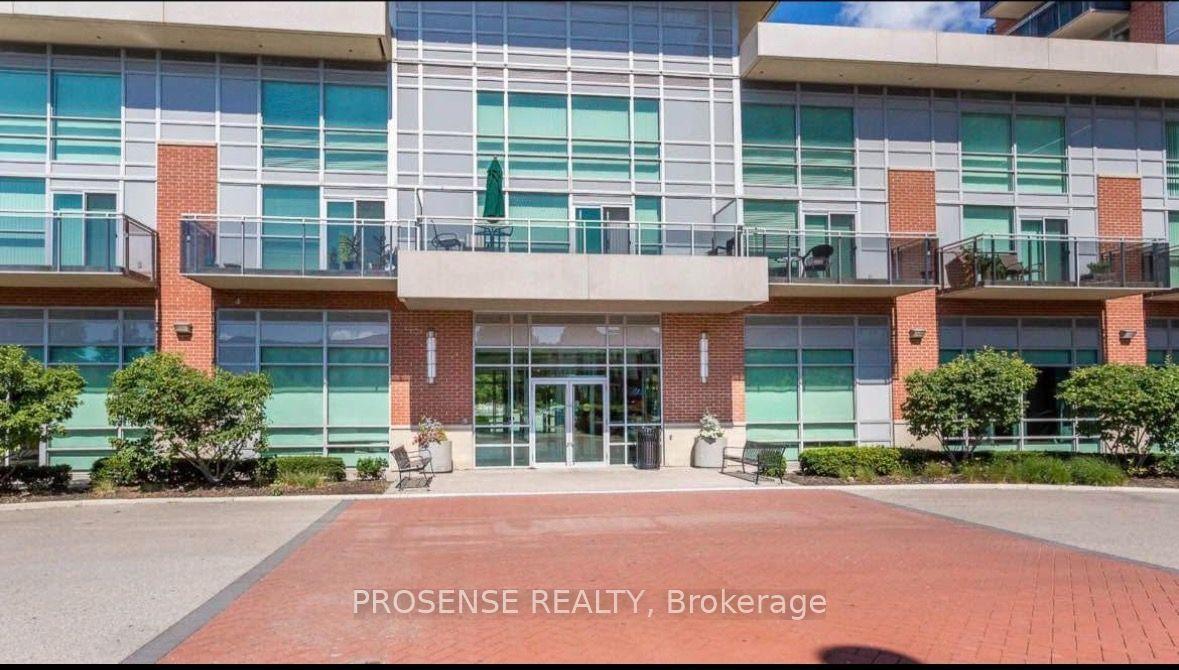
For SaleJust listed
$365,000
Condo
est. $1,600/mo
215 W Queen Street E 306 #306, Queen Street Corridor
Brampton, ON
1 bd
1 ba
550
1
MLS# W13806826Prosense Realty
WhatsApp Aman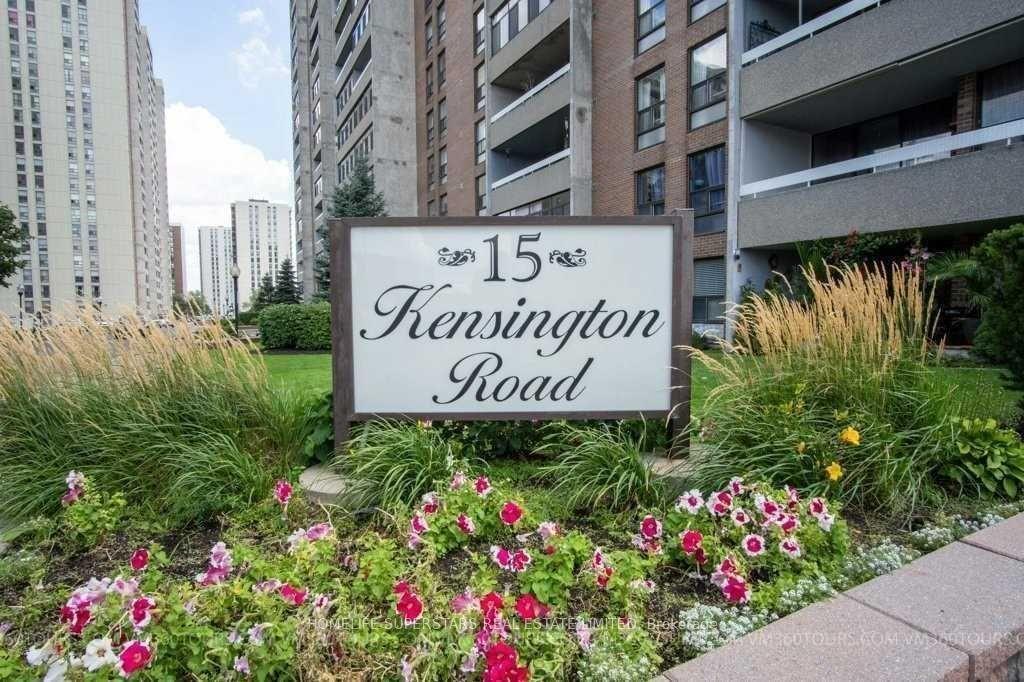
For Sale9 days ago
$389,000
Condo
est. $1,705/mo
15 Kensington Road 1410 #1410, Queen Street Corridor
Brampton, ON
2 bd
1 ba
950
1
MLS# W13769954Homelife Superstars Real Estate L…
WhatsApp Aman