For Lease
172 High Park Avenue Bsmt #Bsmt
High Park North, Toronto, ON
$2,900
2Bd
3Ba
900+sqft
1Parking
50 x 200 ftlot
$3/sqft
DetachedMLS# W13788110Listed 2026-09-1522 DOM
Cooling
Central Air
Basement
Walk-Out
About this home
Located in the sought-after High Park neighbourhood, this exceptionally designed full space offers a rare combination of space, flexibility, and upgraded finishes. The home features a spacious 1-bedroom, 1.5-bathroom layout, plus a separate bedroom, home office or treatment room complete with its own kitchenette, additional bathroom, and closet! The backyard is like a garden oasis with mature trees, loads of grass, hot tub, trampoline, flowers and fire pit. The front yard has a putting green, swing, huge trees and glorious gardens. Featuring heated polished concrete floors throughout, two separate air conditioners, stone counters and super deep and wide windows the unit blends modern style with everyday comfort while offering an abundance of functional living, loads of light and a space rarely found in homes half below grade. Tucked away with a completely separate entrance, yet close to everything, the location is hard to beat. You're just a short walk to High Park, the Line 1 subway, and the vibrant shops, cafés, and restaurants of both Bloor West Village and The Junction. Enjoy the best of city living with parks, trails, transit, and some of Toronto's most beloved neighbourhood amenities right at your doorstep. PLEASE NOTE: Utilities based on 1-2 person occupancy, 1 parking spot may be possible
Rooms
Basement
| Living Room | 3.26 × 3.62 m | Large Window Concrete Floor |
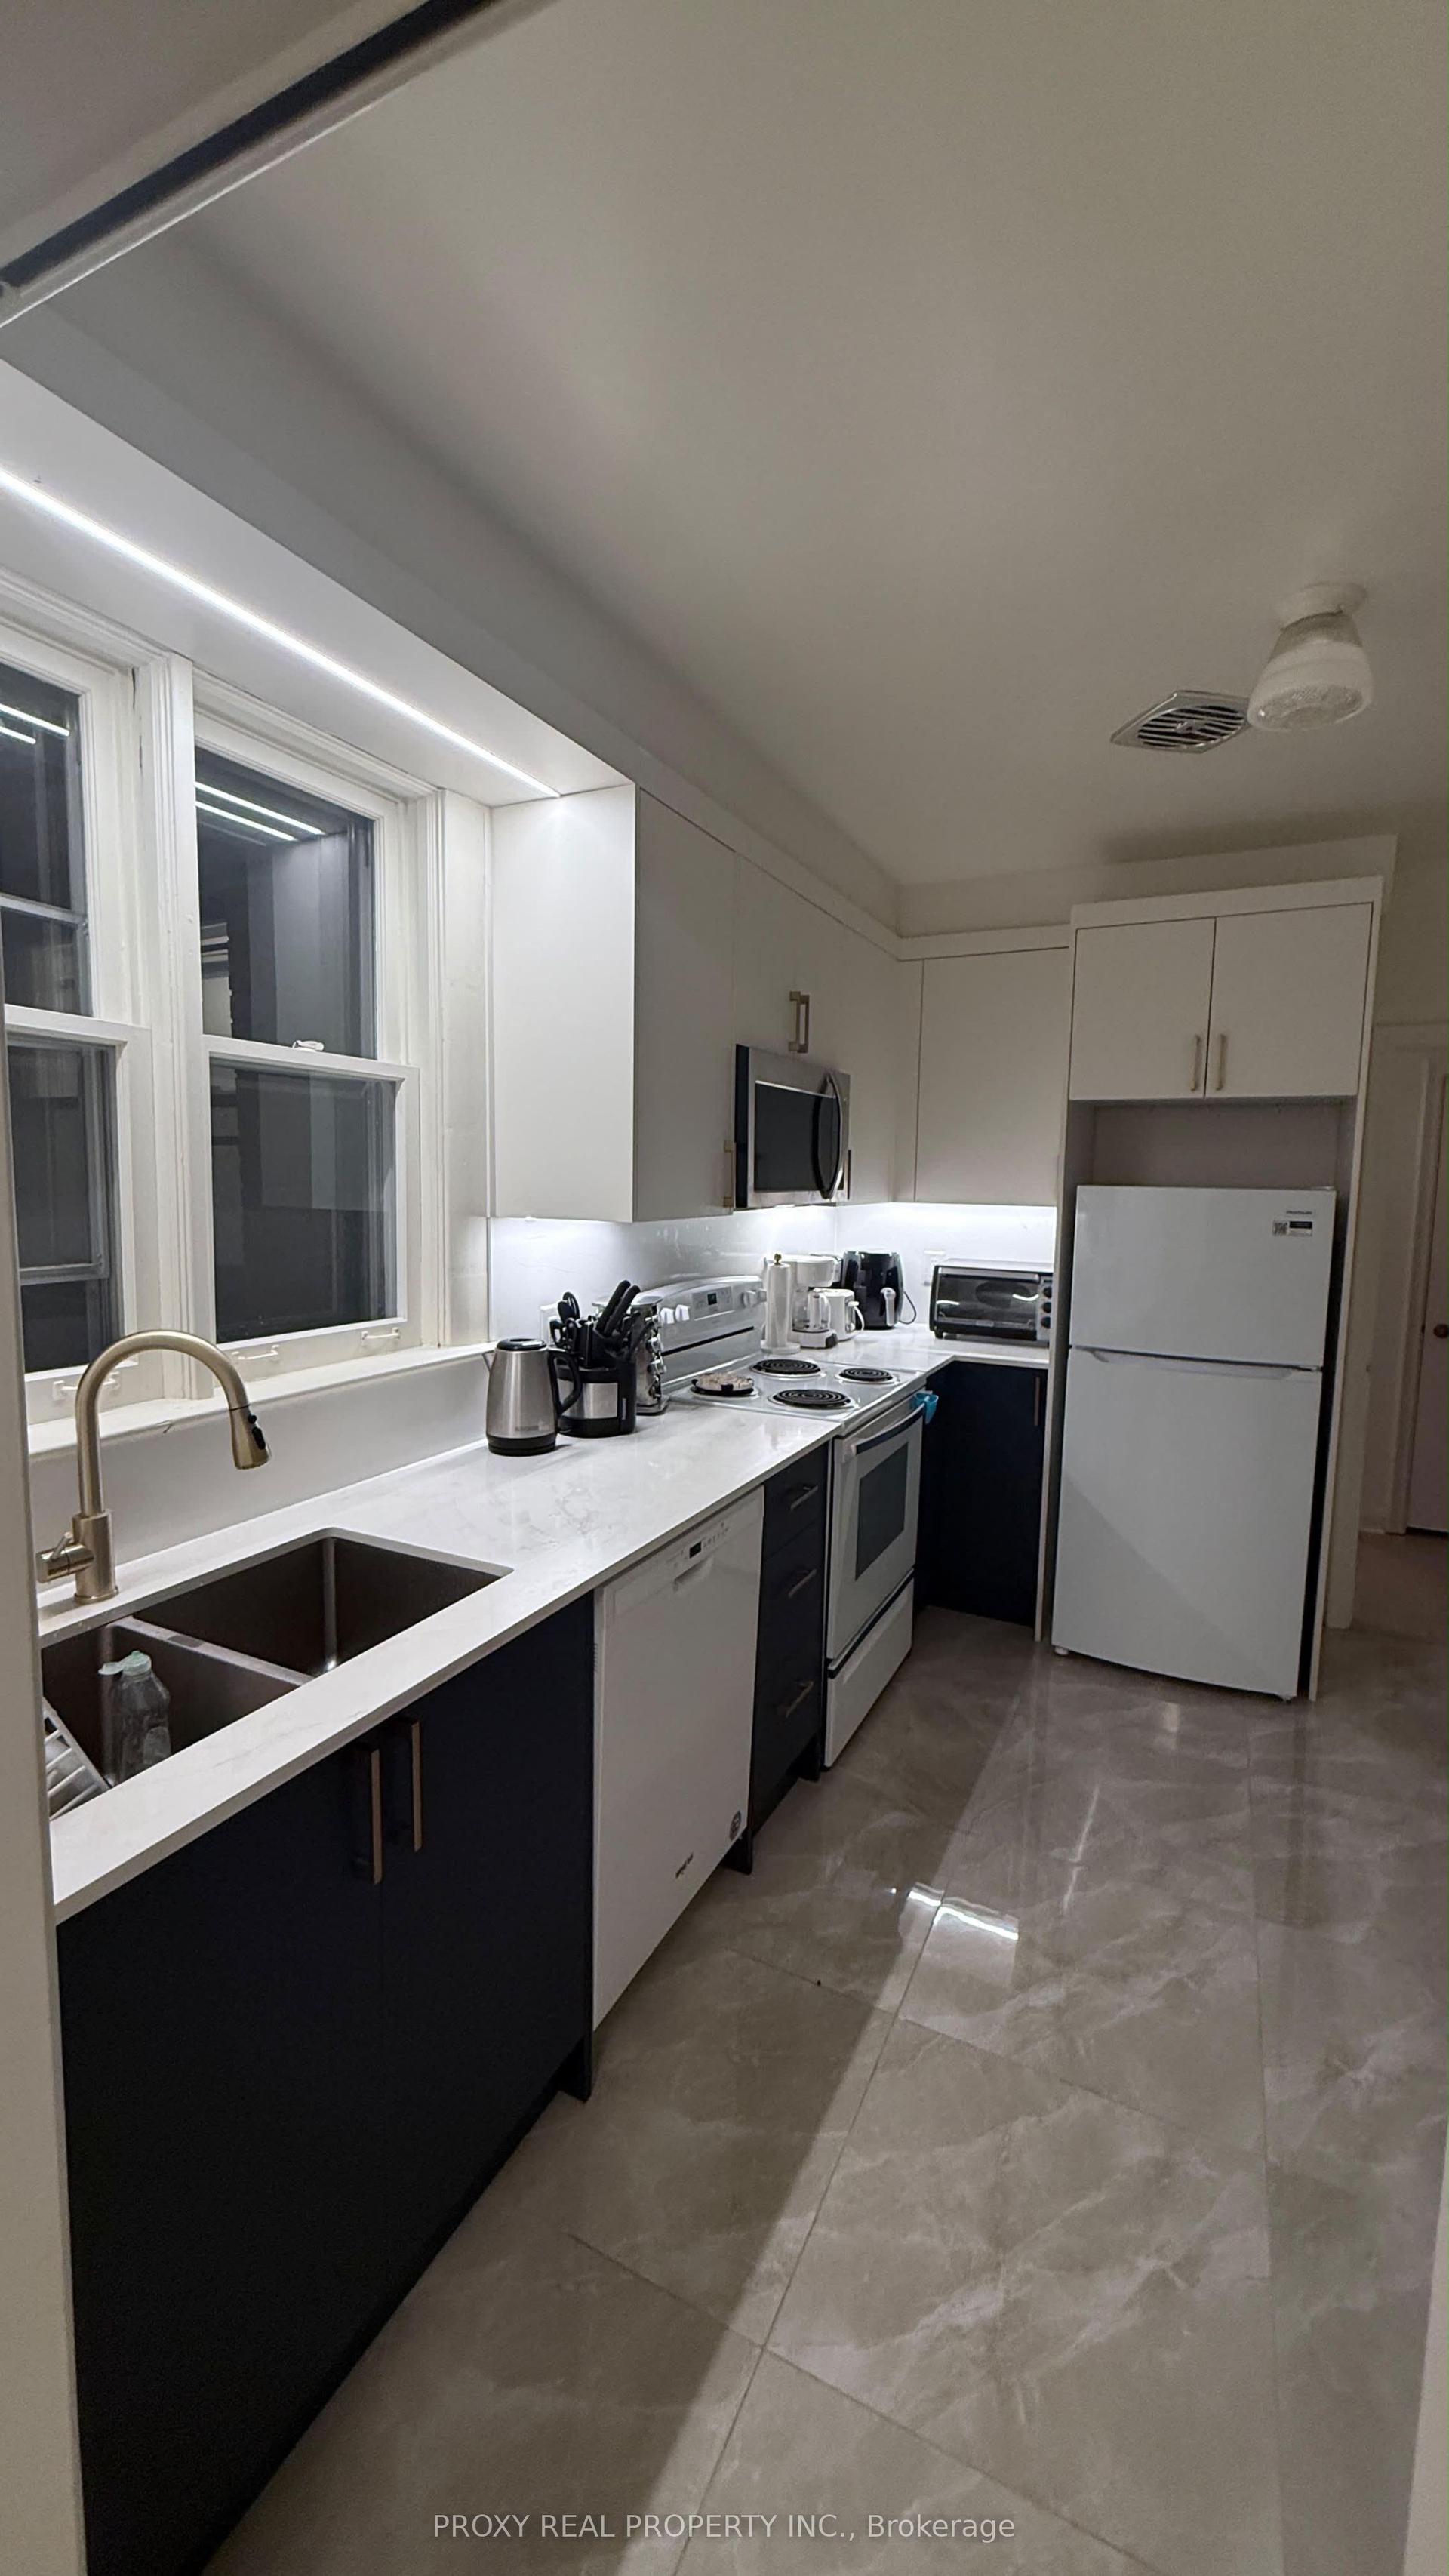
| Kitchen | 3.58 × 4.11 m | Stainless Steel Appl Concrete Floor |
| Bedroom | 3.38 × 3.33 m | Concrete Floor |
| Office | 3.00 × 2.69 m | Concrete Floor 3 Pc Bath |
| Laundry | 0.95 × 0.91 m |
Features
- Carpet Free
- Other
- Hot Tub
- Full
- Walk-Out
- Central Air
- Wall Unit(s)
- 2 1/2 Storey
Financials
Estimated Rental Income
Entire property$2,600 – $3,800/mo
Basement apartment$1,800 – $2,500/mo
Rental yield1075.9% – 1572.4%
*Estimates based on comparable rentals in the area. Actual income may vary.
Market Data — Toronto
Days on market22 days
Buyer's MarketSeller's Market
Based on active listings in Toronto. Data updates daily.
Demographics — Toronto
Population
2,794,356
Avg Household Income
$102,000
Age Distribution
0-19
19%
20-34
24%
35-49
21%
50-64
19%
65+
17%
Ownership53% own · 47% rent
EnglishMandarinCantoneseTagalogTamil
Other rentals like this
Similar rentals in Toronto
Same property type, similar price, similar size — currently for rent.
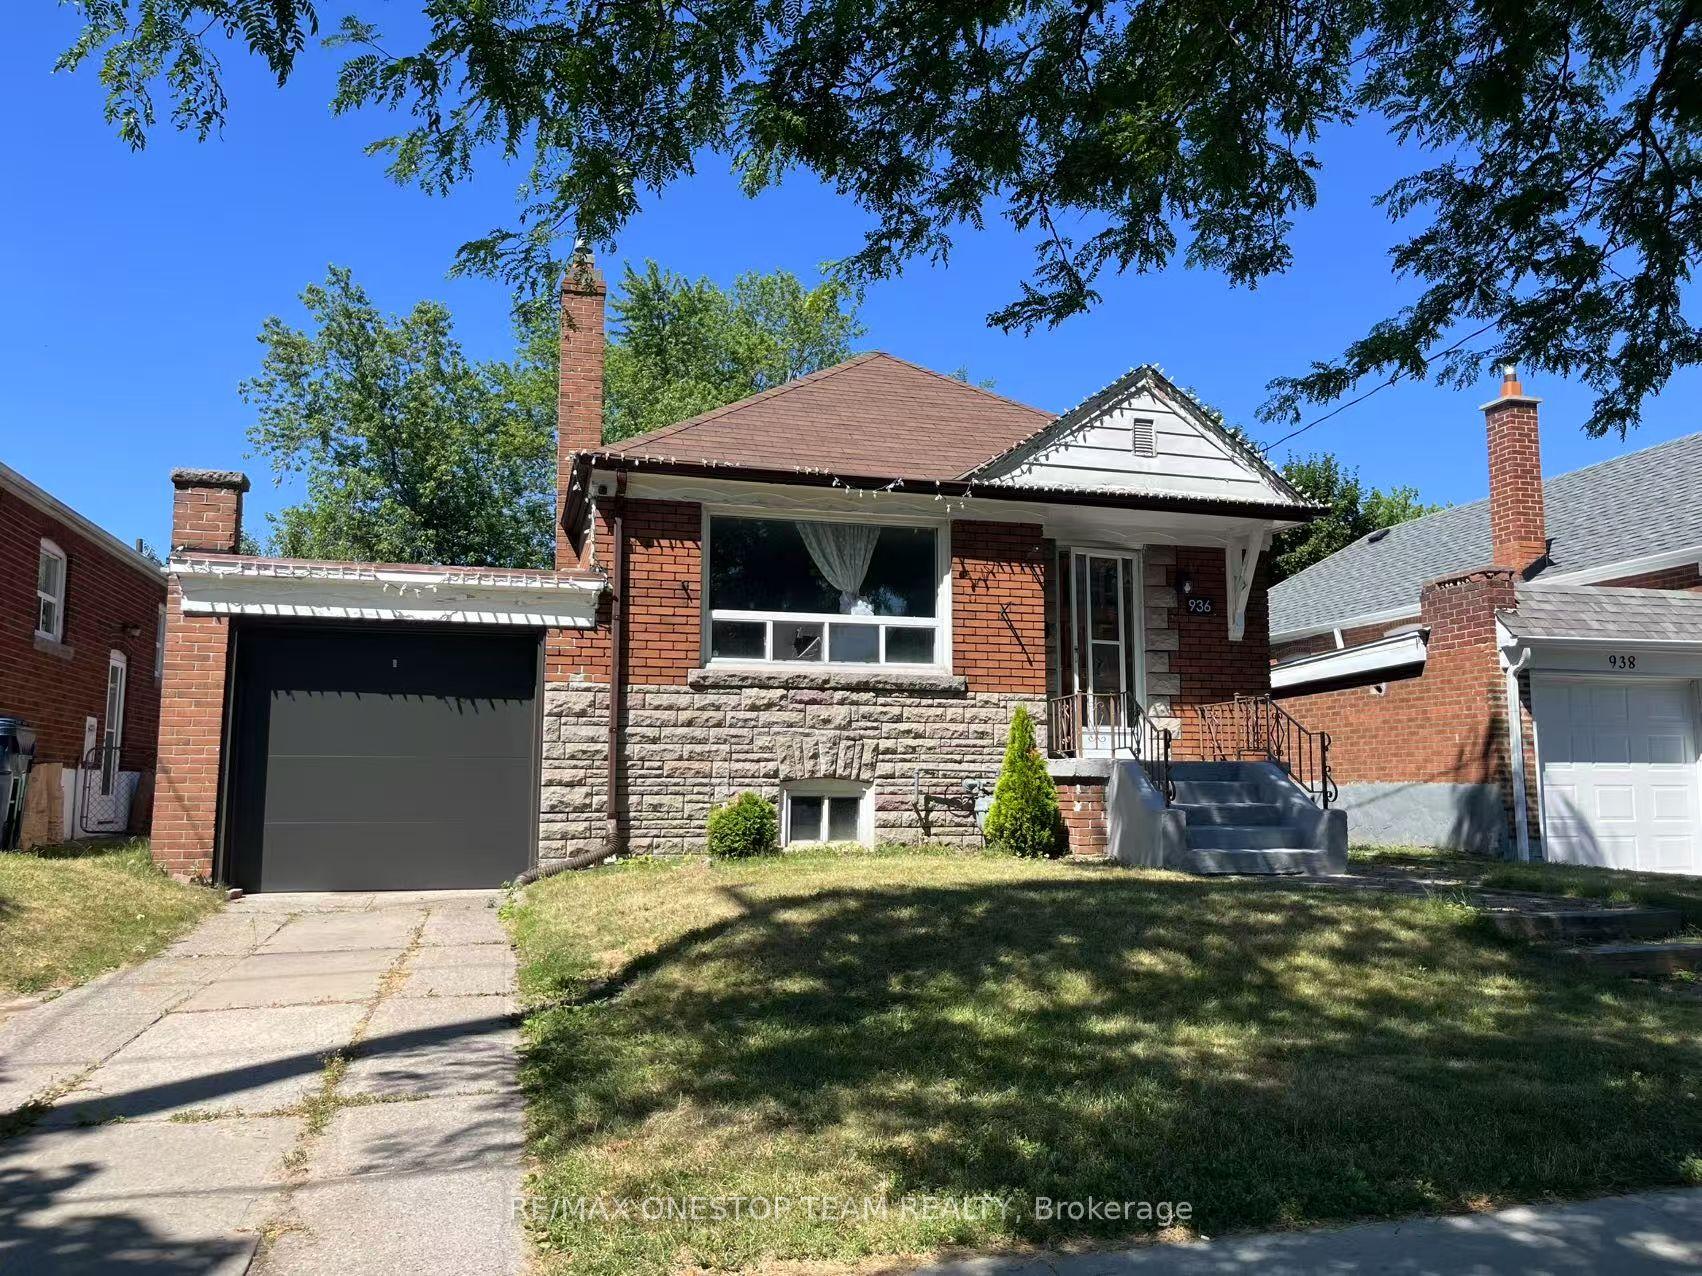
For Lease2 months ago
$3,200
Detached
936 Pharmacy Avenue, Wexford-Maryvale
Toronto, ON
3+1 bd
2 ba
900
2
MLS# E13655588Re/Max Onestop Team Realty
WhatsApp Aman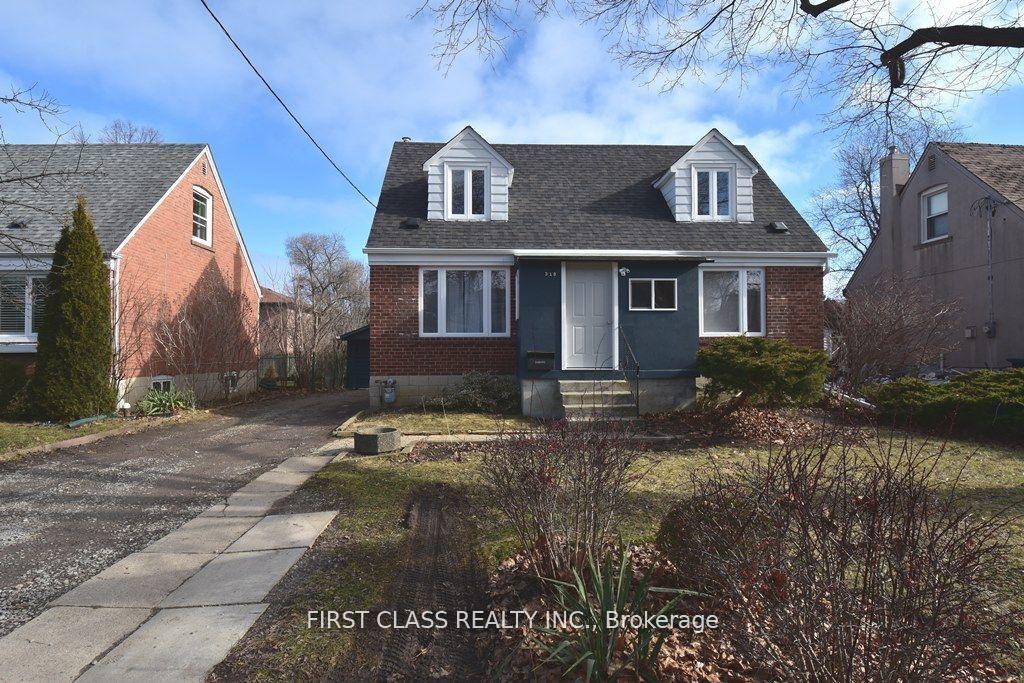
For Lease10 h ago
$2,300
Detached
319 Senlac Road Front #Front, Willowdale West
Toronto, ON
2 bd
1 ba
—
1
MLS# C13869846First Class Realty Inc.
WhatsApp Aman
Getting around
How walkable, bikeable, and transit-friendly this neighbourhood is.
73
/ 100
Walk Score
Very Walkable
61
/ 100
Transit Score
Good Transit
69
/ 100
Bike Score
Bikeable
Scores are estimates based on neighbourhood data and are for informational purposes only.
MLS® data courtesy of the Toronto Regional Real Estate Board (TRREB).
The information provided herein must only be used by consumers that have a bona fide interest in the purchase, sale, or lease of real estate and may not be used for any commercial purpose or any other purpose. Listing information is deemed reliable but is not guaranteed accurate by the Toronto Regional Real Estate Board, the listing brokerage, or this website. The trademarks REALTOR®, REALTORS® and the REALTOR® logo are controlled by The Canadian Real Estate Association (CREA) and identify real estate professionals who are members of CREA. MLS®, Multiple Listing Service®, and the associated logos are owned by CREA. Not intended to solicit properties currently listed for sale or buyers under contract.